Call us on: 
We can also help you with:

Ael Y Bryn Close, Llanelli

£219,995
3
2
1

Property Details

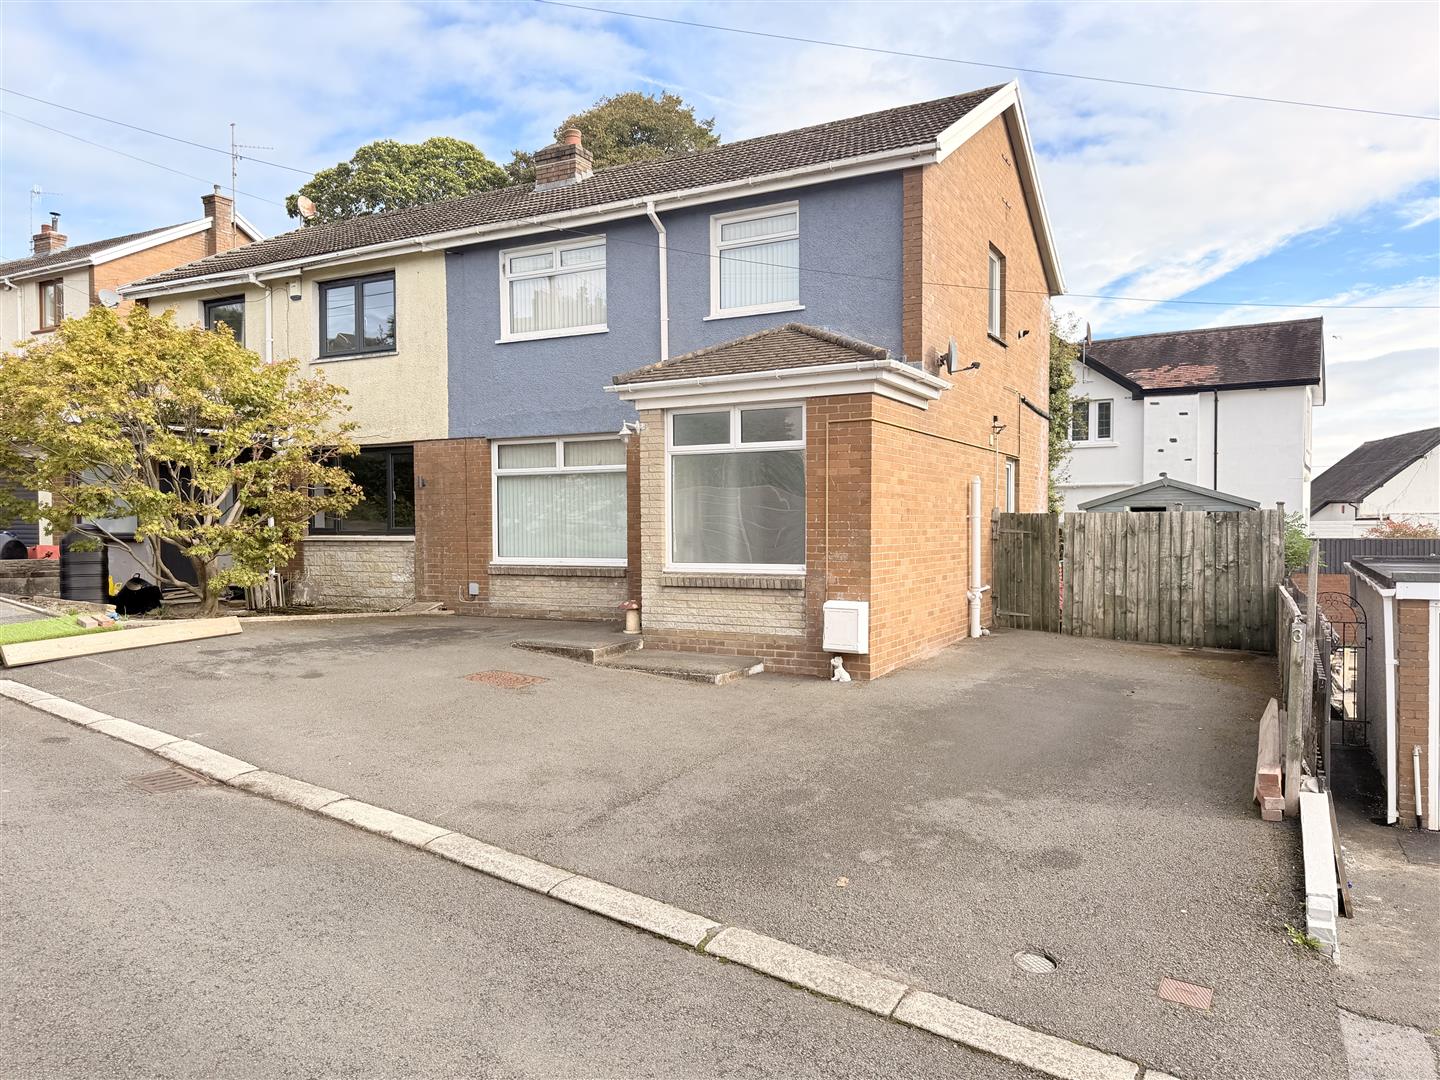
Davies Craddock Estates are pleased to present for sale this semi-detached property, ideally situated on Ael Y Bryn Close, Llanelli.

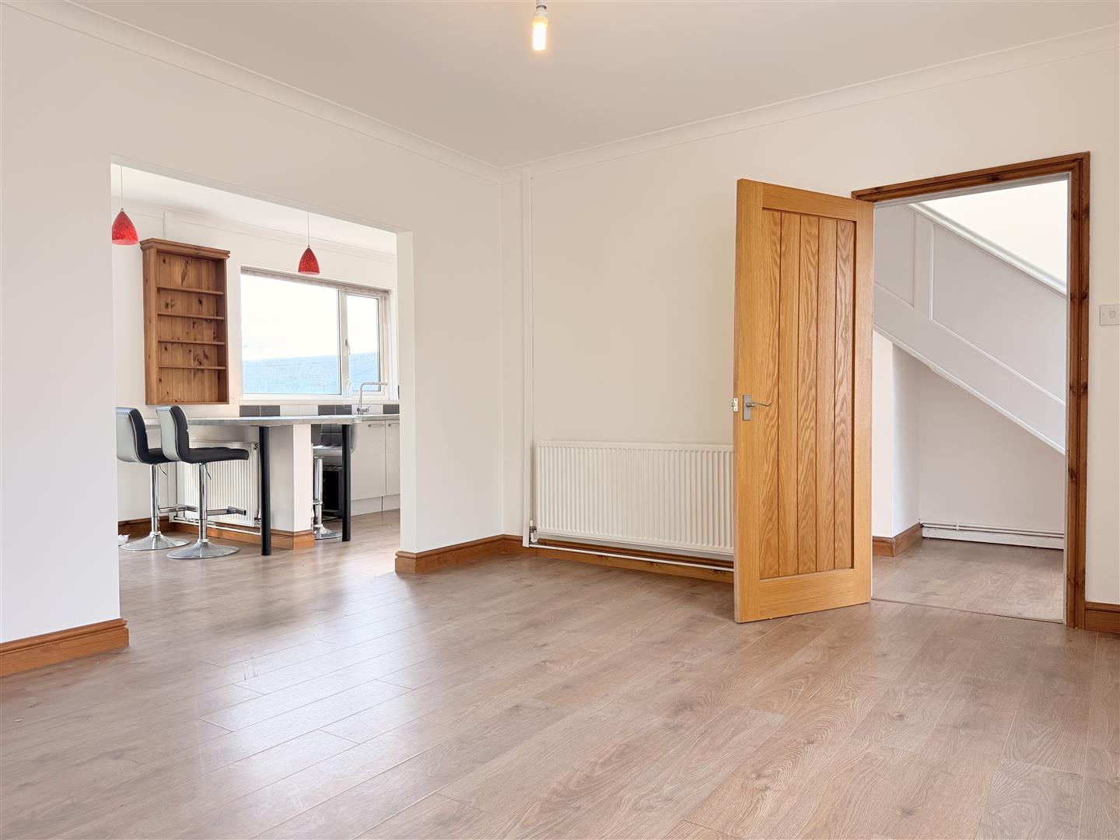
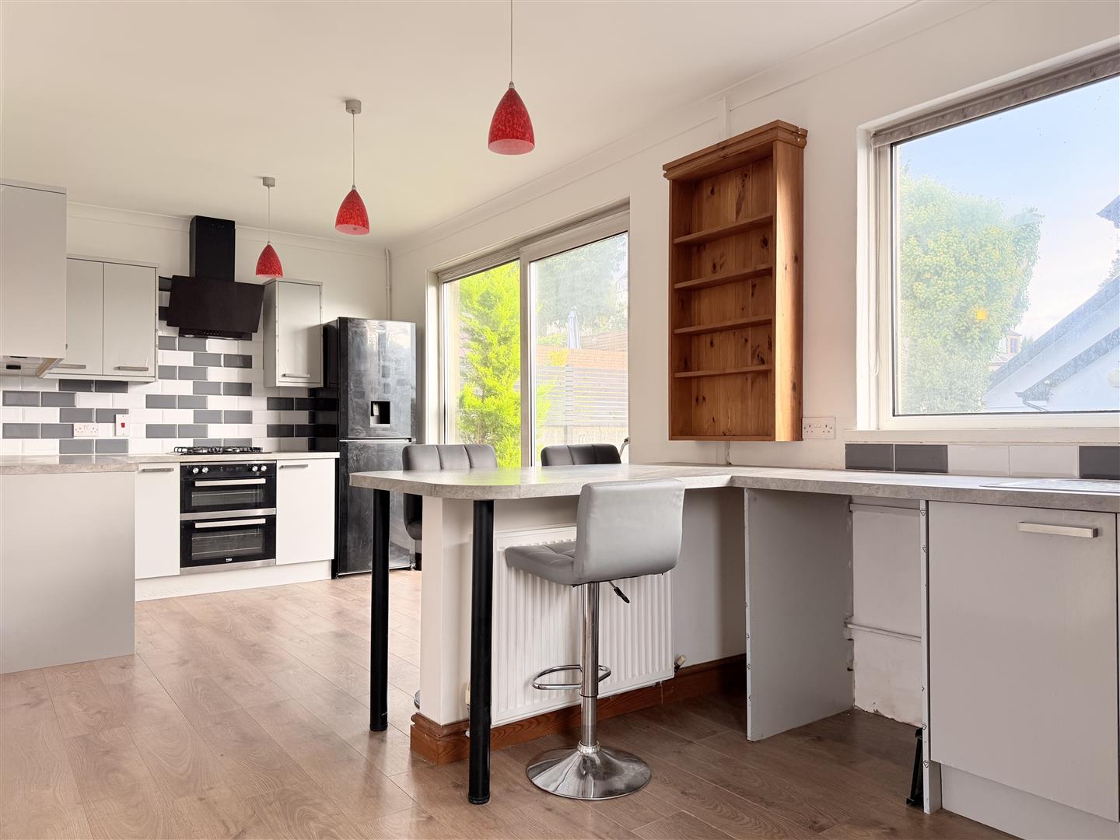
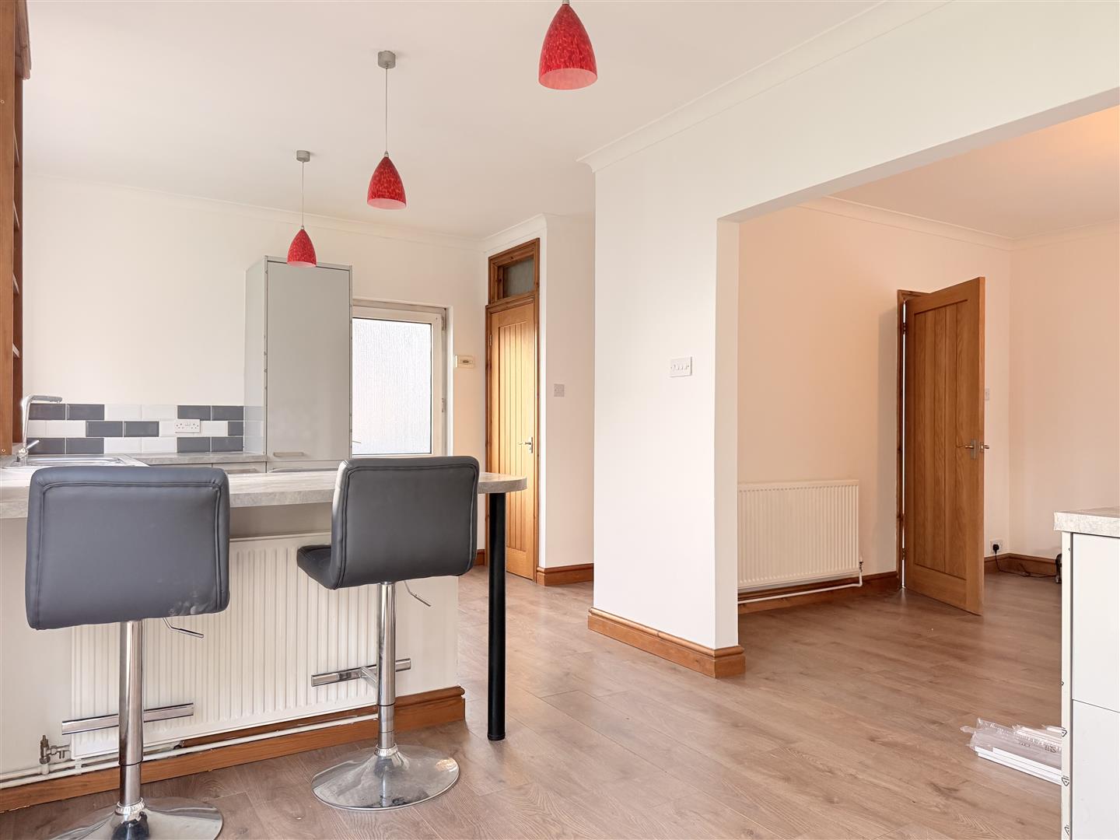
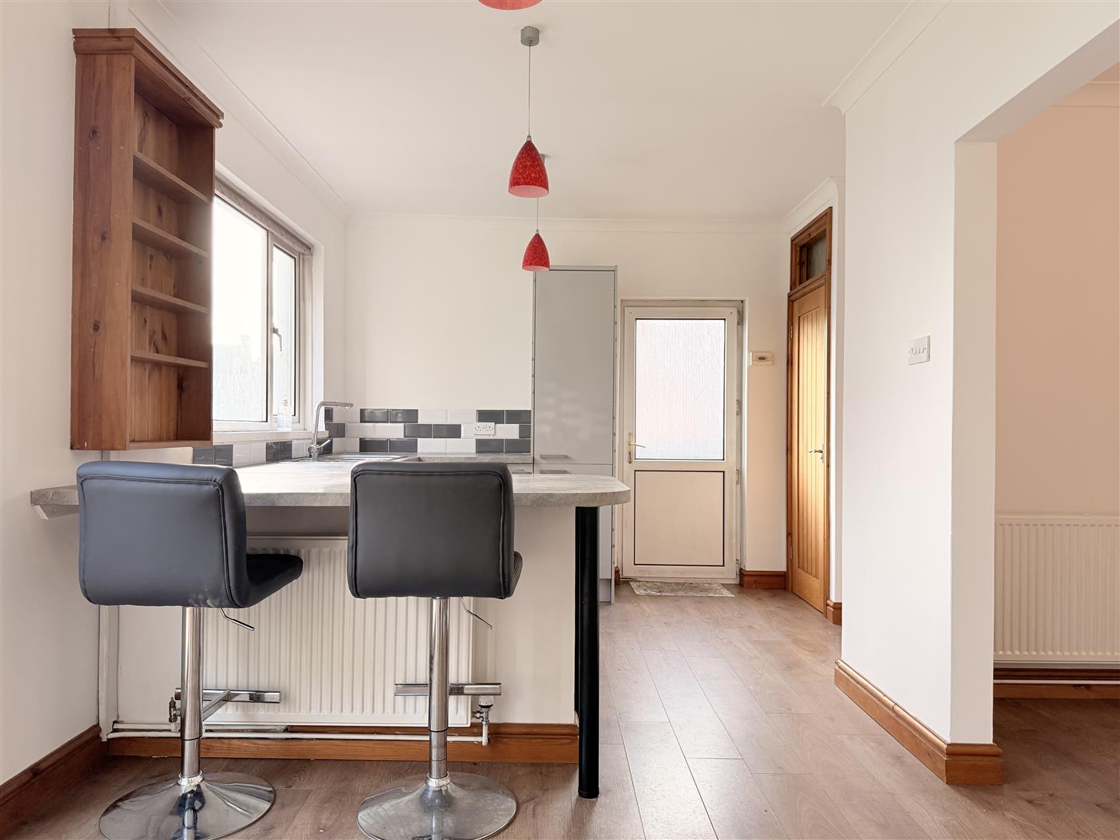
Offered as a blank canvas and ready for its new owner, the property welcomes you into an entrance hallway leading through to a spacious living room. This opens seamlessly into a generous, well-appointed kitchen featuring a breakfast bar and convenient cloakroom with sliding doors that open out onto the rear garden. Upstairs, the property offers two double bedrooms, a cosy third bedroom, and a family bathroom.

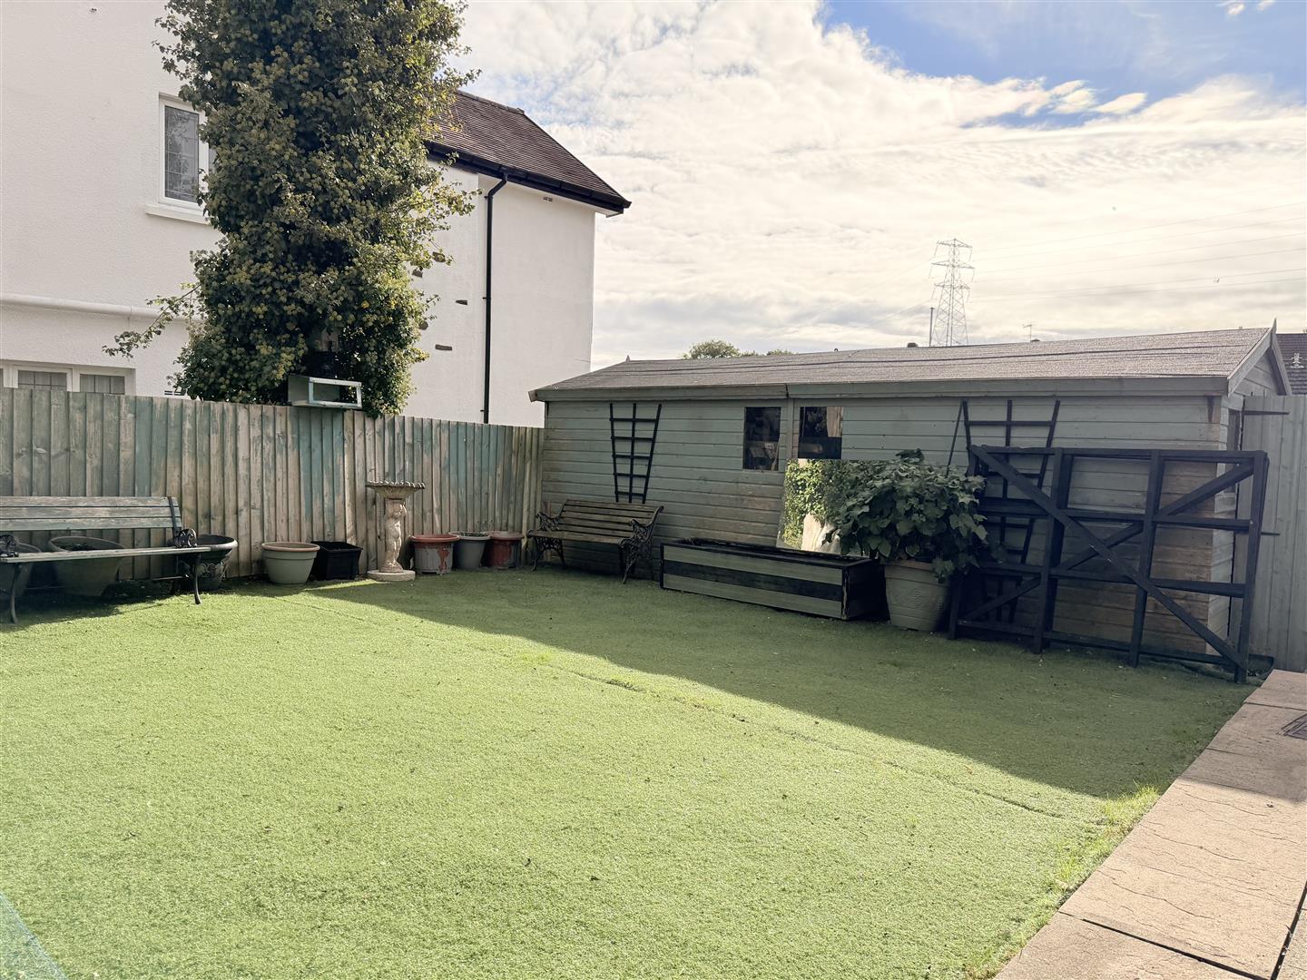
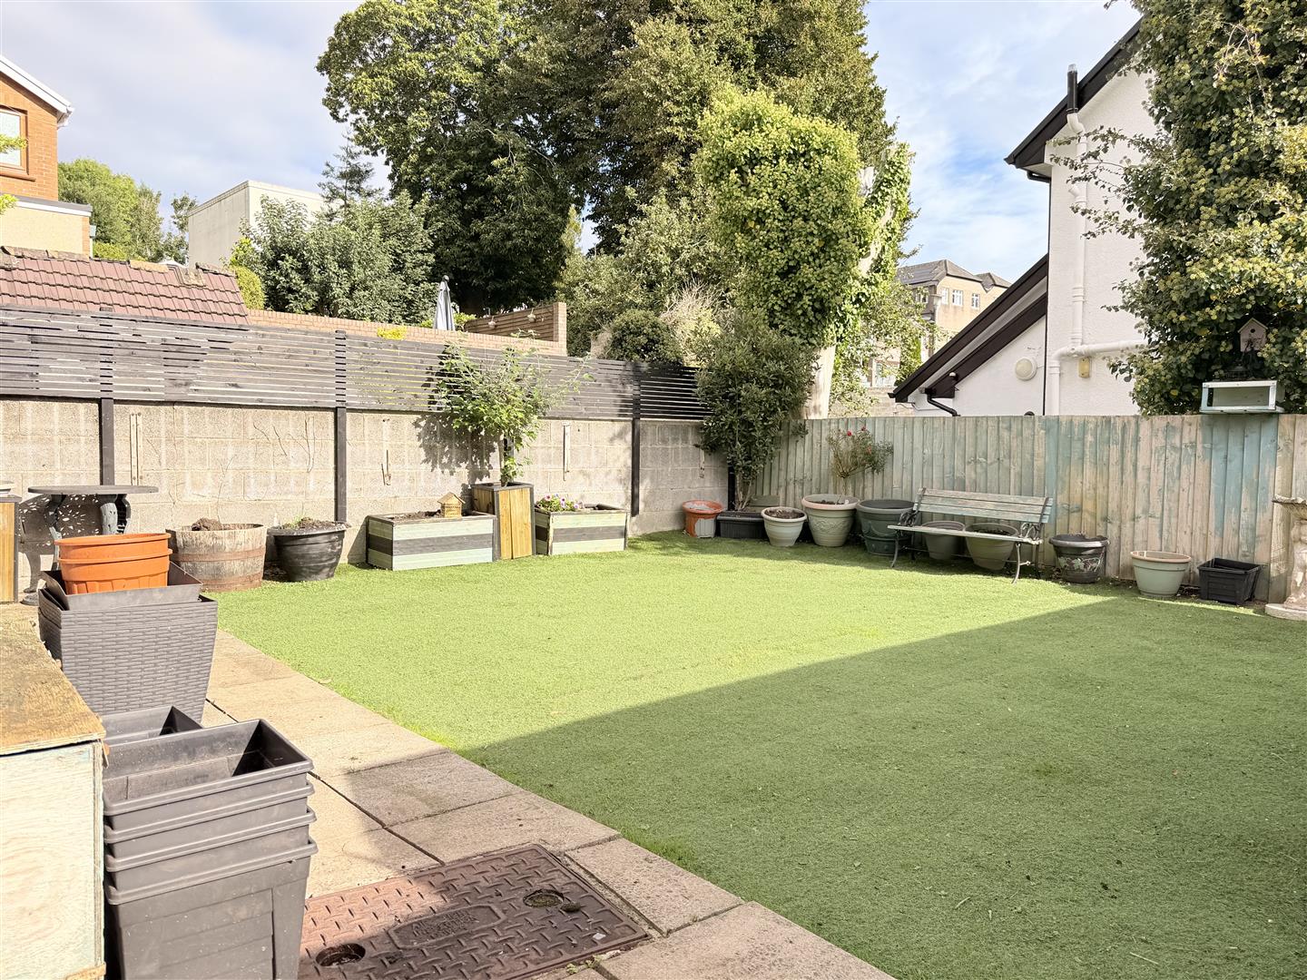
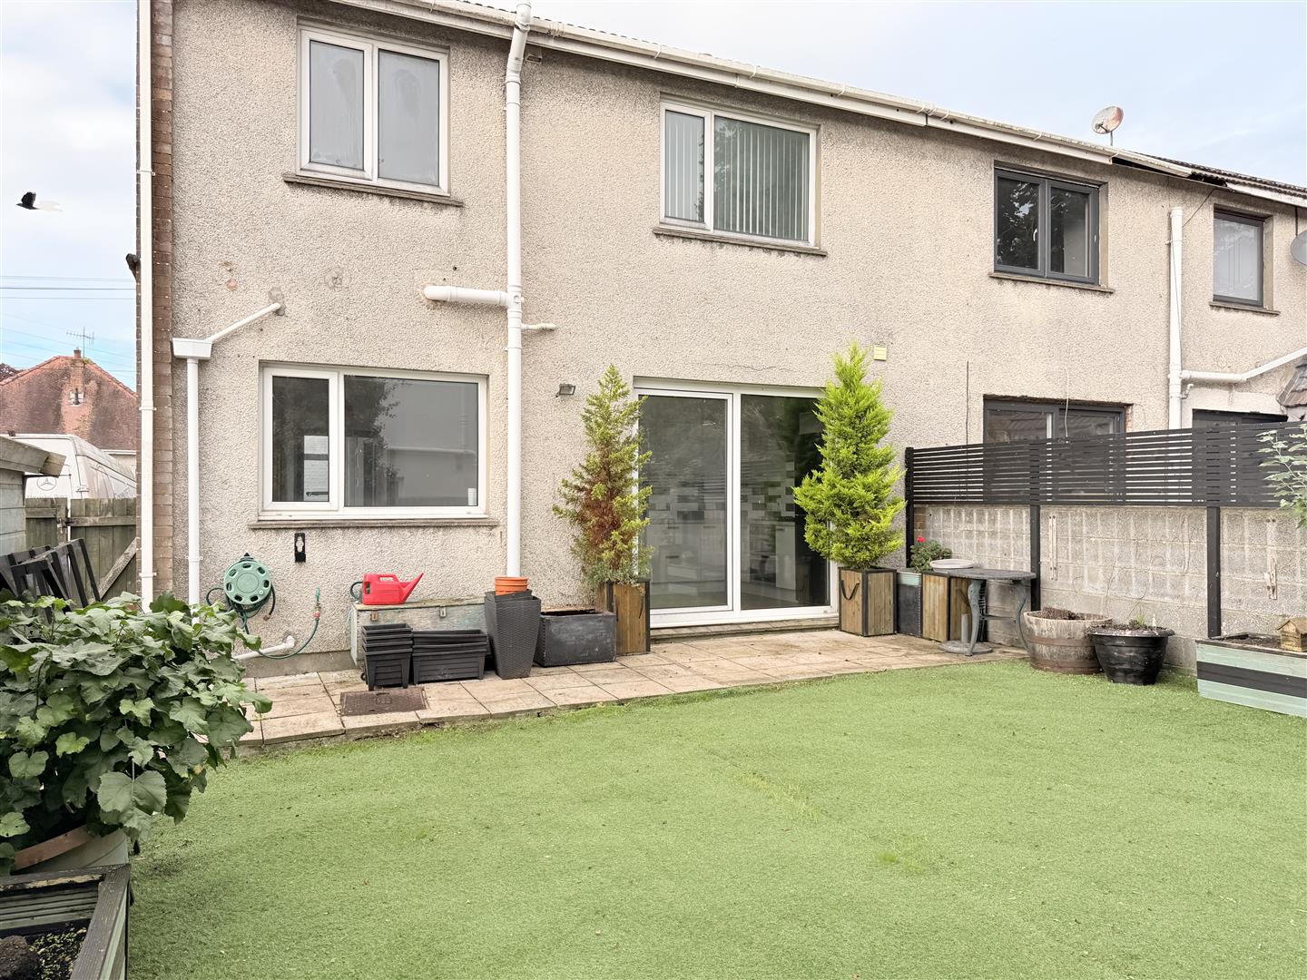
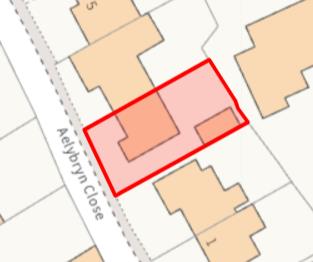
Externally, to the front, there is a driveway providing off-road parking, alongside side gated access leading to an enclosed rear garden complete with a patio area, low-maintenance artificial lawn, and a generous wooden storage shed.

Conveniently positioned, the property enjoys easy access to local shops, schools, and everyday essentials. It benefits from great transport links into Llanelli town centre, and is within easy reach of popular retail destinations like Trostre and Pemberton Retail Parks. For leisure, local parks, coastal paths, and recreational spaces are all just a short distance away.

With no onward chain, early viewing is essential to see what this property has to offer.
Detailed Room Information

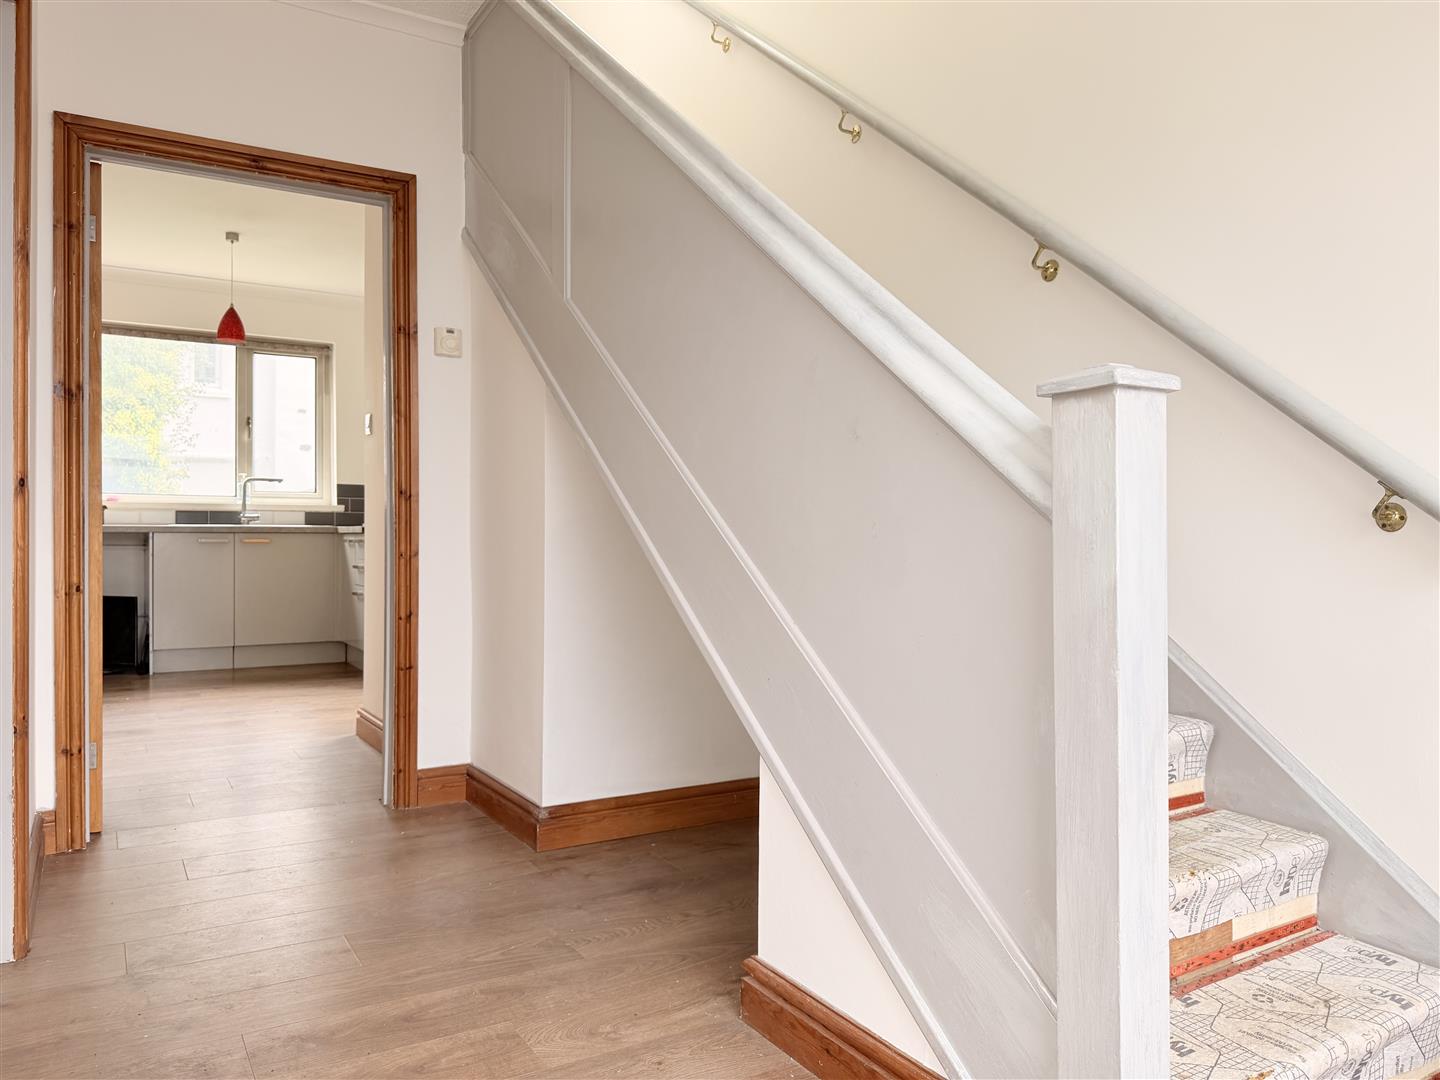
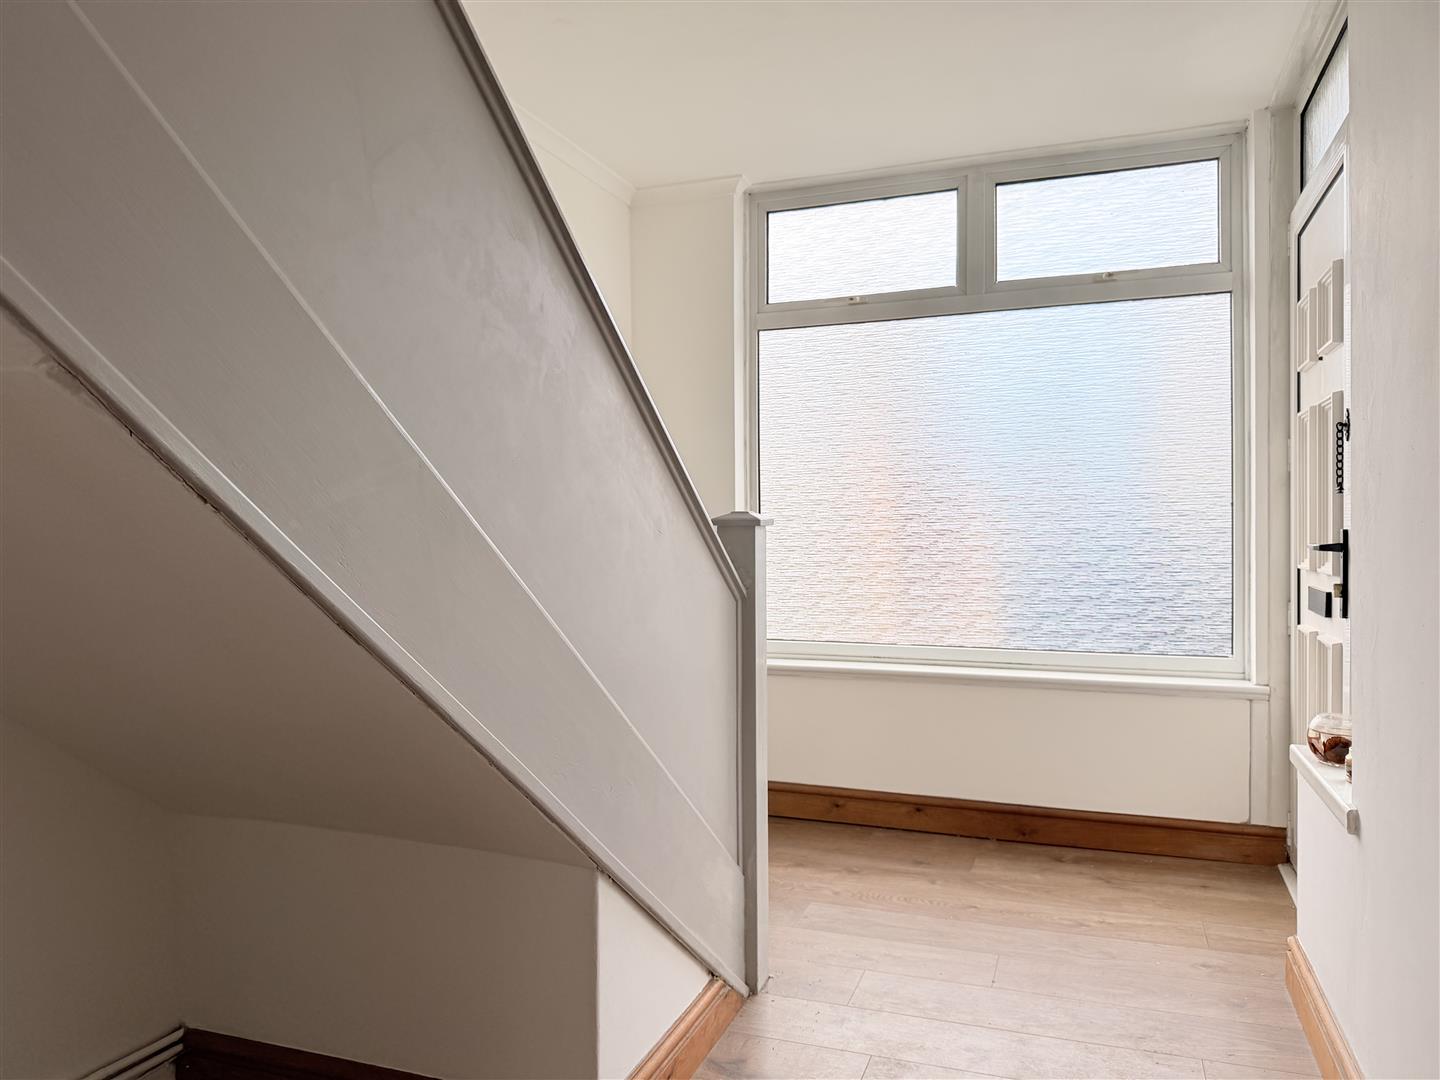
Entrance Hallway
Window to front, radiator, laminate flooring, stairs to first floor.

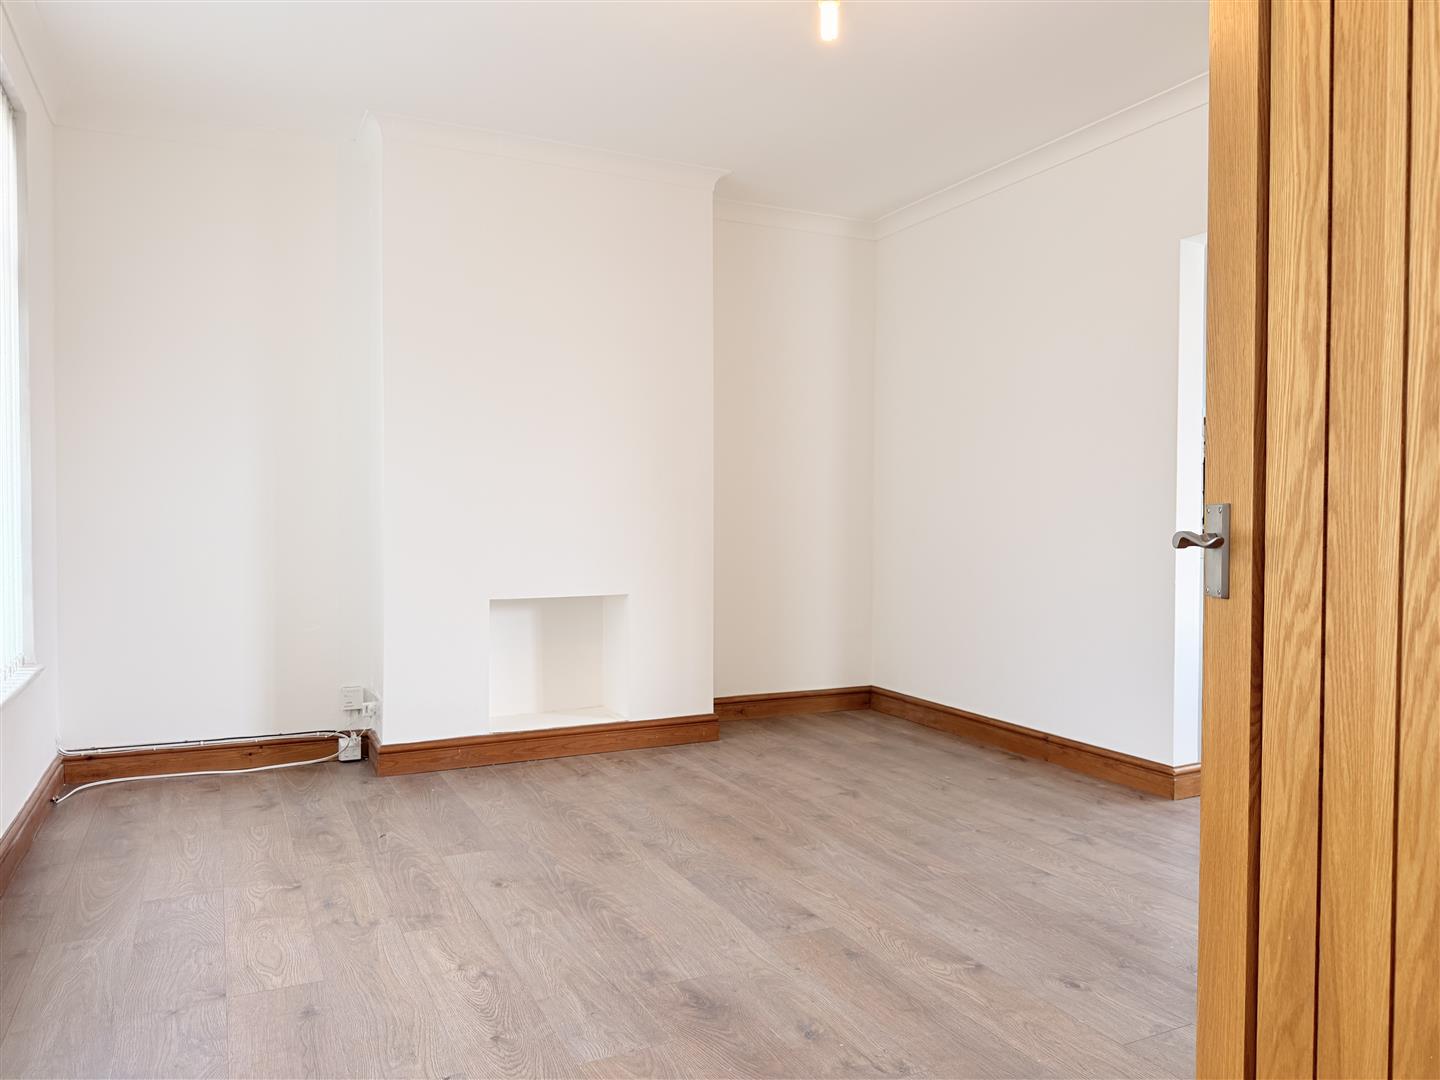
Living Room 3.64 x 4.35 approx. (11’11” x 14’3″ approx. )
Window to front, radiator,, laminate flooring, opening into;

Kitchen 3.09 x 6.64 approx. (10’1″ x 21’9″ approx. )
Fitted with wall and base units with worktop over, breakfast bar, sink and drainer with mixer tap, double oven and gas hob with extractor hood over, space for washing machine and fridge/freezer, radiator, laminate flooring, external door to side, window to rear, sliding patio door to rear.

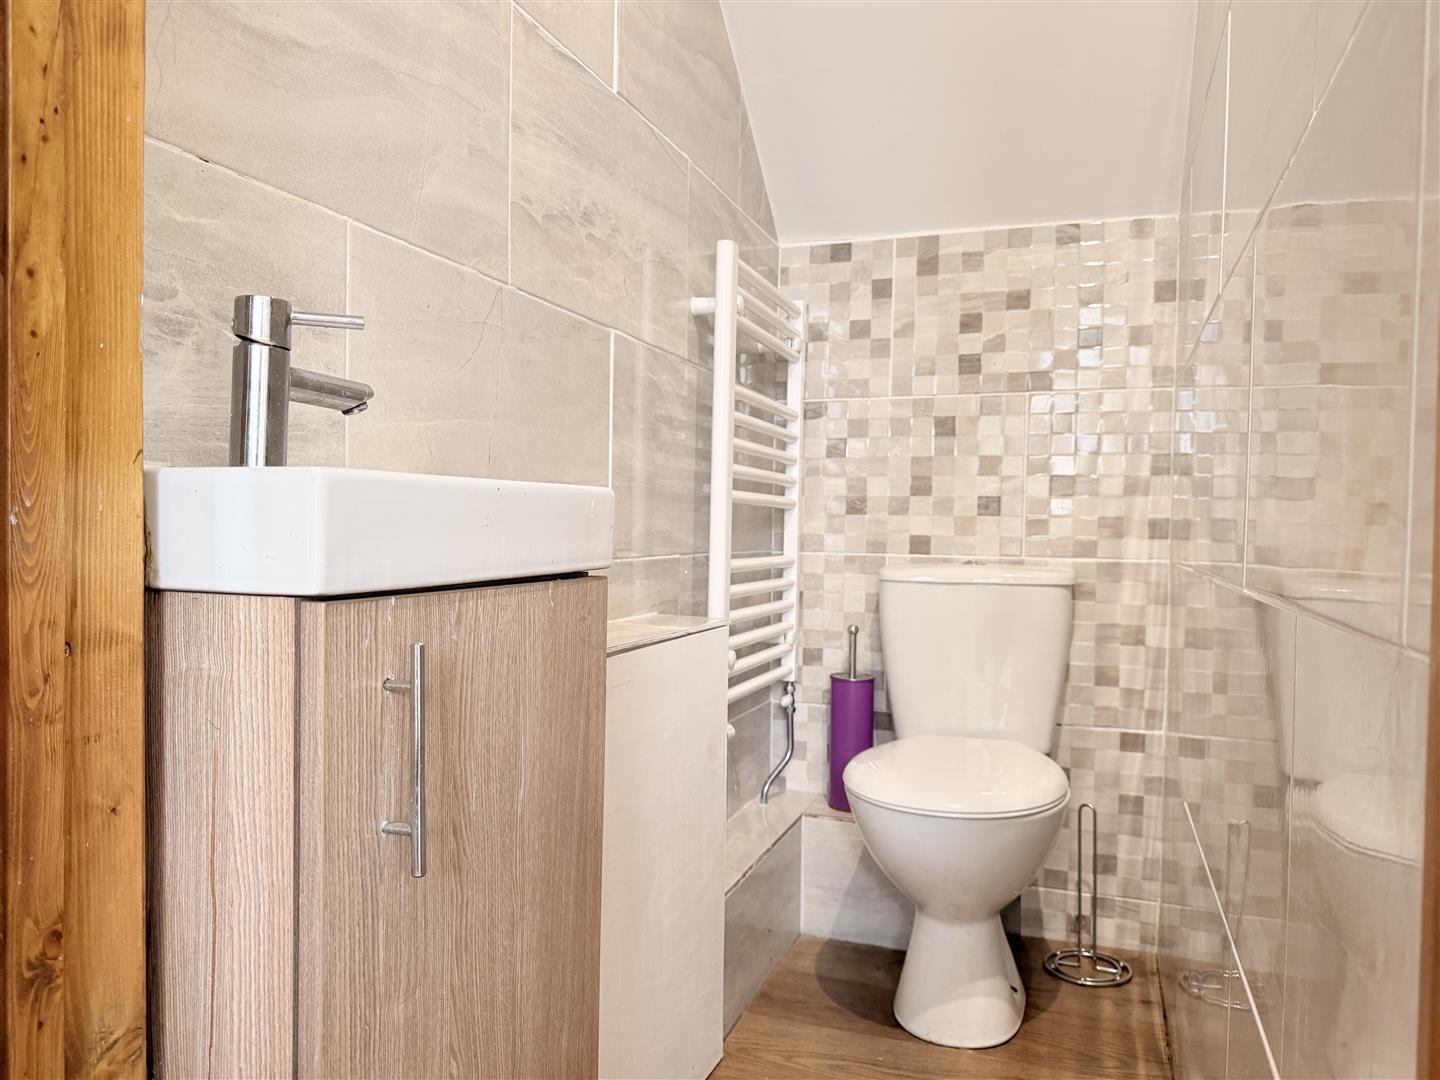
Cloakroom
Fitted with W/C, hand wash basin, heated towel rail, tiled walls, laminate flooring.

Landing
Window to side, loft access with pull down ladder (boarded) airing cupboard housing boiler (IDEAL)

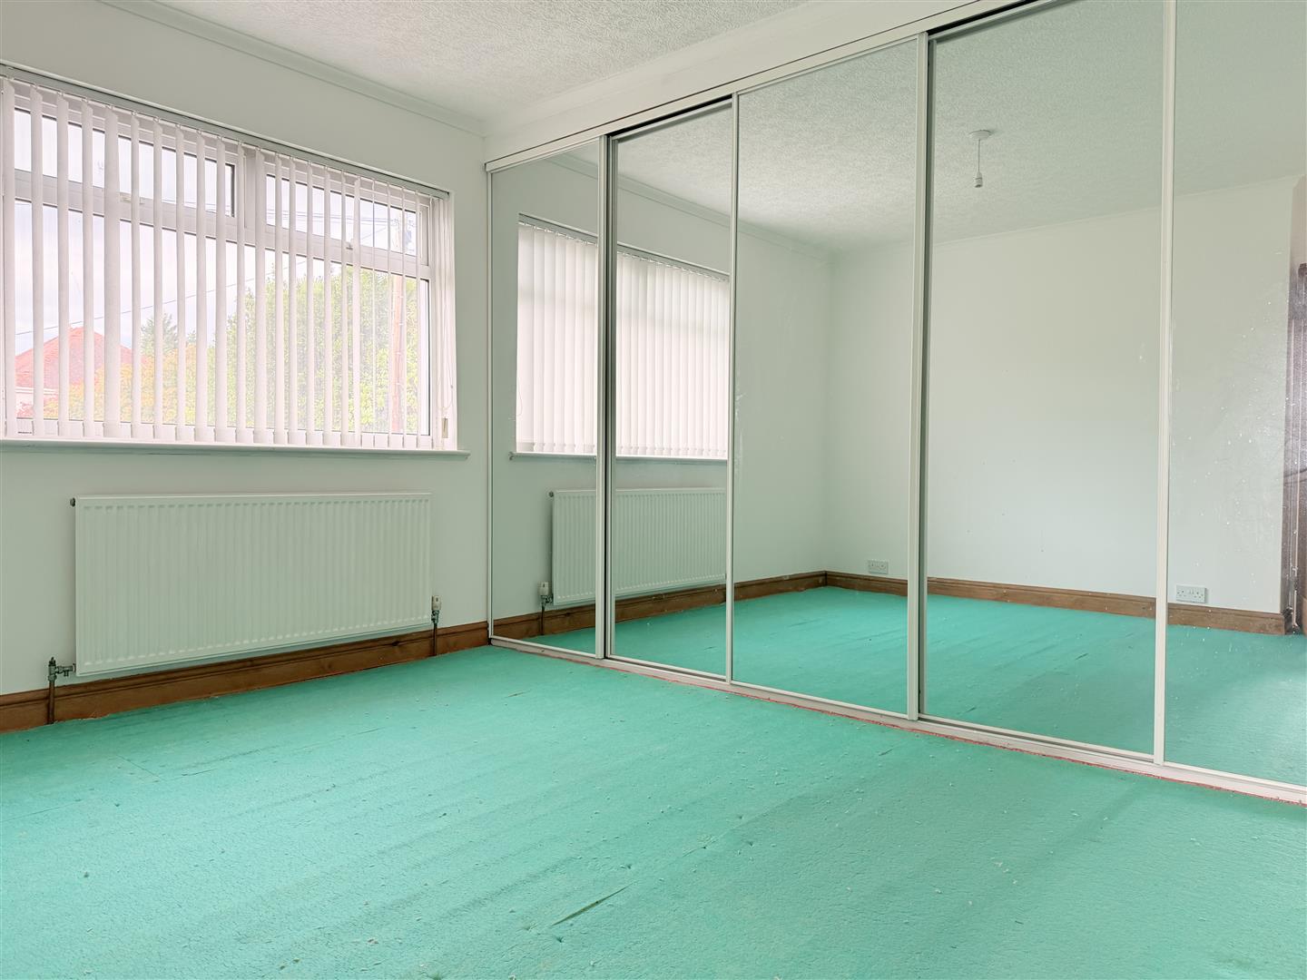
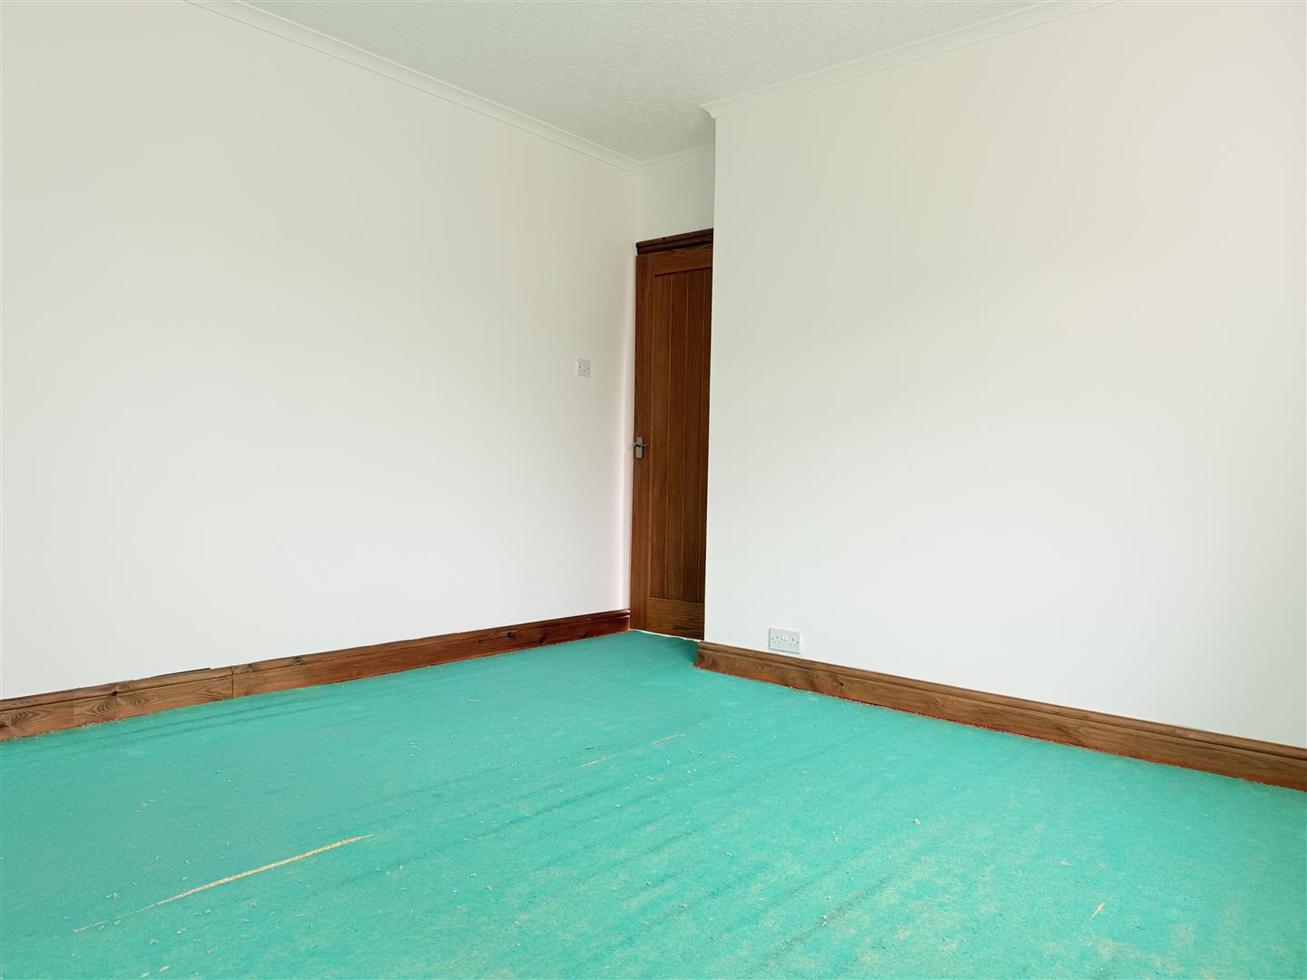
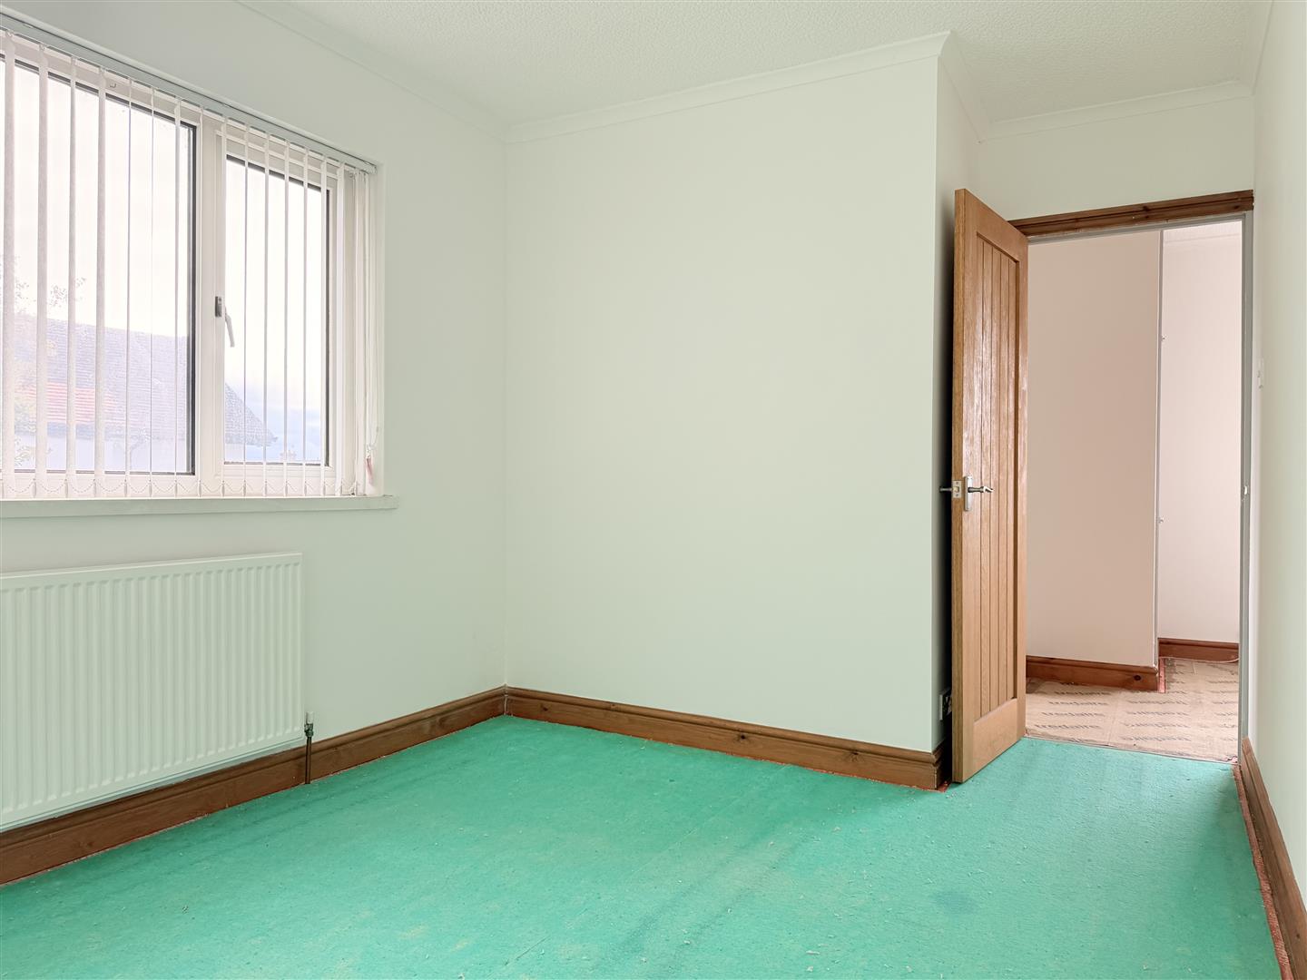
Bedroom One 3.75 x 4.37 approx. (12’3″ x 14’4″ approx. )
Window to front, radiator, fitted wardrobes with mirrored sliding doors,

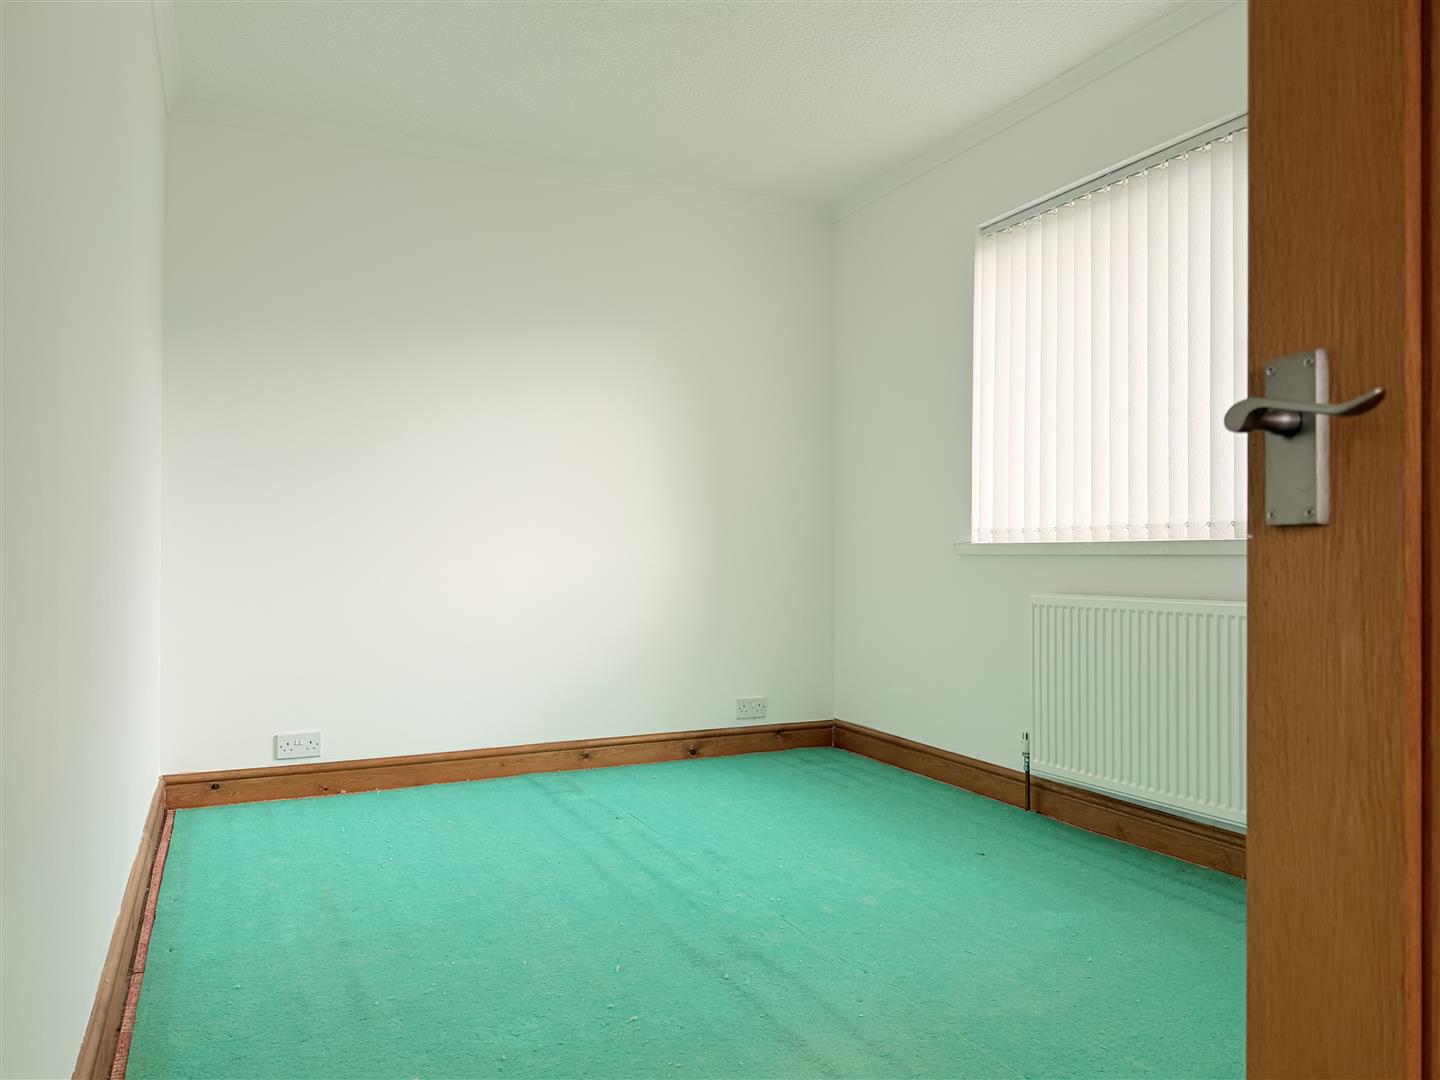
Bedroom Two 2.64 x 3.52 approx. (8’7″ x 11’6″ approx. )
Window to rear, radiator.

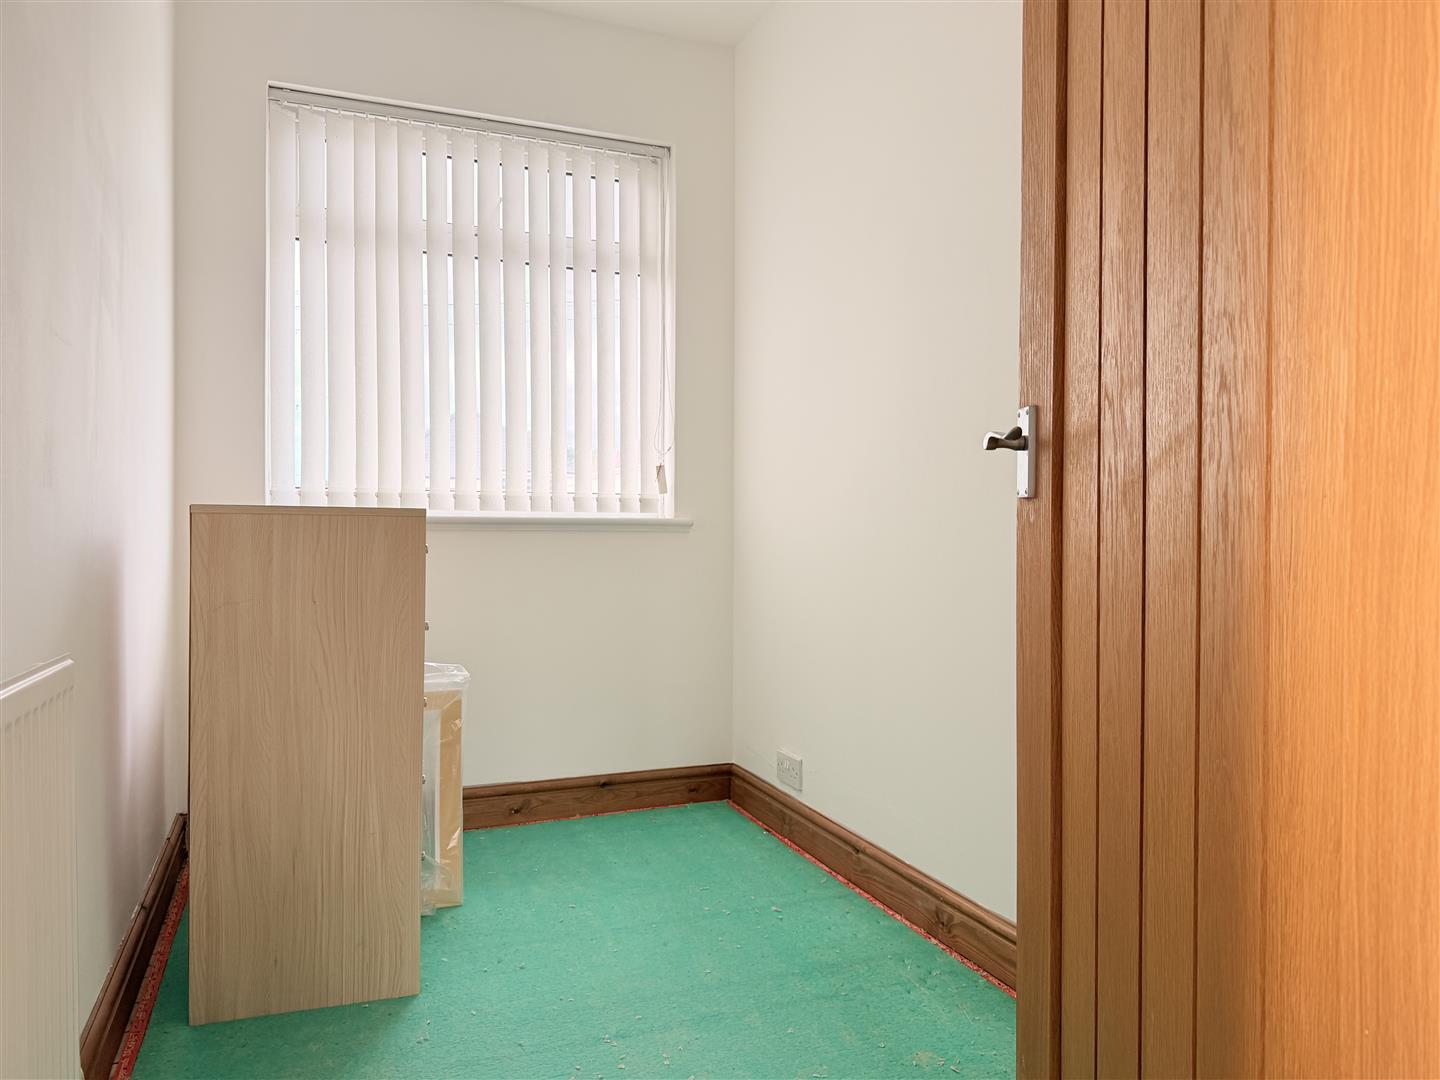
Bedroom Three 2.55 x 1.63 approx. (8’4″ x 5’4″ approx. )
Window to front, radiator.

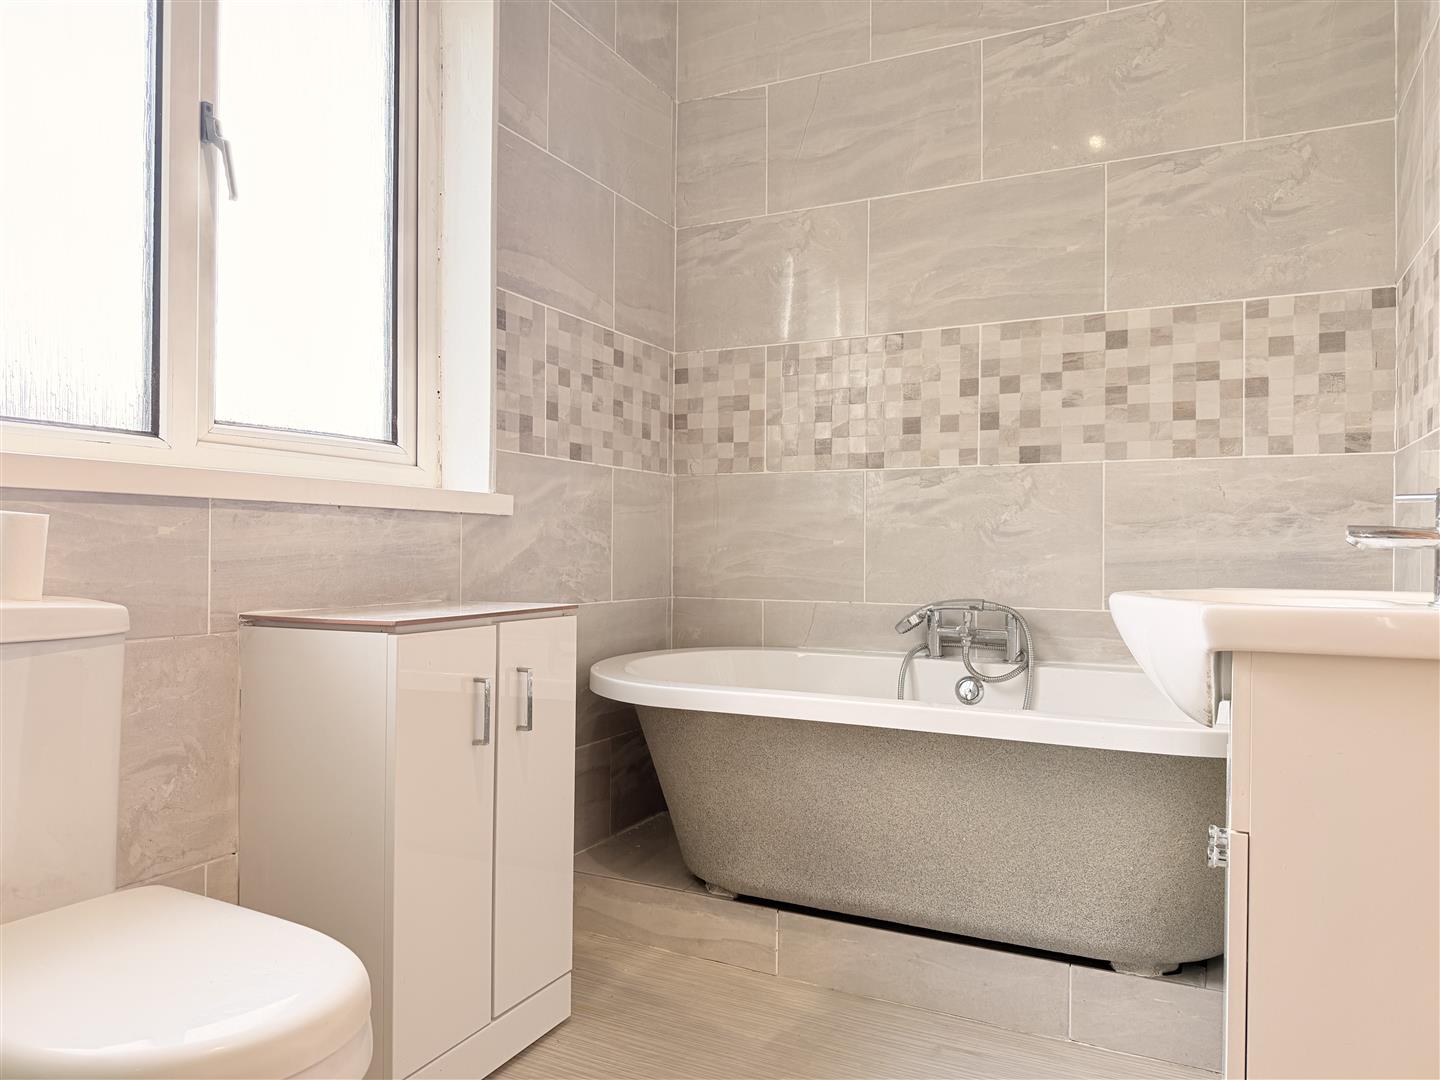
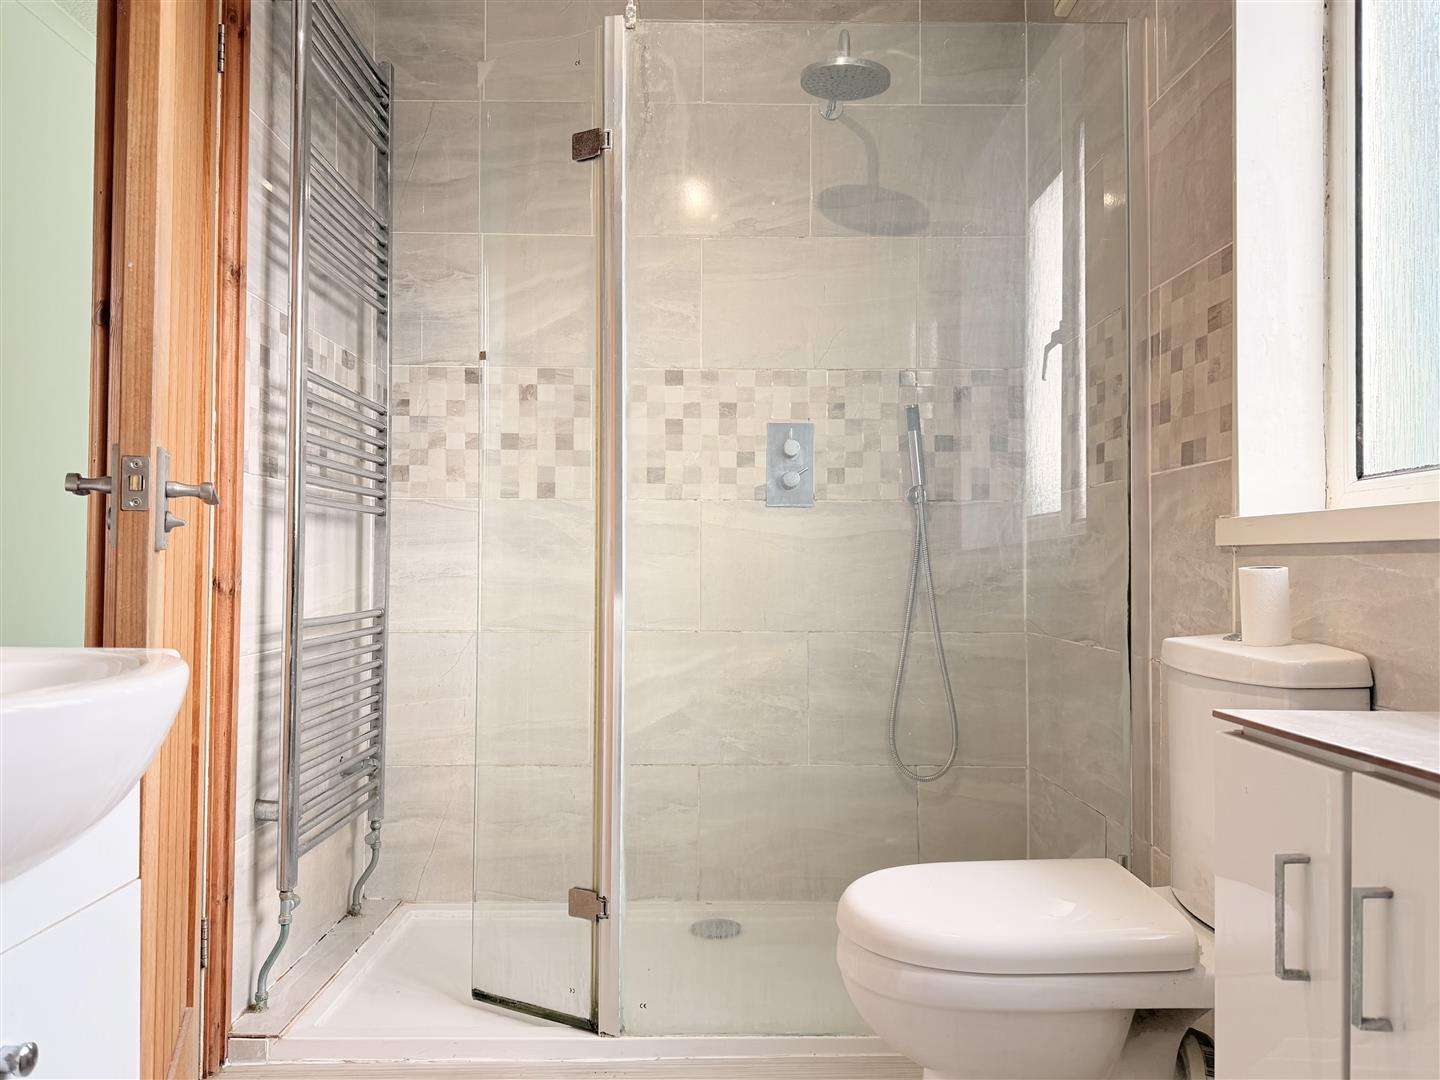
Bathroom 1.67 x 3.02 approx. (5’5″ x 9’10” approx. )
Fitted with W/C, hand wash basin, roll to bath, walk-in double shower, greater towel rail, tiled walls, vinyl flooring, window to rear.

External
Front: Driveway.
Rear: Side gated access to enclosed garden. Patio and artificial grass lawn areas it’s wooden storage shed,

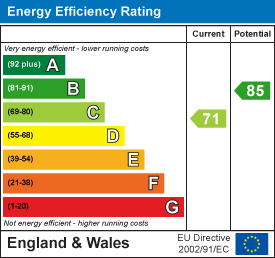
Energy Efficiency Rating
Download Documents

Property Address

3, 
Ael Y Bryn Close, 
SA15 3PQ
Google Map

Book a Viewing

  • arrange a viewing
  • arrange a valuation
  • be sent further property details
  • register for property updates

Book a Viewing

"*" indicates required fields

This website uses cookies to ensure that we give you the best user experience. If you choose to continue using this website, you agree to our use of cookies.