Call us on: 
We can also help you with:

Bryn Avenue, Burry Port

ÂŁ250,000
3
2
2

Property Details

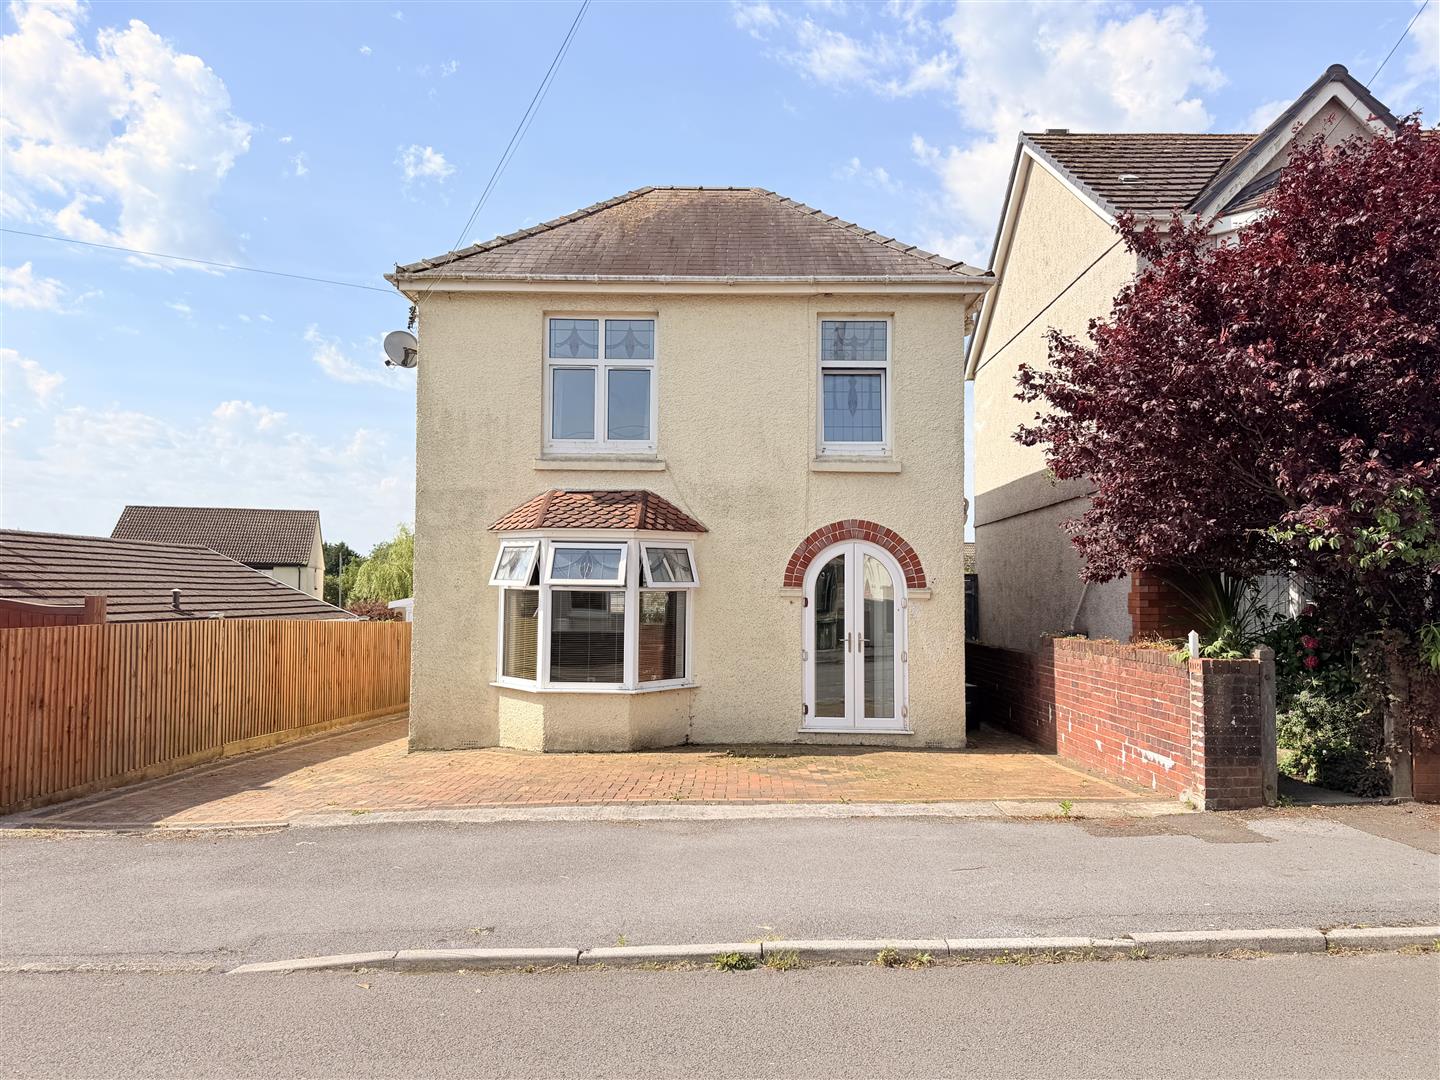
Davies Craddock Estates are pleased to present for sale this charming detached property located on Bryn Avenue, Burry Port.

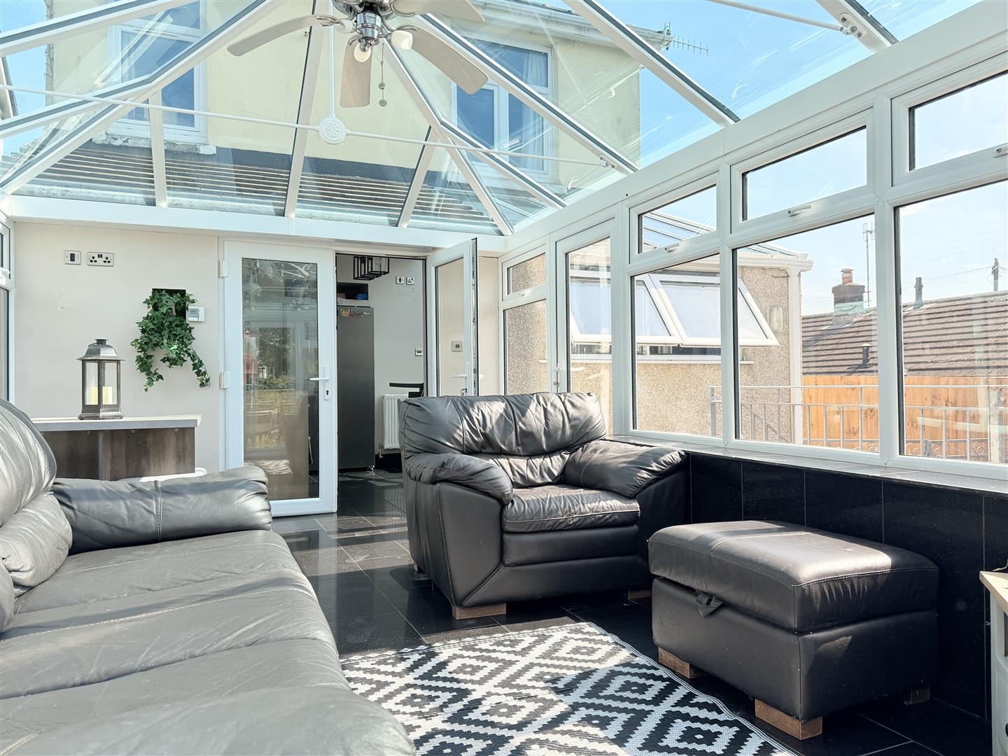
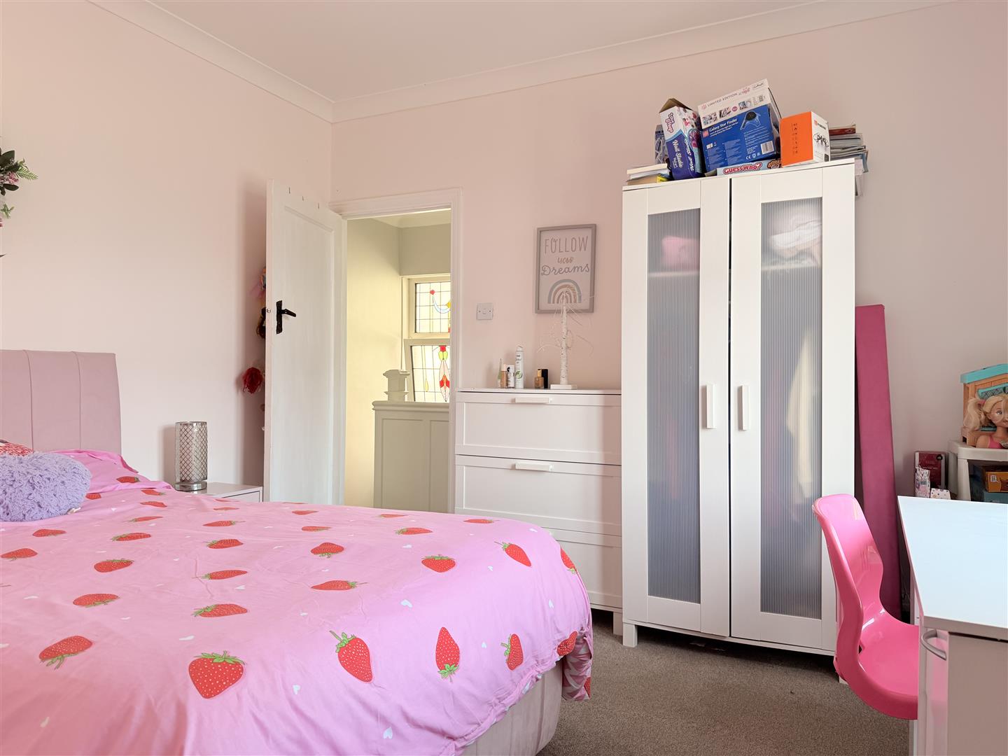
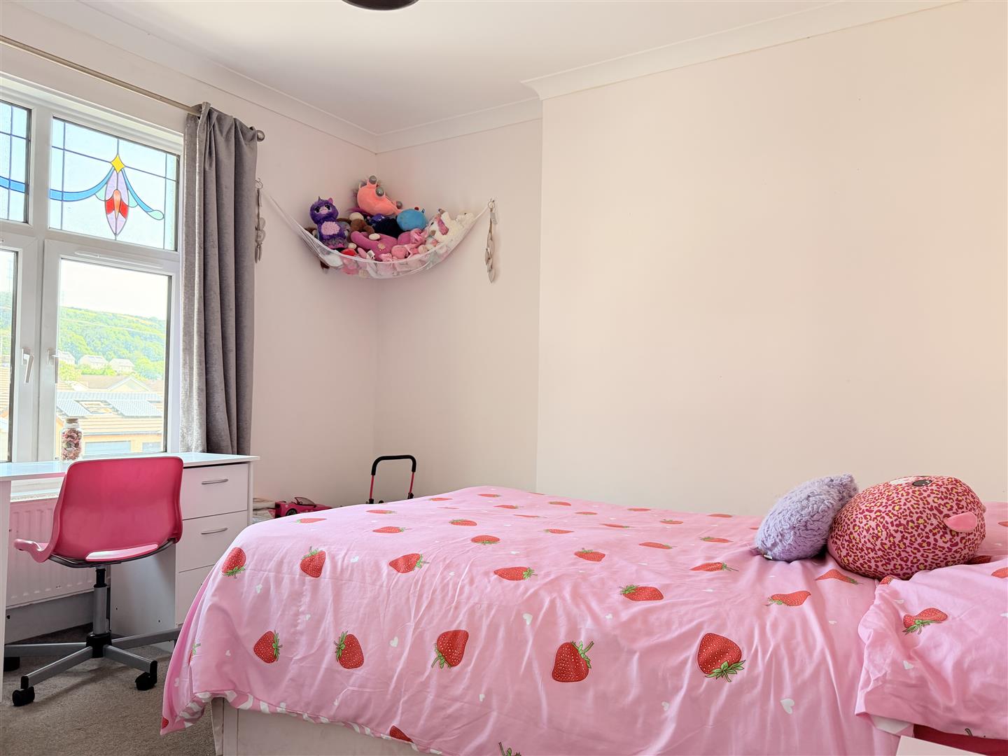
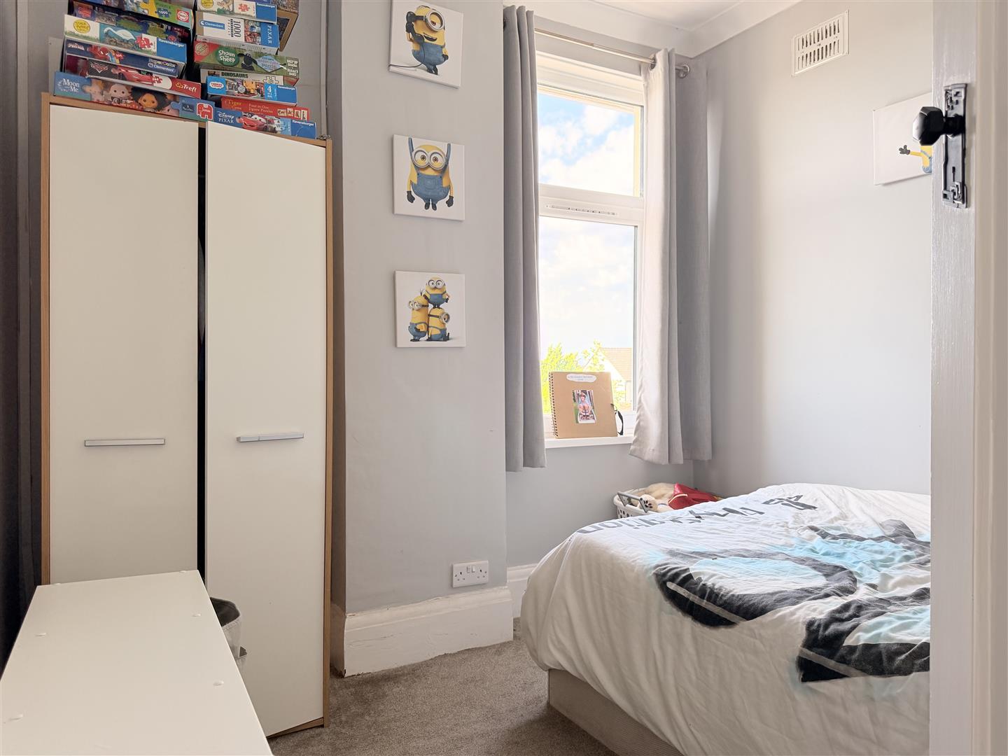
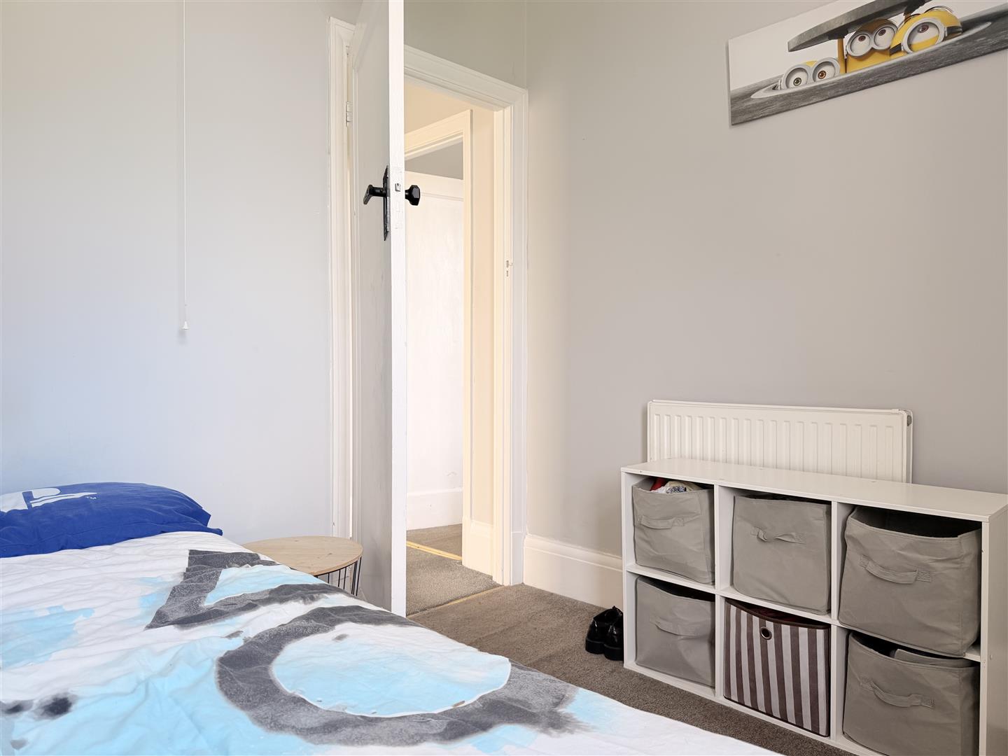
Upon entering, the property features a welcoming porch way that opens into an entrance hallway. This leads into a cozy reception room, followed by a spacious, open-plan living and dining area that flows into the kitchen. The ground floor also benefits from a convenient cloakroom and a spacious conservatory, which opens directly out onto the rear garden—perfect for relaxing or entertaining. Upstairs, the accommodation comprises three well-proportioned bedrooms and a family bathroom.

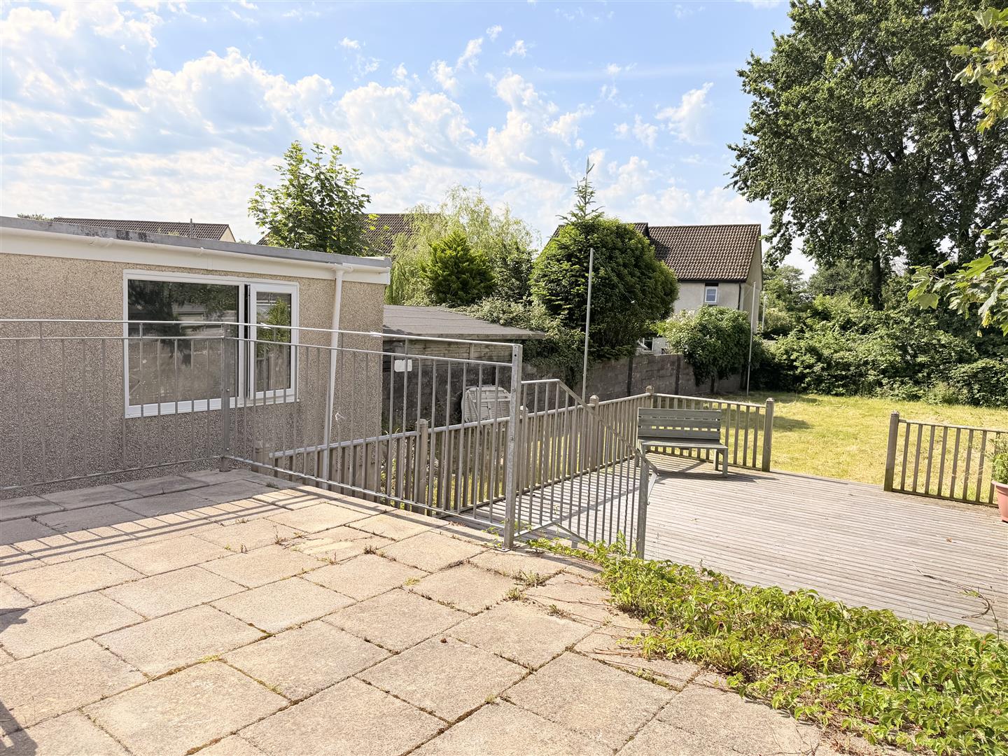
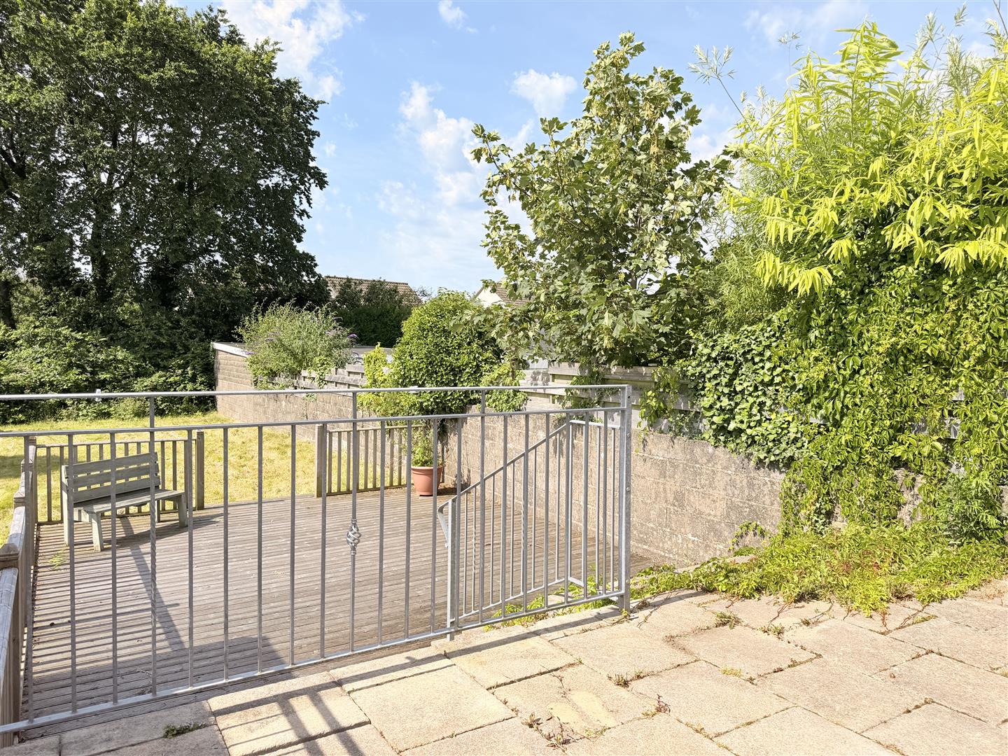
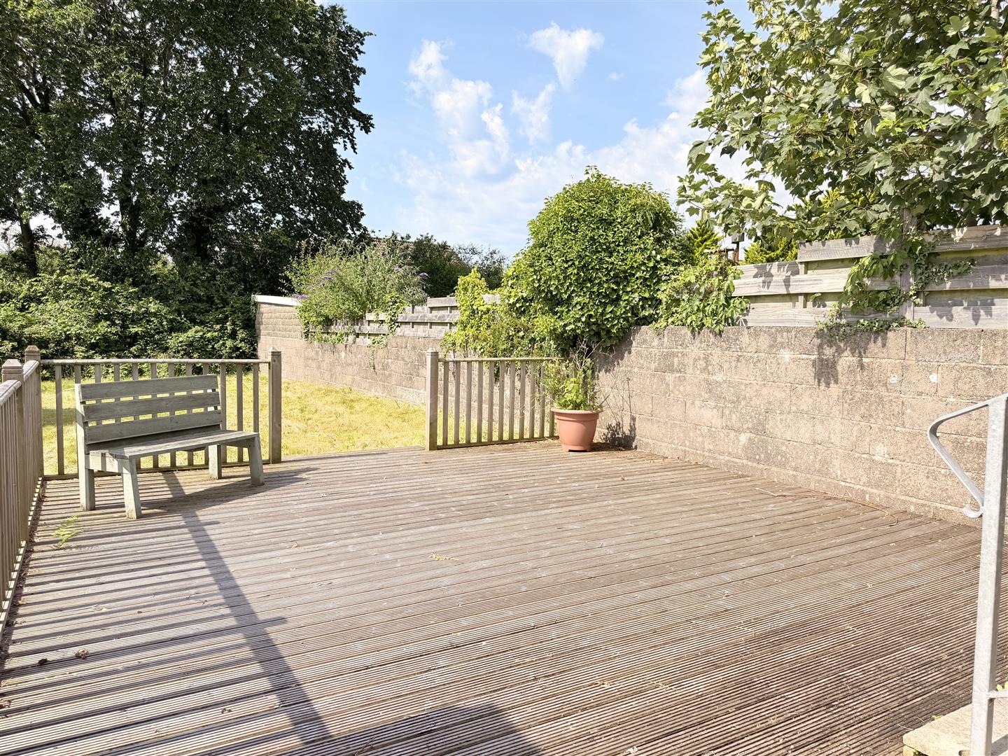
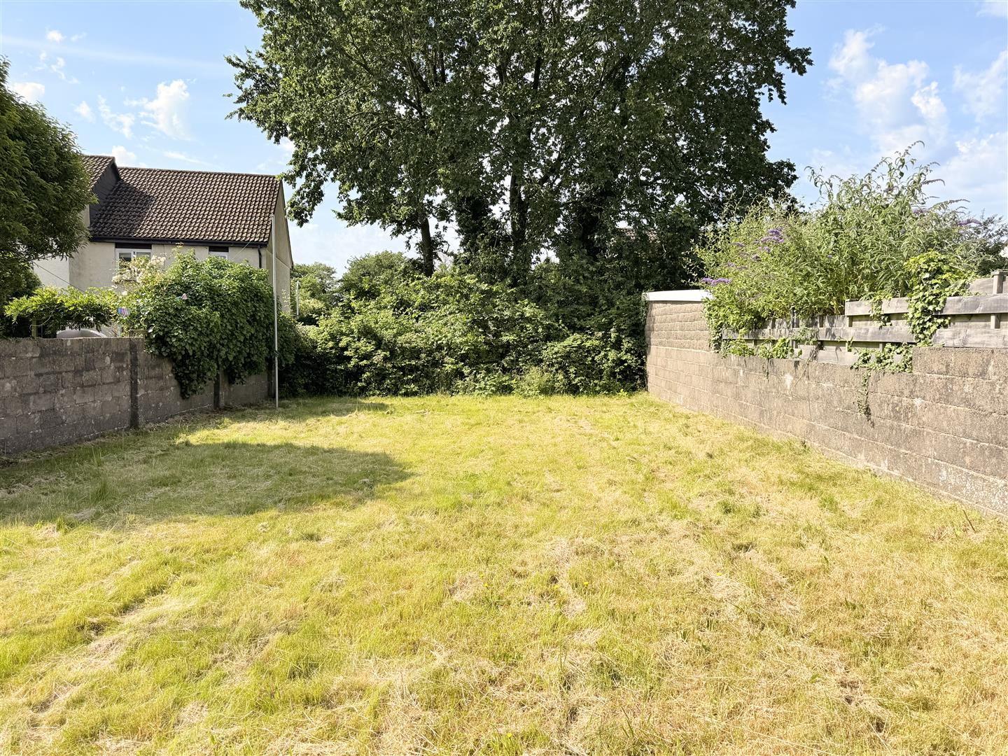
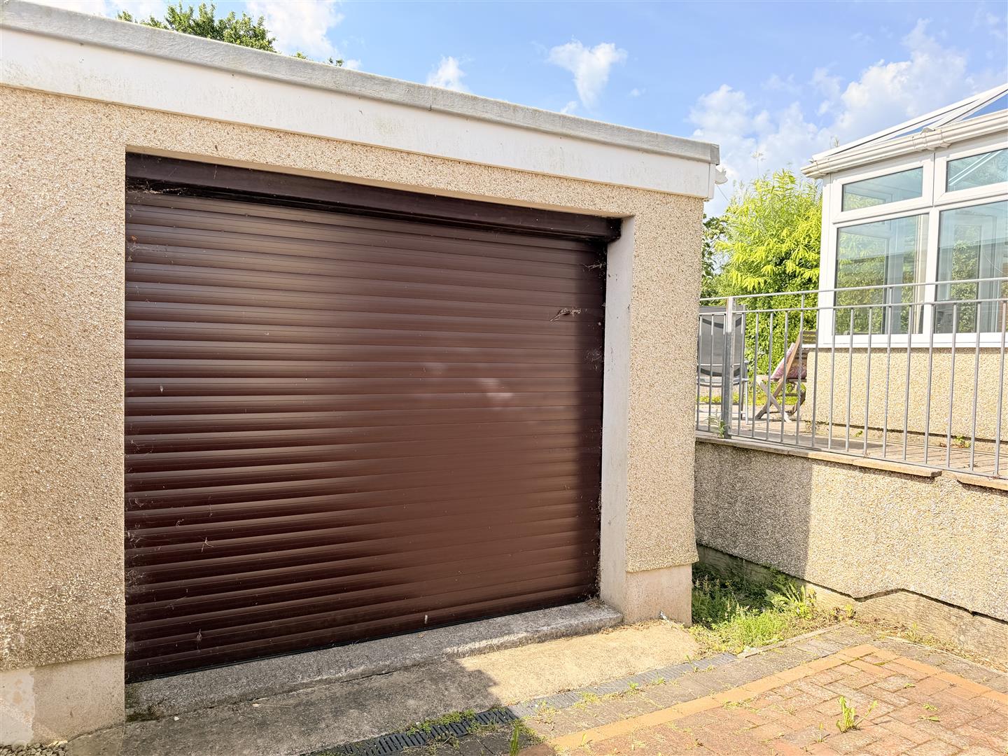
Externally, the property boasts a private driveway leading to a detached garage, offering off-road parking. The beautifully enclosed rear garden features a raised patio area with steps leading down to a decked seating space and lawn.

Perfectly positioned to take advantage of everything this picturesque coastal town has to offer, the property is within walking distance of local primary and secondary schools, the bustling town center, and excellent transport links—including the nearby Pembrey & Burry Port railway station. For those who love the outdoors, the beautiful Burry Port Marina, Millennium Coastal Park, and scenic beaches are all just minutes away.

Early viewing is essential to see what this property has to offer.
Detailed Room Information

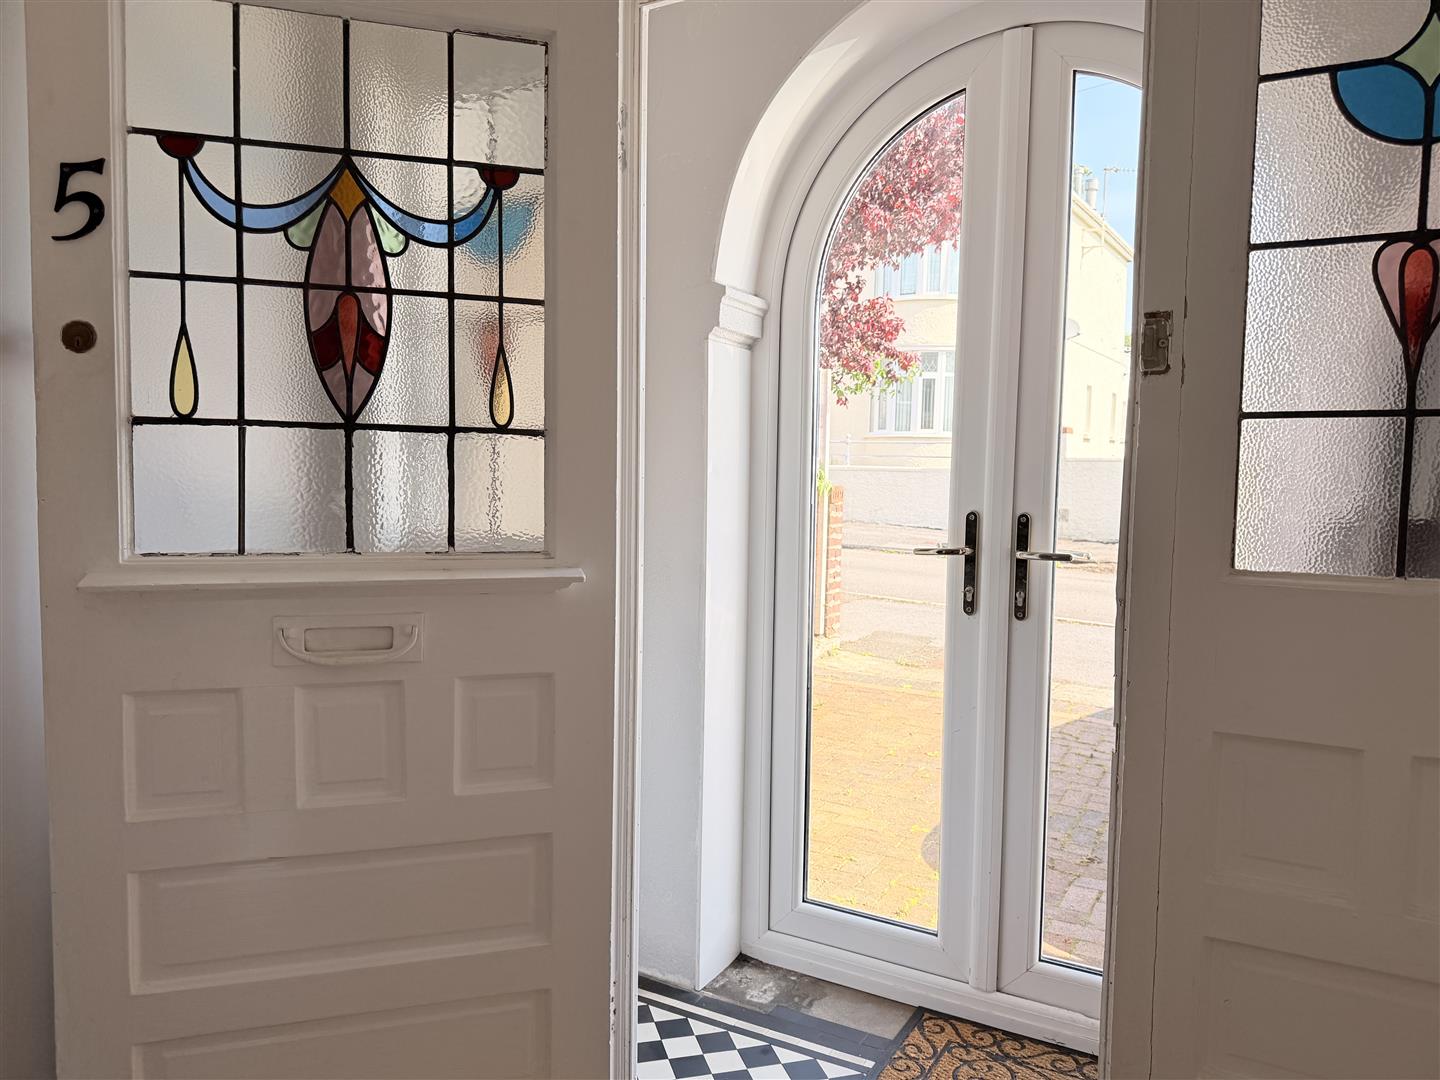
Entrance Porch
Tiled flooring.

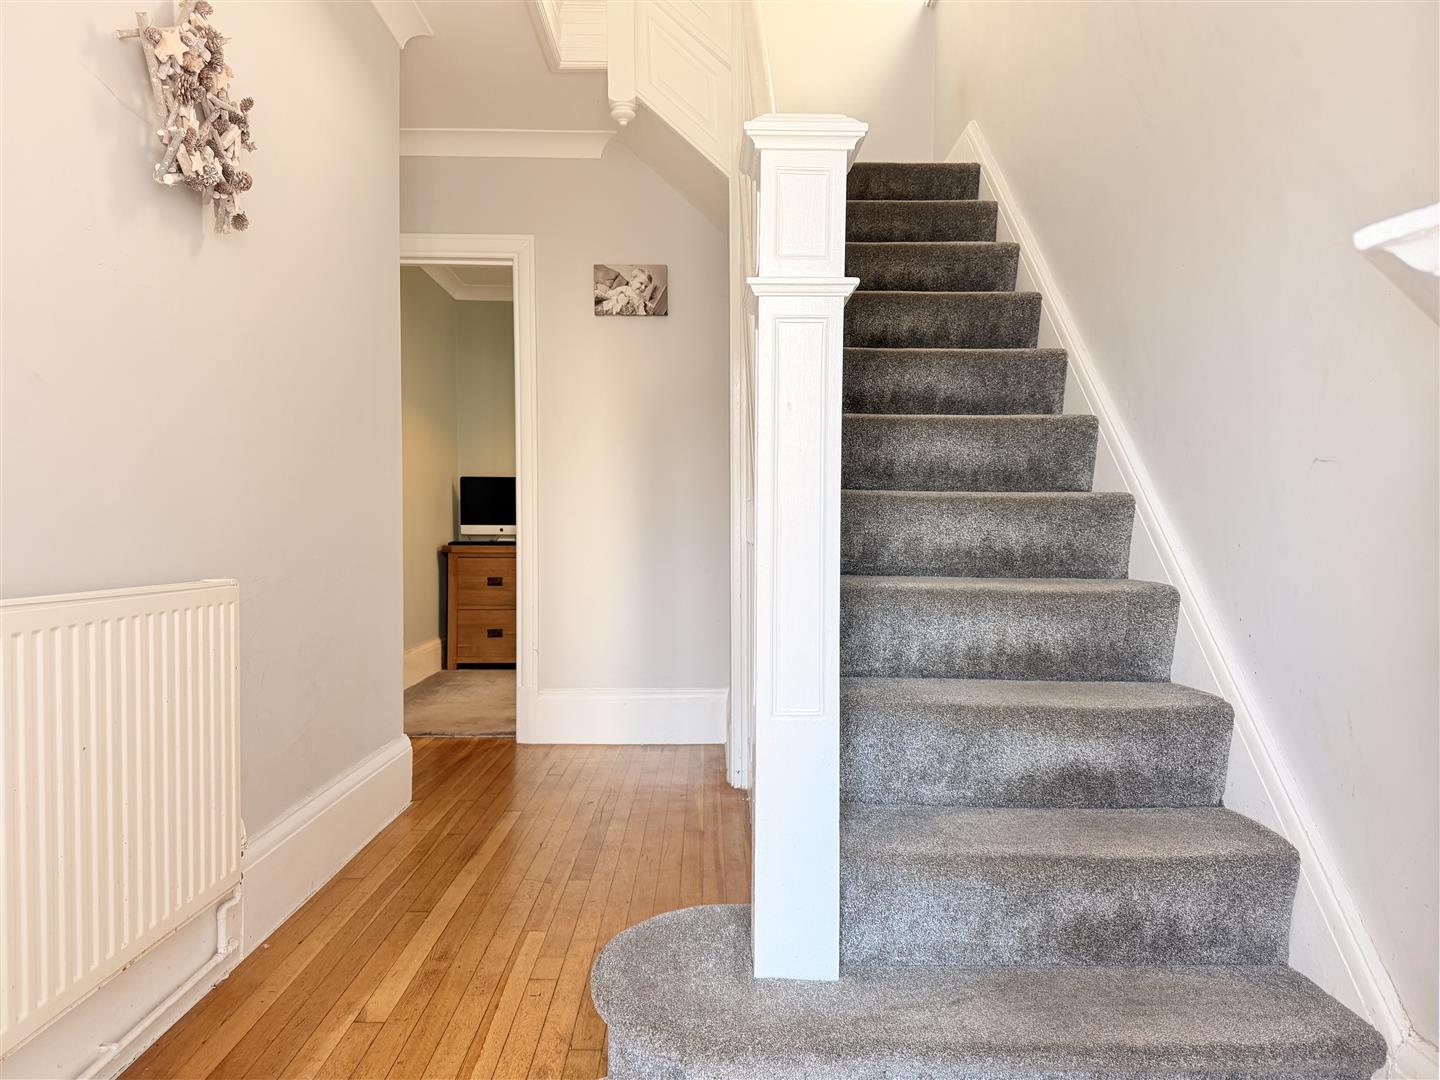
Hallway
Stairs to first floor, wooden flooring, radiator.

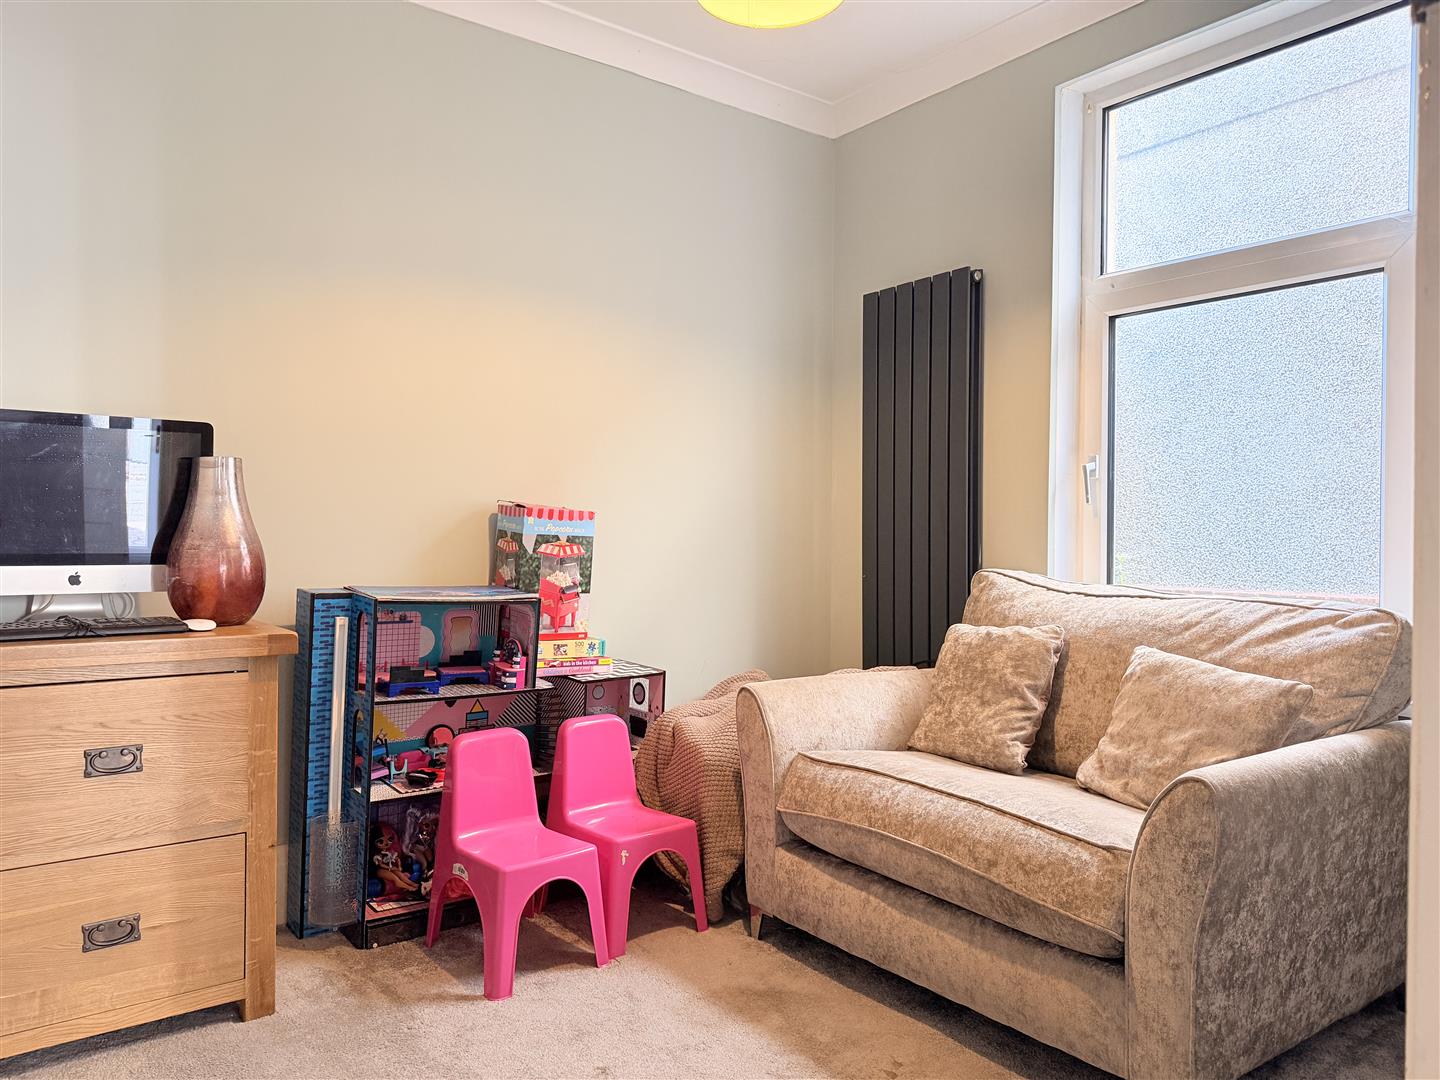
Reception One 2.49 x 2.61 approx. (8’2″ x 8’6″ approx. )
Window to side, under stairs storage, radiator.

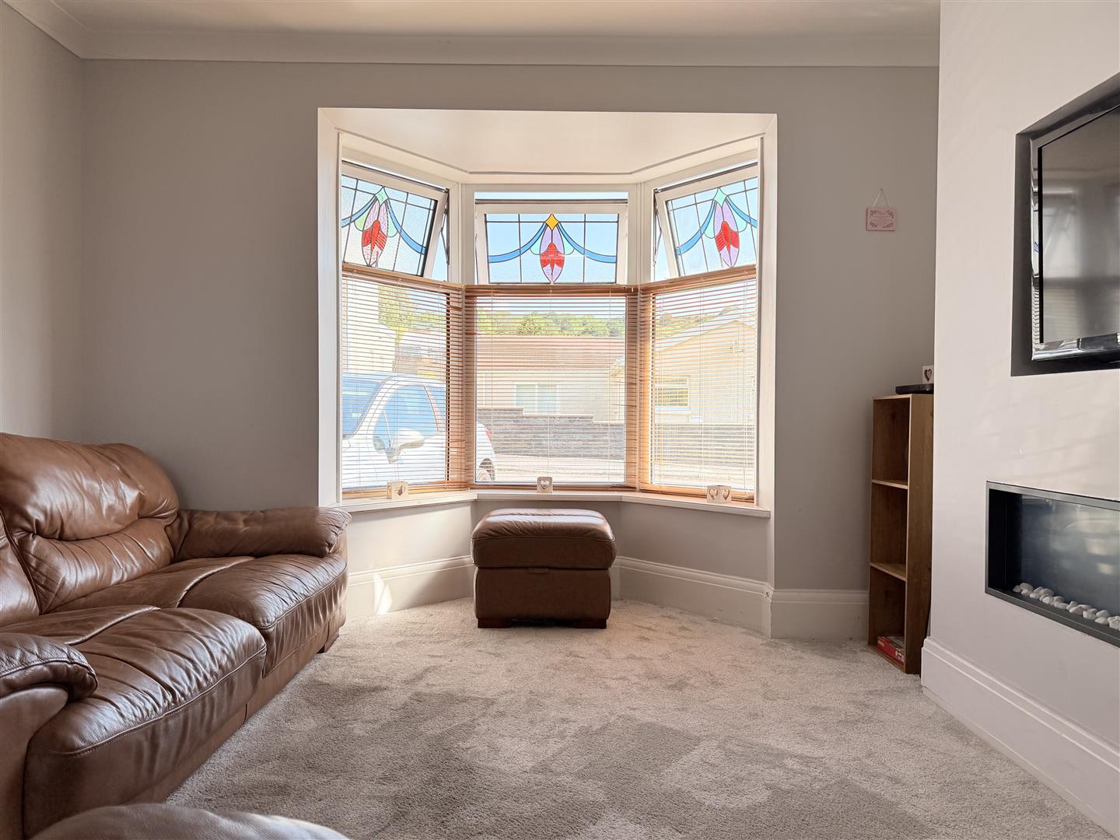
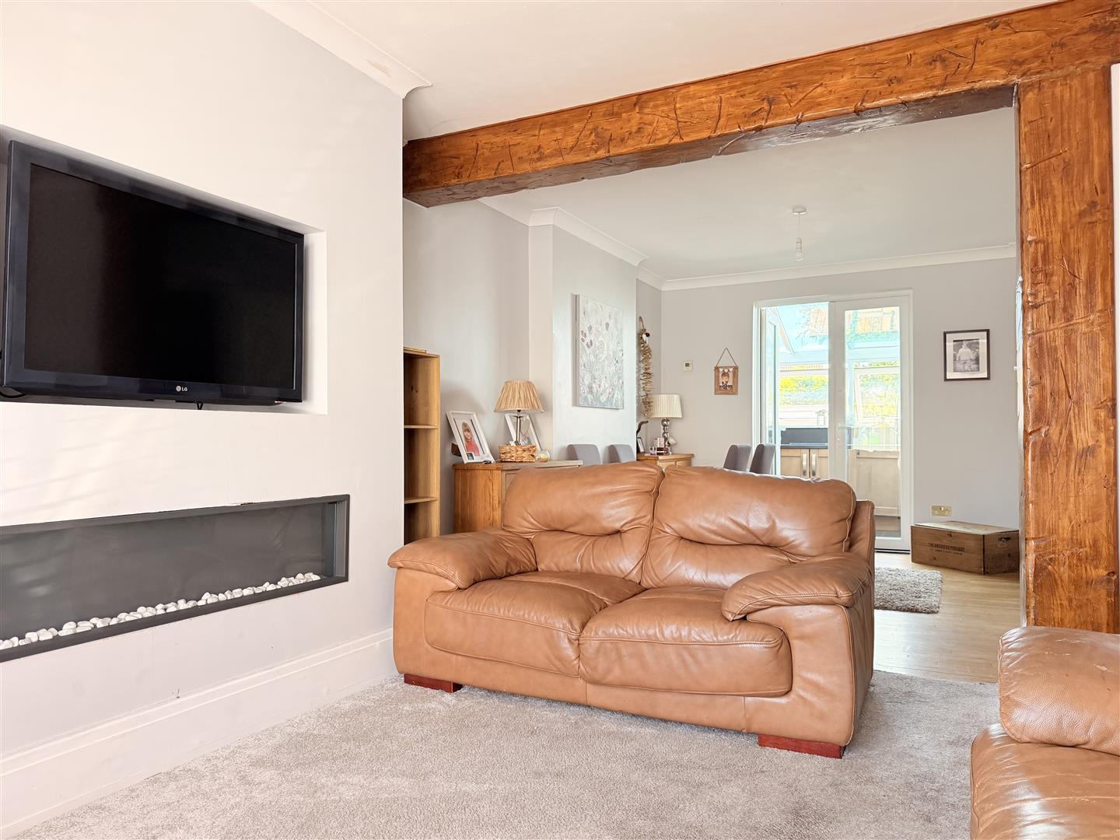
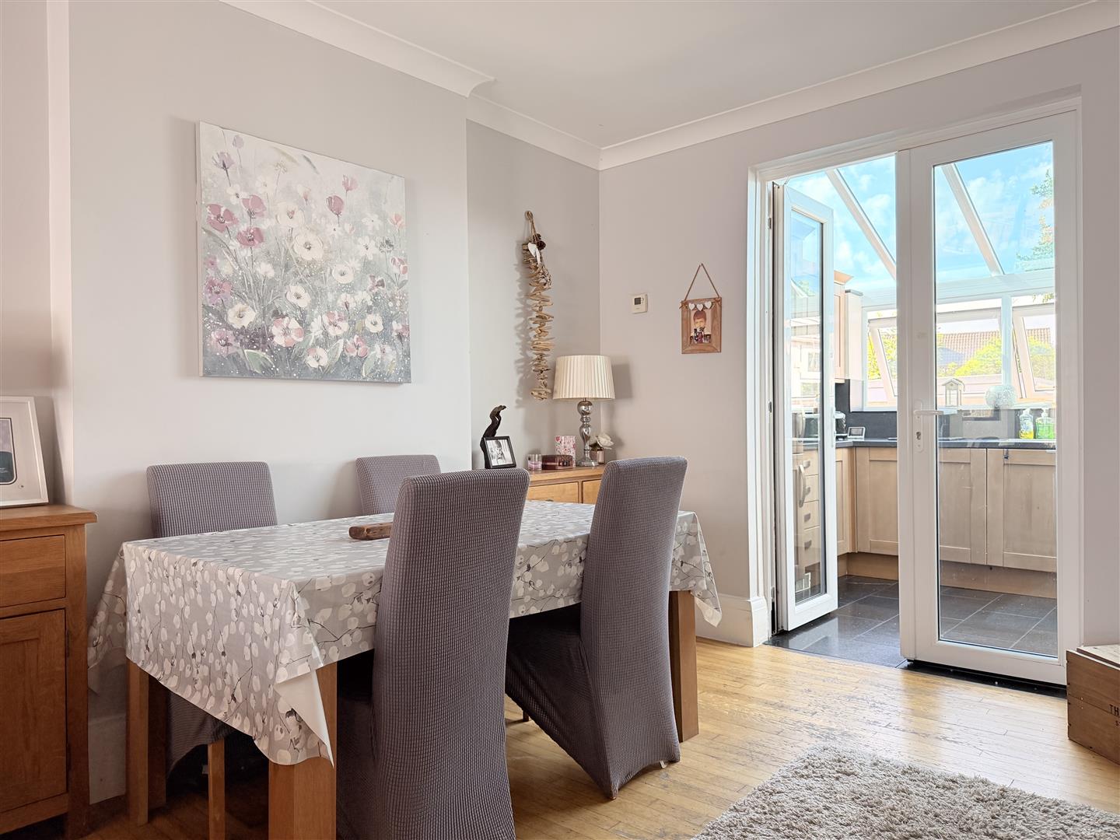
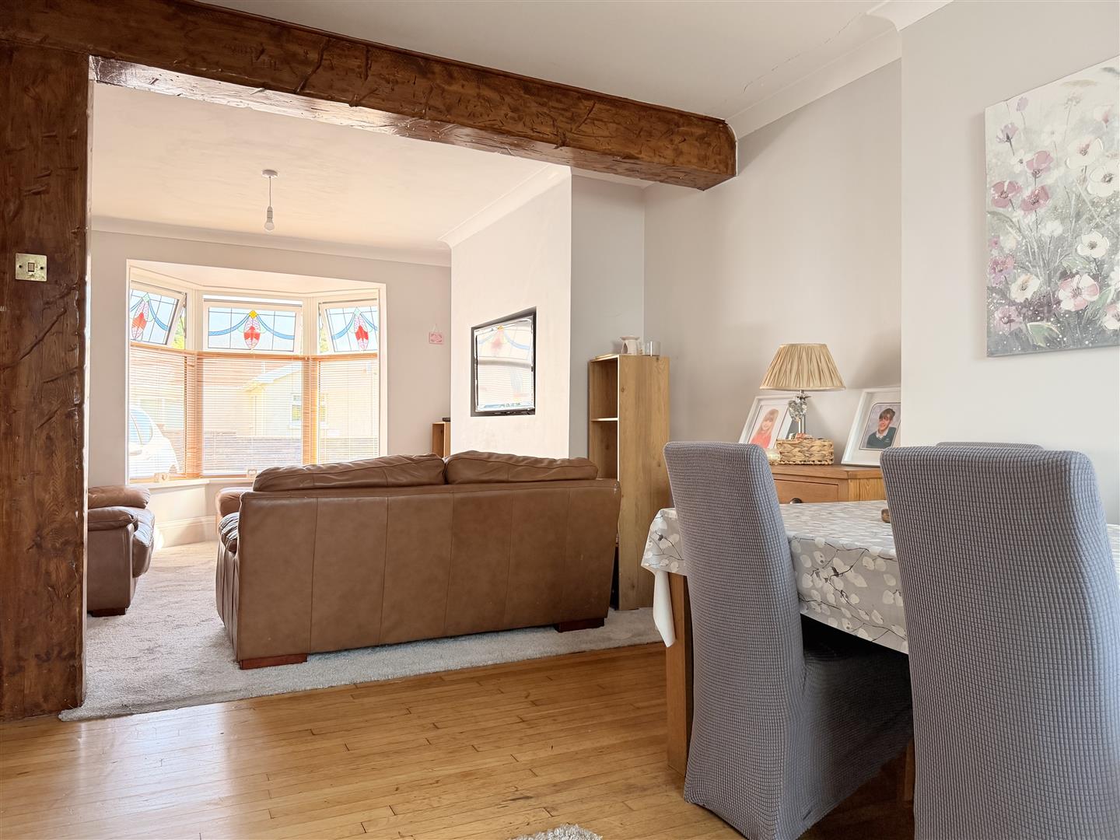
Living Room / Dining Area 3.47 x 3.83 / 3.90 x 3.17 approx. (11’4″ x 12’6″
Bay window to front, double doors to rear, part carpet part wood flooring, two radiators.

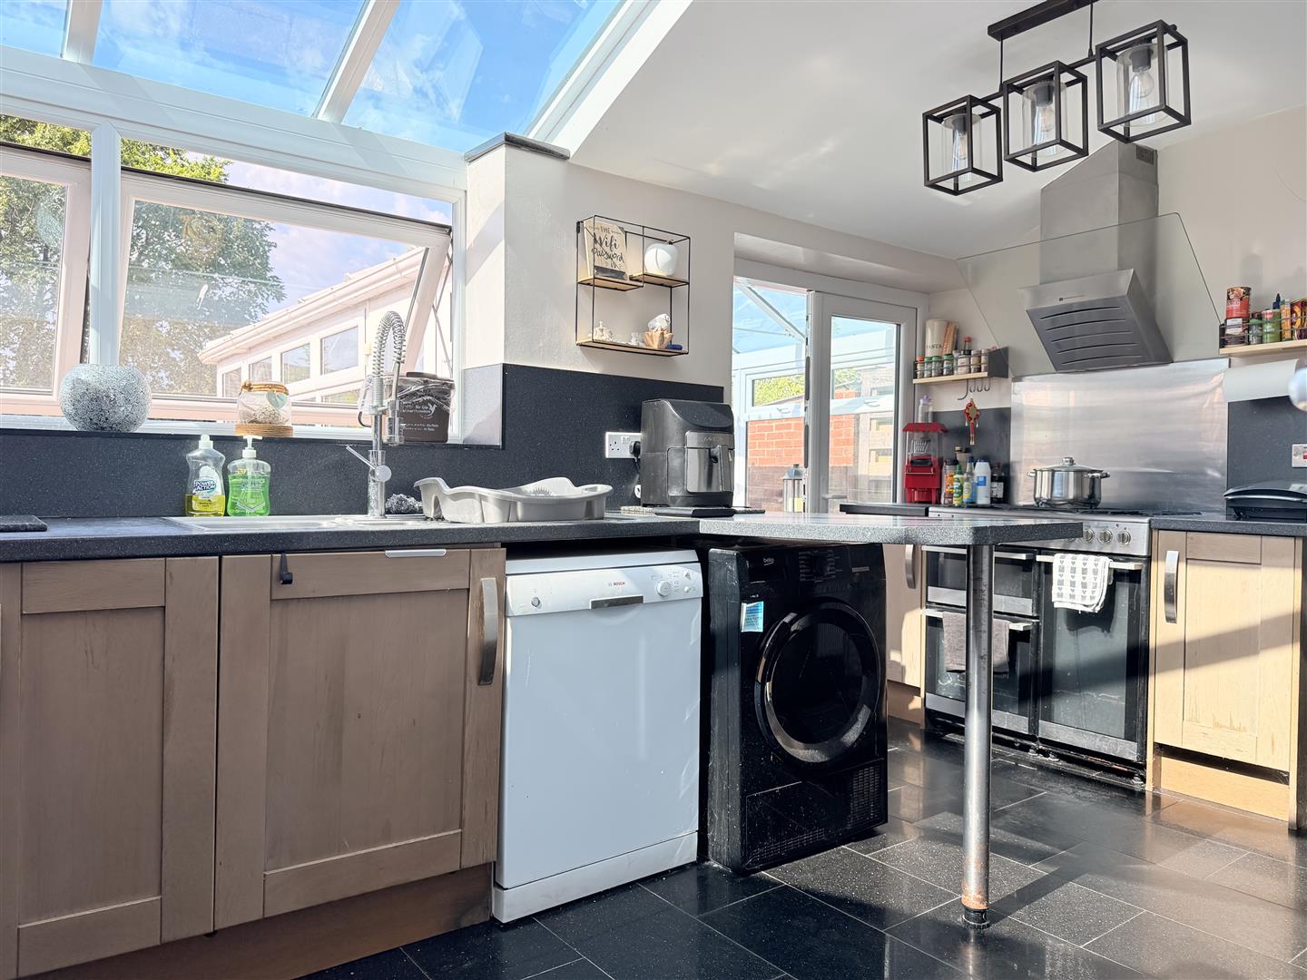
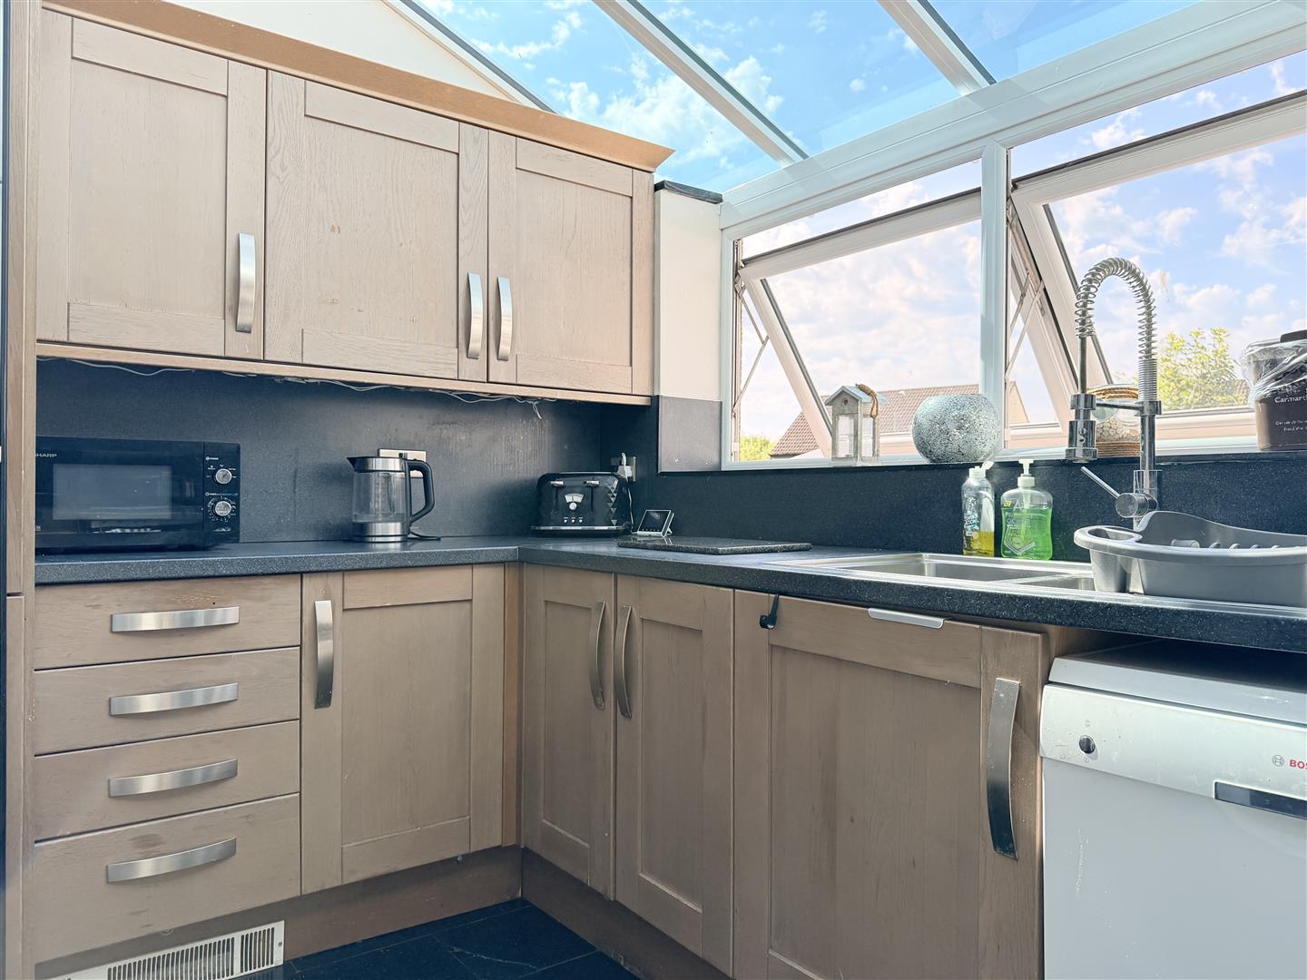
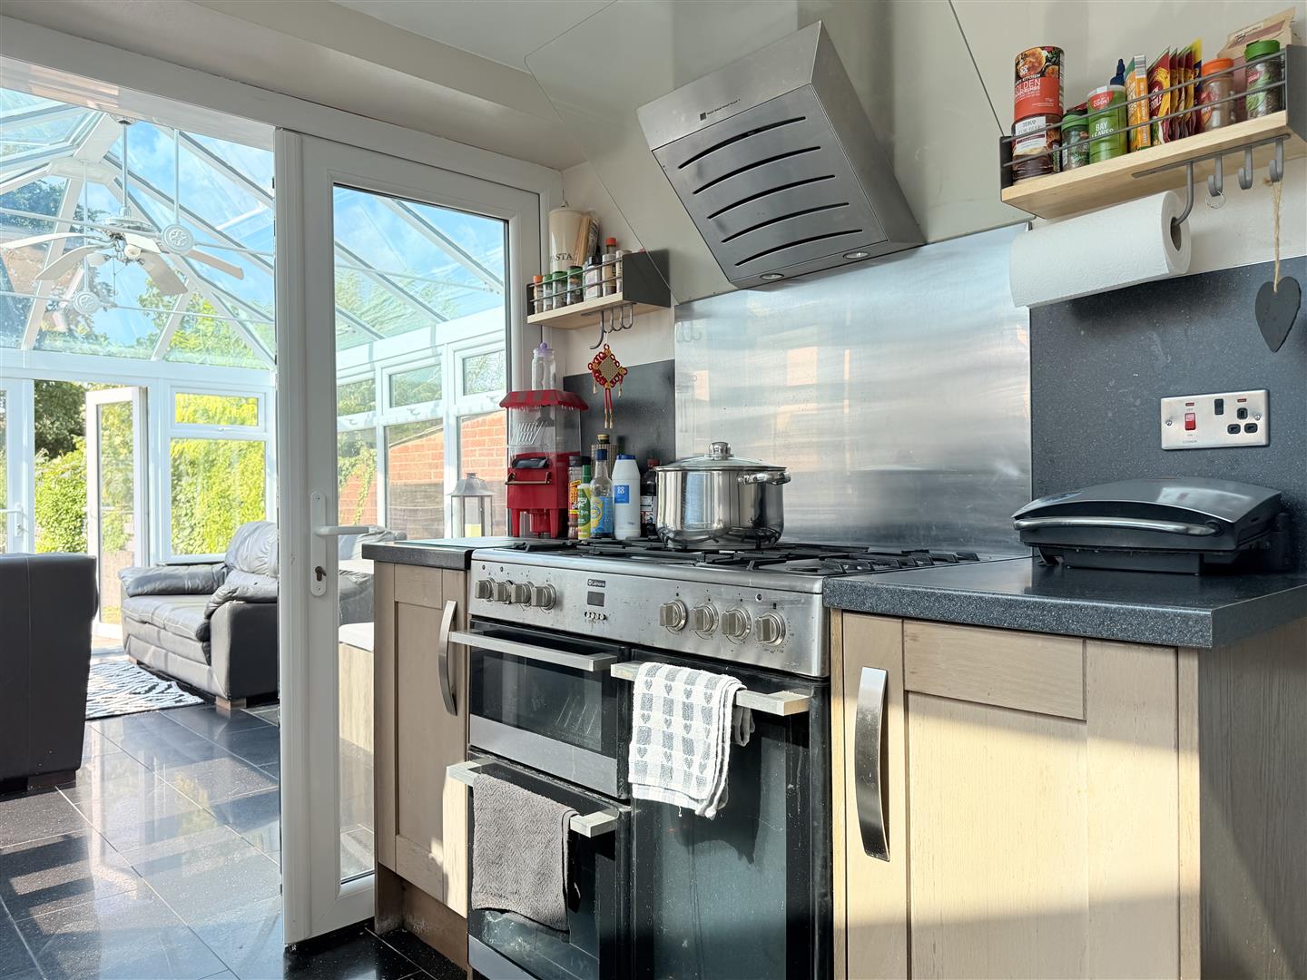
Kitchen 2.62 x 4.87 approx. (8’7″ x 15’11” approx.)
Fitted with wall and base units with worktop over, sink and drainer with mixer tap, space for cooker, extractor hood over, space for washing machine, dishwasher and fridge freezer, windows and double doors to rear, tiled flooring.

Cloakroom
Fitted with W/C, hand wash basin, wall mounted boiler (Baxi), tiled flooring.

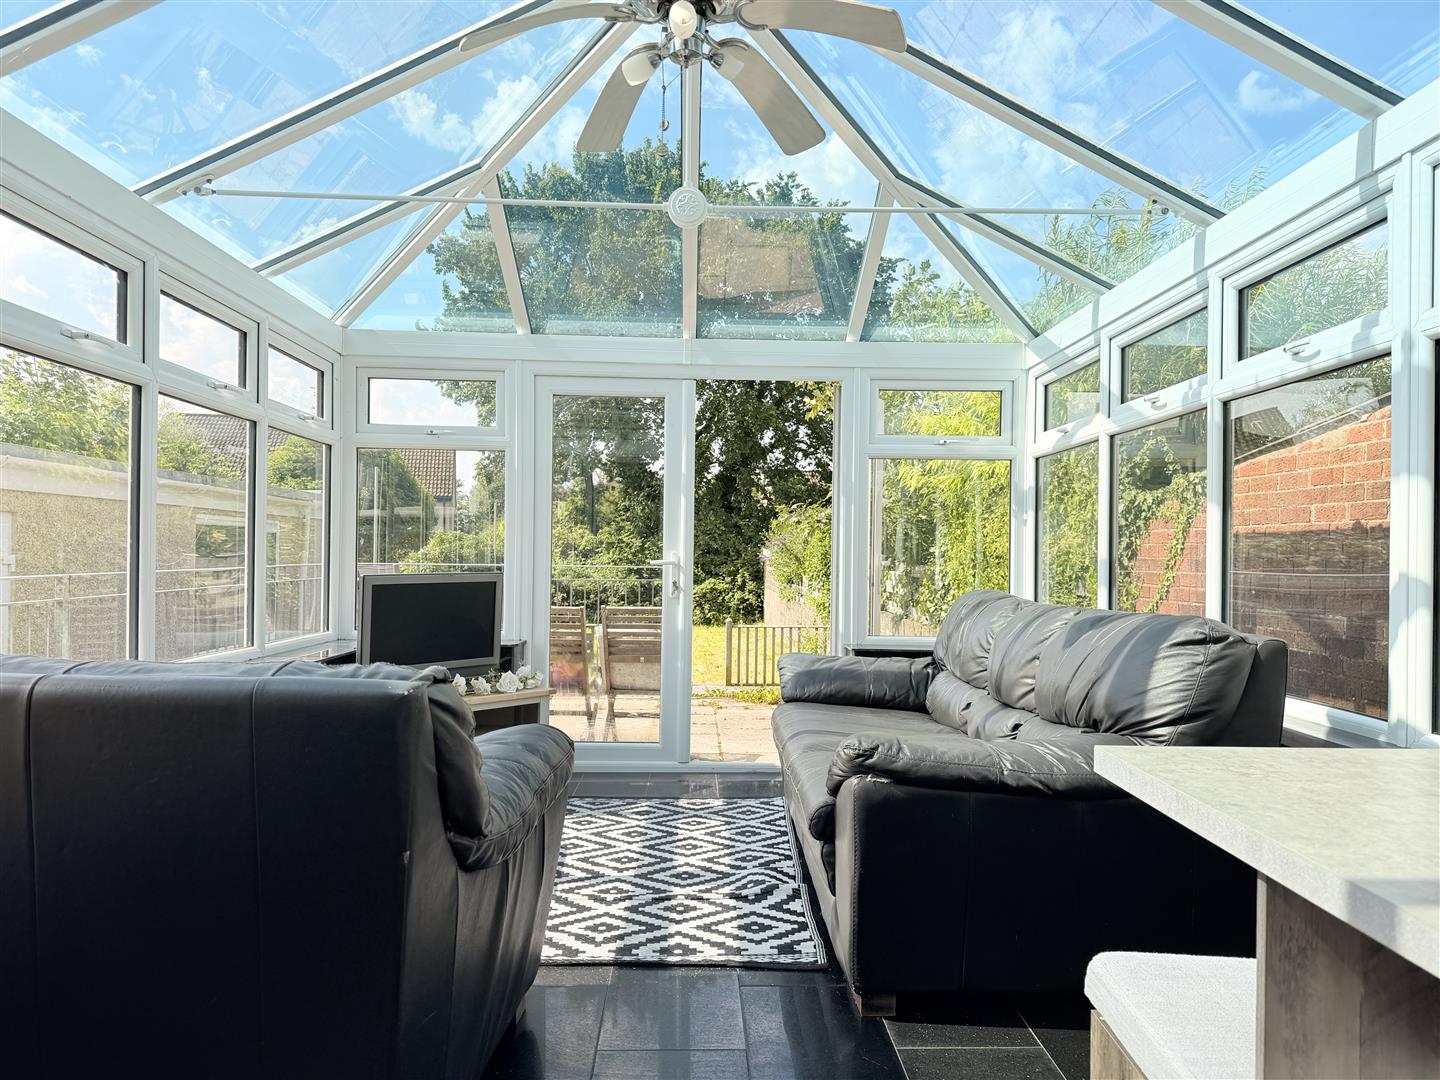
Conservartory 5.03 x 3.10 approx. (16’6″ x 10’2″ approx.)
Patio doors to rear, door to side, tiled flooring.

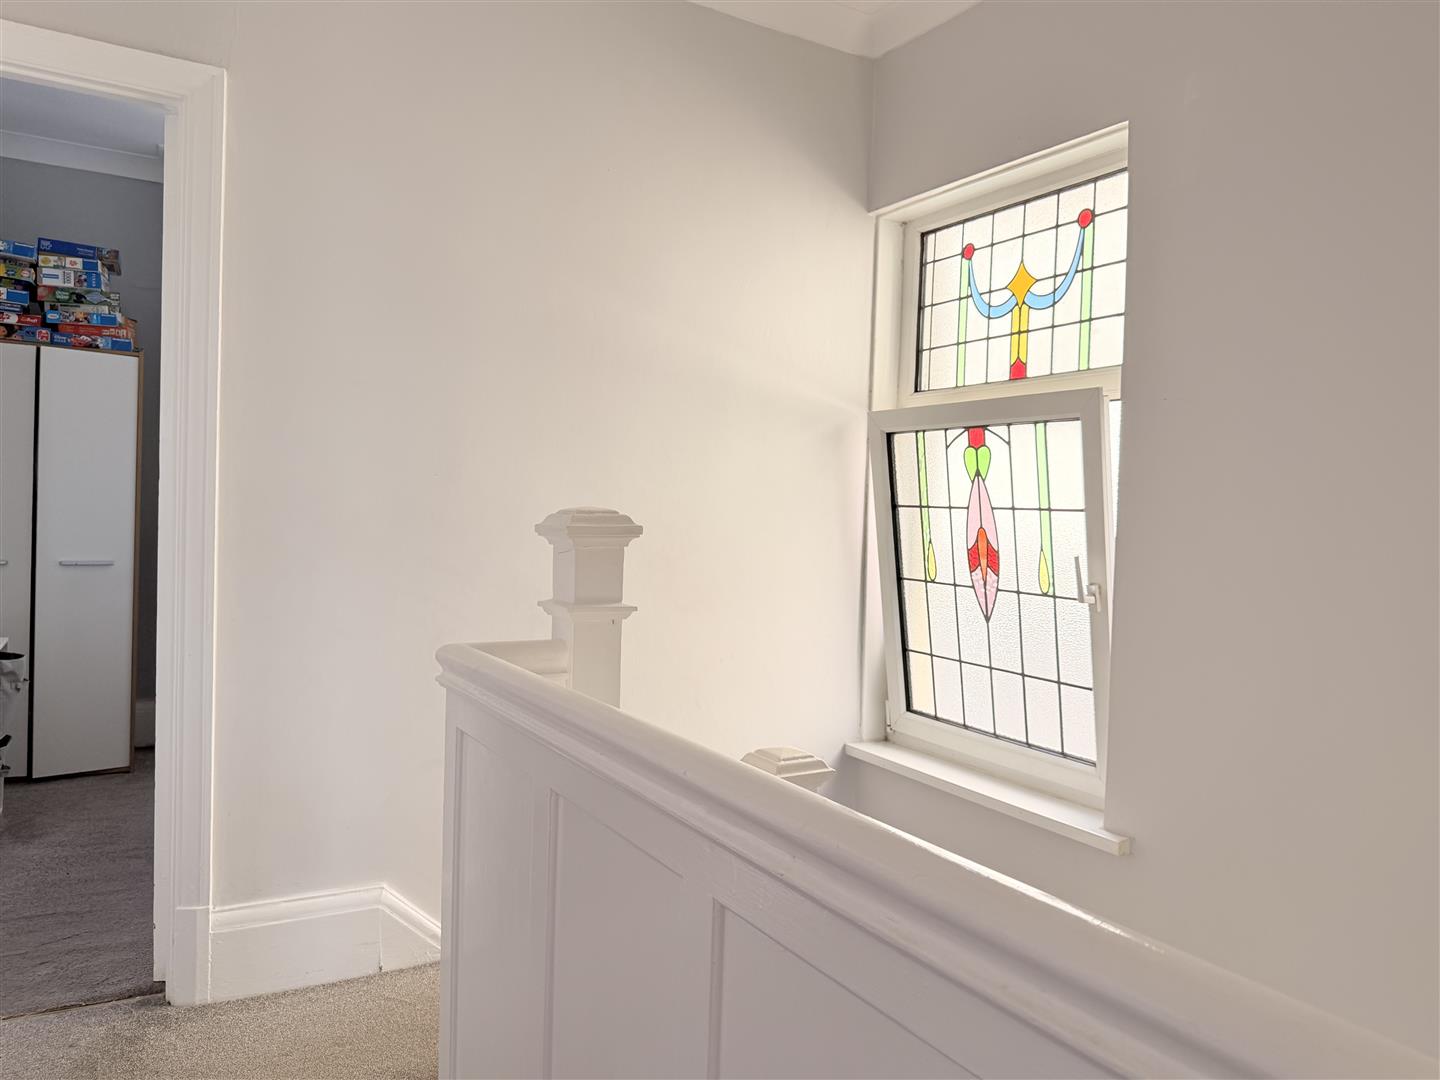
First Floor Landing
Window to side.

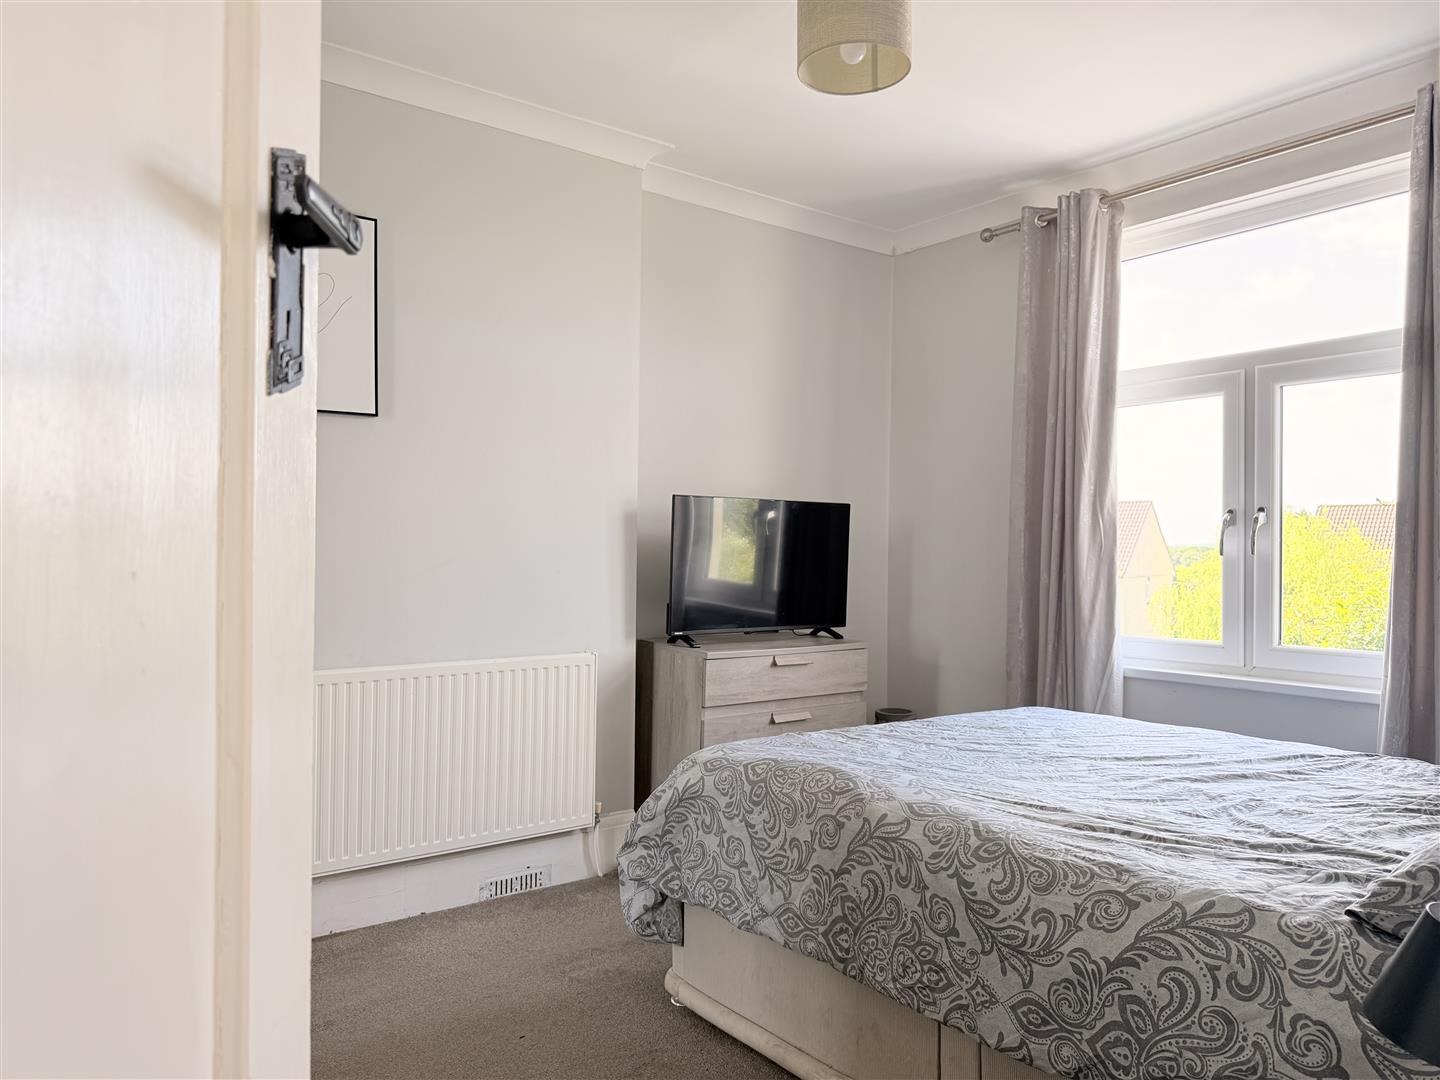
Bedroom One 3.92 x 3.51 approx. (12’10” x 11’6″ approx. )
Window to rear, radiator.

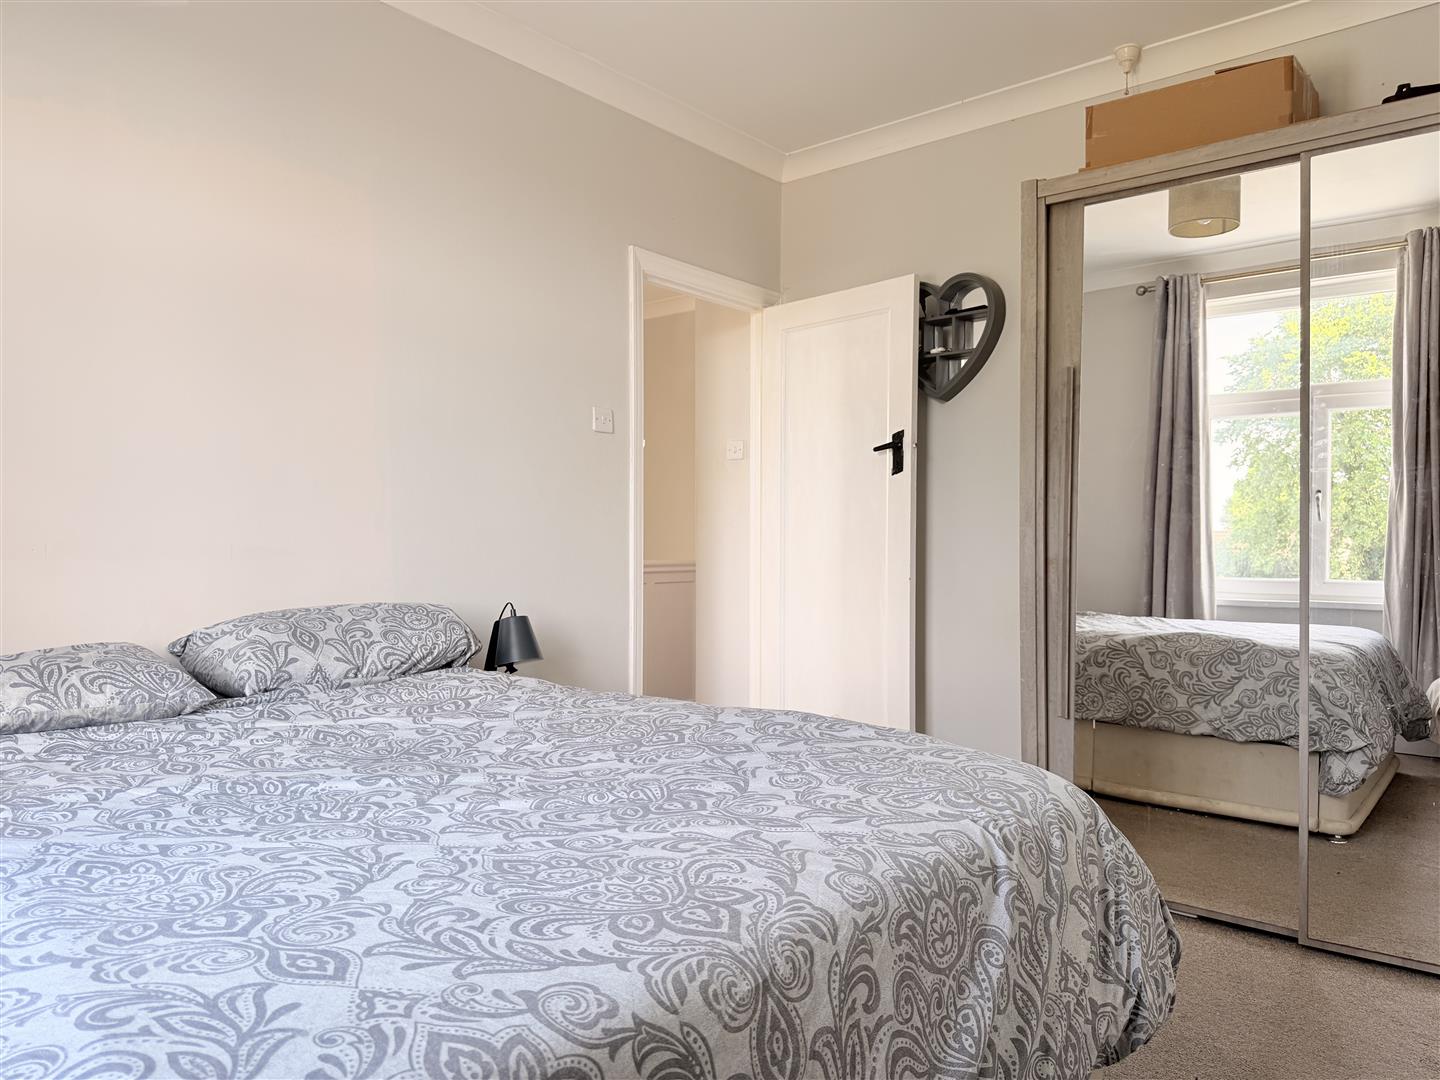
Bedroom Two 3.45 x 3.72 approx. (11’3″ x 12’2″ approx. )
Window to front, radiator.

Bedroom Three 2.74 x 2.26 appprox. (8’11” x 7’4″ appprox. )
Window to rear, radiator.

Bathroom 1.99 x 2.26 approx. (6’6″ x 7’4″ approx. )
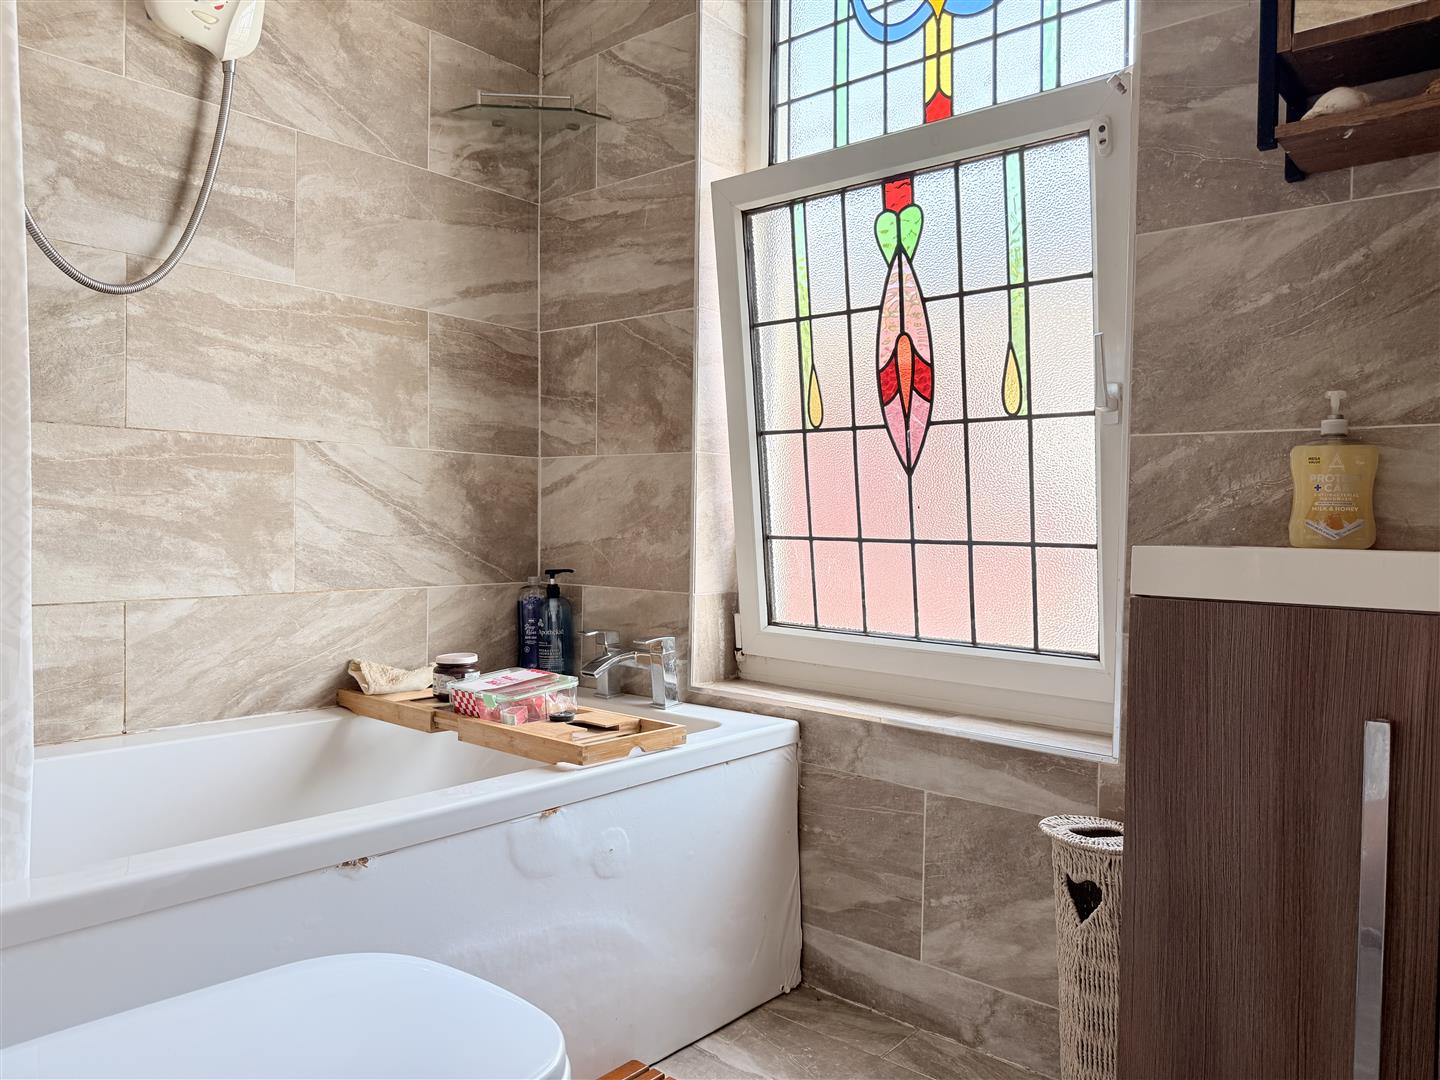
Fitted with W/C, hand wash basin set in vanity, panelled bath with shower over, heated towel rail, window to front, Tiled walls and flooring.

Externally
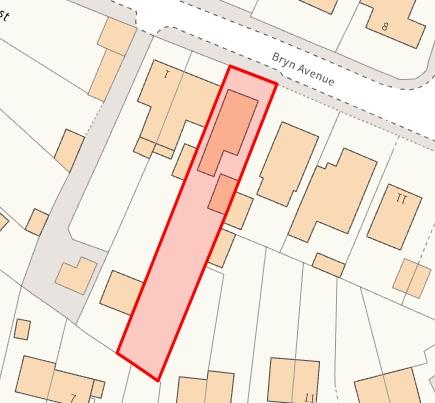
Front : Driveway leading to garage side gate access.
Rear : Raised patio area, steps down to decking area leading to lawn.

Garage
Roller shutter door to front, window to side.

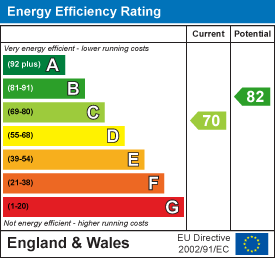
Energy Efficiency Rating
Download Documents

Property Address

5, 
Bryn Avenue, 
SA16 0SG
Google Map

Book a Viewing

  • arrange a viewing
  • arrange a valuation
  • be sent further property details
  • register for property updates

Book a Viewing

"*" indicates required fields

This website uses cookies to ensure that we give you the best user experience. If you choose to continue using this website, you agree to our use of cookies.