Call us on: 
We can also help you with:

Bwlchygwynt, Llanelli

£218,000
2
2
1

Property Details

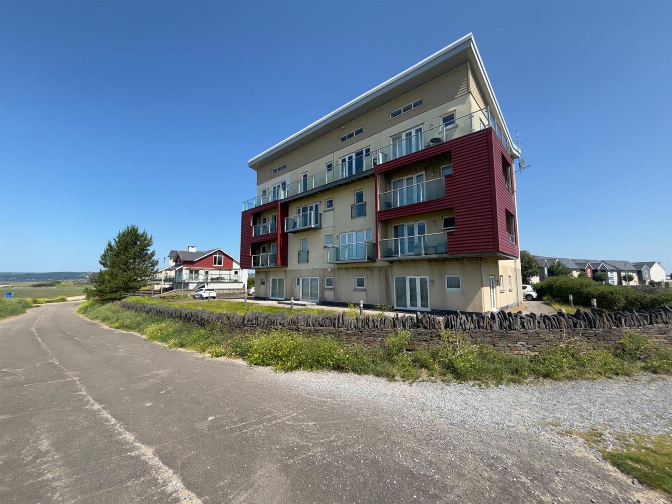
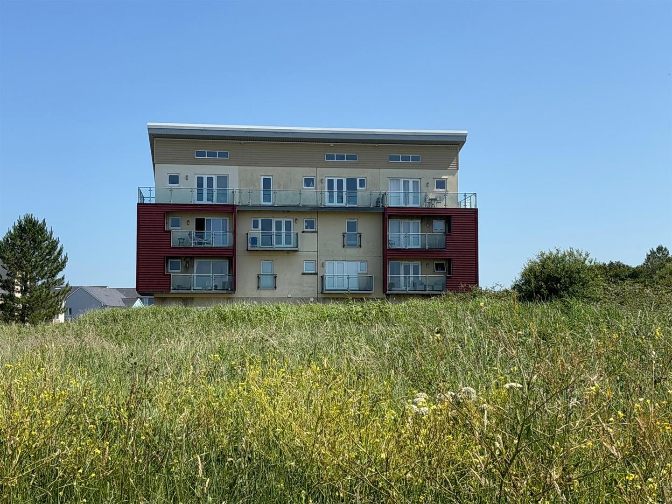
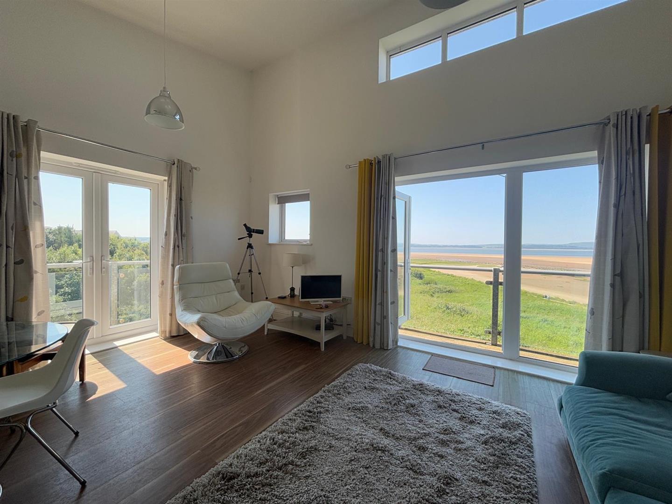
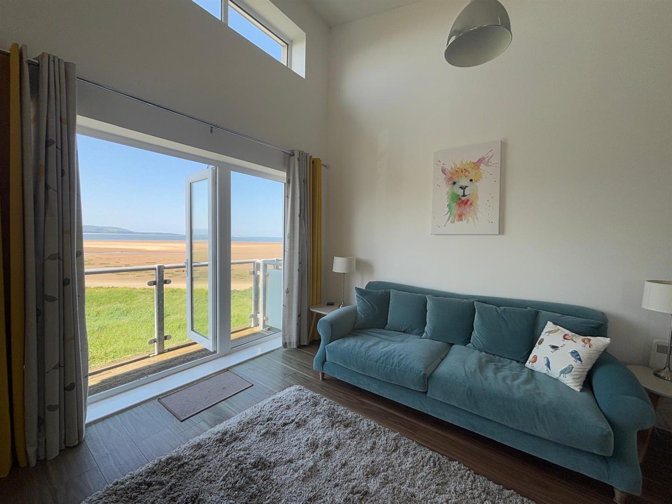
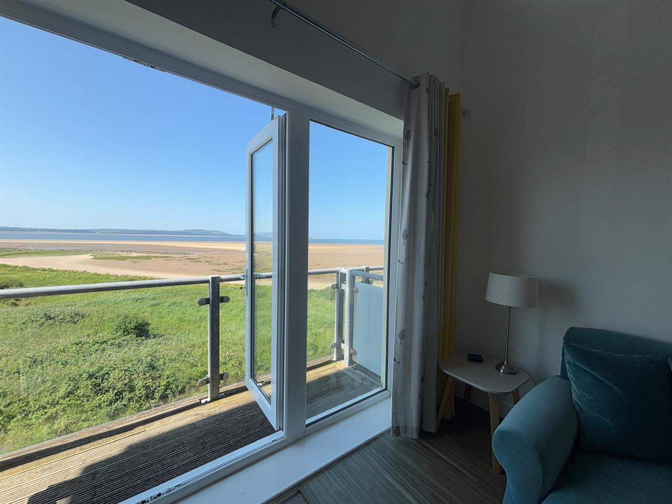
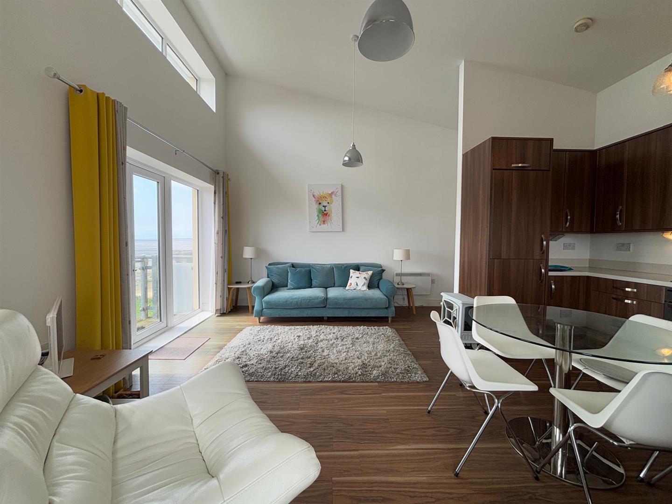
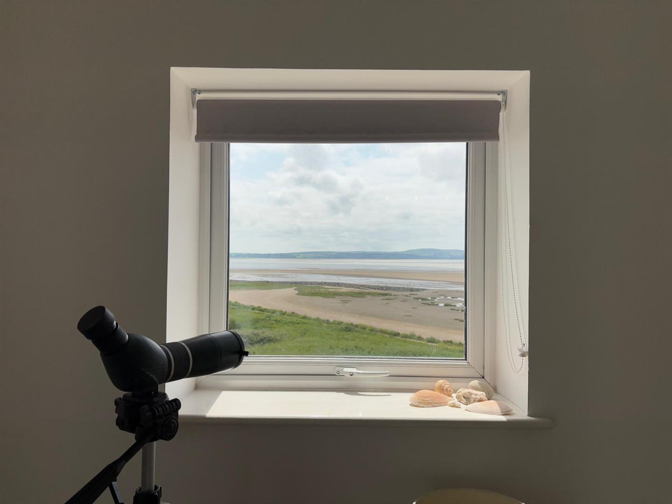
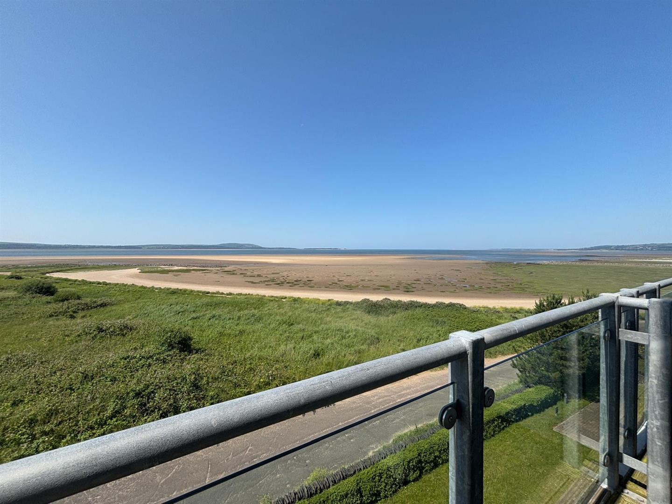
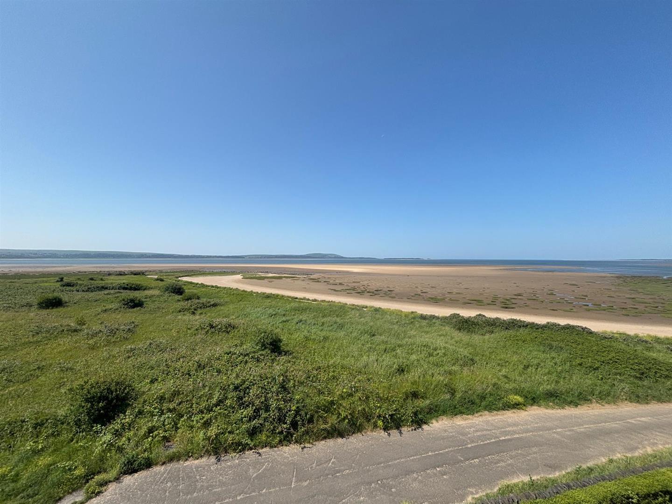
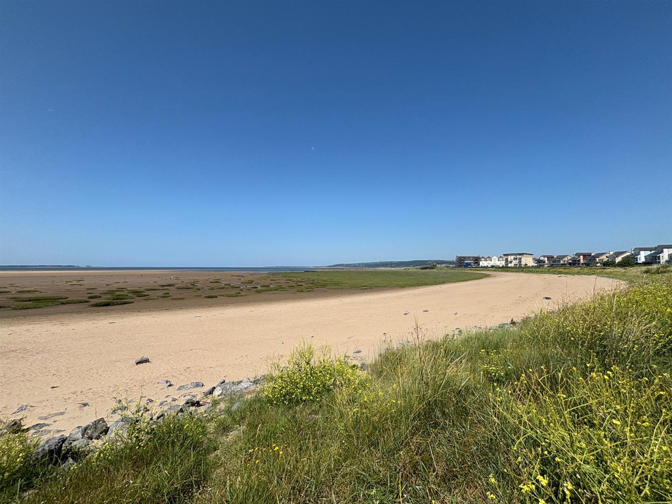
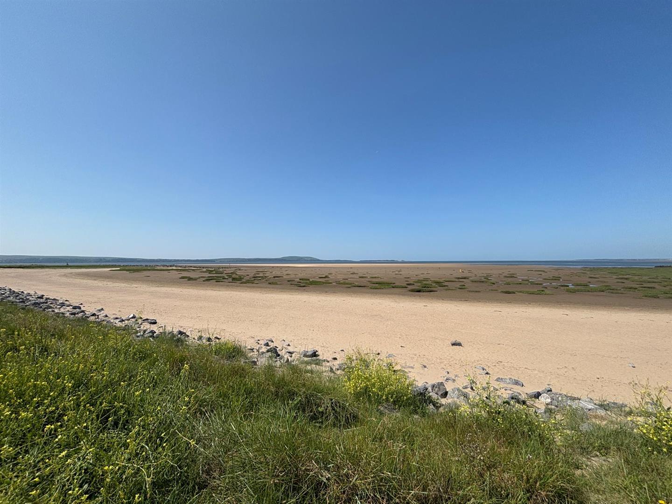
Davies Craddock Estates are pleased to present for sale, a great opportunity to purchase the Penthouse Apartment set in Bayview, overlooking the stunning Machynys Bay.

The property is a stones throw away from the Millennium Coastal Path and it’s beautiful beaches and is within walking distance to the Nicklaus designed 7121 yard modern links championship golf with a modern contemporary clubhouse housing Fredricks Restaurant and Monks Premier Spa & Health Club.

Located just six miles from M4 Junction 48, offering easy access to the stunning Pembrokeshire coastline to the west, and the vibrant city of Swansea and the picturesque Gower Peninsula to the east.
All your shopping and essential amenities are easily accessible at the nearby Trostre and Pemberton retail parks.

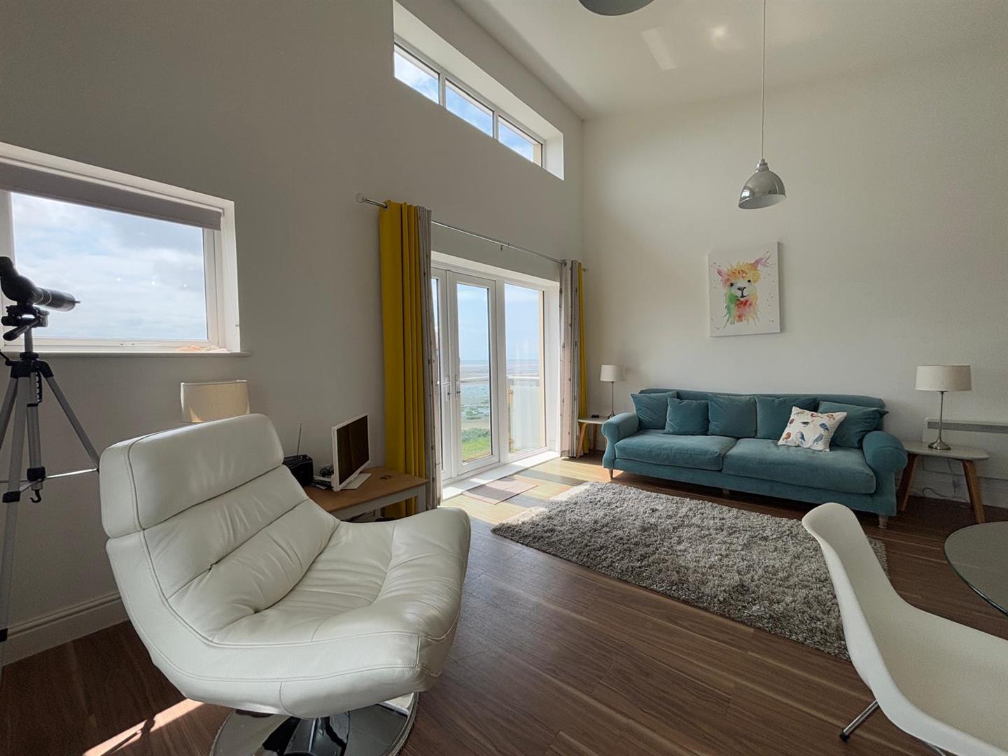
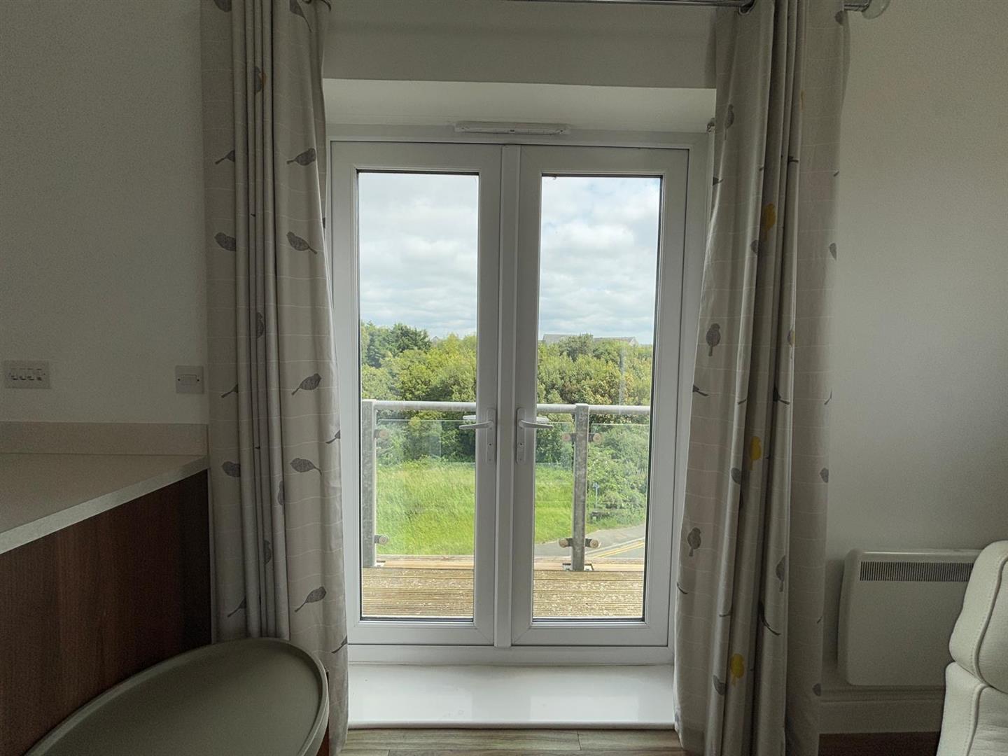
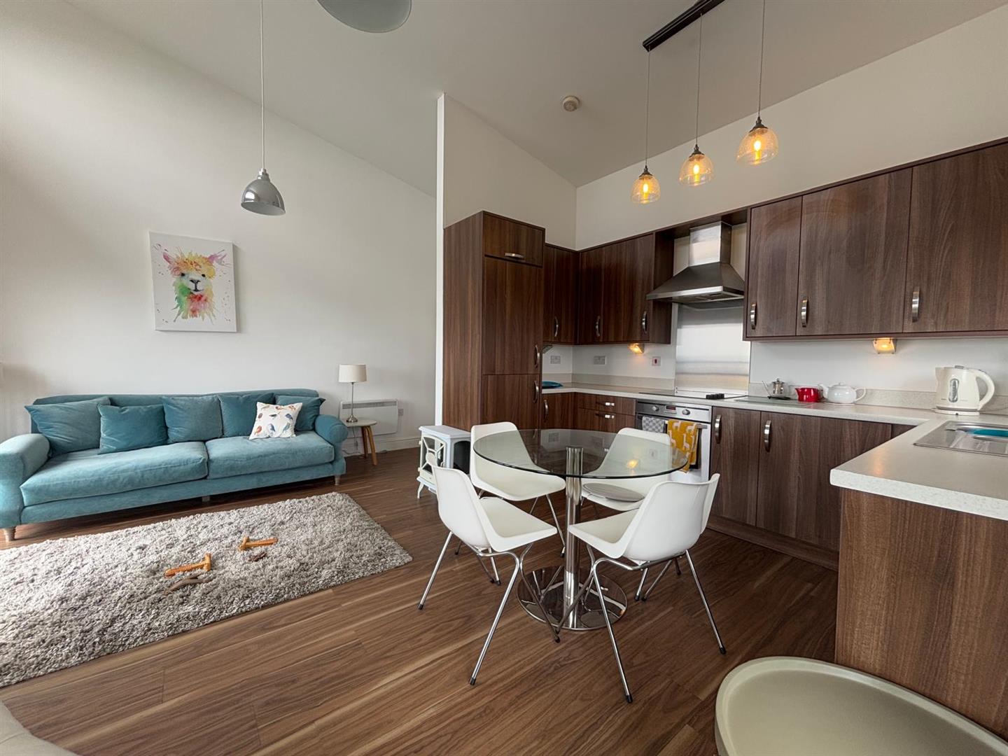
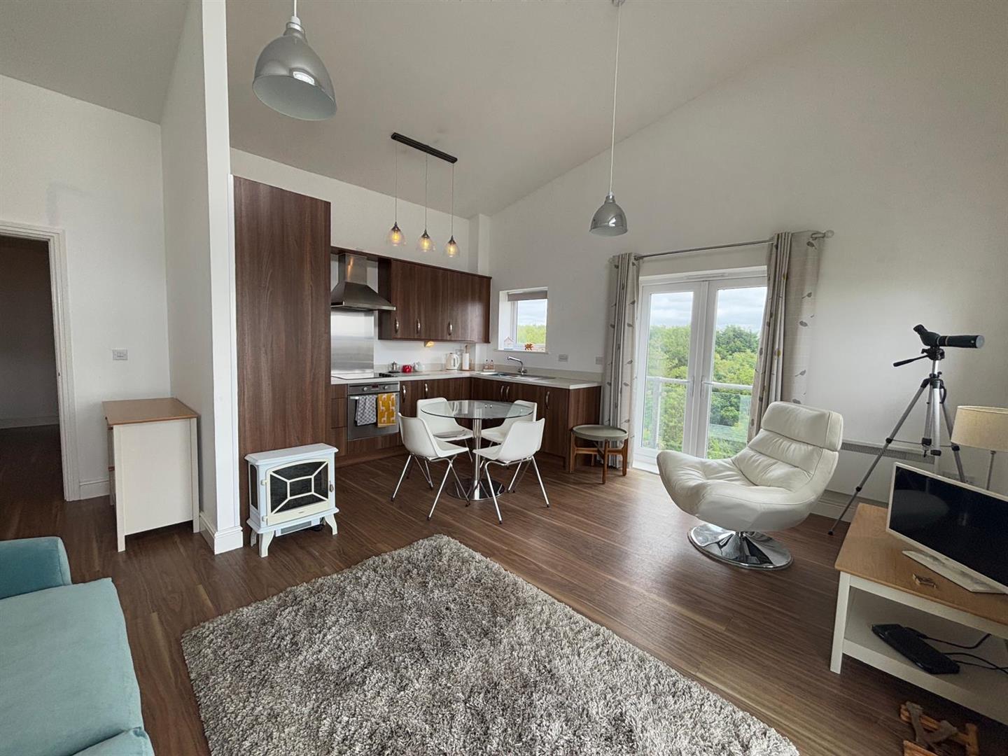
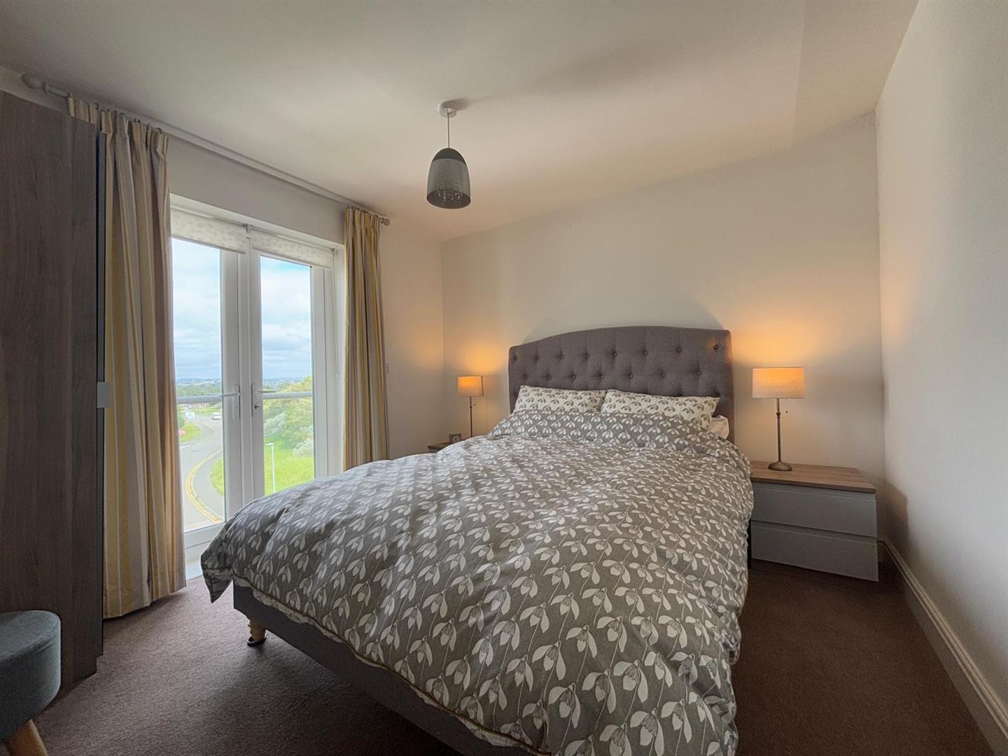
The property itself offers open plan living/dining and kitchen with two sets of French doors opening onto a wrap around balcony over looking the bay, two double bedrooms with master en-suite and bathroom.

With no onward chain, early viewing is essential to see what this property has to offer.
Detailed Room Information

Entrance
Door into;

Hallway
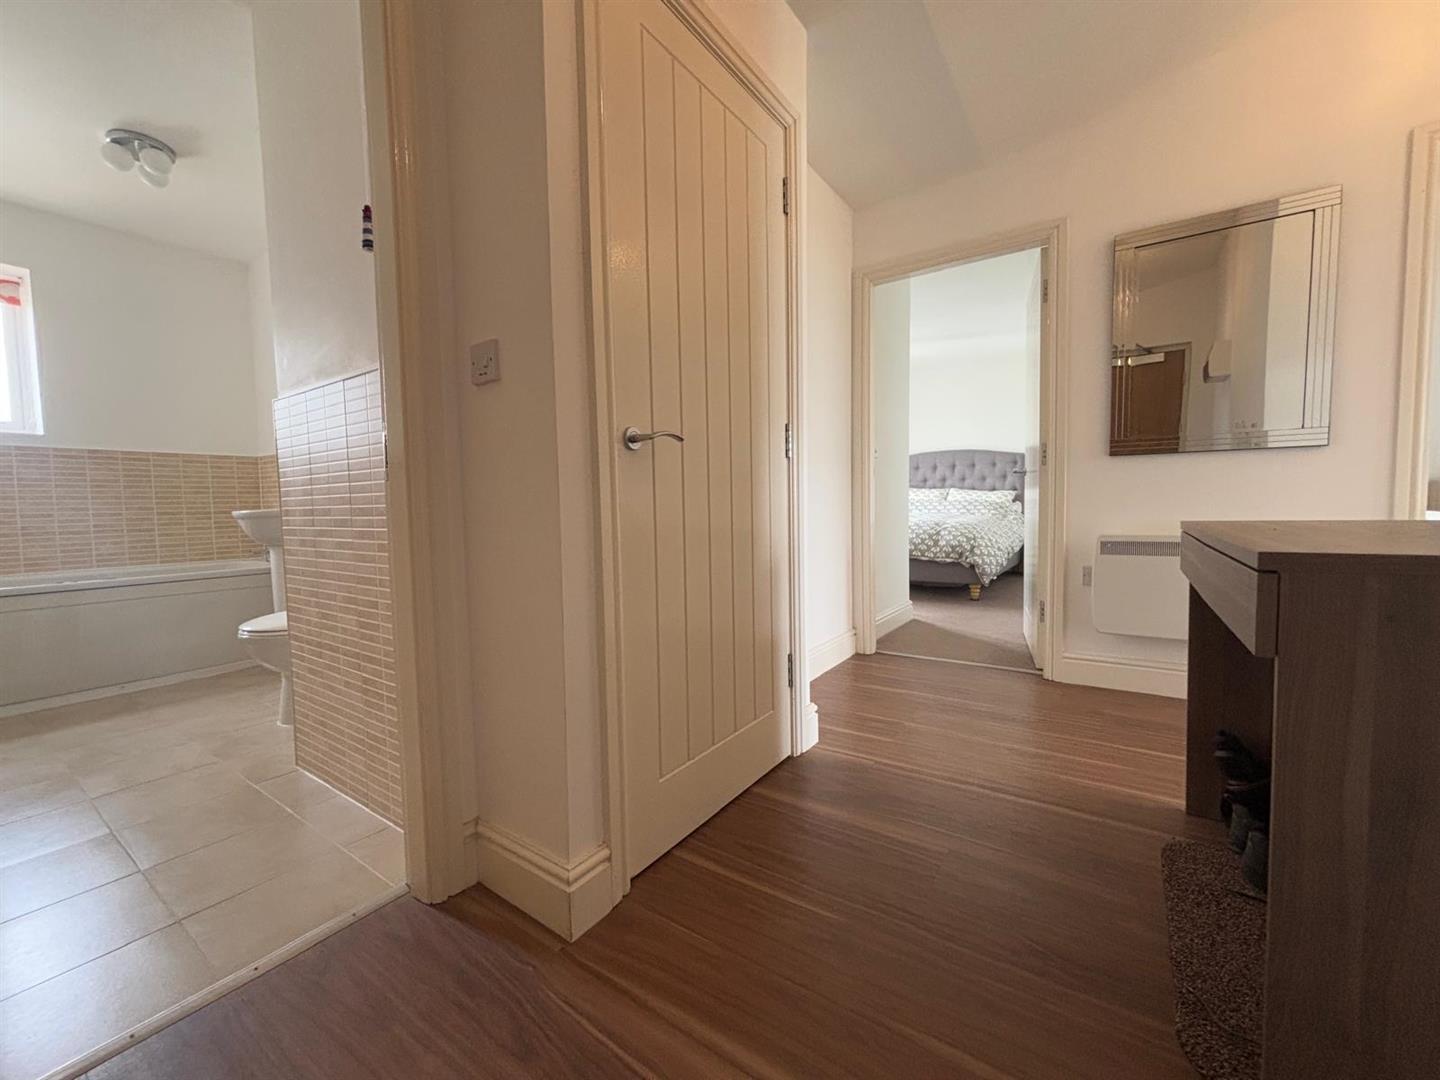
Laminate flooring, storage heater, storage cupboard (housing water tank), fuse box.

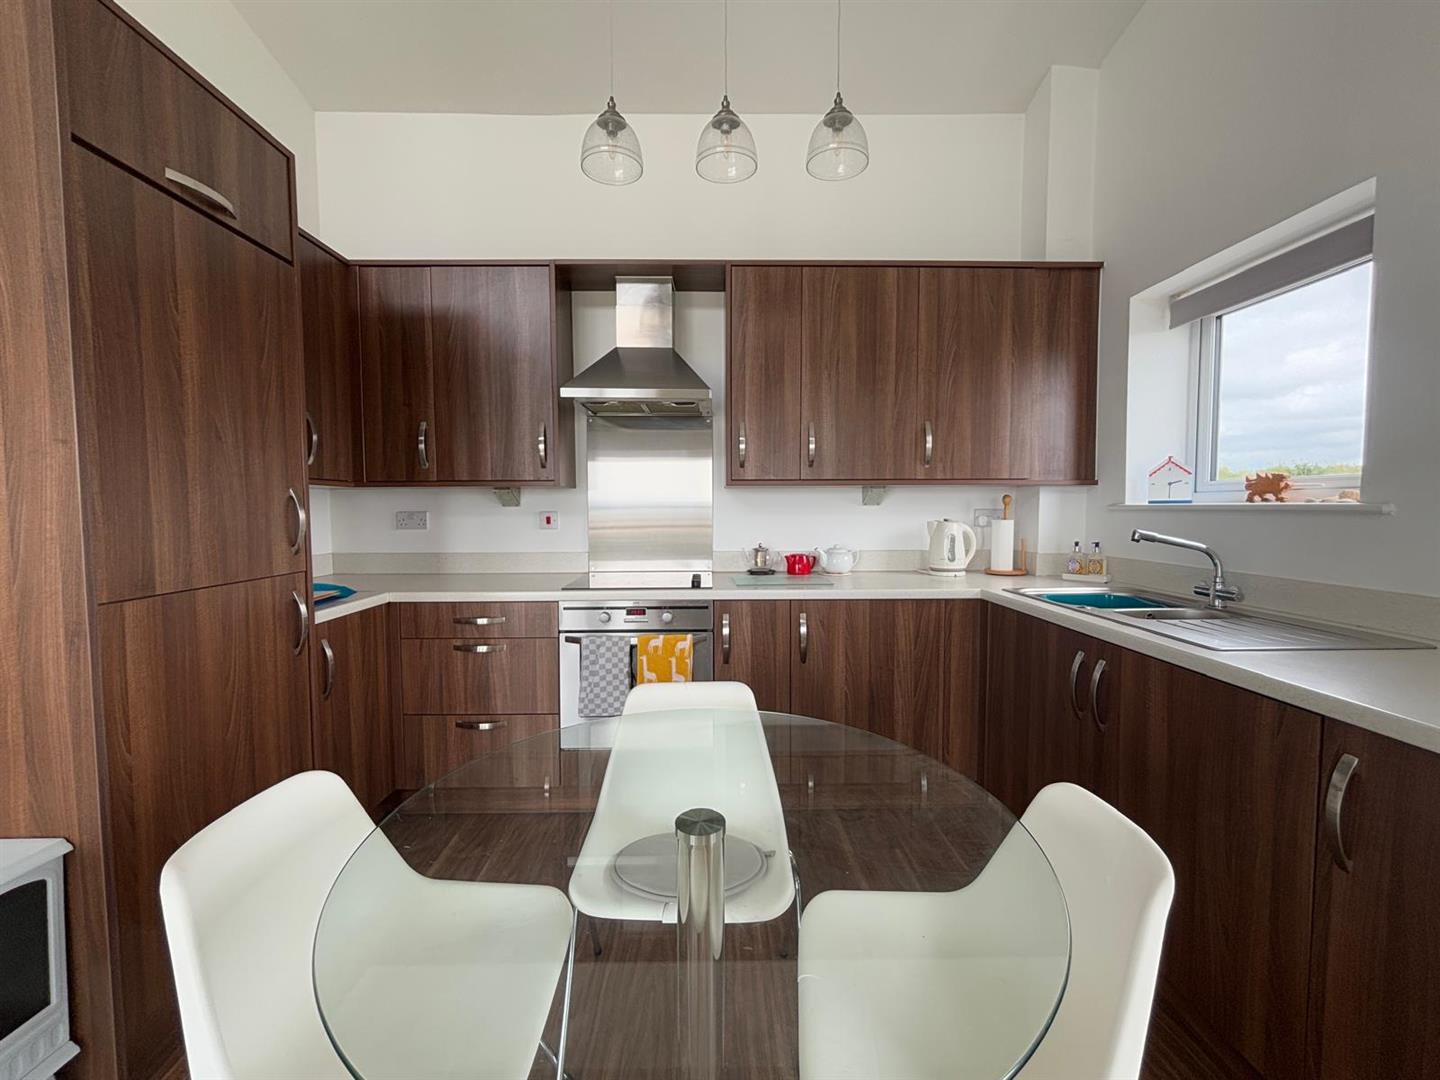
Open Plan Living, Dining & Kitchen 5.25 x 3.69 approx. (max) (17’2″ x 12’1″ approx. (
Kitchen Fitted with wall and base units with worktop over, oven and hob with extractor hood over, integrated fridge, freezer & washing machine, sink and drainer with mixer tap, laminate flooring, 2 windows to rear, double doors on side and rear leading to wrap around balcony.

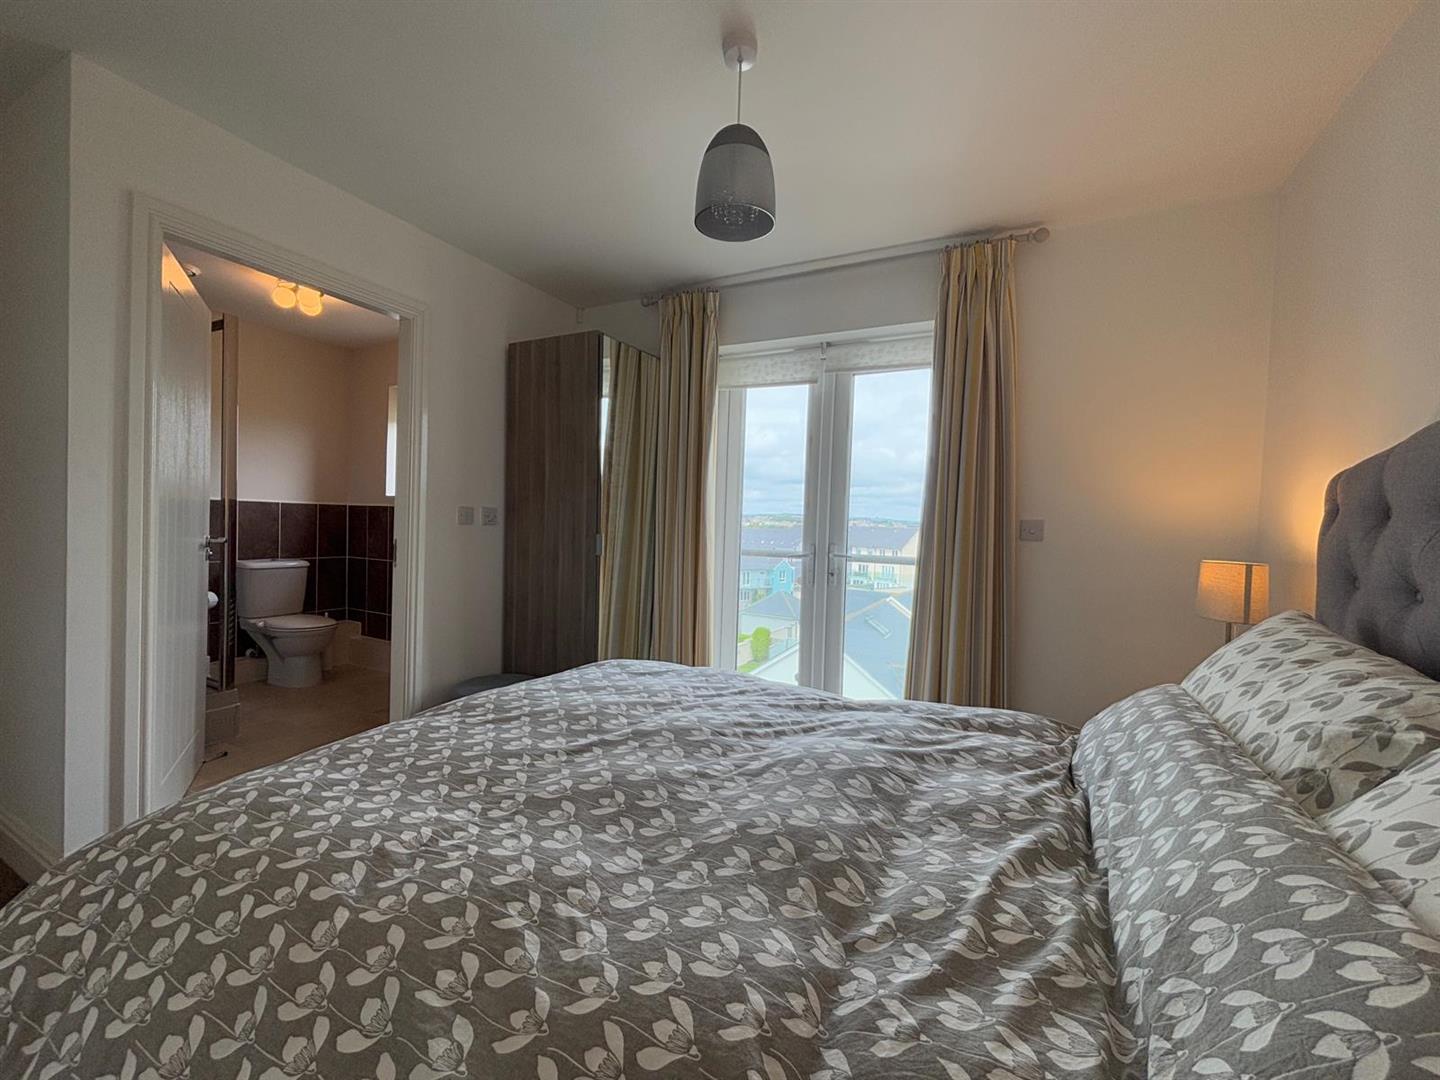
Bedroom One 4.05 x 4.34 approx. (13’3″ x 14’2″ approx. )
Storage heater, double doors leading to balcony, door into;

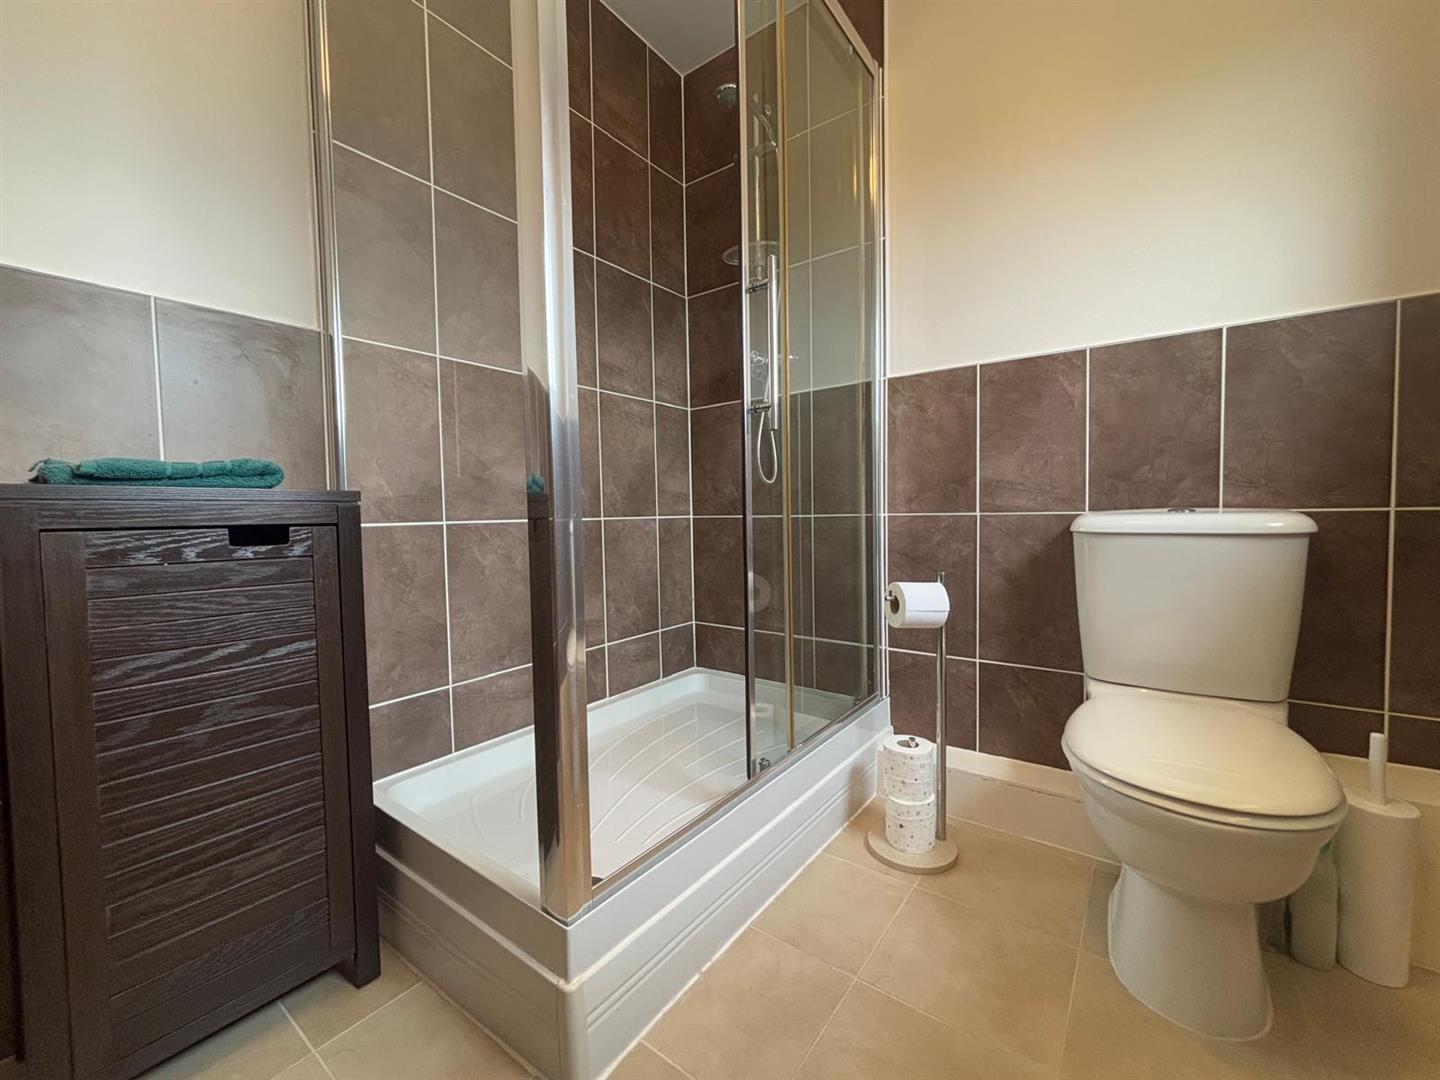
En-Suite 2.39 x 2.15 approx. (7’10” x 7’0″ approx. )
Fitted with wc, hand wash basin, shower cubicle, window to side, part tiled walls, tiled flooring.

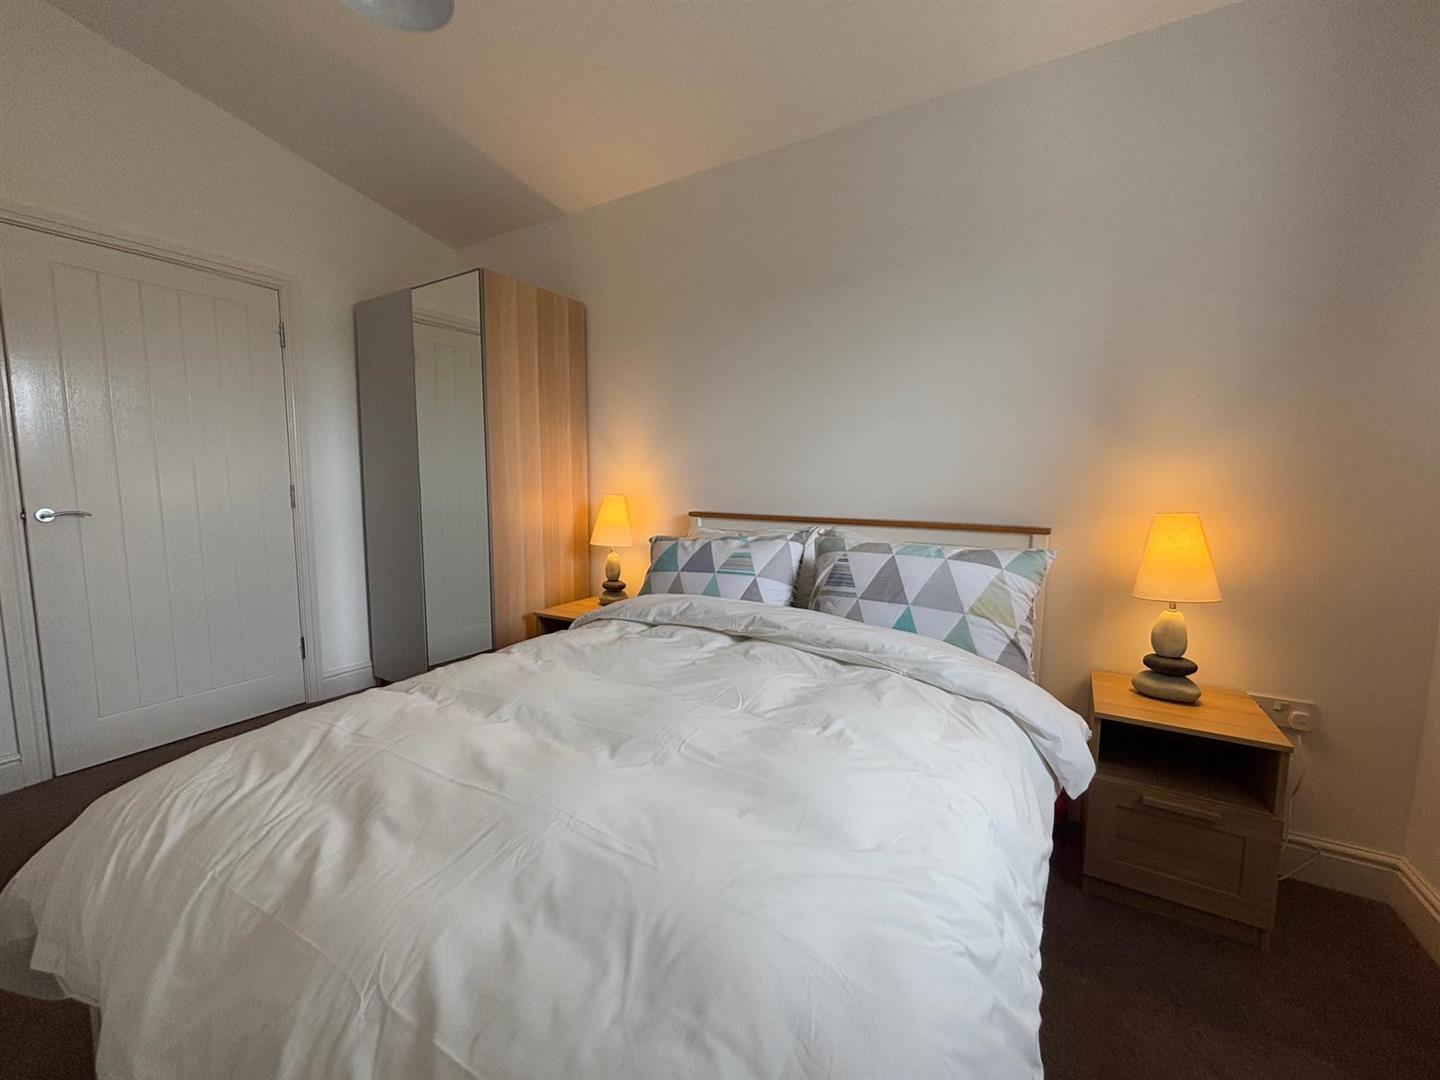
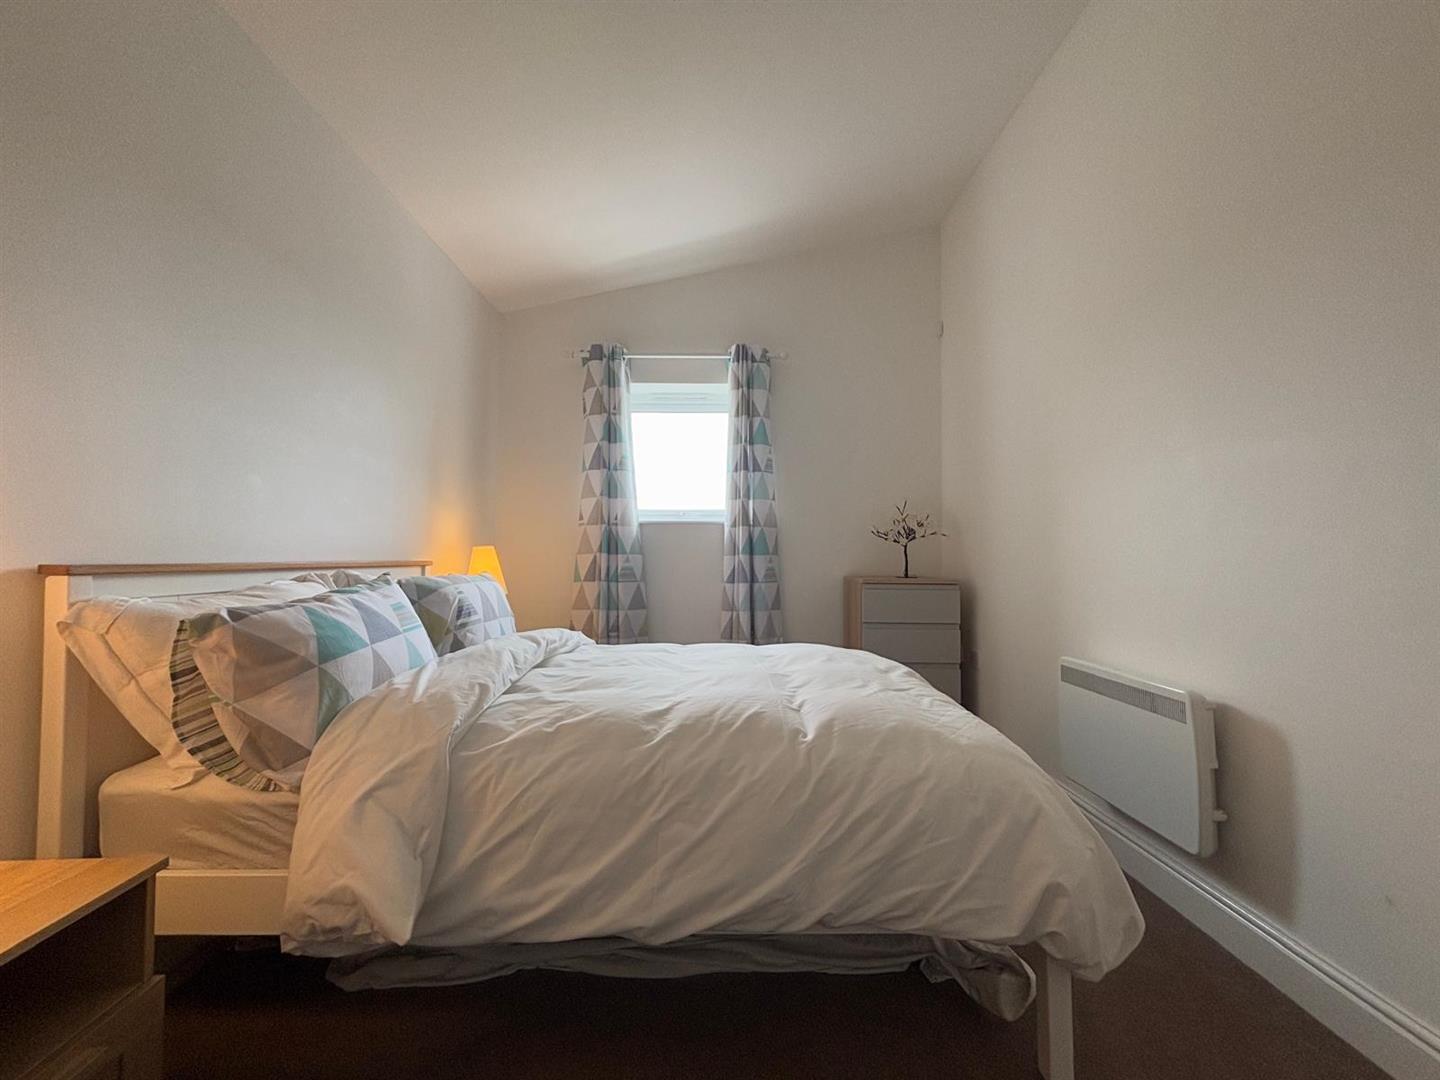
Bedroom Two 4.05 x 2.68 approx. (13’3″ x 8’9″ approx. )
Window to rear, storage heater.

Bathroom 170 x 3.21 approx. (max) (557’8″ x 10’6″ approx. (
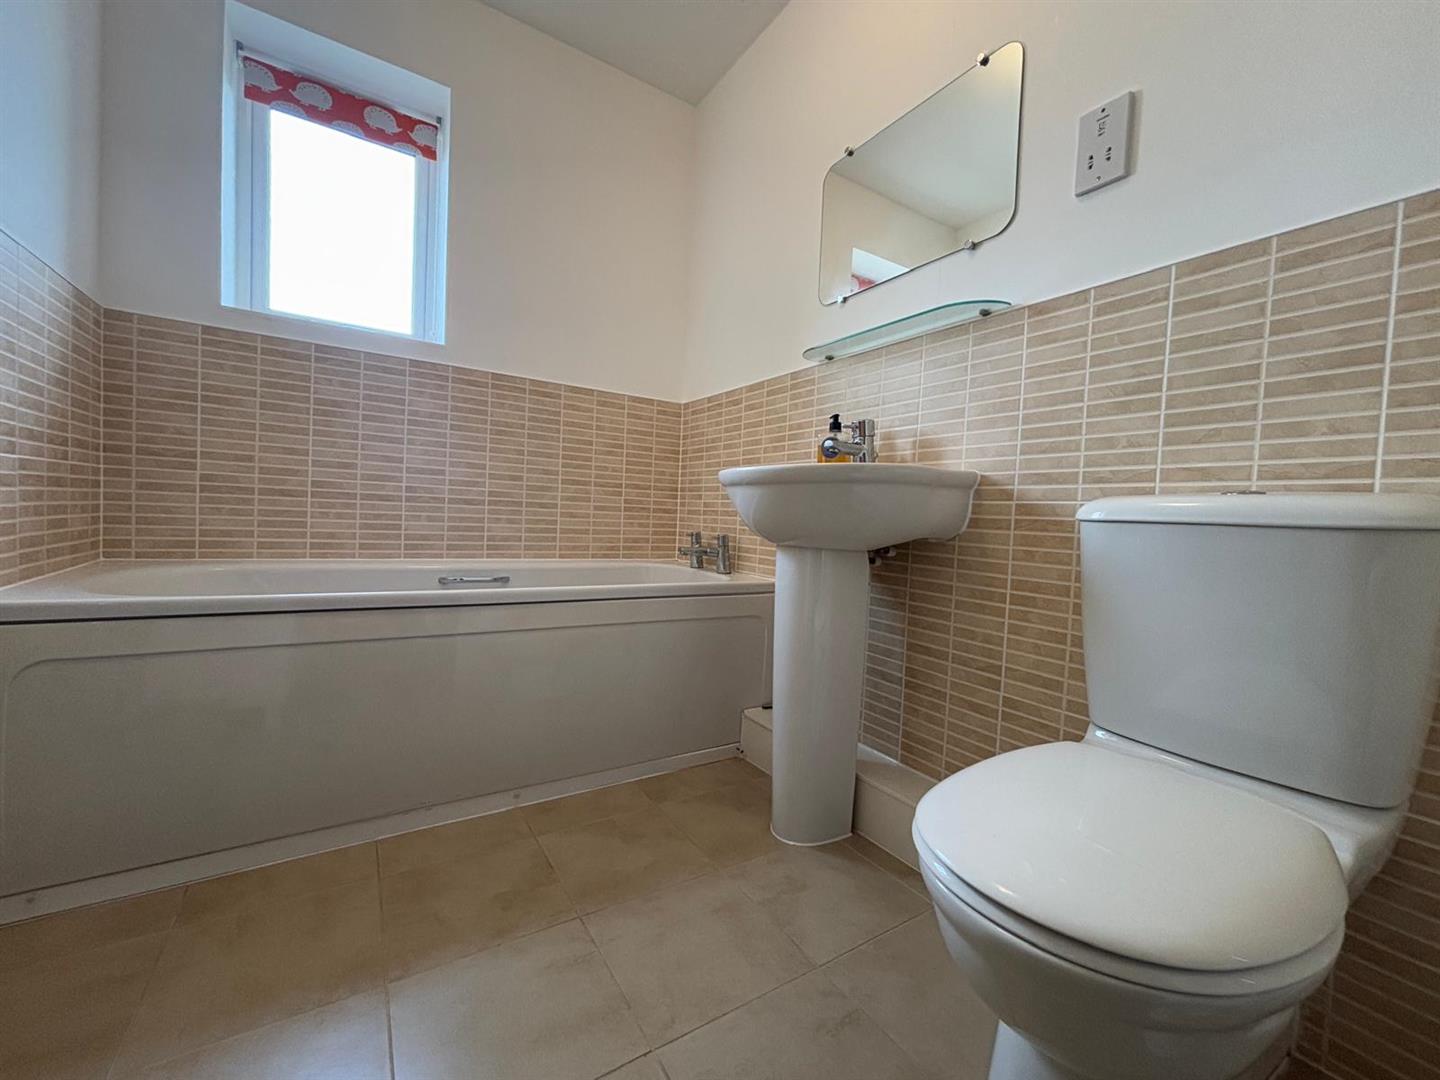
Fitted with wc, hand wash basin, panelled bath, shaver point, heated towel rack, part tiled walls, tiled flooring, window to side.

Enternal
Balcony off Bedroom One, Wrap around balcony off living area.
Allocated parking space.

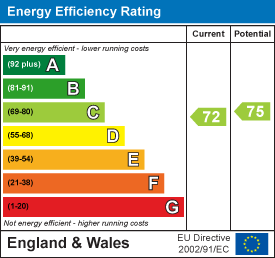
Energy Efficiency Rating
Download Documents

Property Address

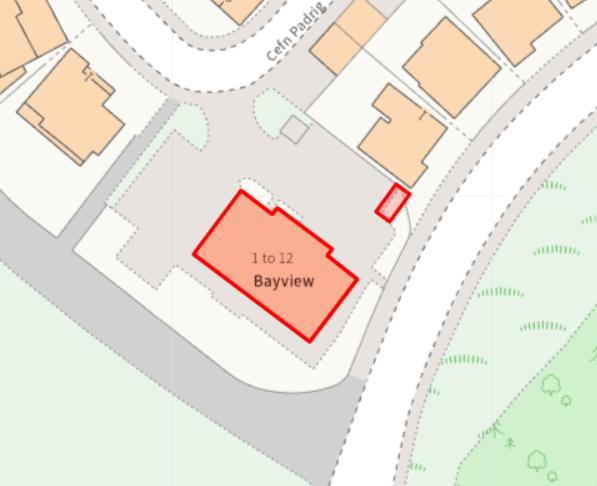
The Penthouse, 12 Bay View, 
Bwlchygwynt, 
SA15 2GB
Google Map

Book a Viewing

  • arrange a viewing
  • arrange a valuation
  • be sent further property details
  • register for property updates

Book a Viewing

"*" indicates required fields

This website uses cookies to ensure that we give you the best user experience. If you choose to continue using this website, you agree to our use of cookies.