Call us on: 
We can also help you with:
Sold Subject to Contract

Capel Road, Llanelli

£229,995
3
1
1

Property Details

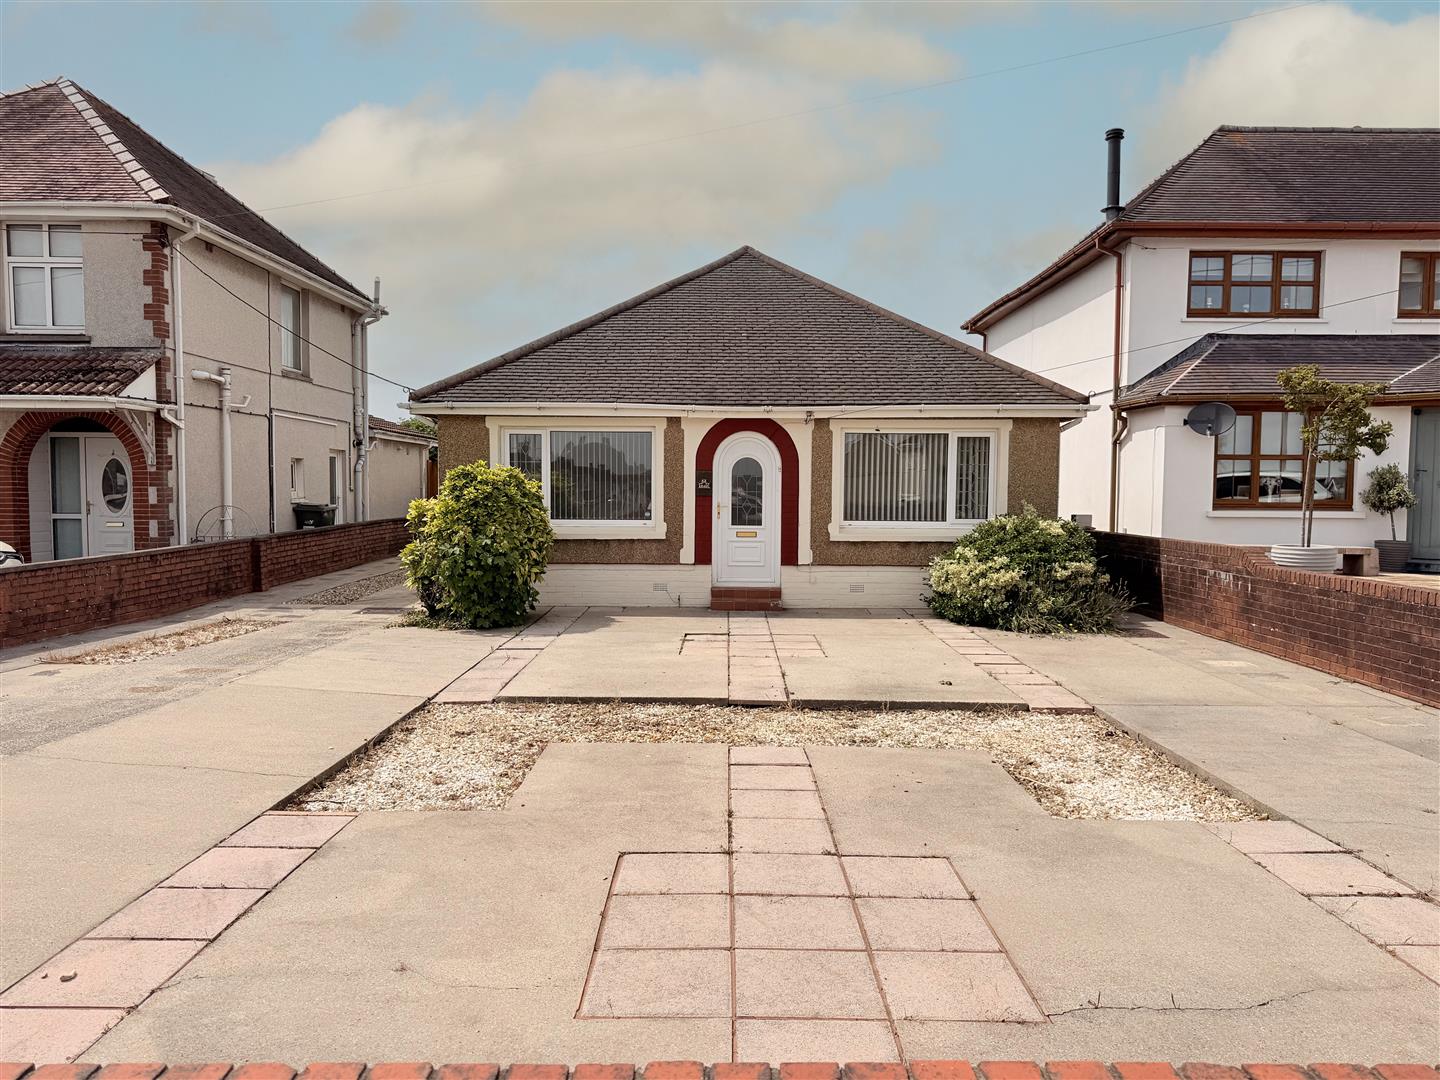
Davies Craddock Estates are pleased to present for sale this detached bungalow on Capel Road, Llanelli.

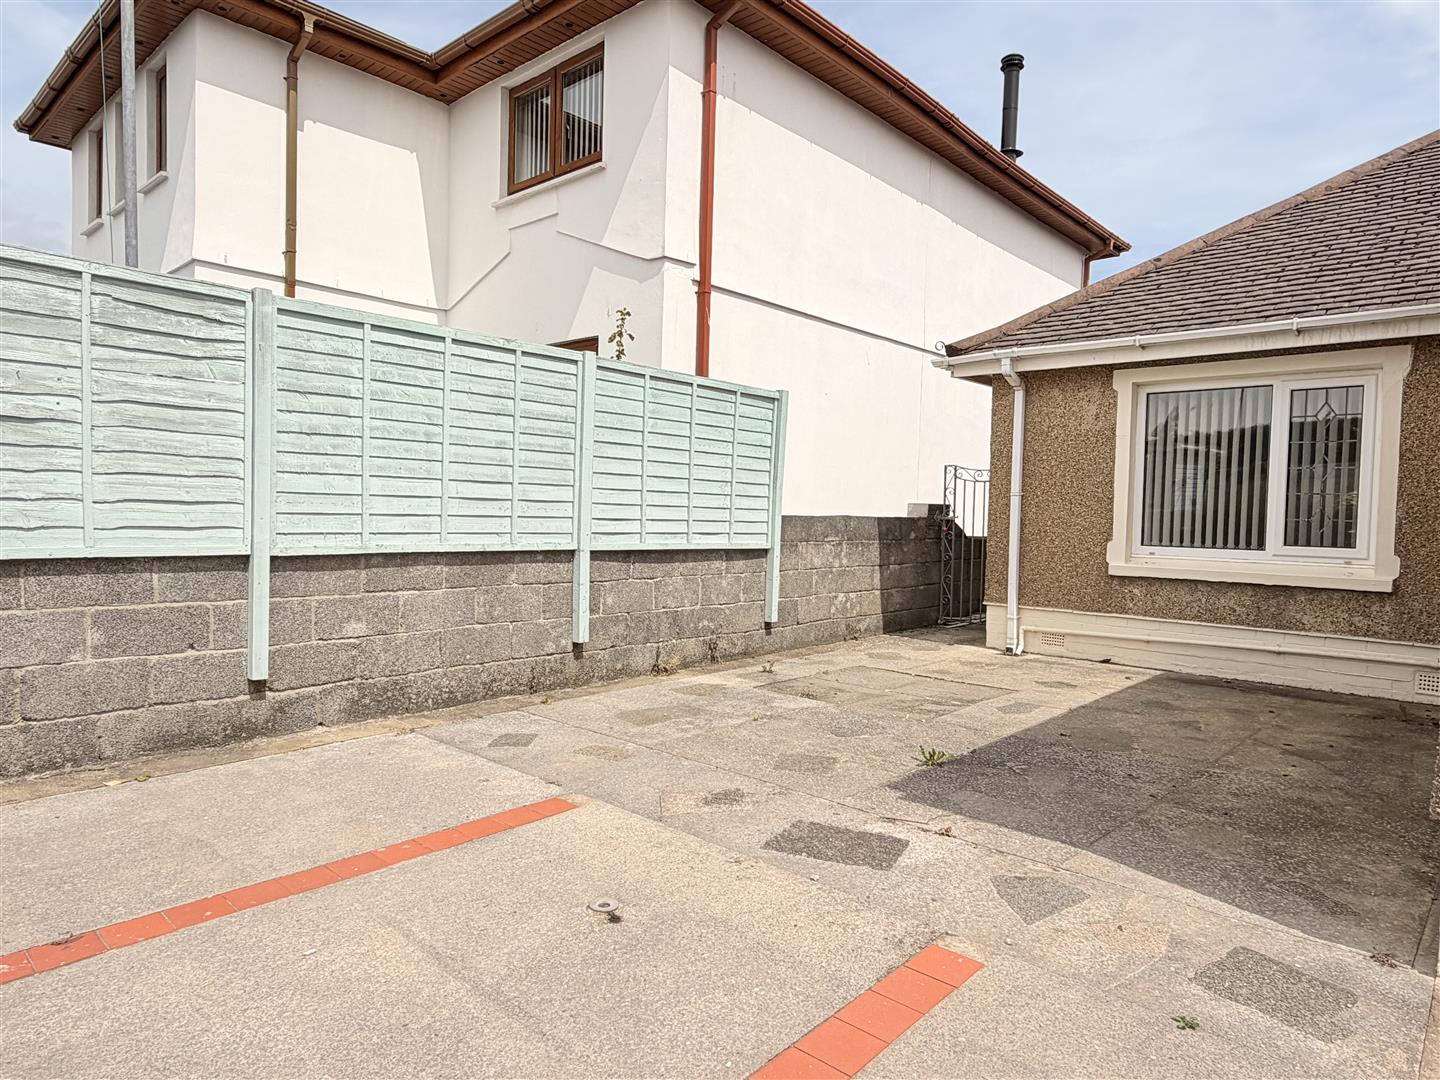
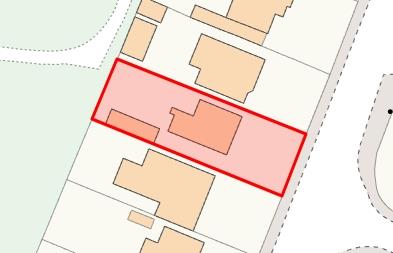
This detached bungalow occupies a spacious plot, pleasantly set back from the road with a generous front courtyard garden and a multi-car driveway leading to a detached garage.

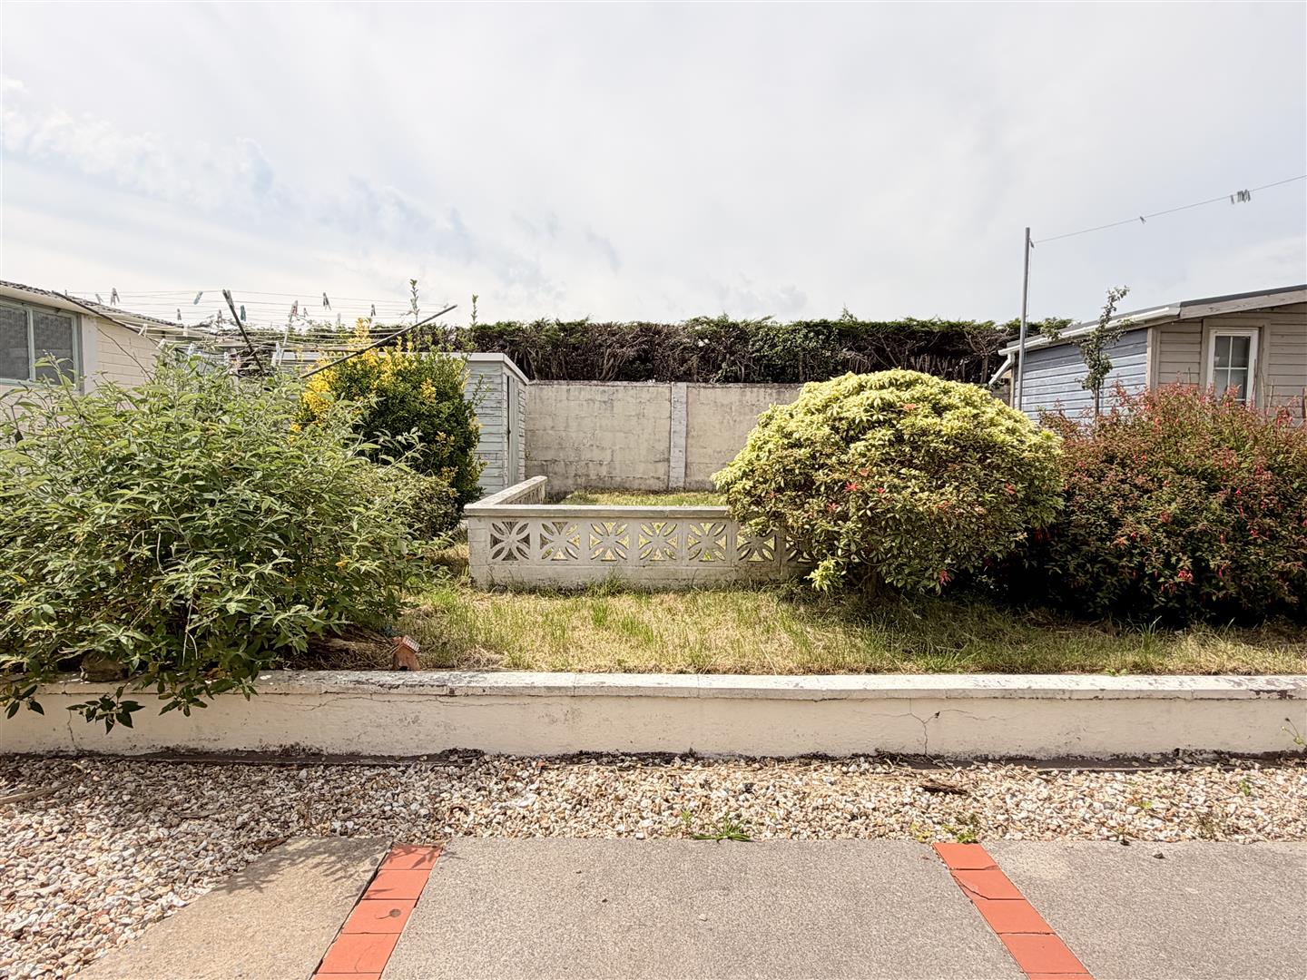
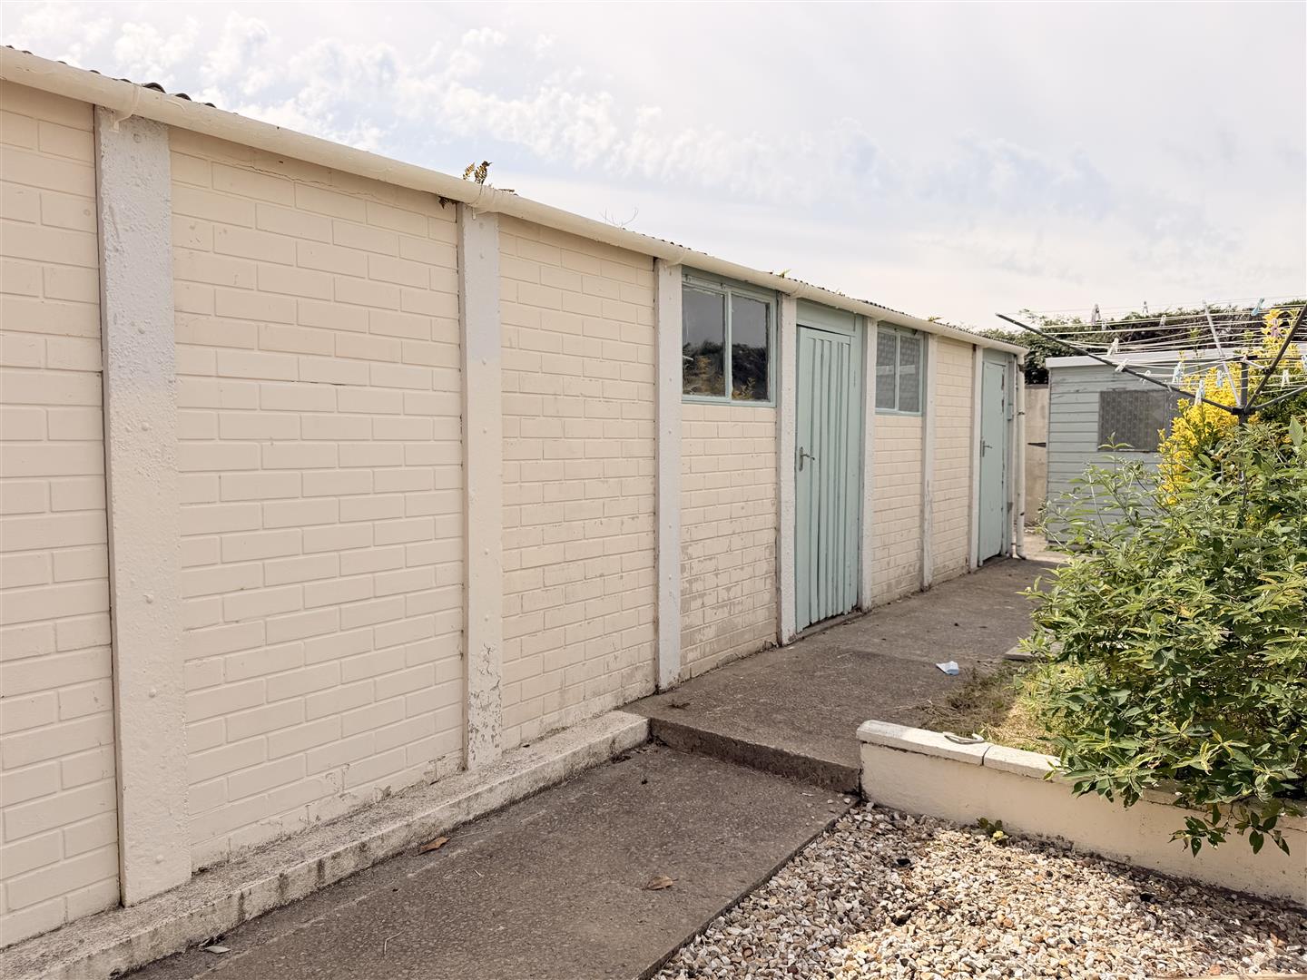
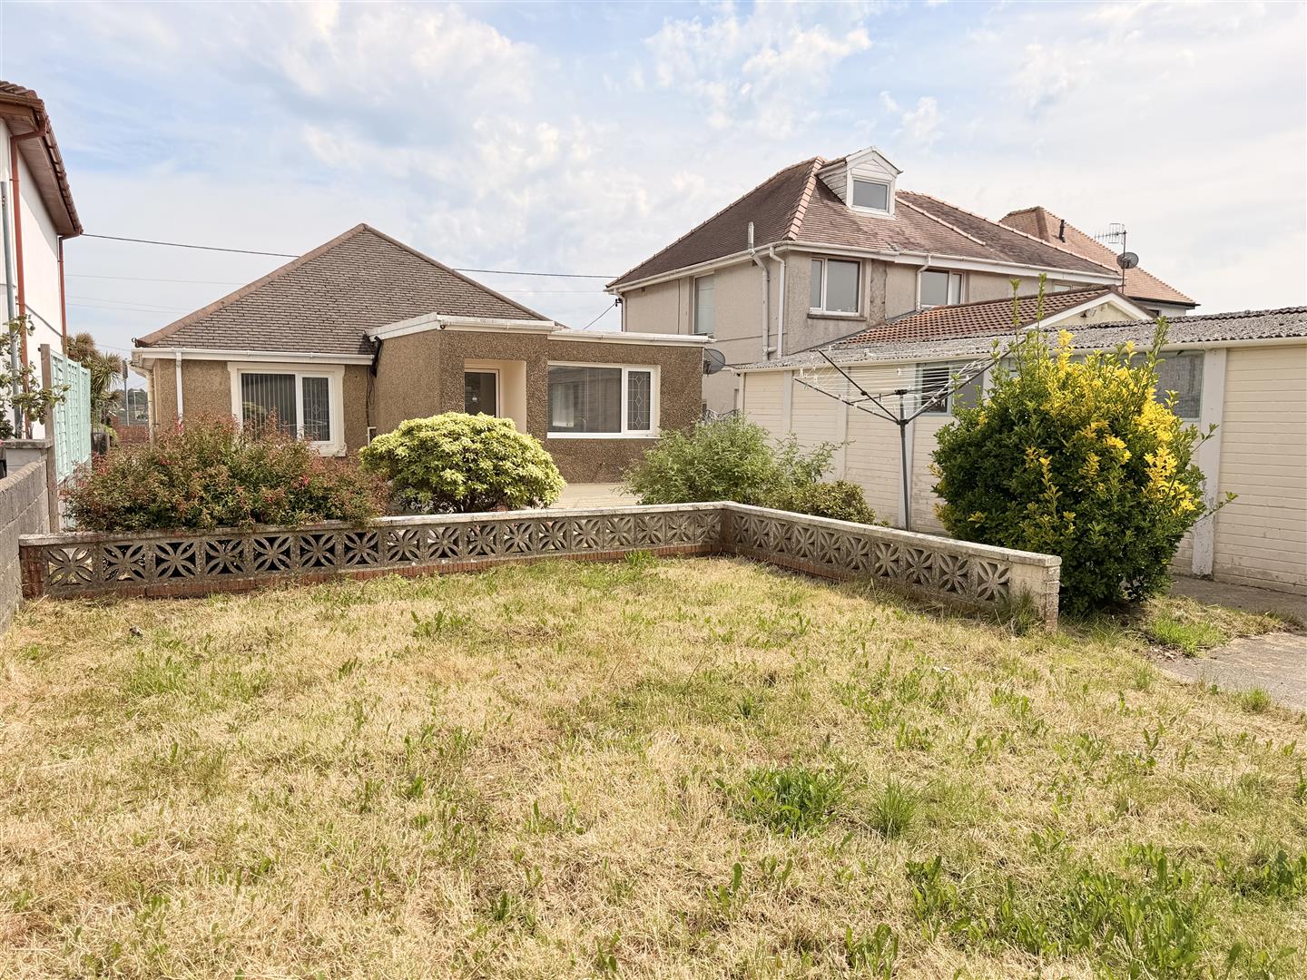
Inside, it offers a fantastic blank canvas with excellent potential for the next owner, comprising three bedrooms, a family bathroom, a comfortable living room, and a kitchen. To the rear is a fully enclosed garden complete with patio and lawn areas, mature shrubs, a practical wooden shed, and direct access to the garage, which could easily serve as a very spacious workshop.

The property benefits from an ideal location within easy reach of excellent local primary and secondary schools, nearby supermarkets and the popular Parc Trostre and Pemberton Retail Parks for extensive shopping and dining. Excellent local transport links also provide swift access into Llanelli town centre and the M4 corridor.

With no onward chain, early viewing is essential to see what this property has to offer.
Detailed Room Information

Entrance Vestibue
Tiled flooring, obscure glass door into;

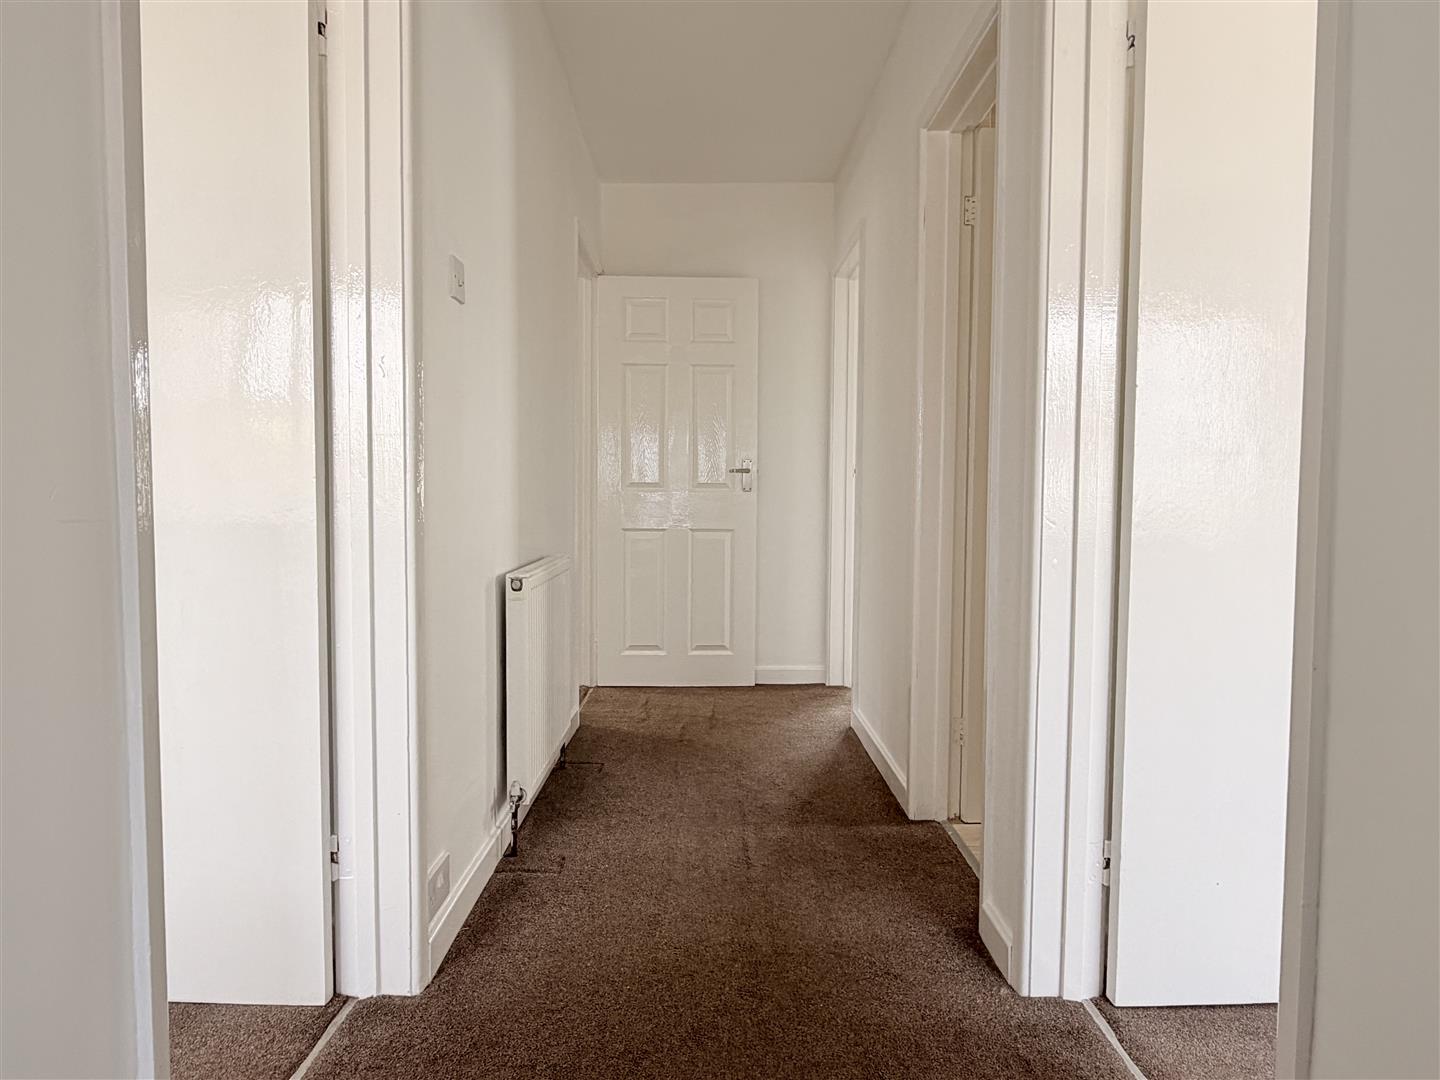
Hallway
Radiator

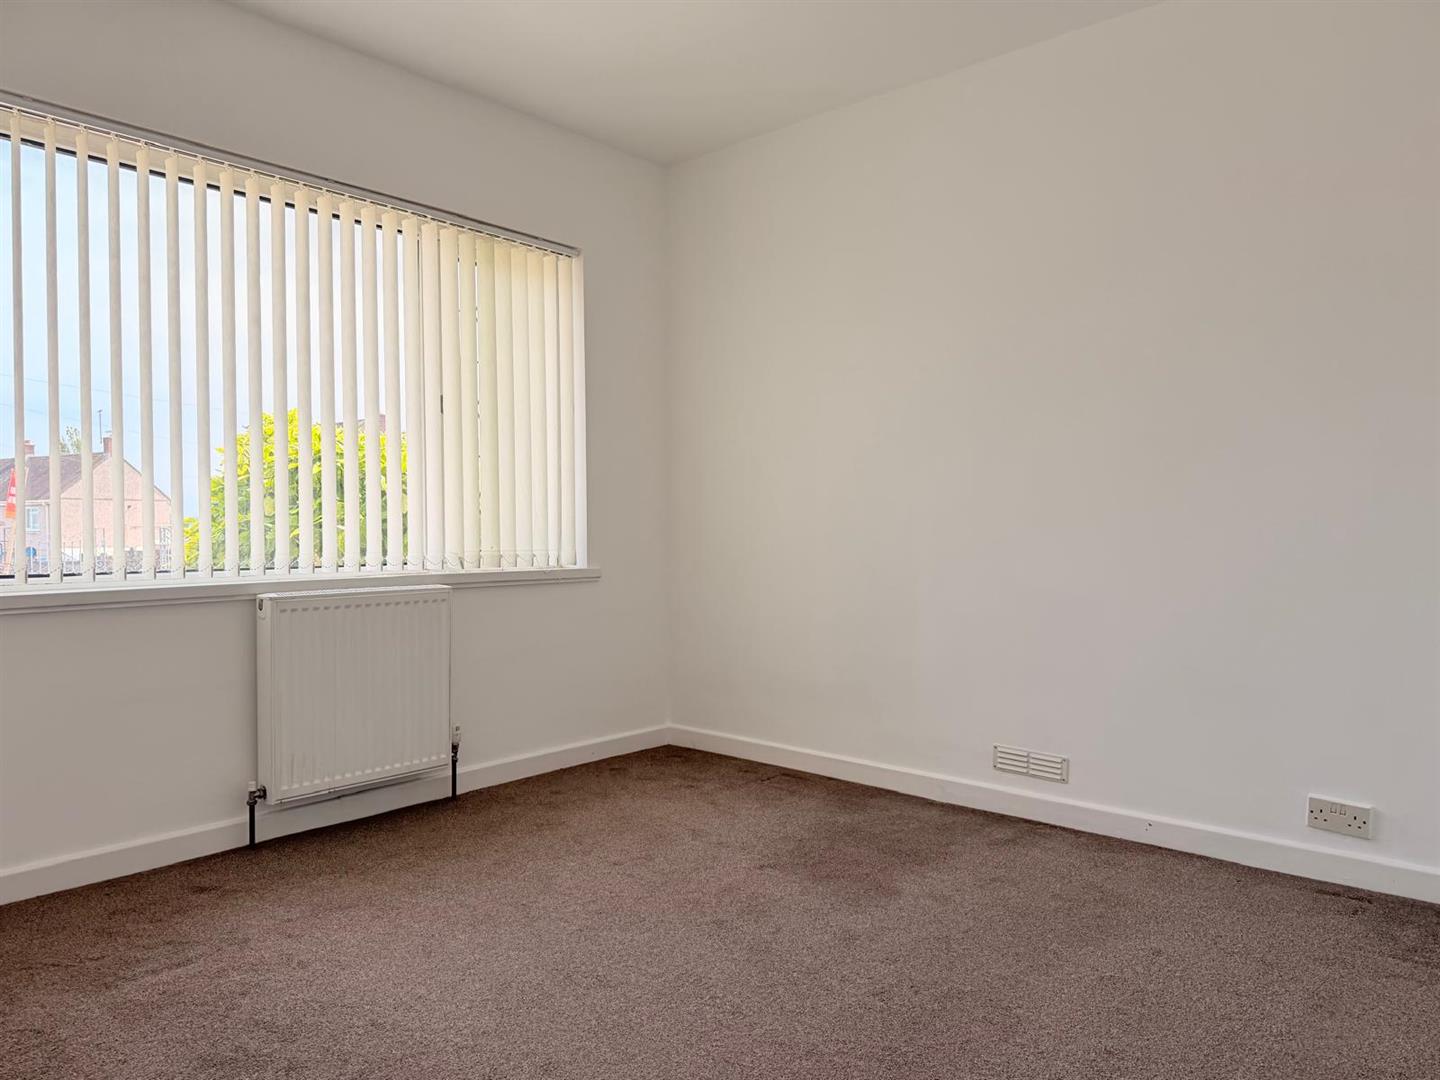
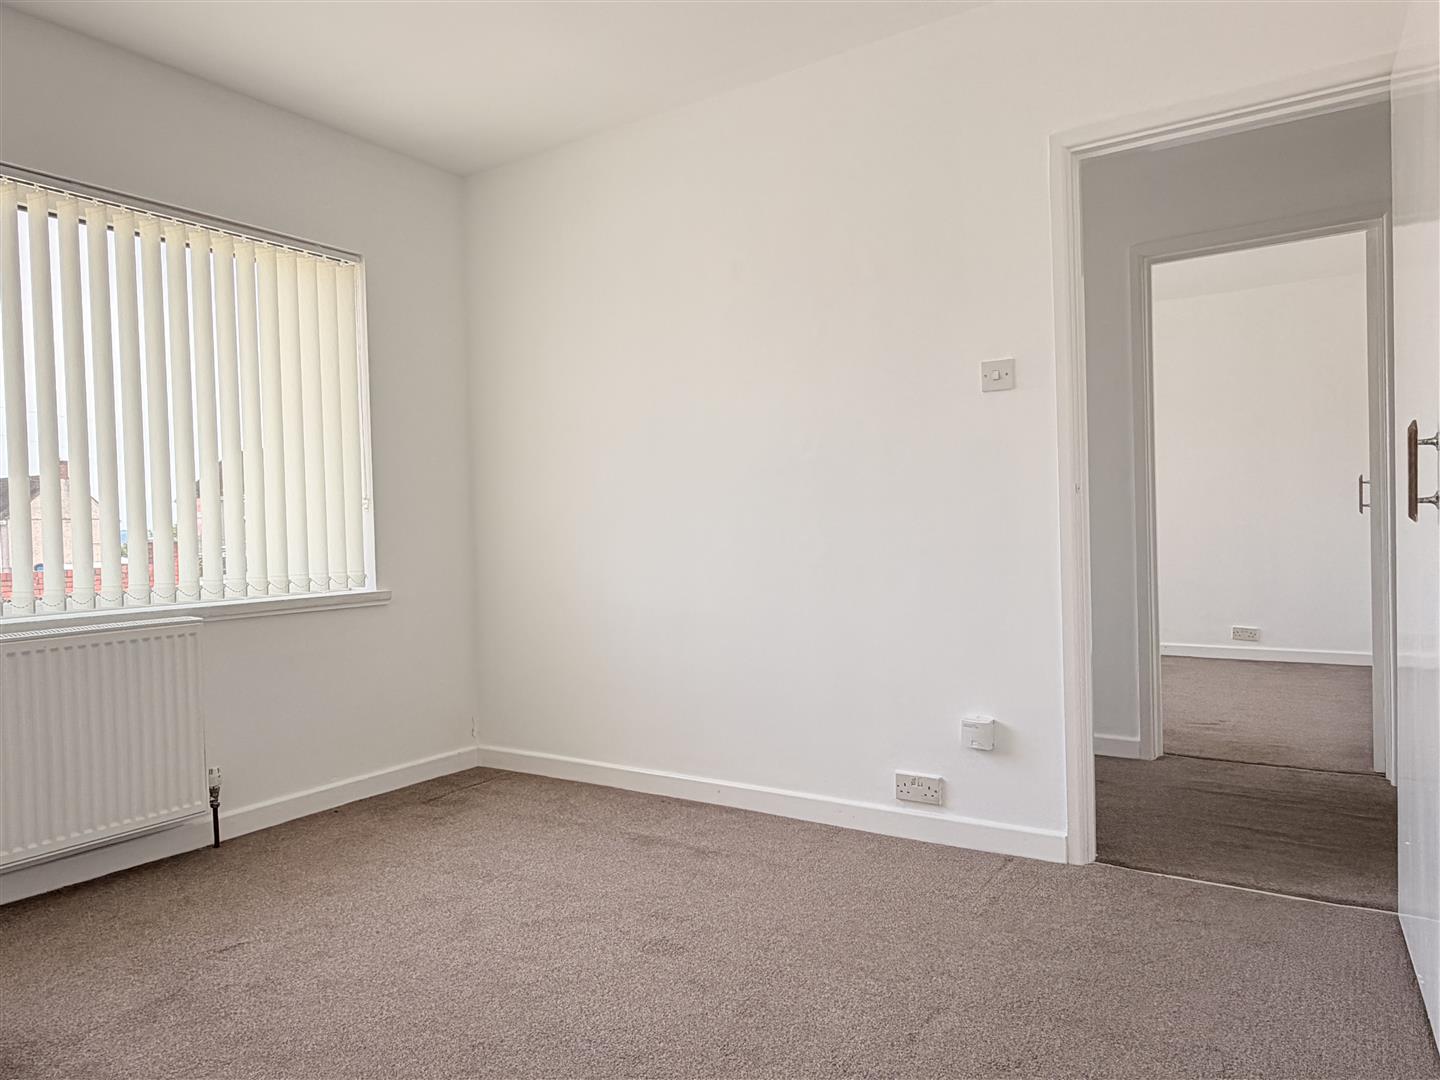
Bedroom One approx 3.34m x 2.98m (approx 10’11” x 9’9″)
Window to front, radiator.

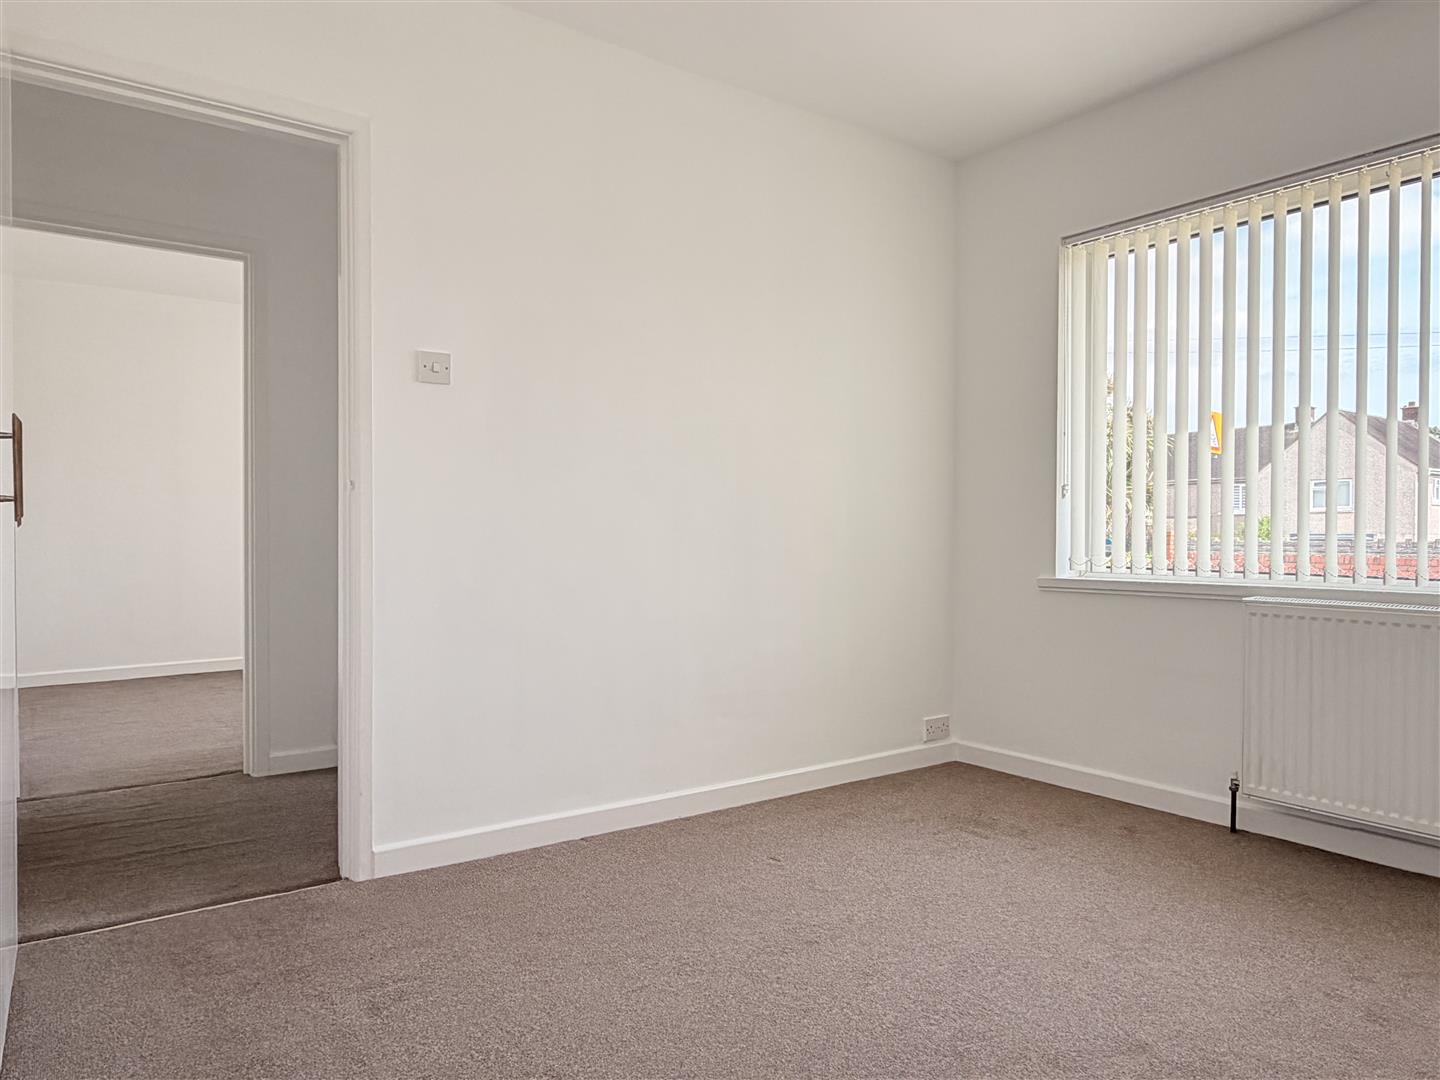
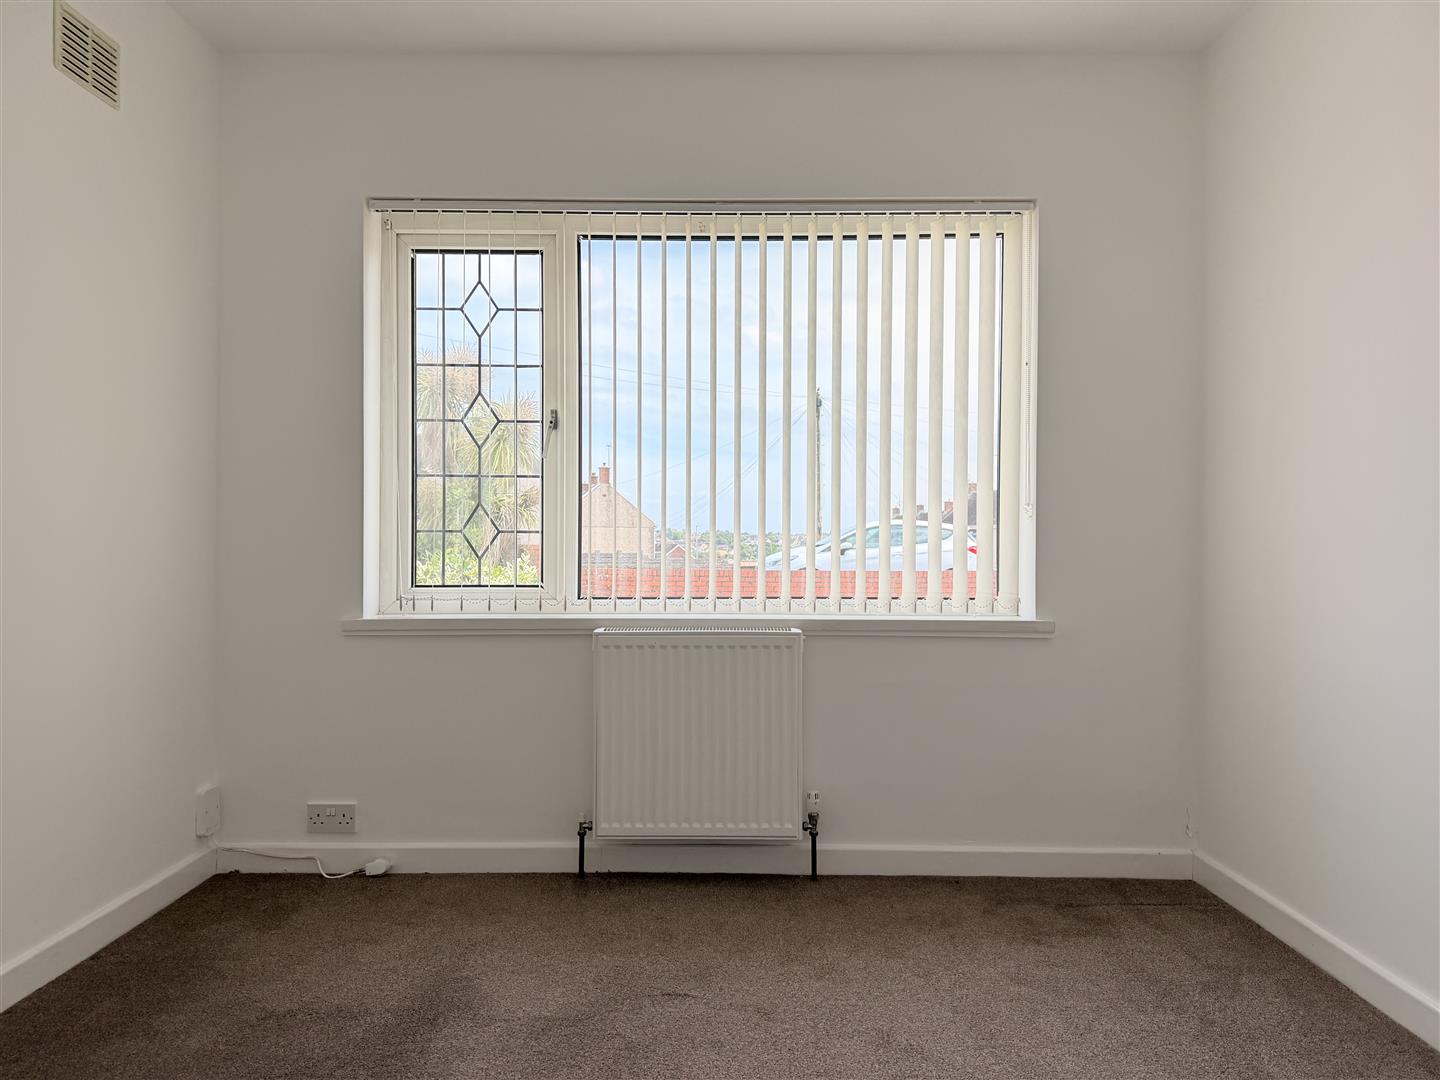
Bedroom Two approx 3.34m x 2.98m (approx 10’11” x 9’9″)
Window to front, radiator.

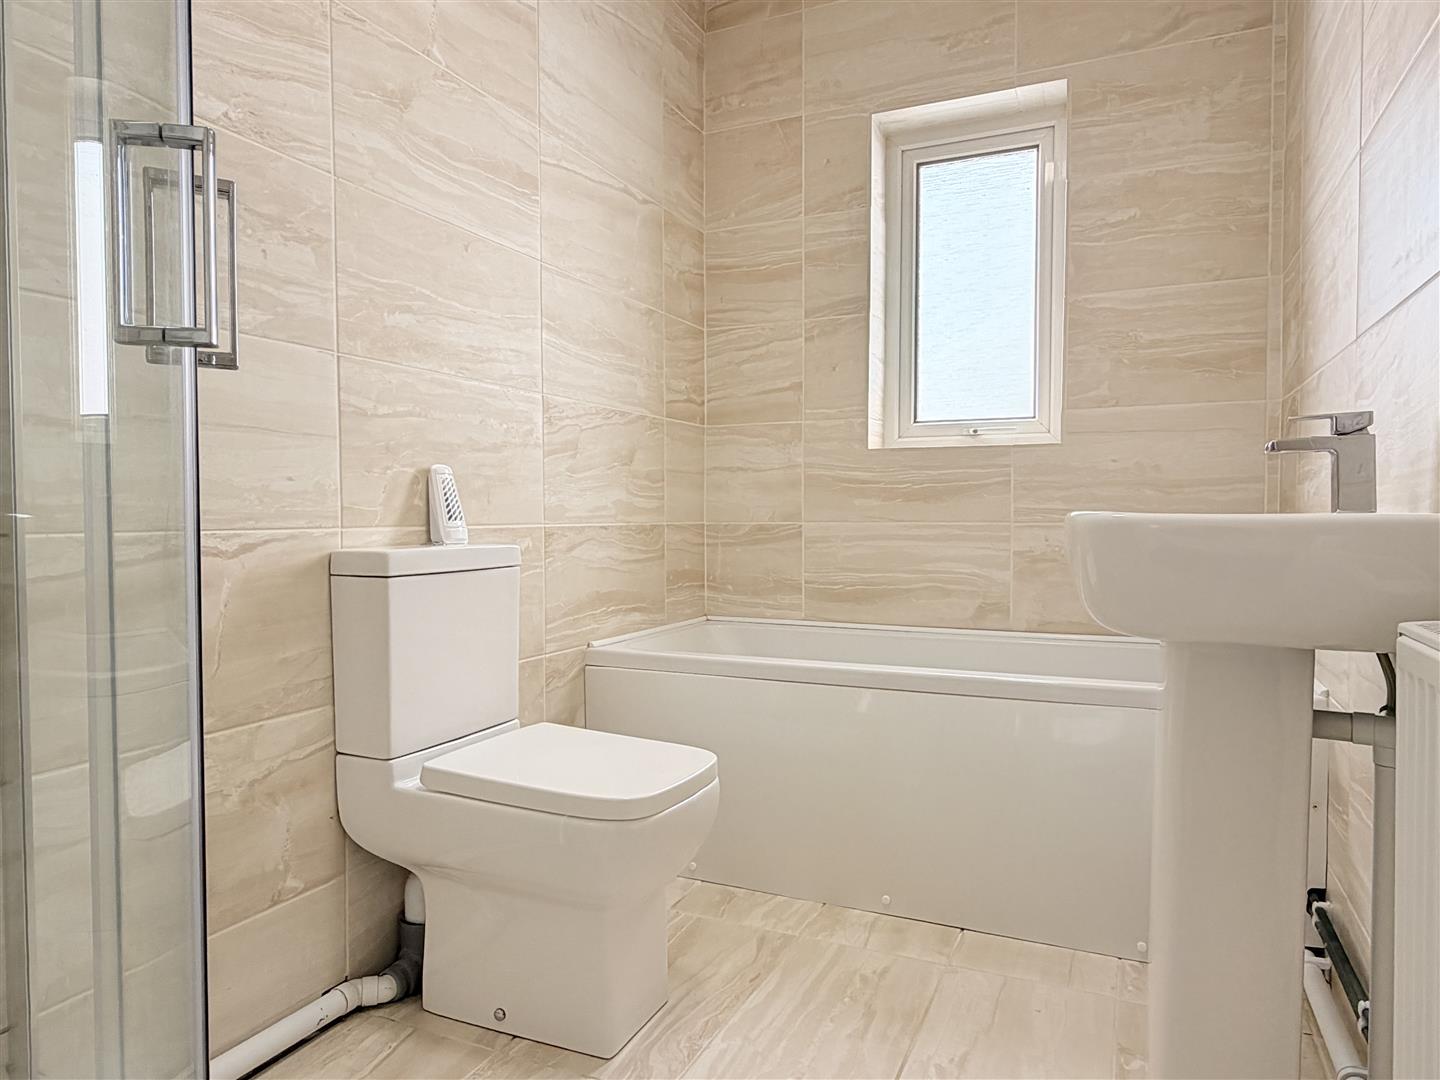
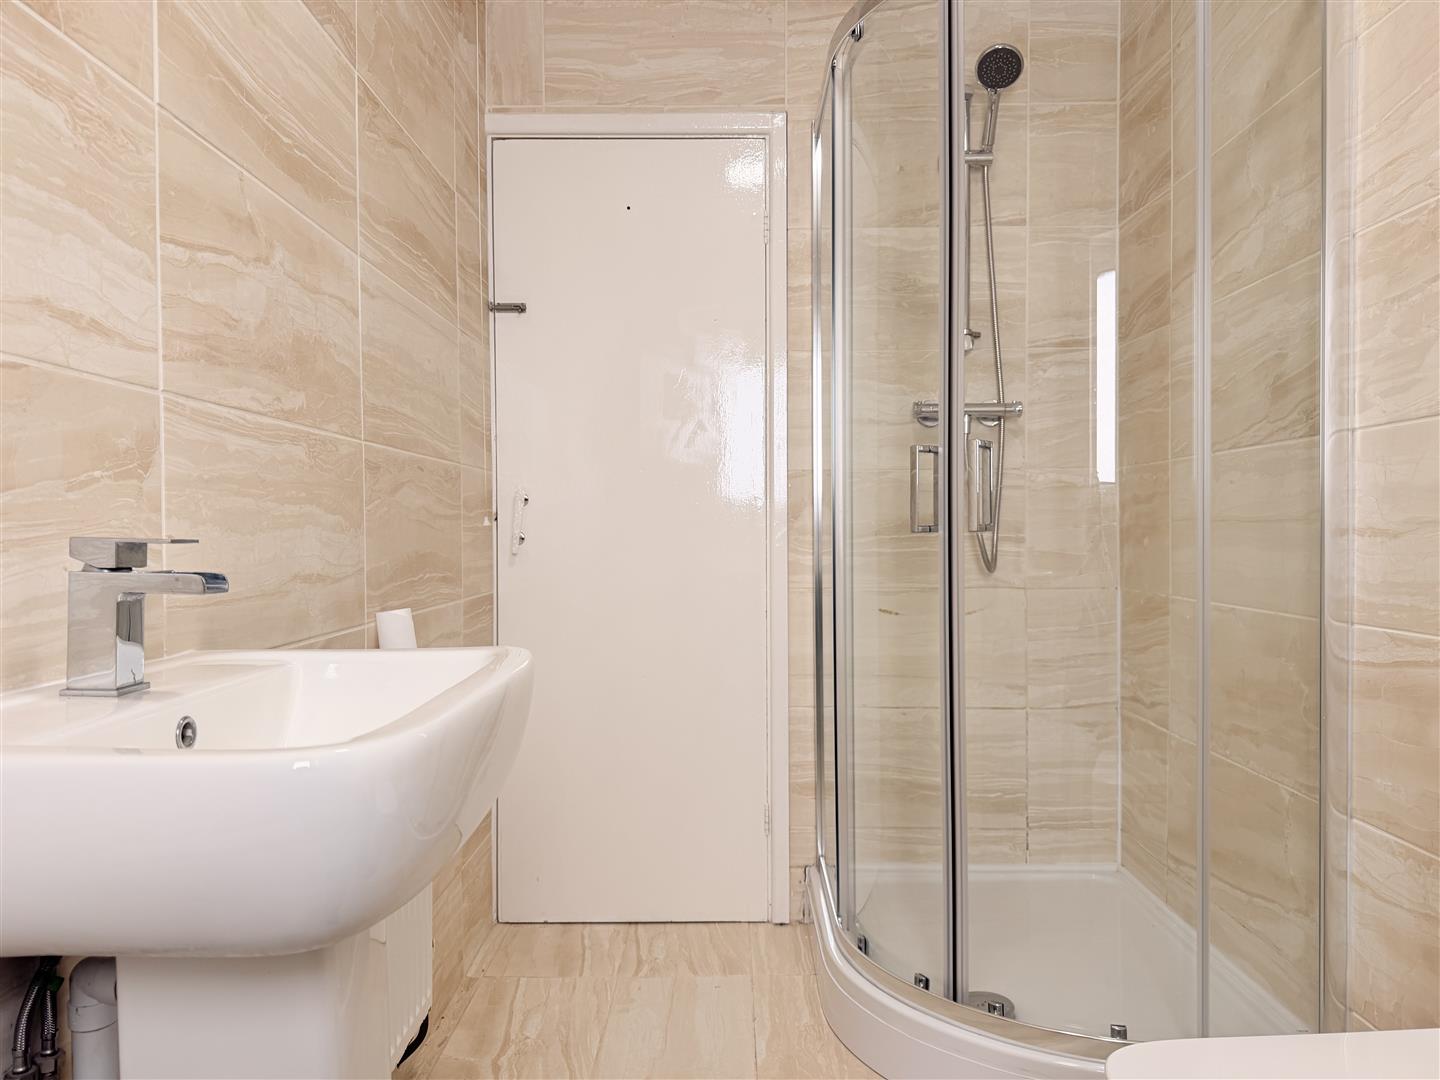
Bathroom approx 1.58m x 2.98m (approx 5’2″ x 9’9″)
Fitted with W/C, hand wash basin, panelled bath, corner shower cubicle, radiator, tiled walls and flooring, window to side.

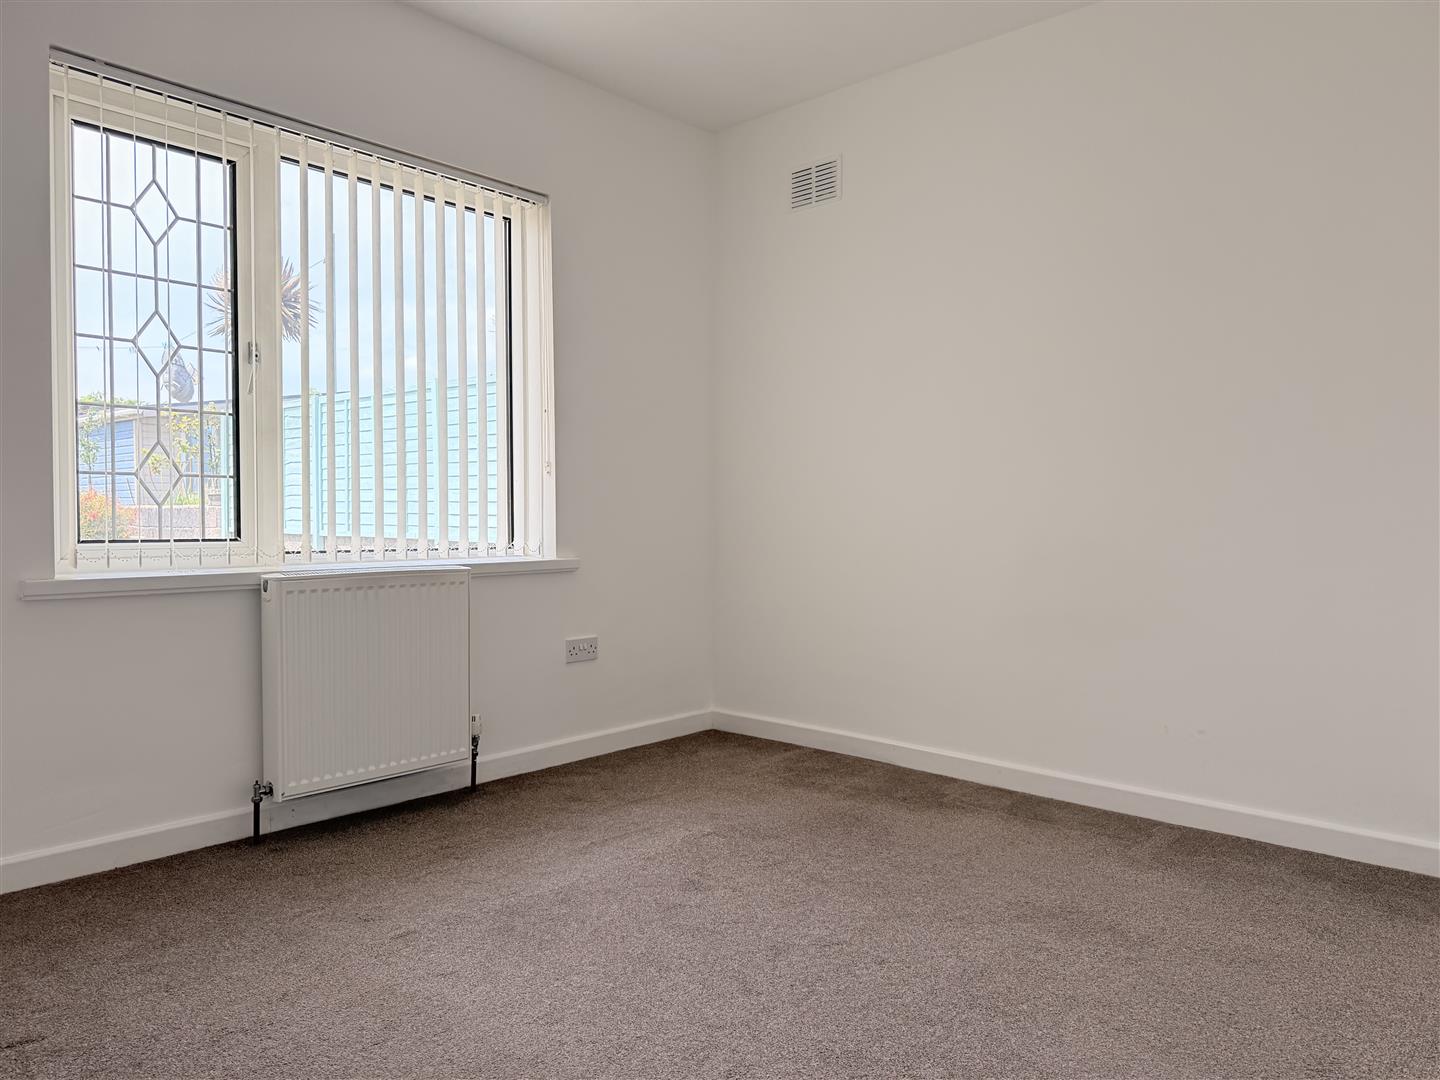
Bedroom Three approx 3.03m x 3.19m (approx 9’11” x 10’5″)
Window to rear, radiator.

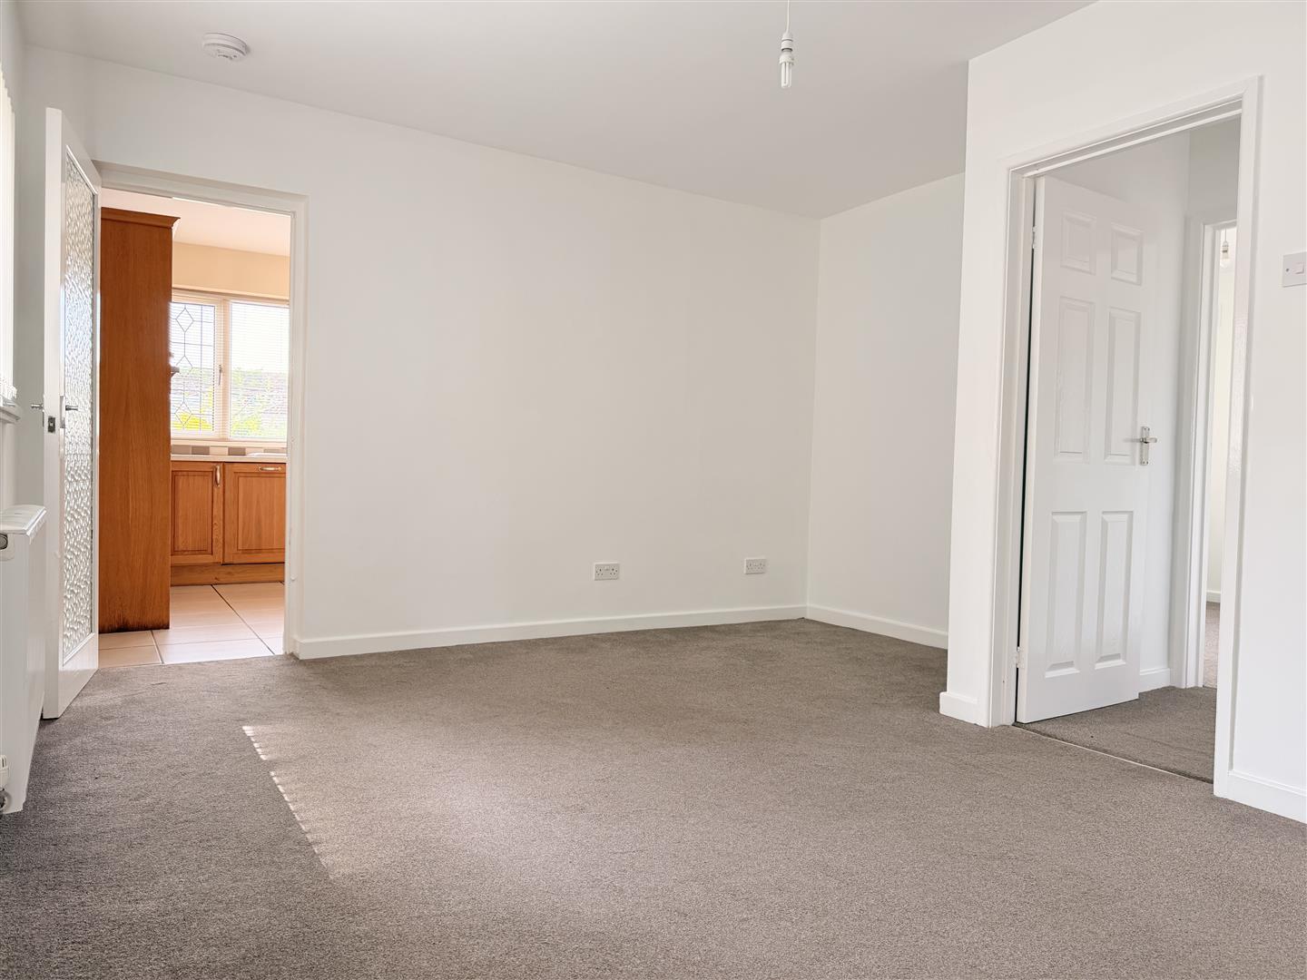
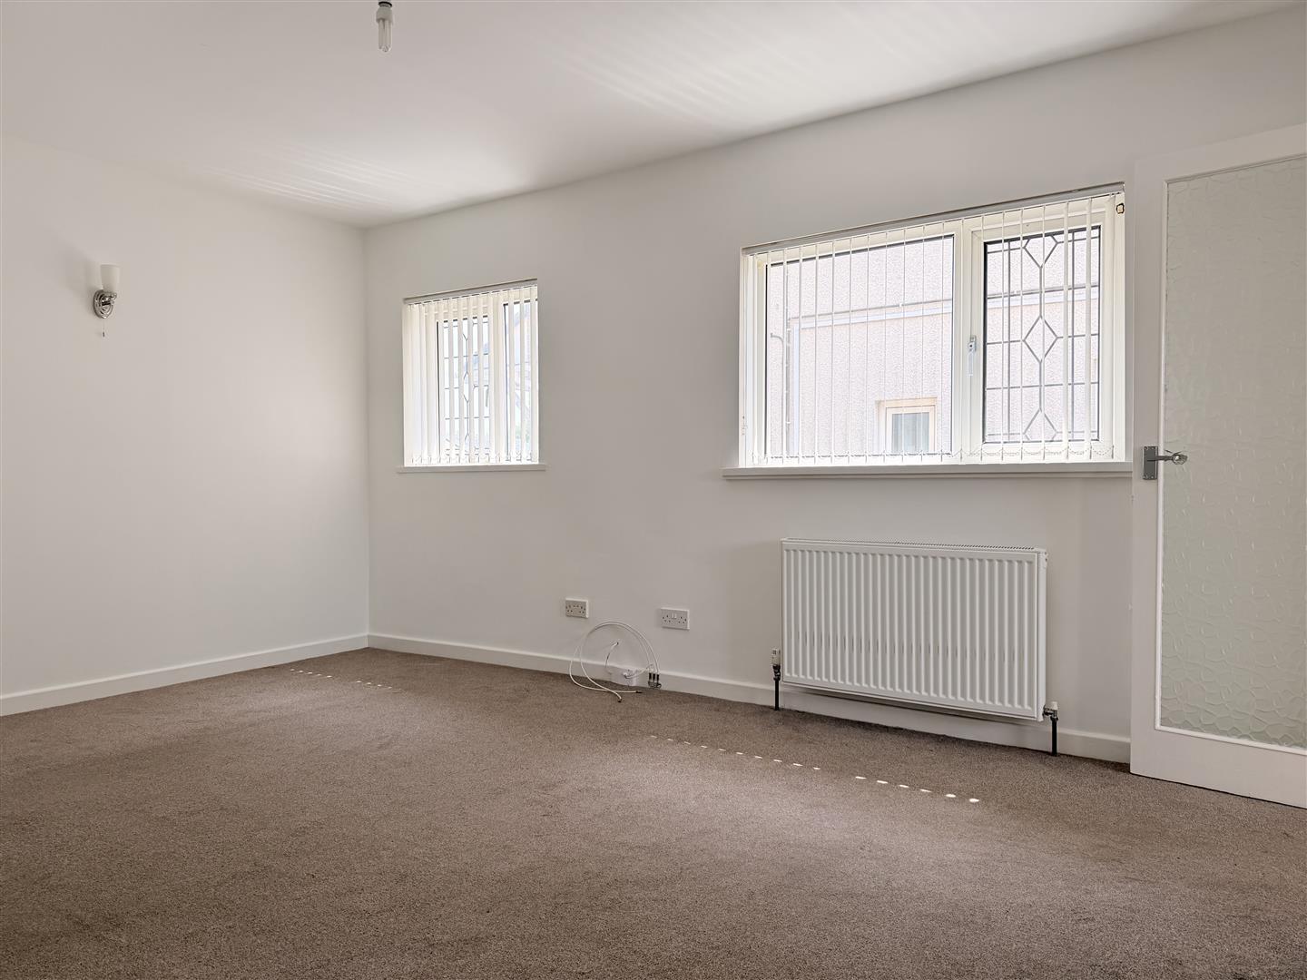
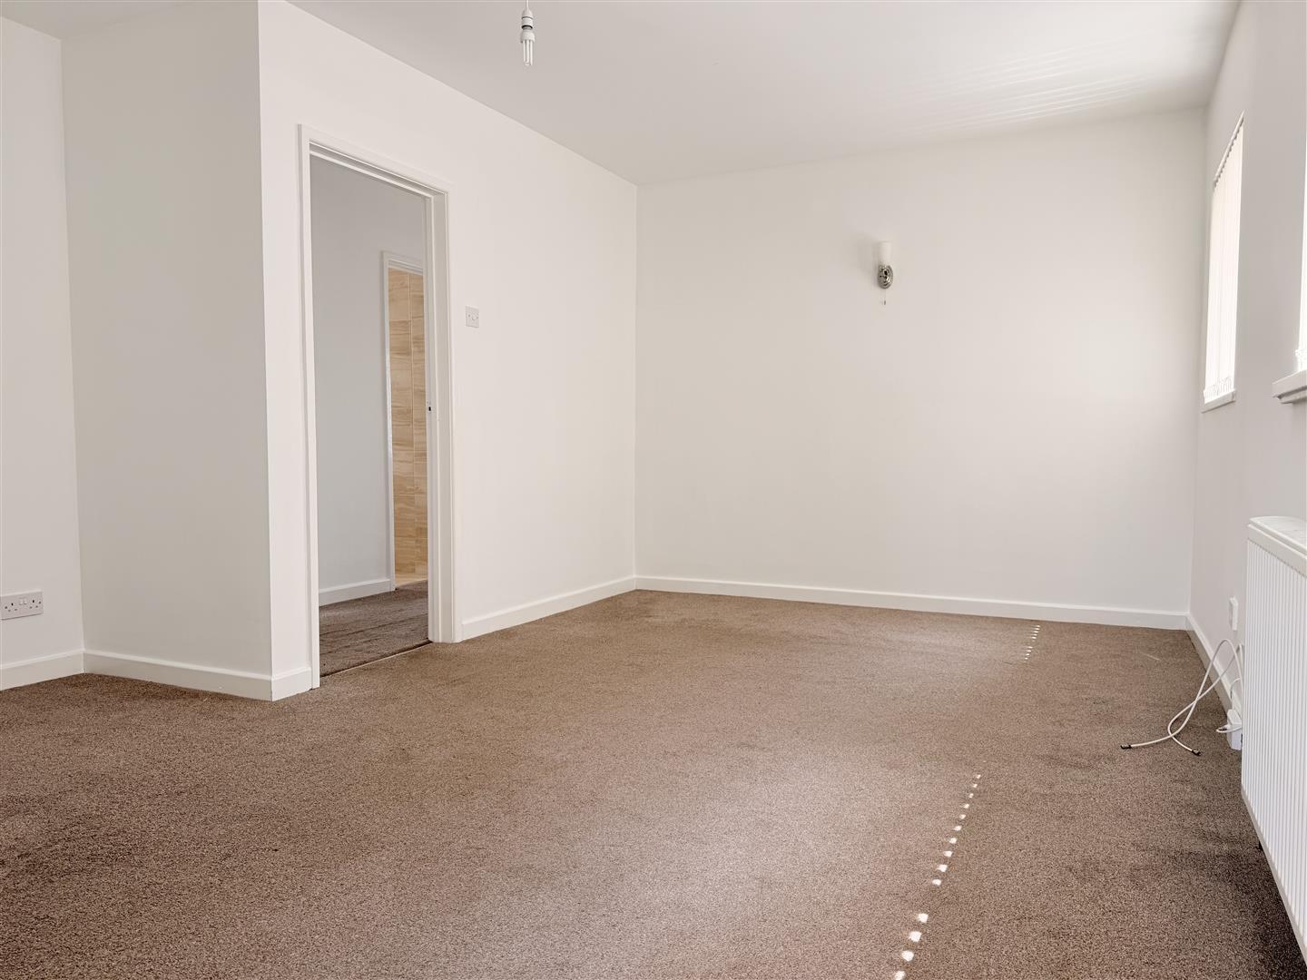
Living Room approx 4.71m x 4.10m (approx 15’5″ x 13’5″)
Two windows to side, radiator, obscure glass door into;

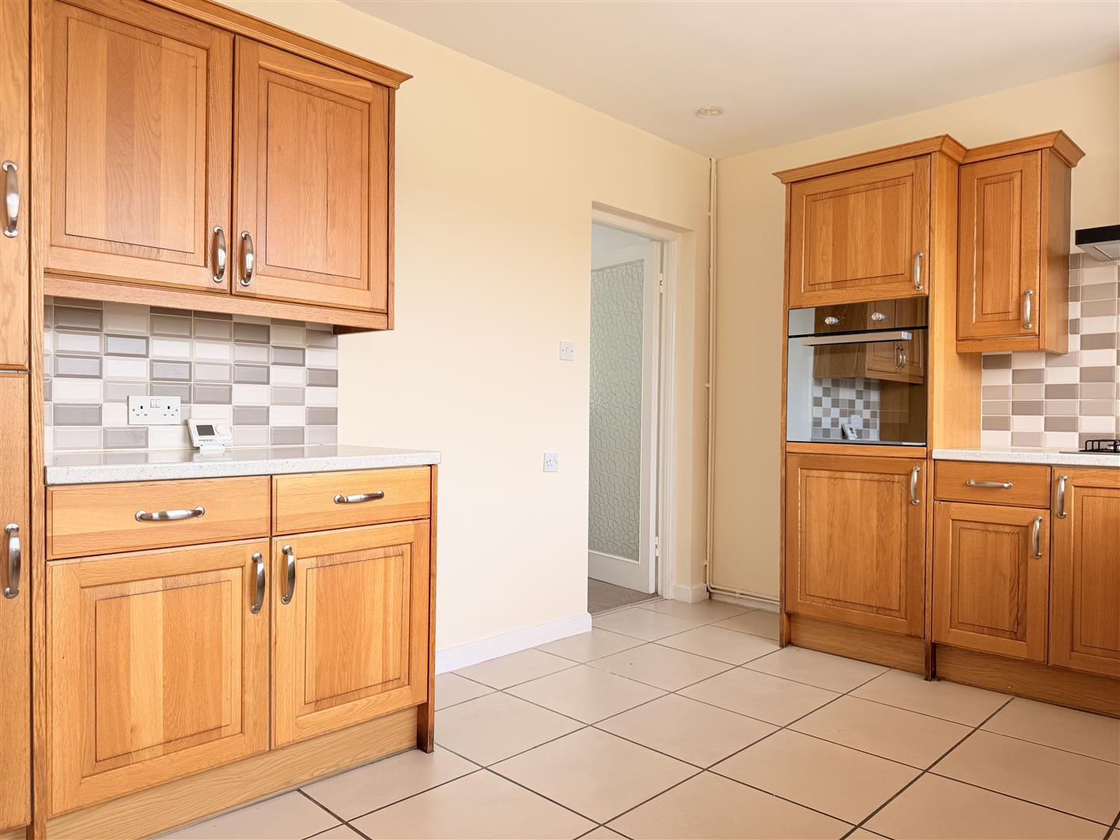
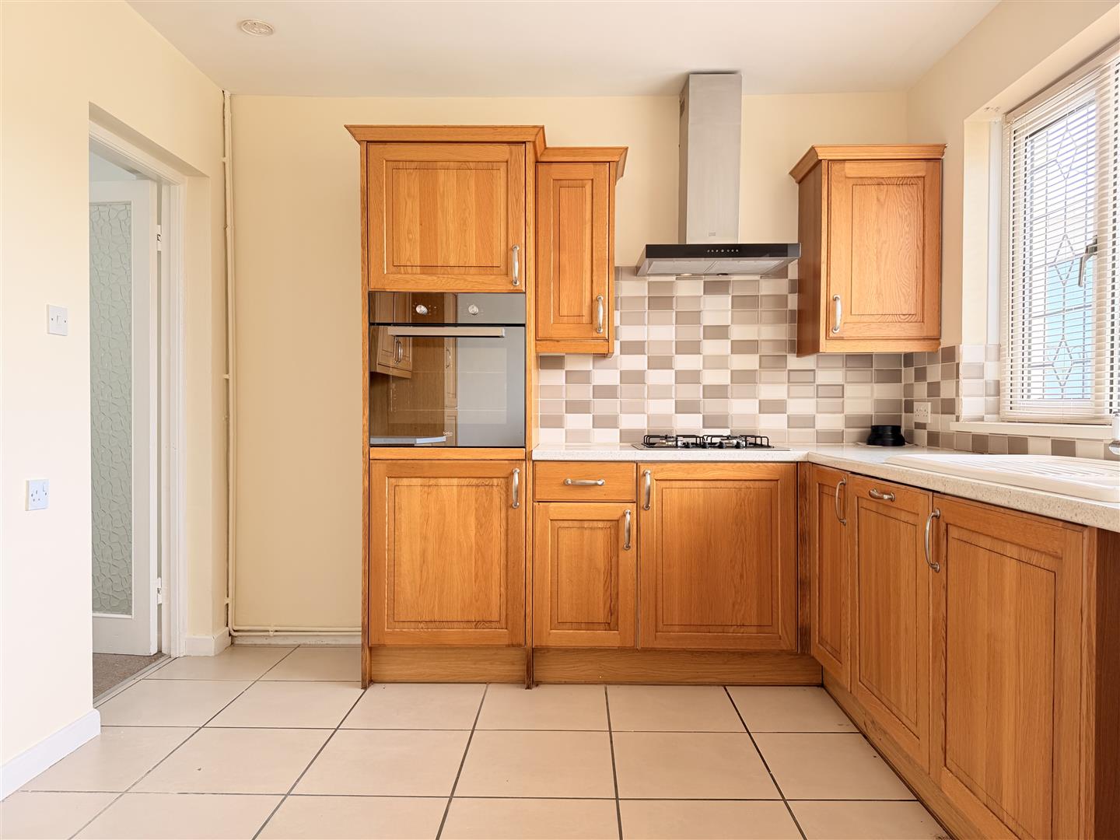
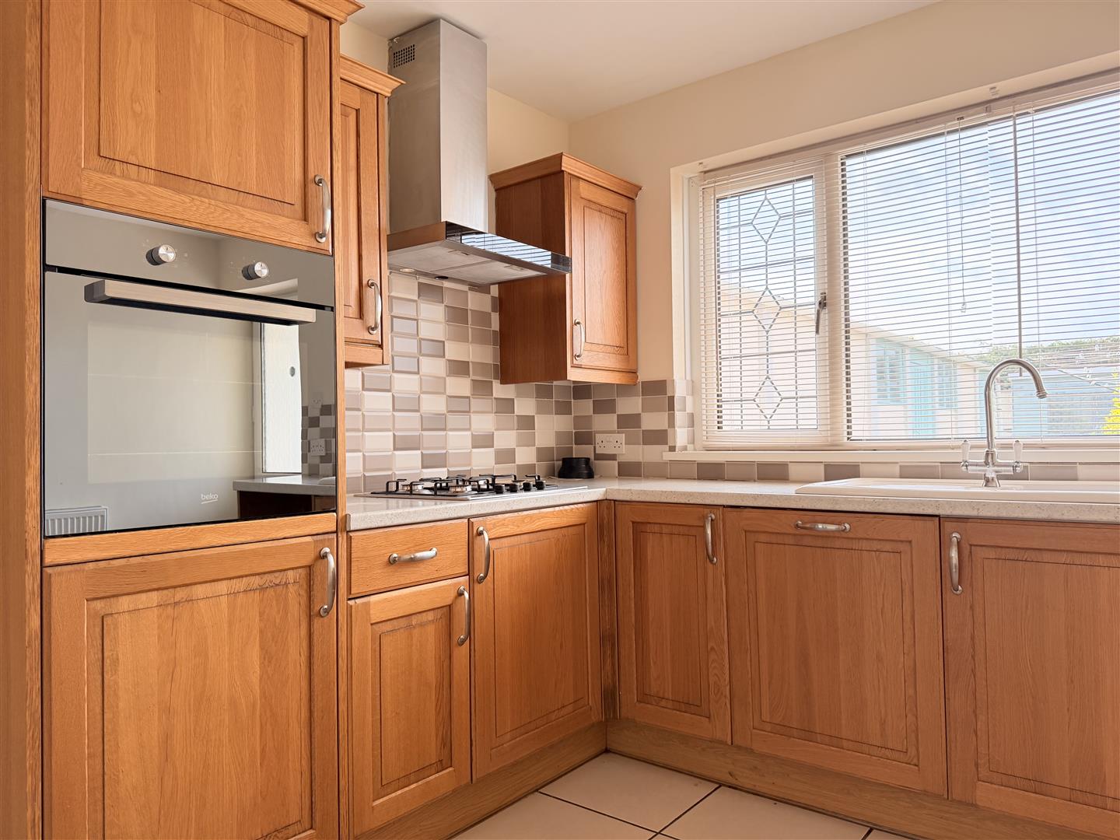
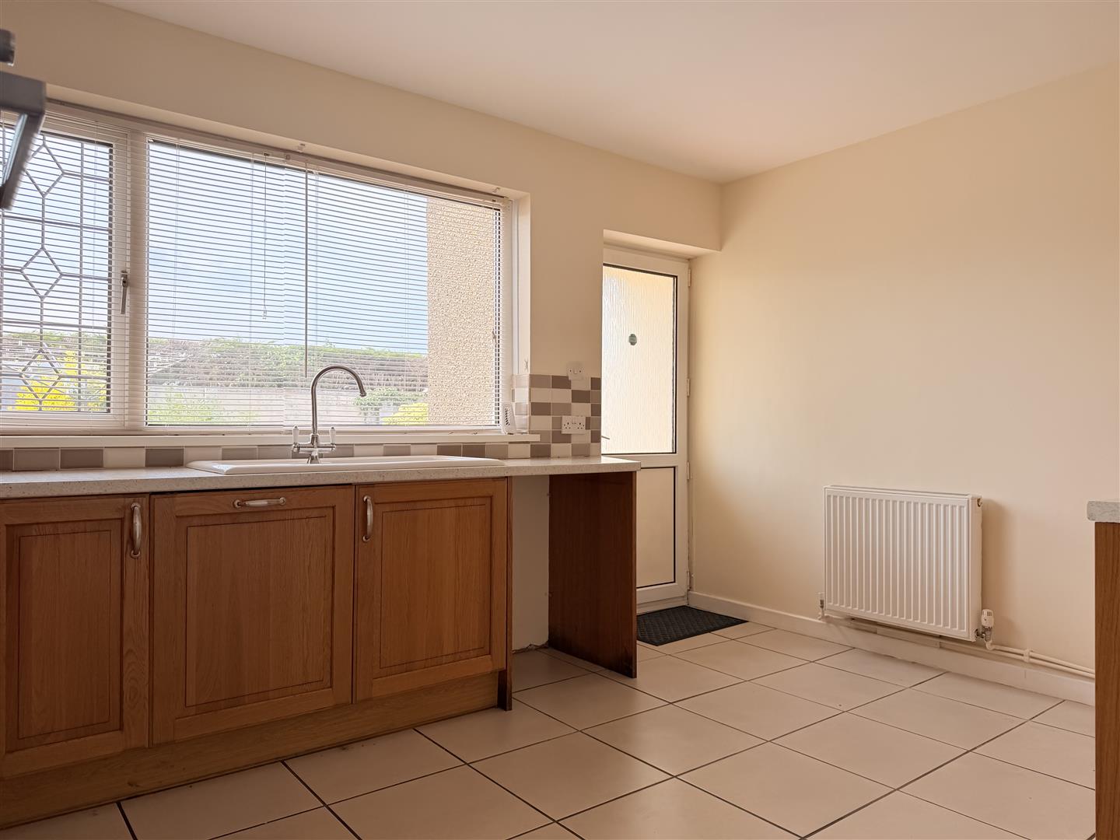
Kitchen approx 3.10m x 4.10m (approx 10’2″ x 13’5″)
Fitted with wall and base units with work top over, sink and drainer with mixer tap, integrate dishwasher, mid level oven, gas hob with extractor hood over, space for washing machine and fridge/freezer, wall mounted boiler (Glow worm) tiled splash backs, tiled flooring, window to rear, external door to rear.

External
Front : Generous courtyard garden with mature shrubs. Gated driveway for multiple cars leading to garage.
Rear : Enclosed garden with two side gated access. Patio and lawn areas with wooden shed.

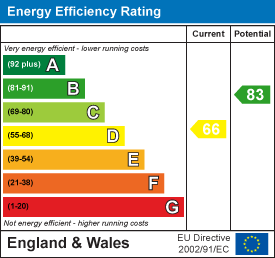
Energy Efficiency Rating
Download Documents

Property Address

53, 
Capel Road, 
SA14 8SL
Google Map

Book a Viewing

  • arrange a viewing
  • arrange a valuation
  • be sent further property details
  • register for property updates

Book a Viewing

"*" indicates required fields

This website uses cookies to ensure that we give you the best user experience. If you choose to continue using this website, you agree to our use of cookies.