

Call us on: 
We can also help you with:

Pembrey

Danlan Road, Pembrey, Burry Port

£199,995
3
1
1

Property Details

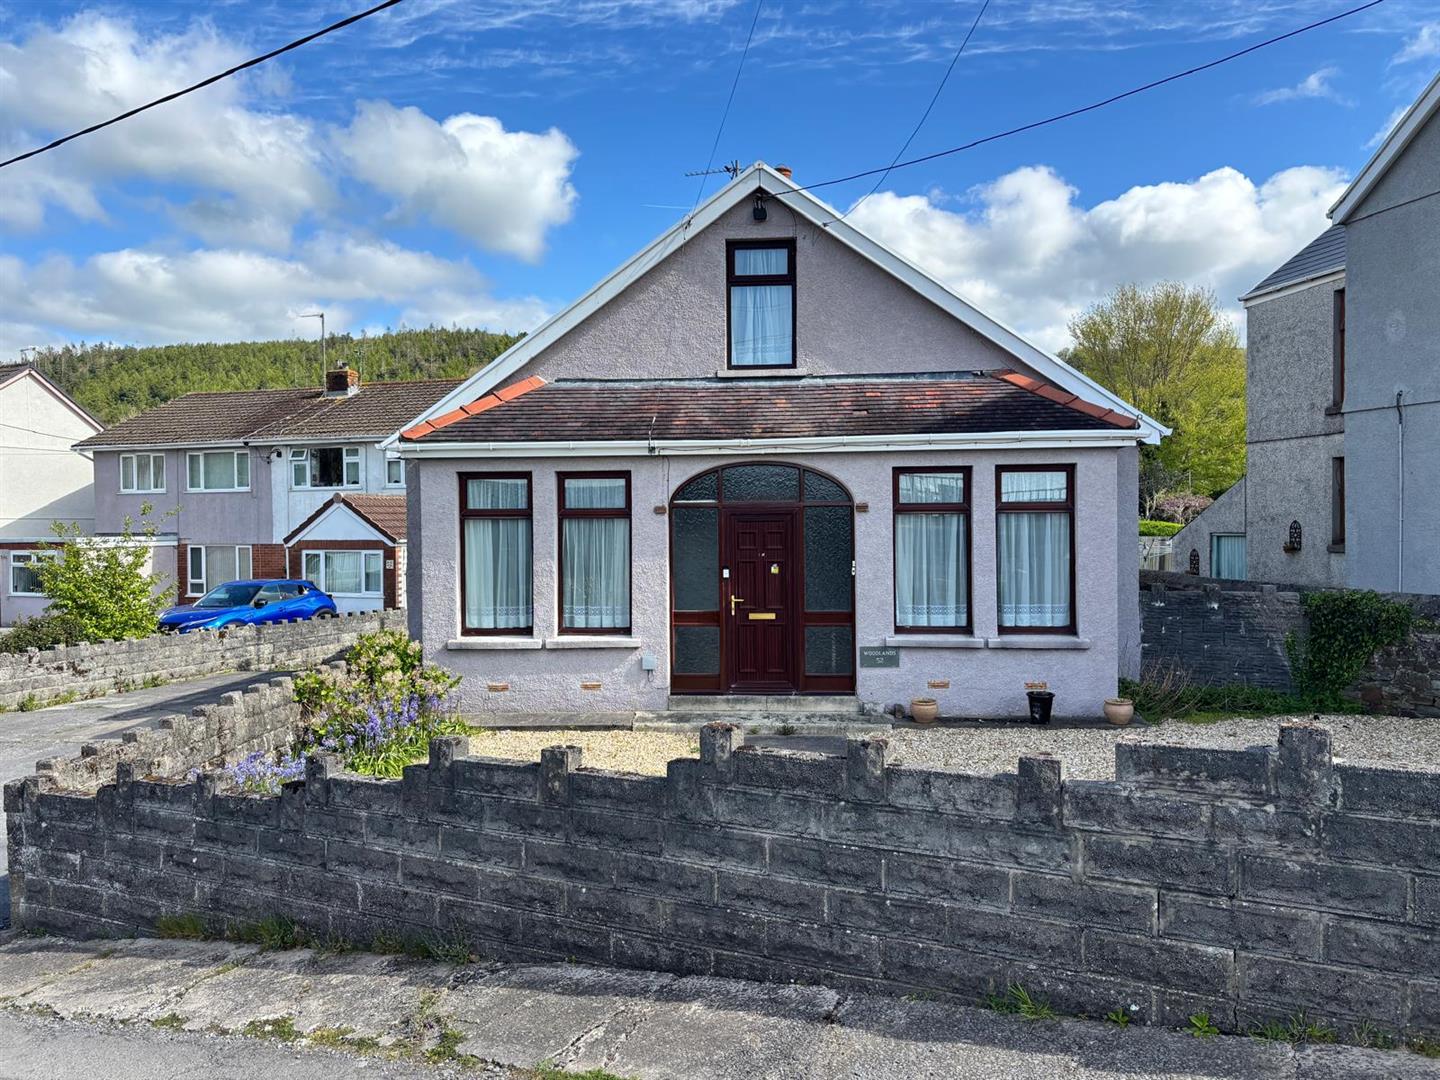
Davies Craddock Estates are pleased to present this three-bedroom detached dormer bungalow, situated in the highly desirable Burry Port / Pembrey area.

Tucked away from the main road, this property is in need of sympathetic modernisation and offers significant potential for a buyer to put their own stamp on a home. The ground floor features a versatile layout including two reception rooms, a generous kitchen with pantry, a cloakroom, two bedrooms, and a shower room. Upstairs, you will find a further bedroom and a second bathroom.

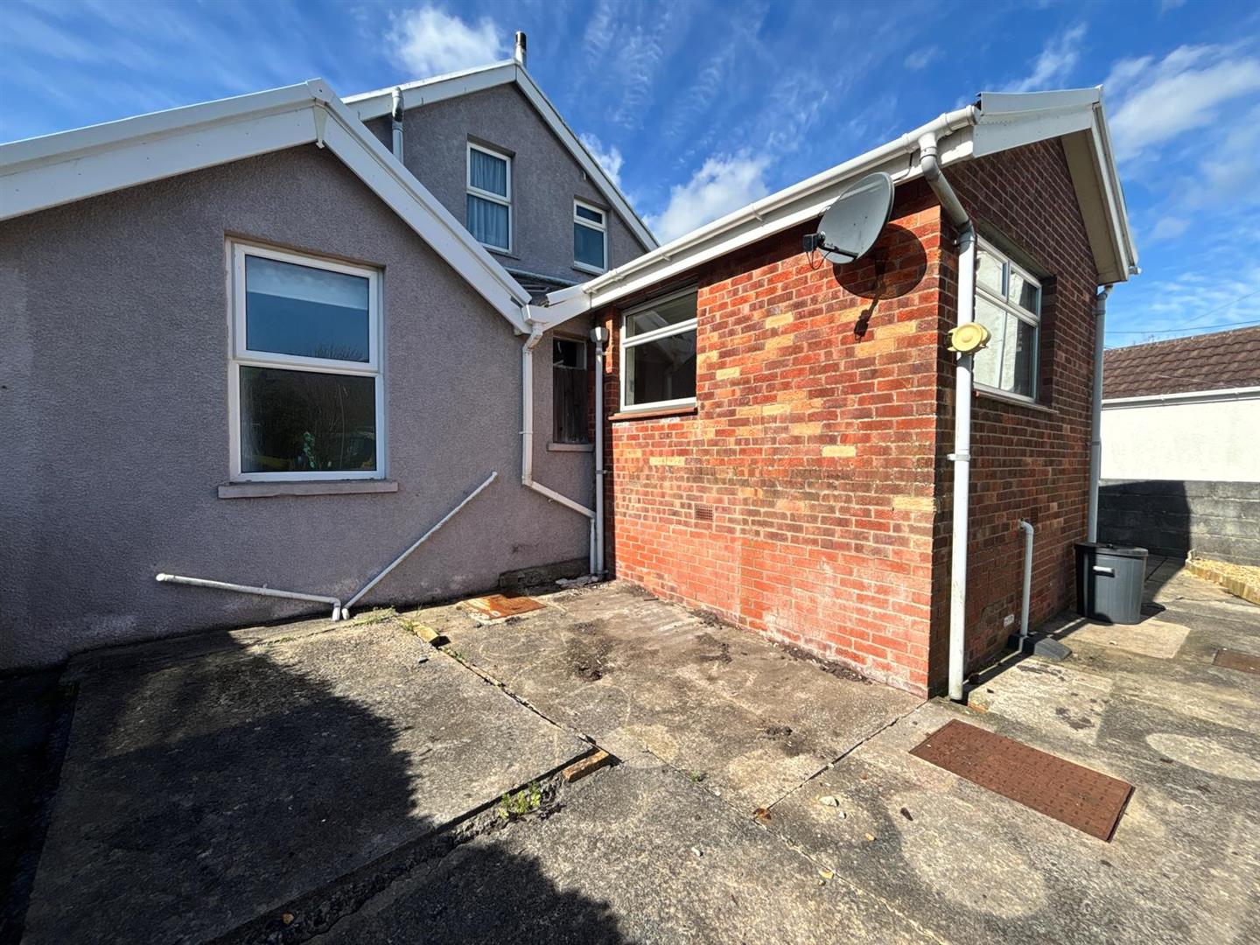
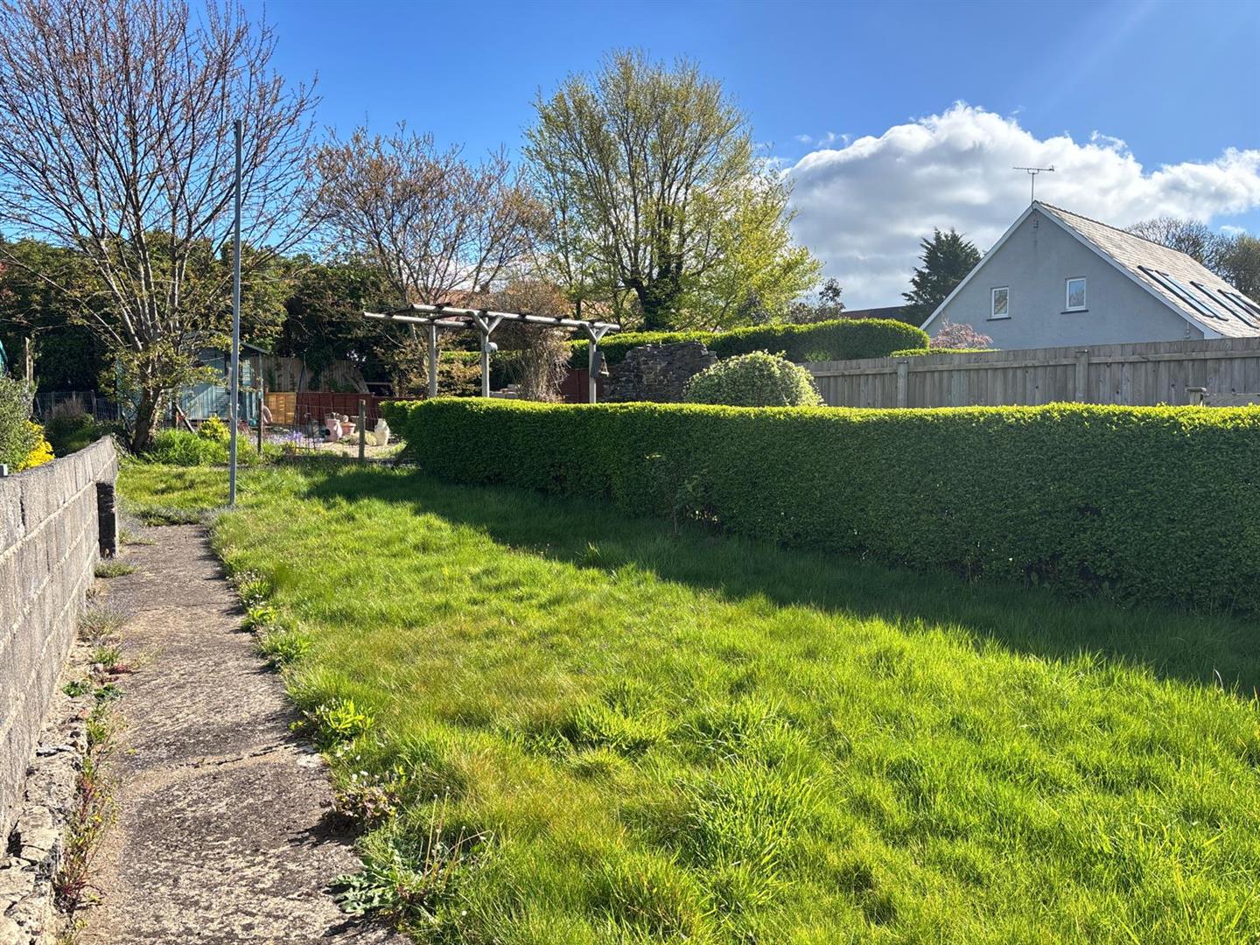
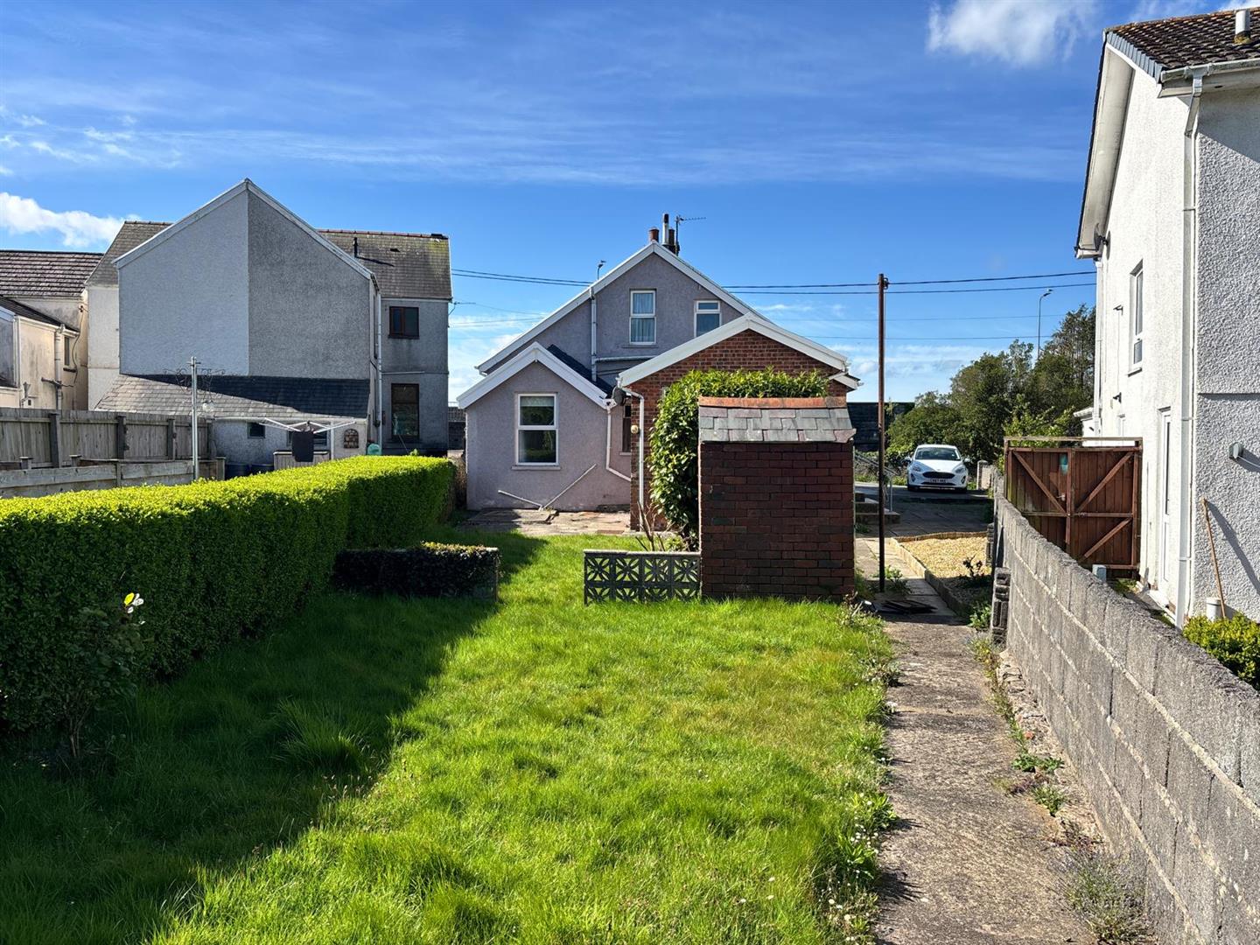
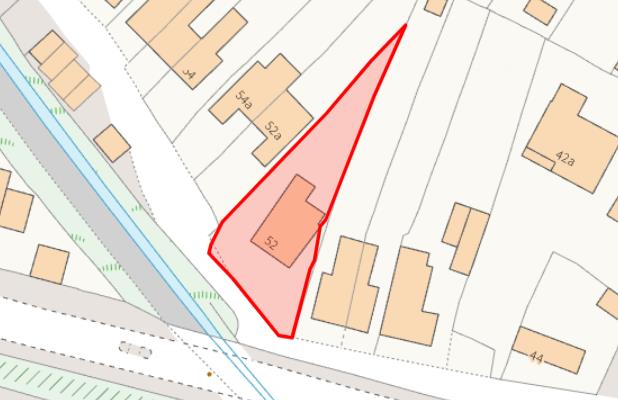
Externally, the home sits on a good-sized plot with a driveway, front garden, and an enclosed rear garden featuring a patio, lawn, and brick-built storage sheds.

Ideally located to enjoy the best of the Carmarthenshire coast, this property is just moments away from the award-winning Cefn Sidan Beach and the sprawling woodlands of Pembrey Country Park. The vibrant Burry Port Marina is nearby, offering a charming selection of local cafes, shops, and essential amenities, along with a mainline railway station providing easy links to Swansea and London. Combining a peaceful, tucked-away setting with effortless access to stunning coastal walks and everyday conveniences.
With no onward chain, early viewing is essential to see what this property has to offer.

*Awaiting grant of probate.
Detailed Room Information

Entrance Porch
Tiled flooring, two windows to side, door into;

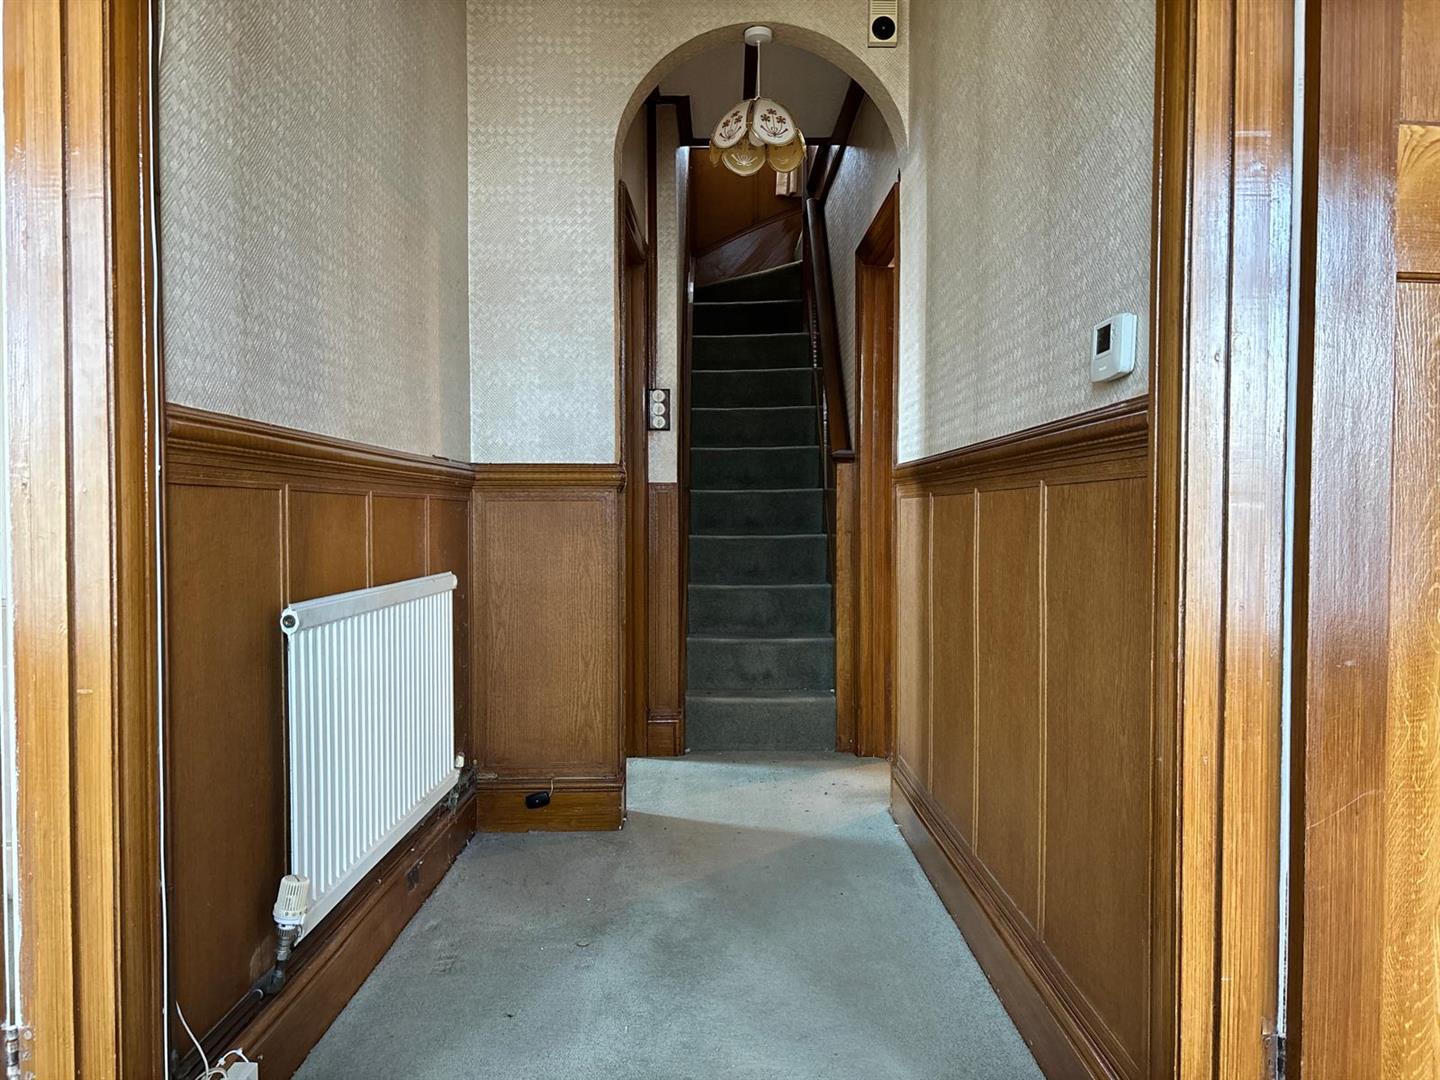
Hallway
Radiator, stair to first floor.

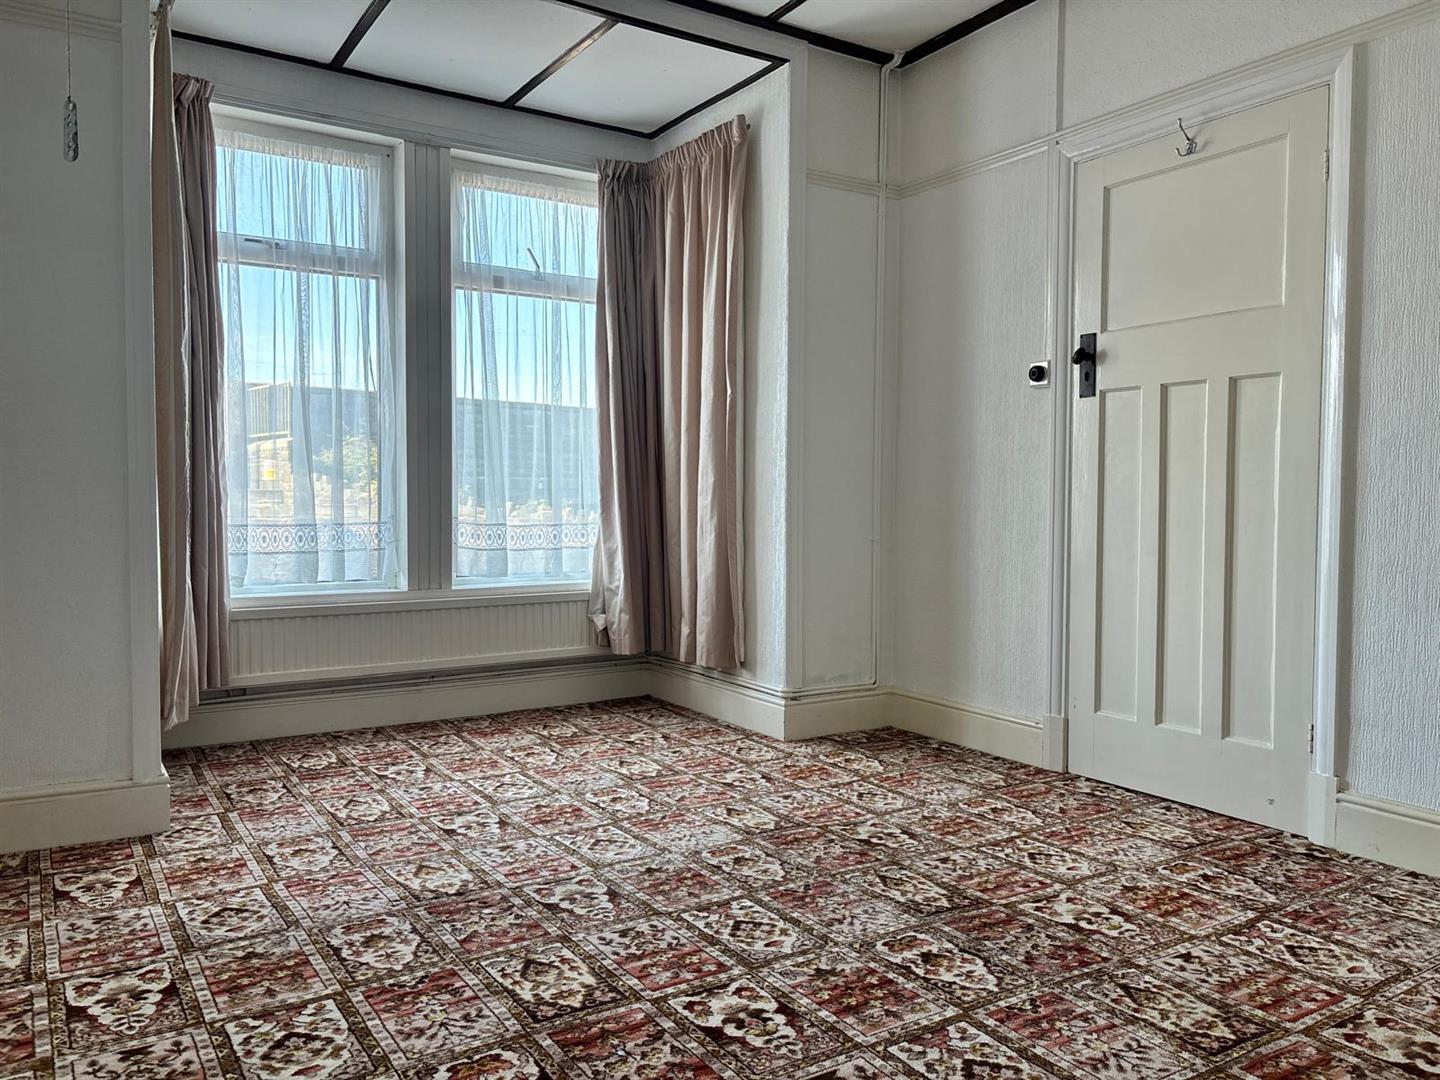
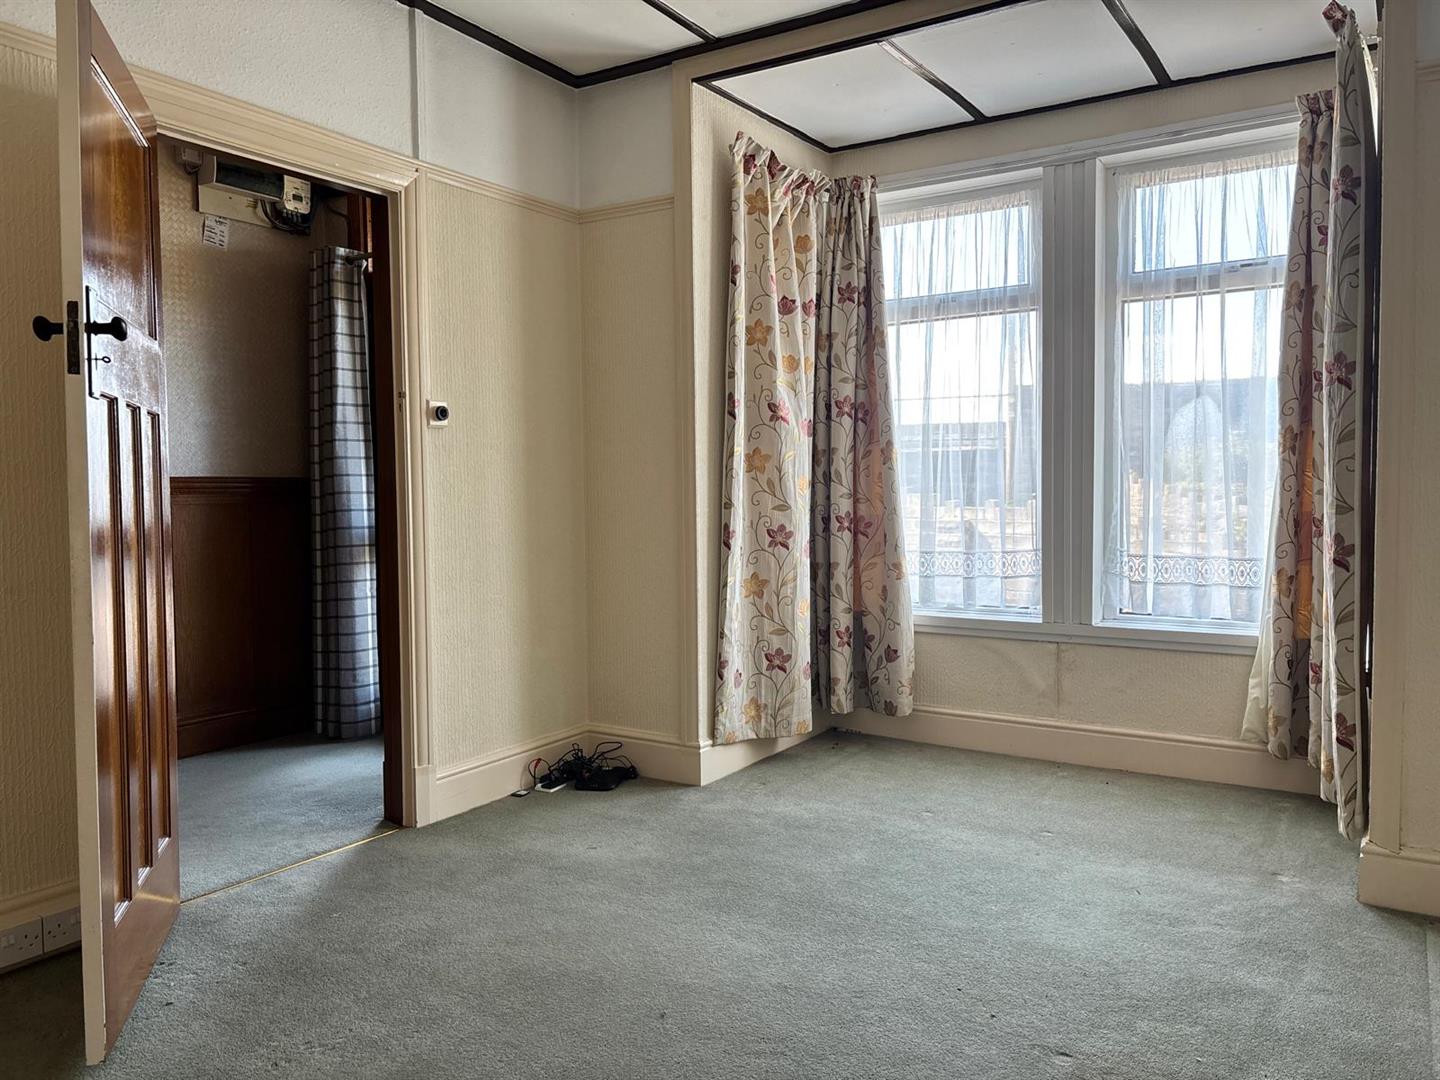
Reception One 3.72 x 3.16 approx. (12’2″ x 10’4″ approx. )
Bay window to front, electric fire & tiled surround, two radiators.

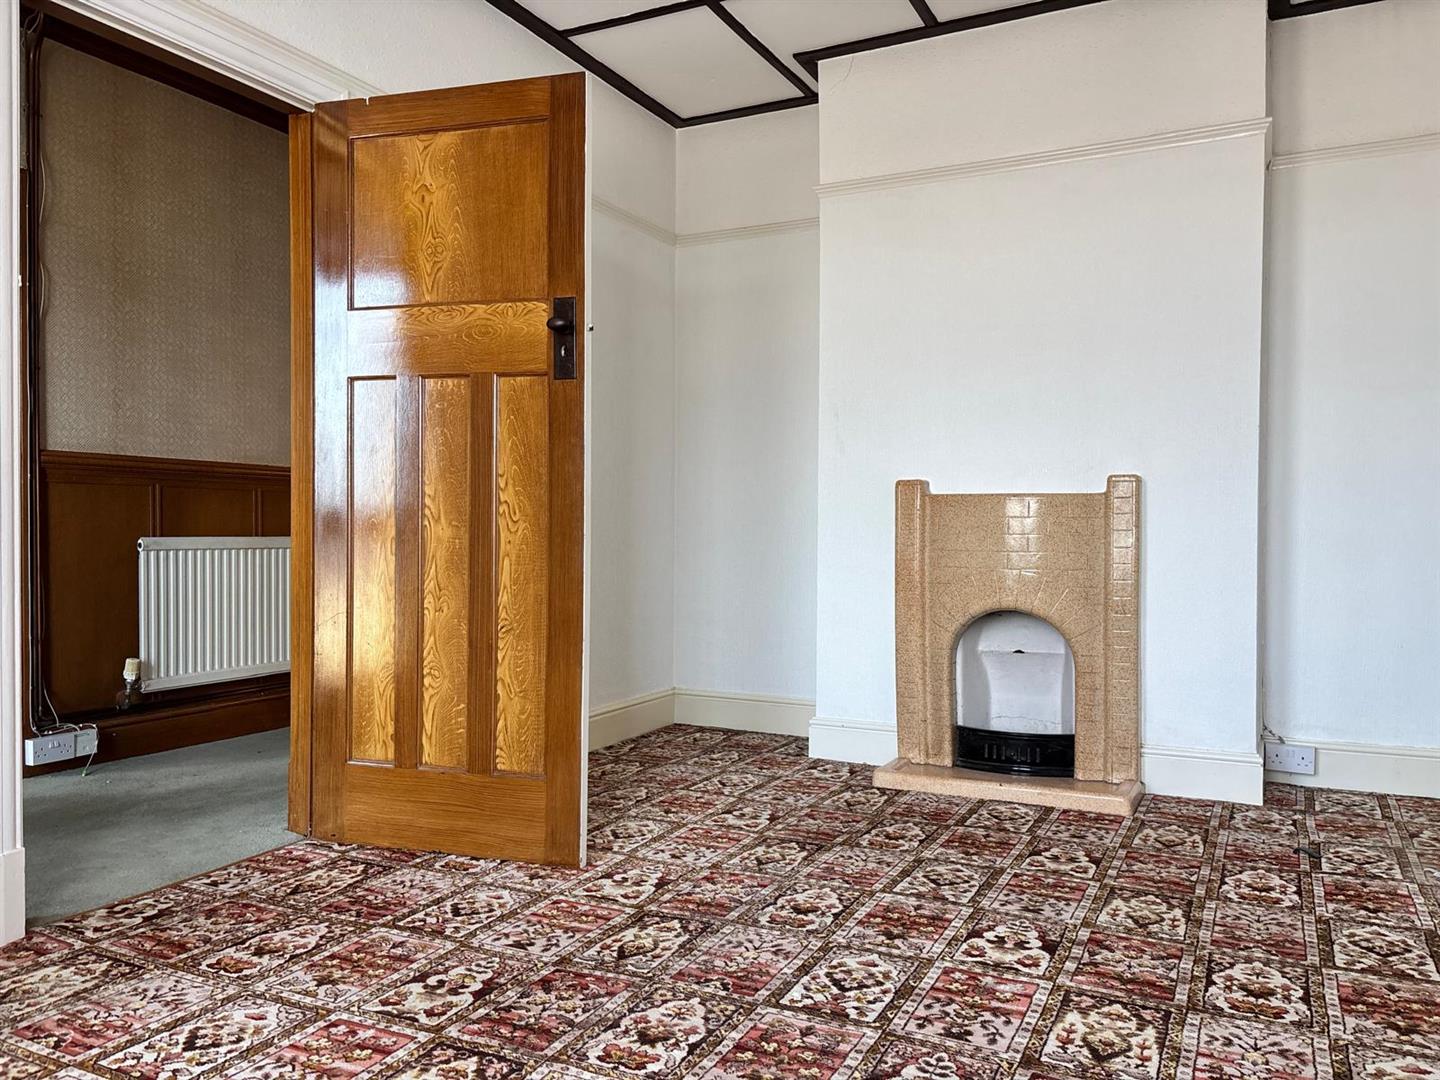
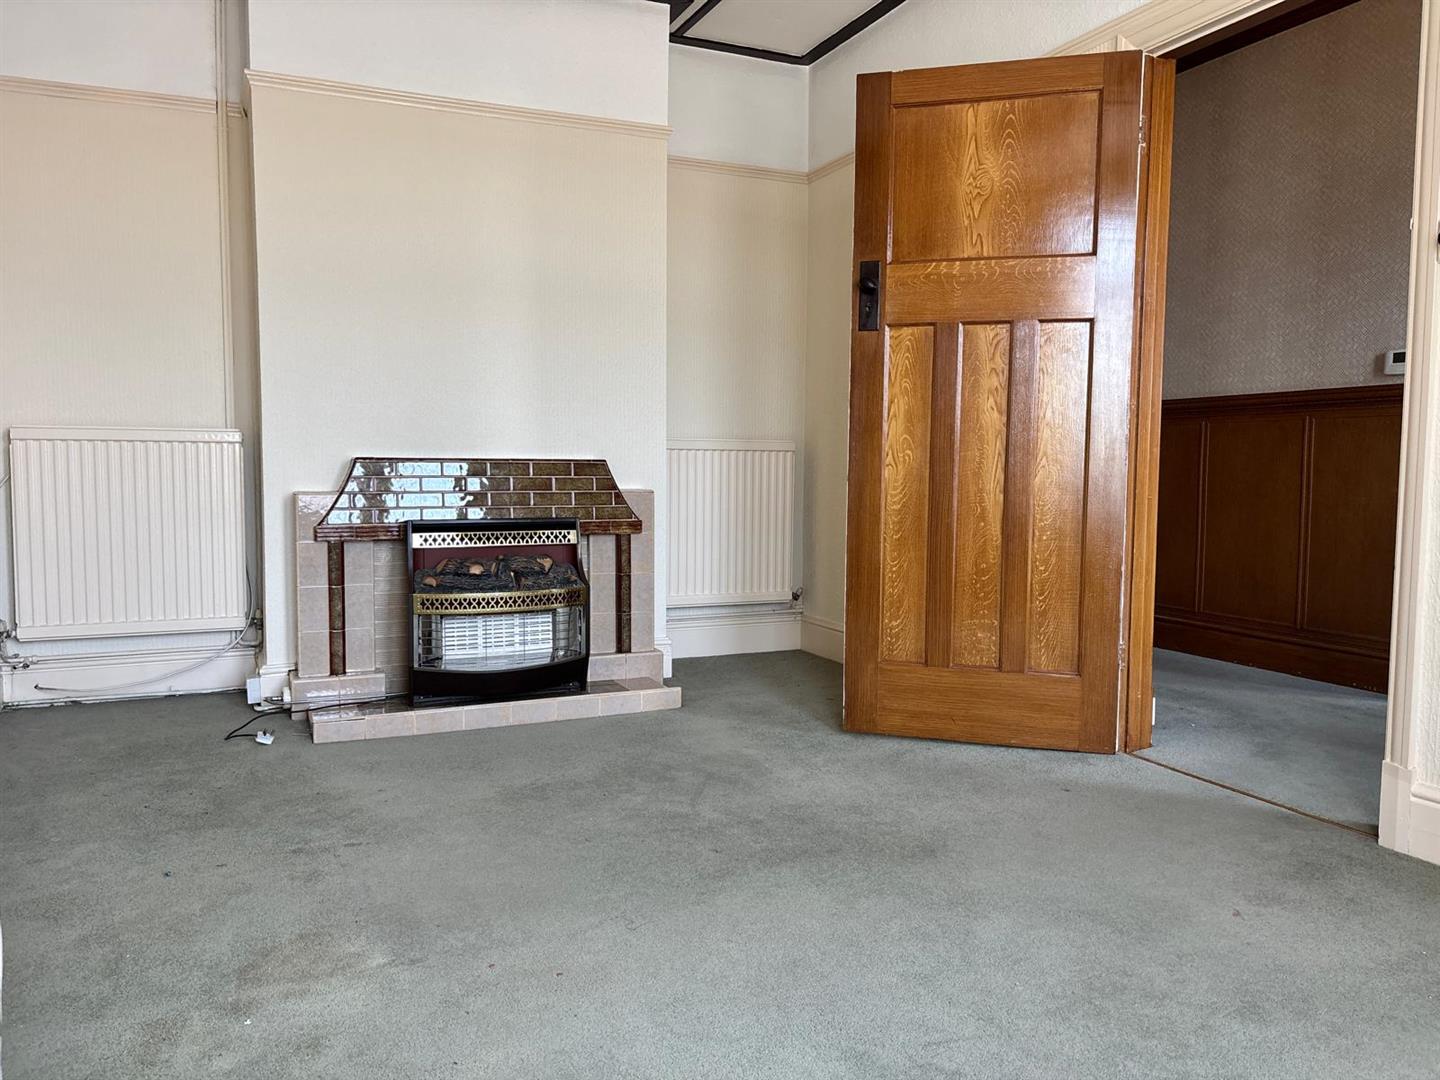
Reception Two 3.87 x 3.68 approx. (12’8″ x 12’0″ approx. )
Window to side, electric fire & tiled surround, storage cupboard, door into;

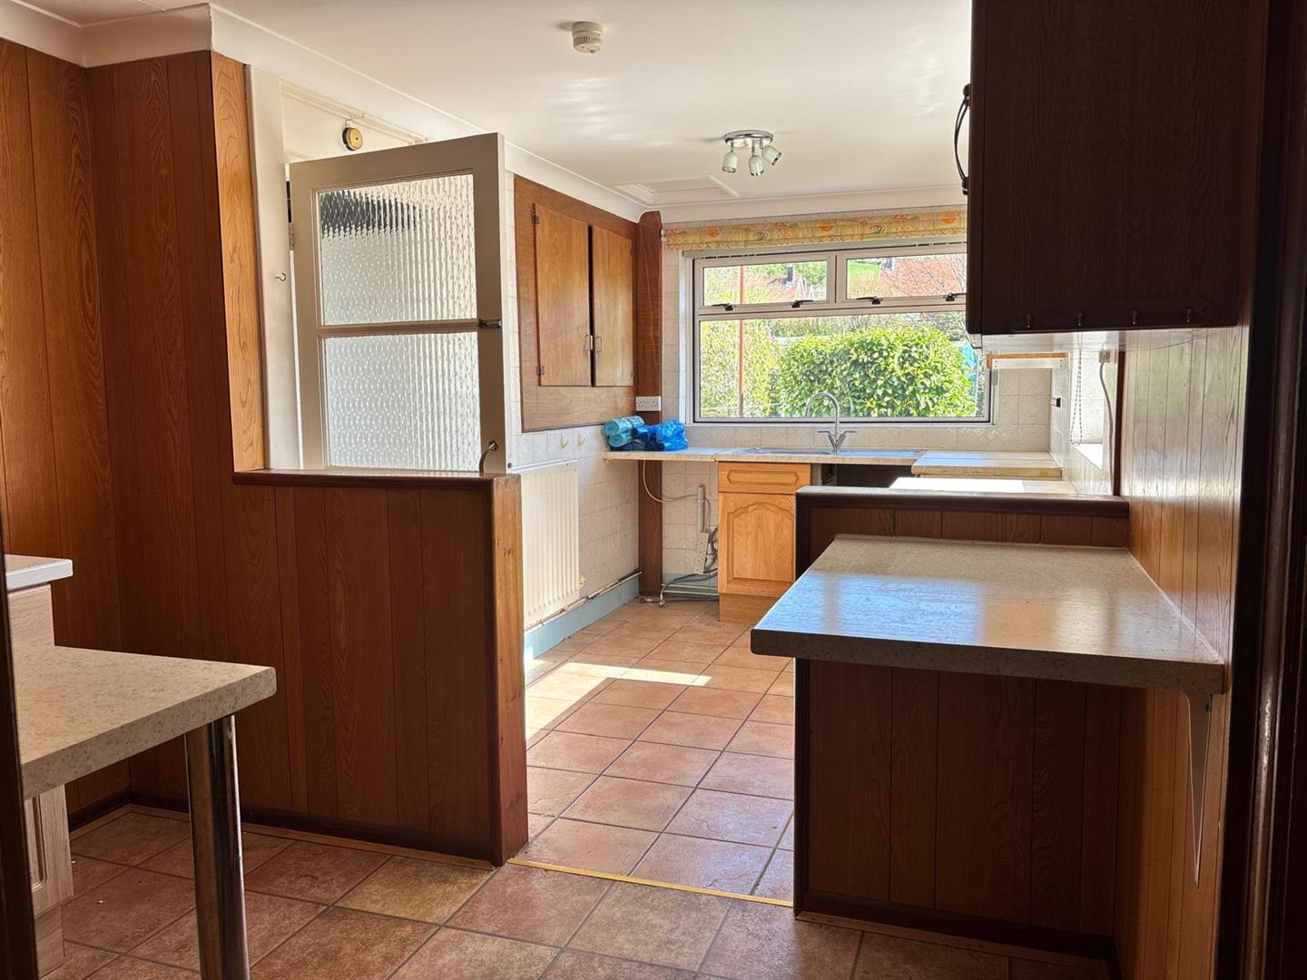
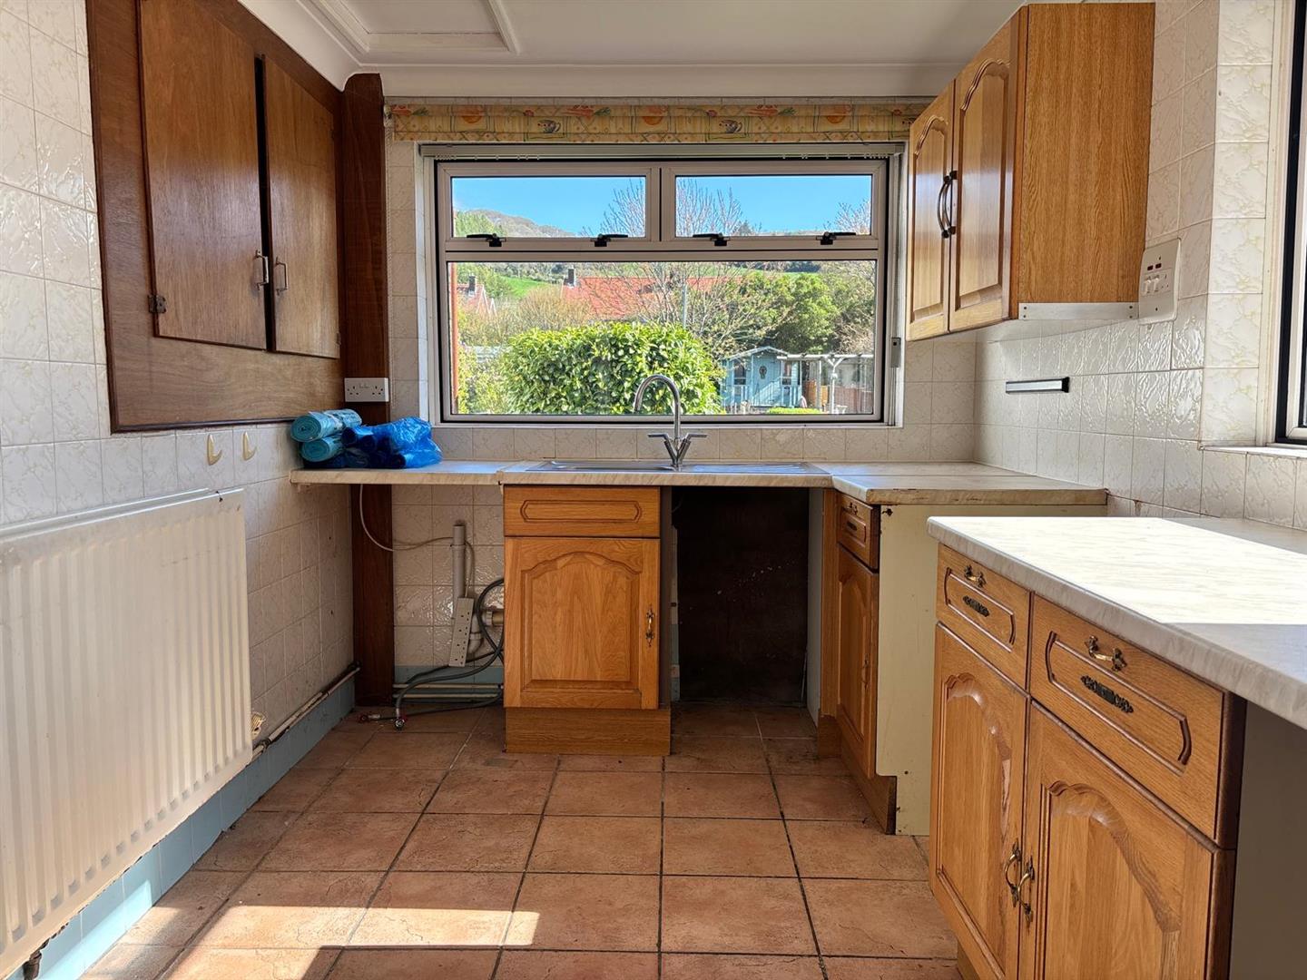
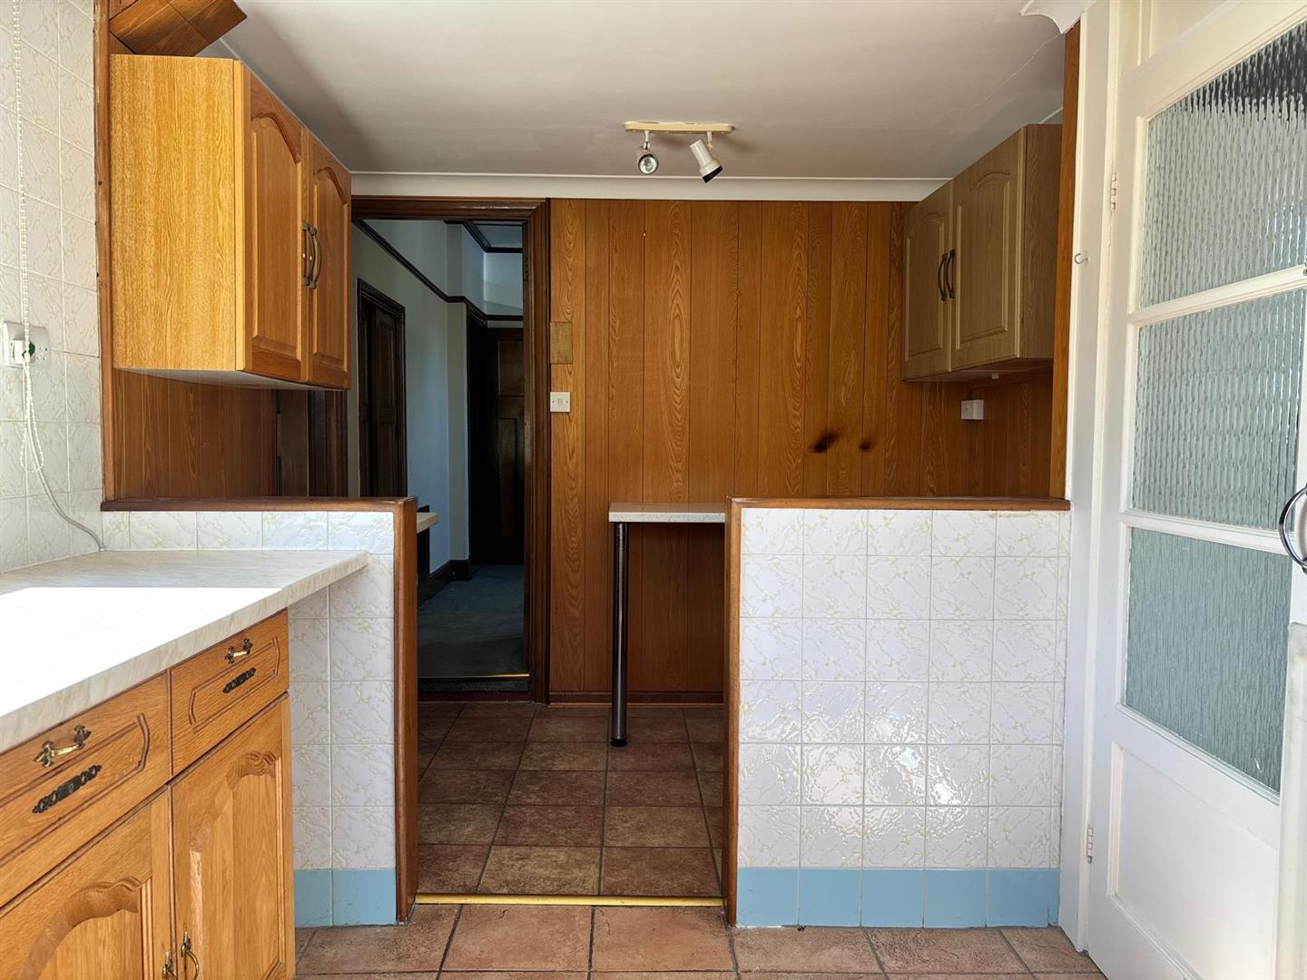
Kitchen 5.19 x 2.56 approx. (17’0″ x 8’4″ approx. )
Fitted with wall and base units with worktop over, sink and drainer with mixer tap, space for washing machine/fridge/freezer/cooker, part tiled/wood panel walls, tiled flooring,

Pantry
Tiled walls and flooring, window & door hatch to rear.

Inner Hallway
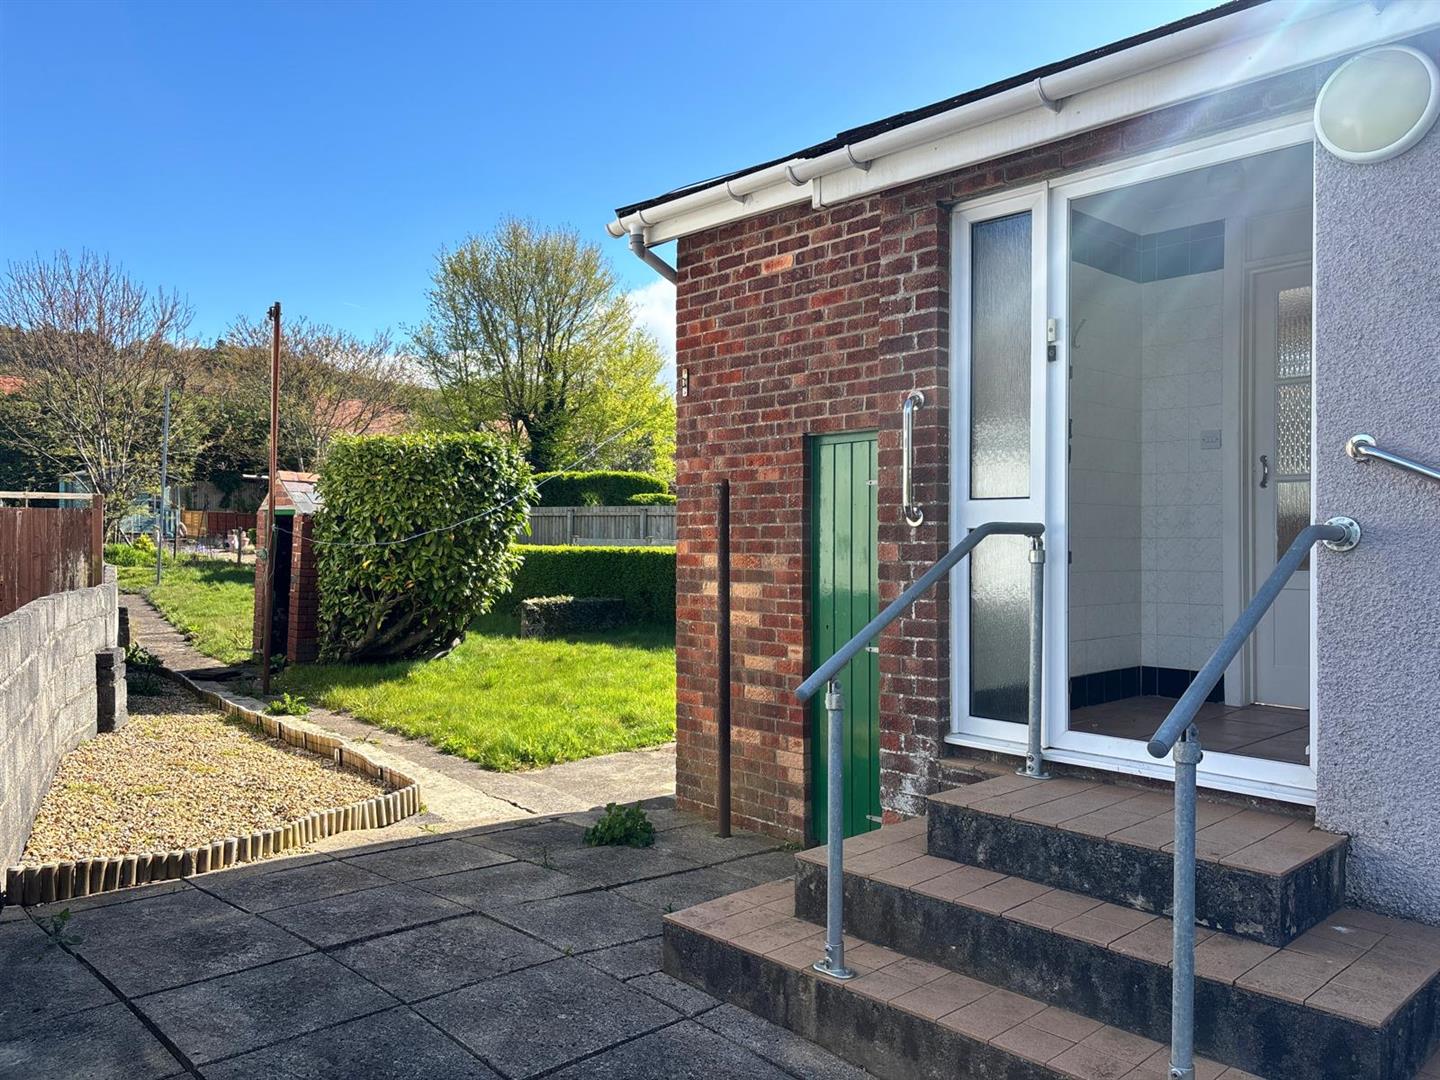
Tiled walls and flooring, external door to side.

Cloakroom 1.02 x 1.77 approx. (3’4″ x 5’9″ approx. )
Fitted with W/C, hand wash basin, hand dryer, tiled walls and flooring, window to side.

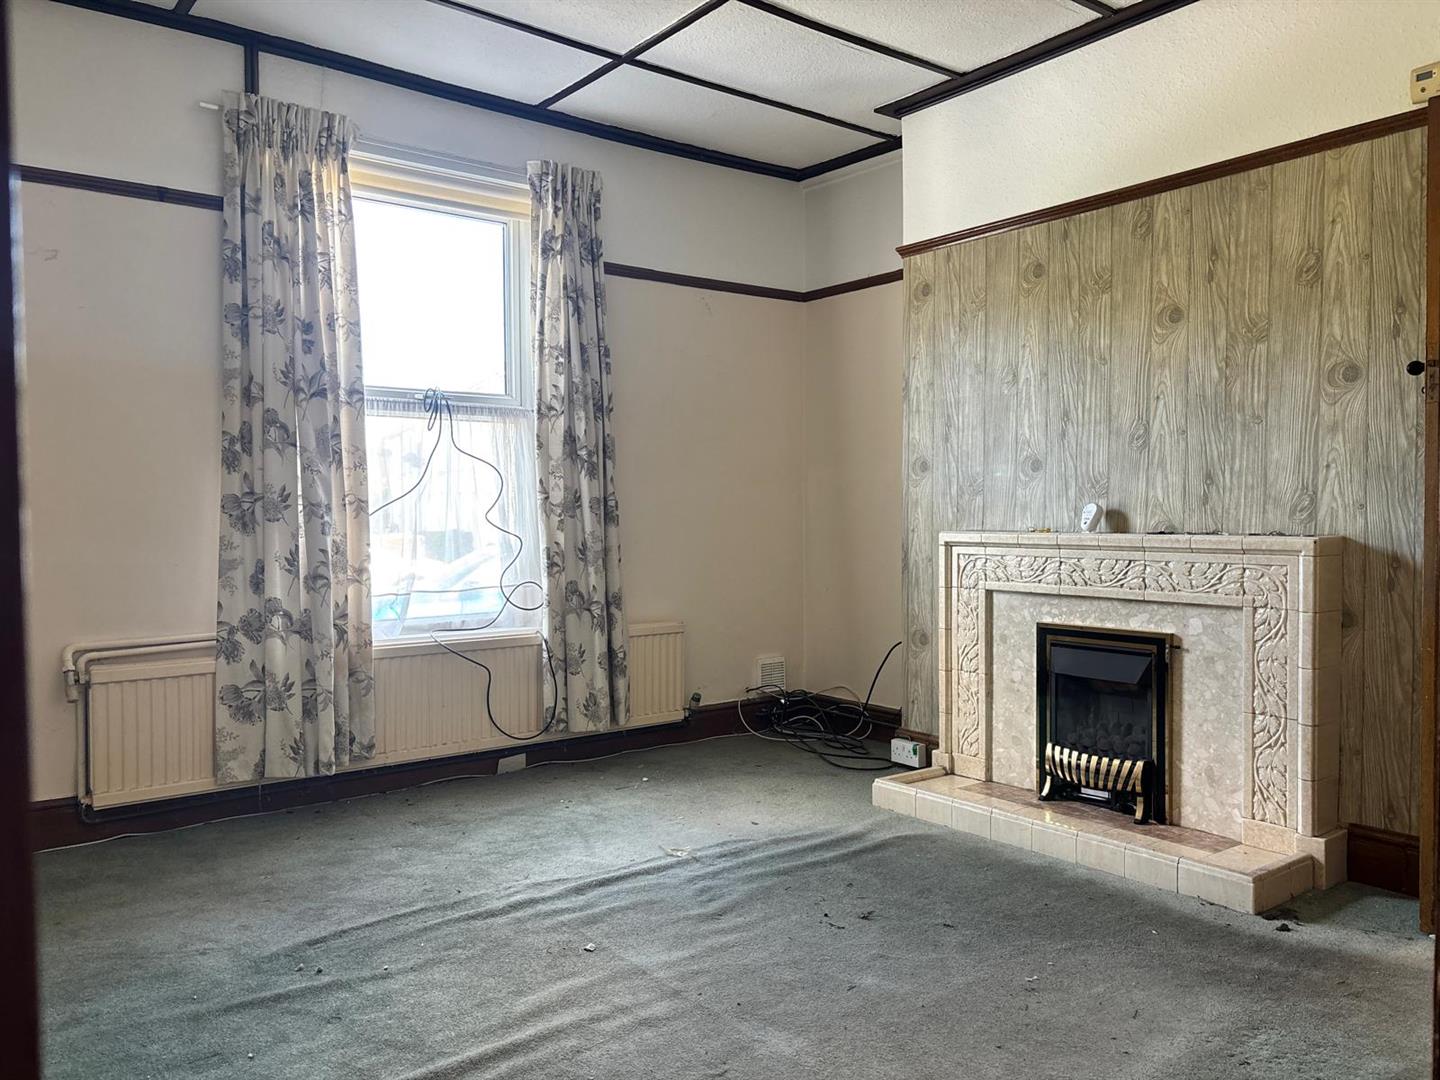
Bedroom One 3.16 x 3.72 approx. (10’4″ x 12’2″ approx. )
Bay window to front, open grate fire and tiled surround, radiator.

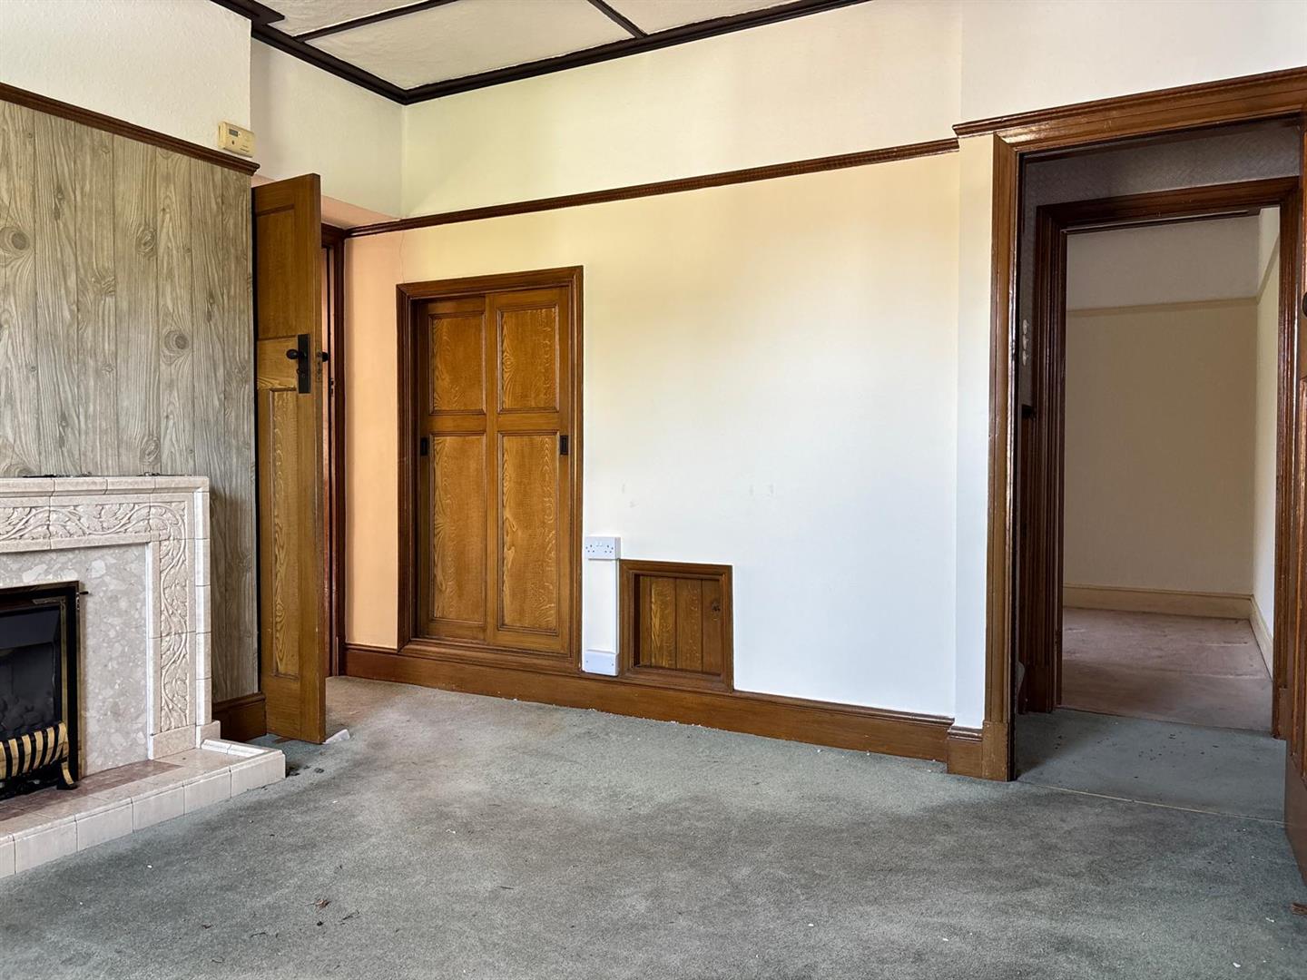
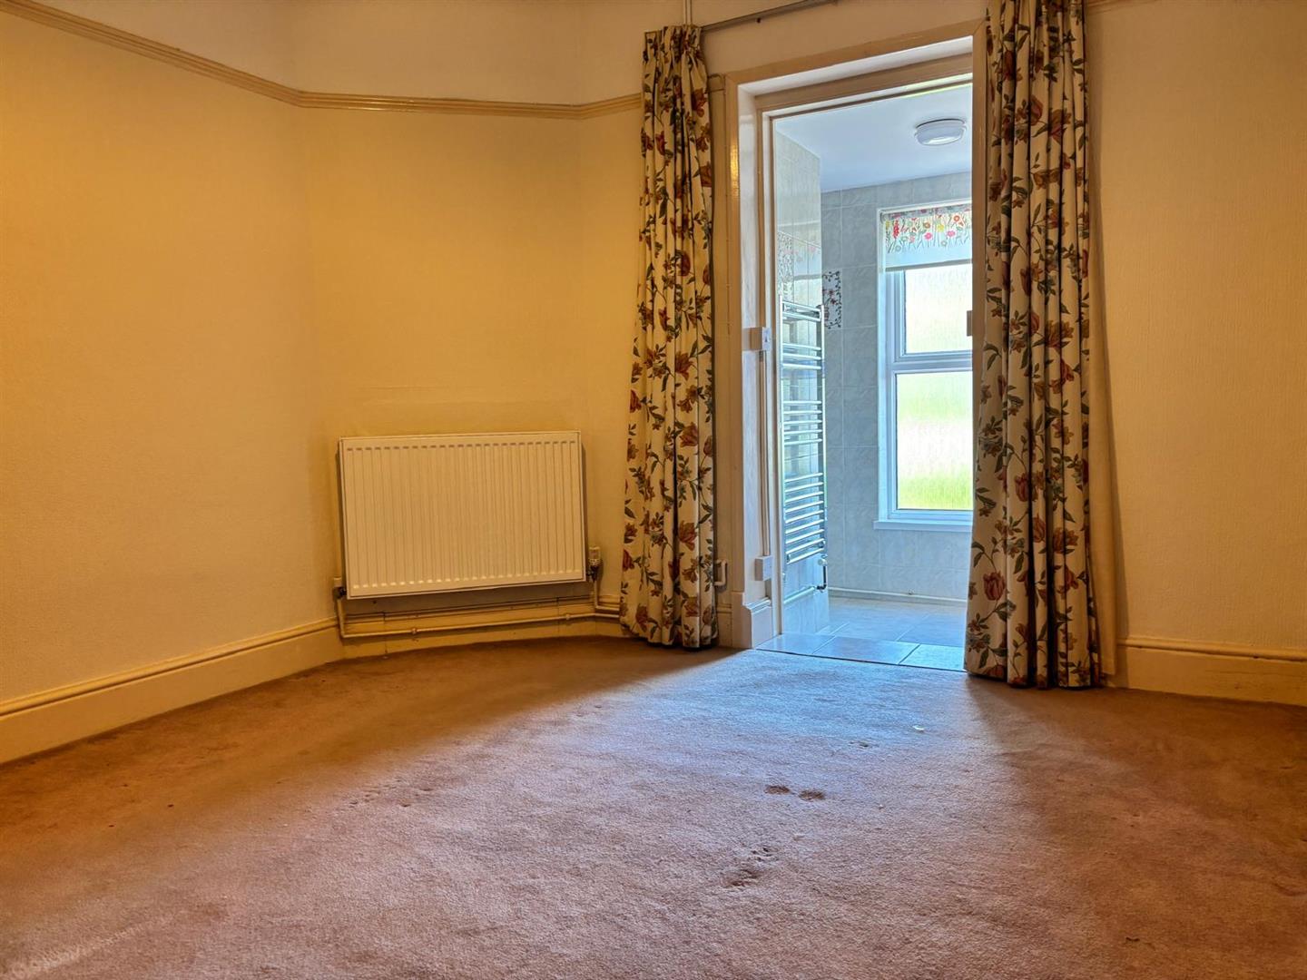
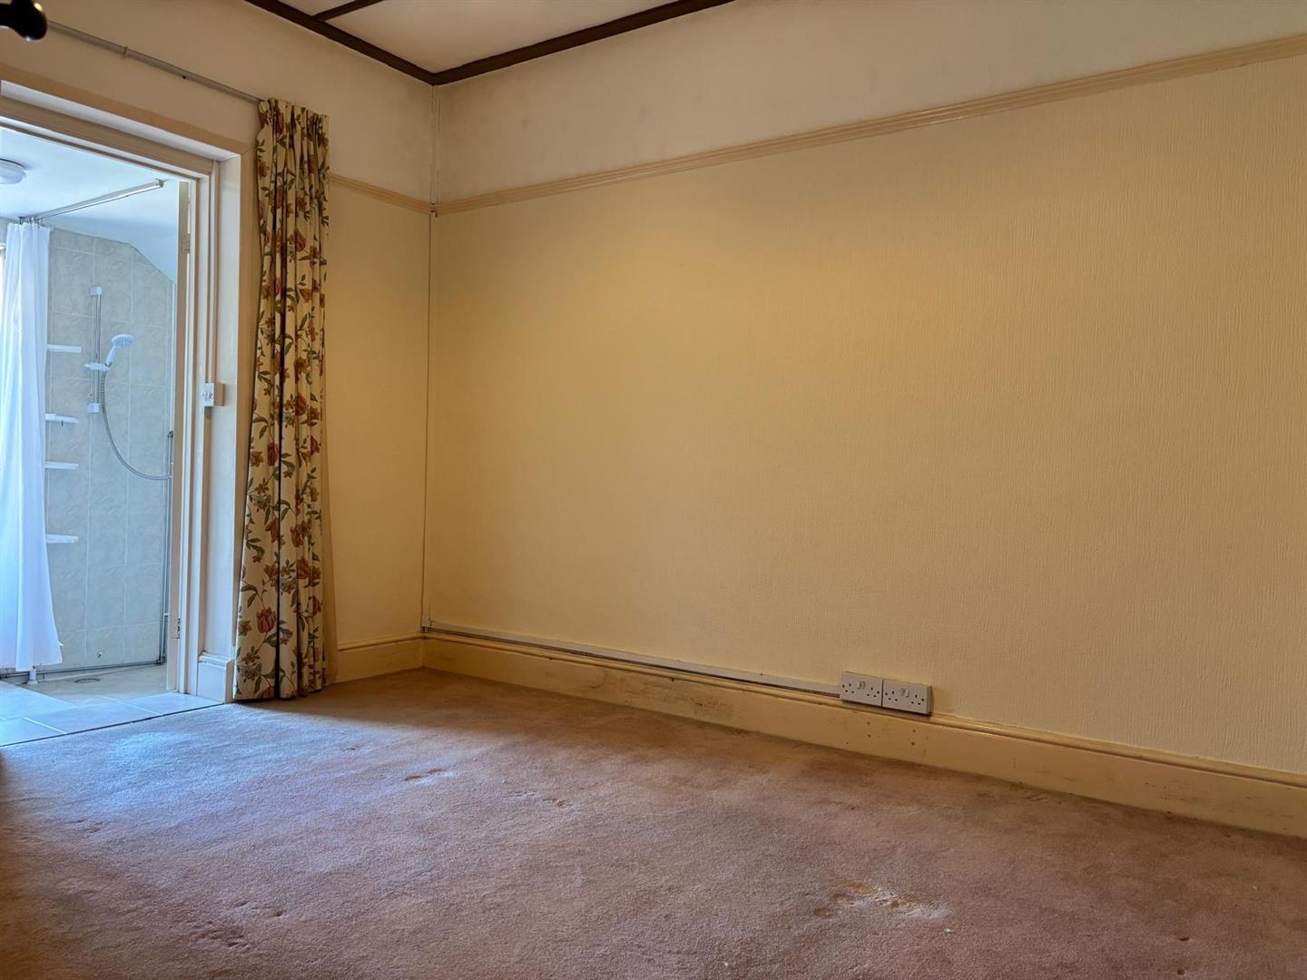
Bedroom Two 3.64 x 3.16 approx. (11’11” x 10’4″ approx. )
Radiator, door into:

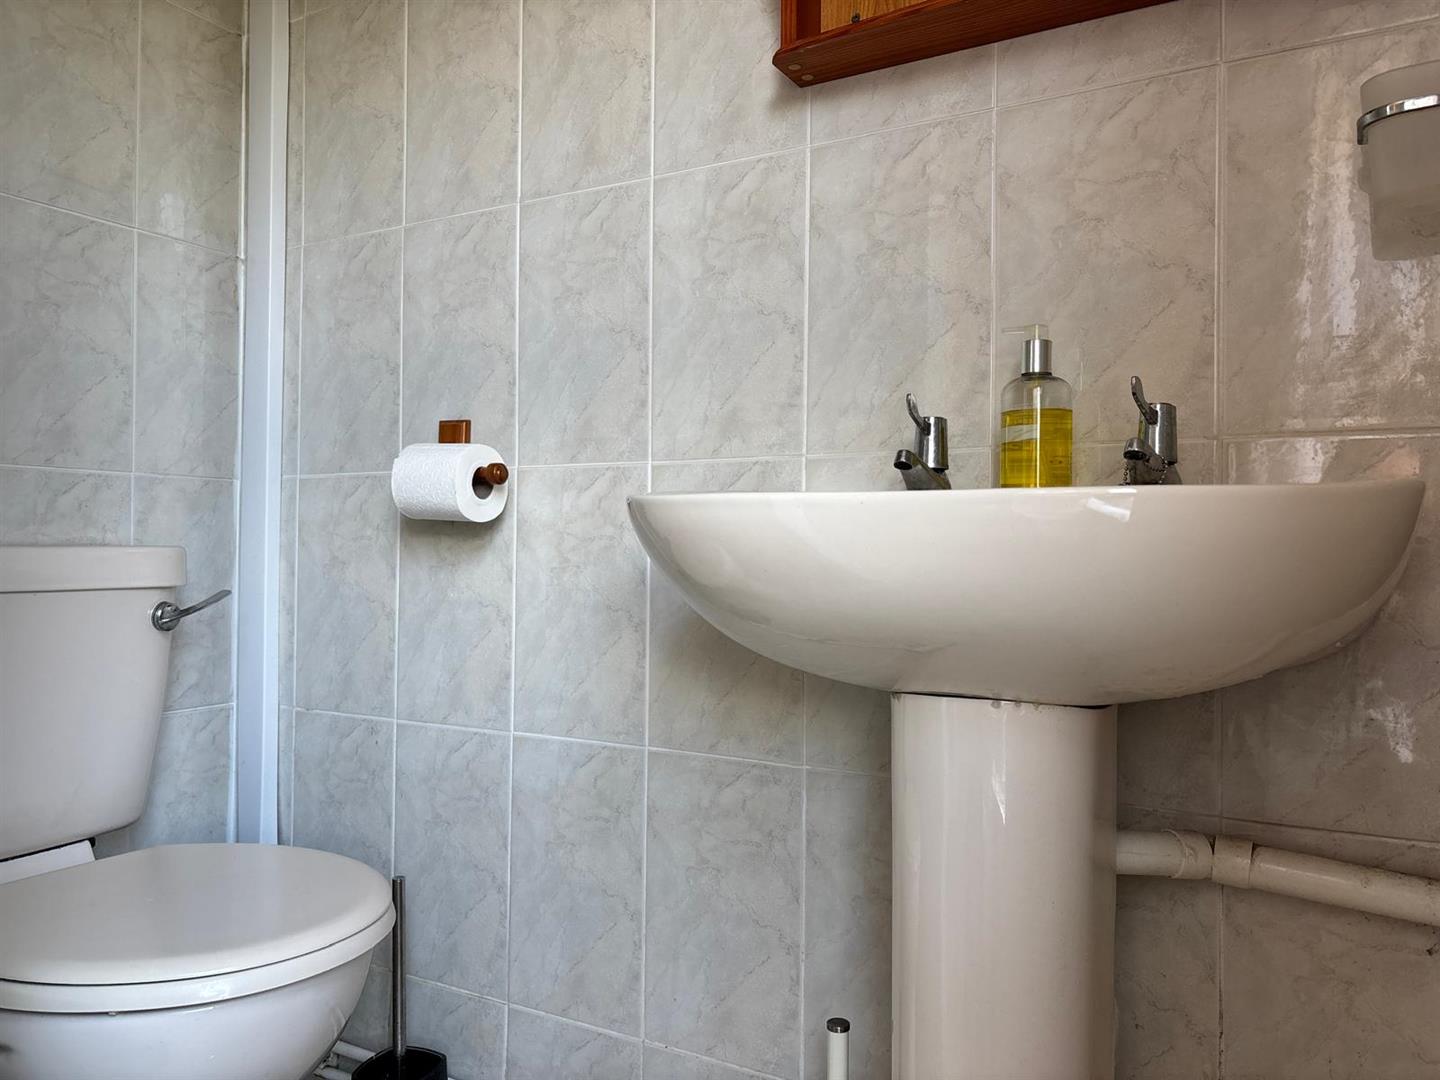
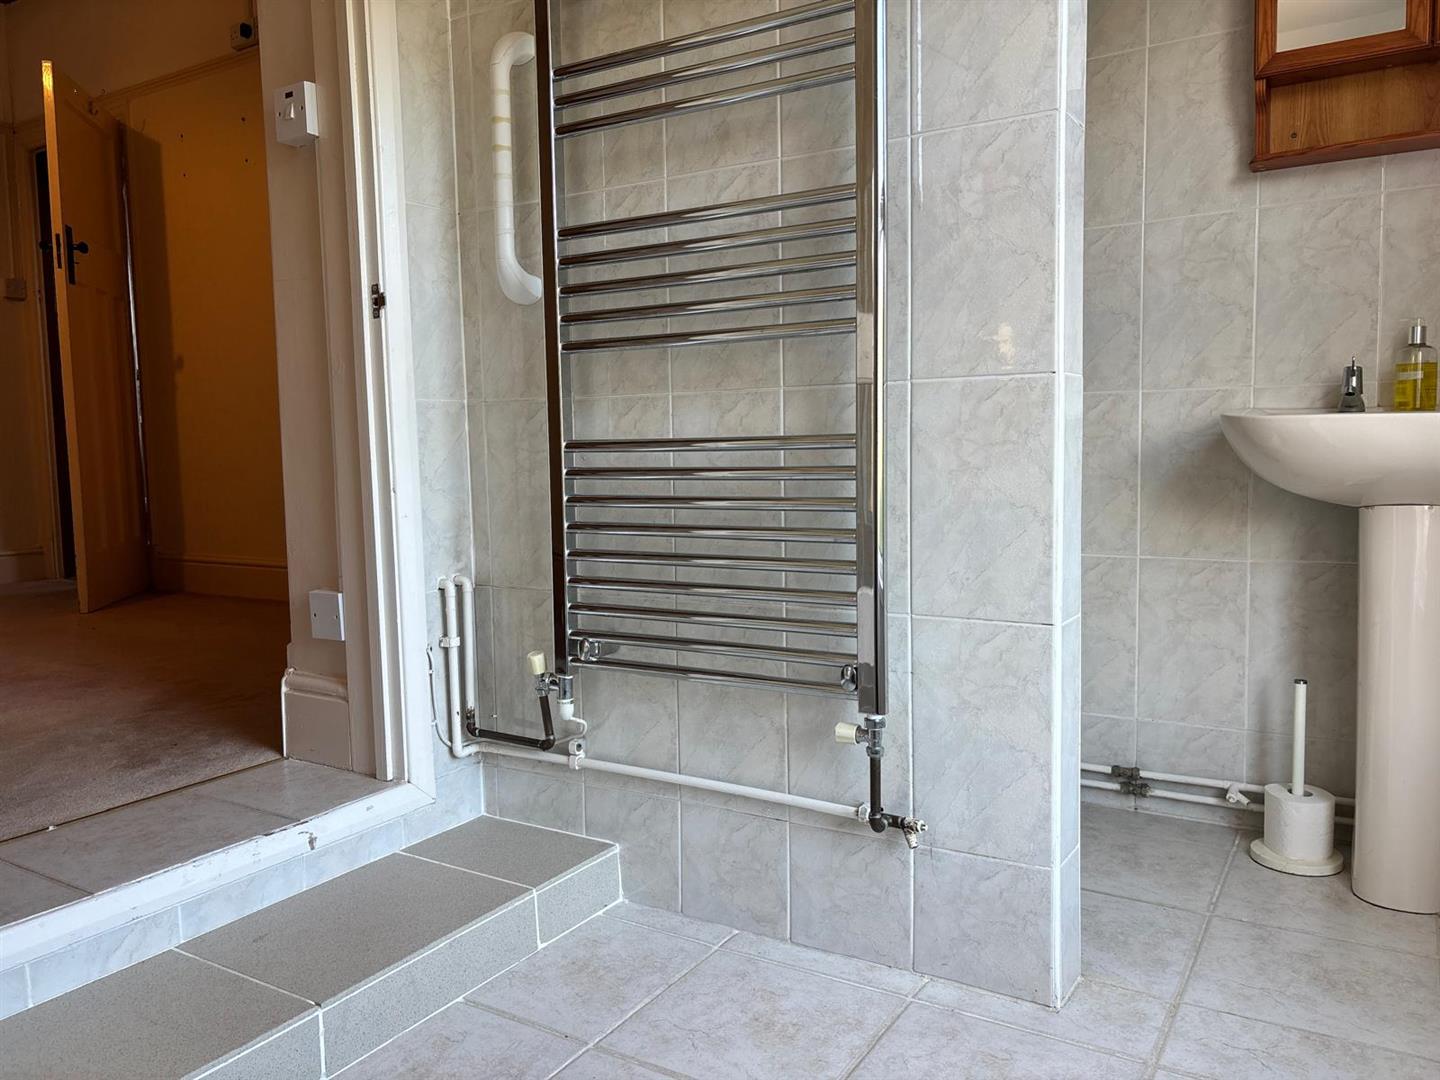
Shower Room 2.98 x 1.85 approx. (9’9″ x 6’0″ approx. )
Fitted with W/C, hand wash basin, walk-in shower, heated towel rail, tiled walls and flooring, window to rear.

Stairs and Landing
Window to rear. vaulted ceilings.

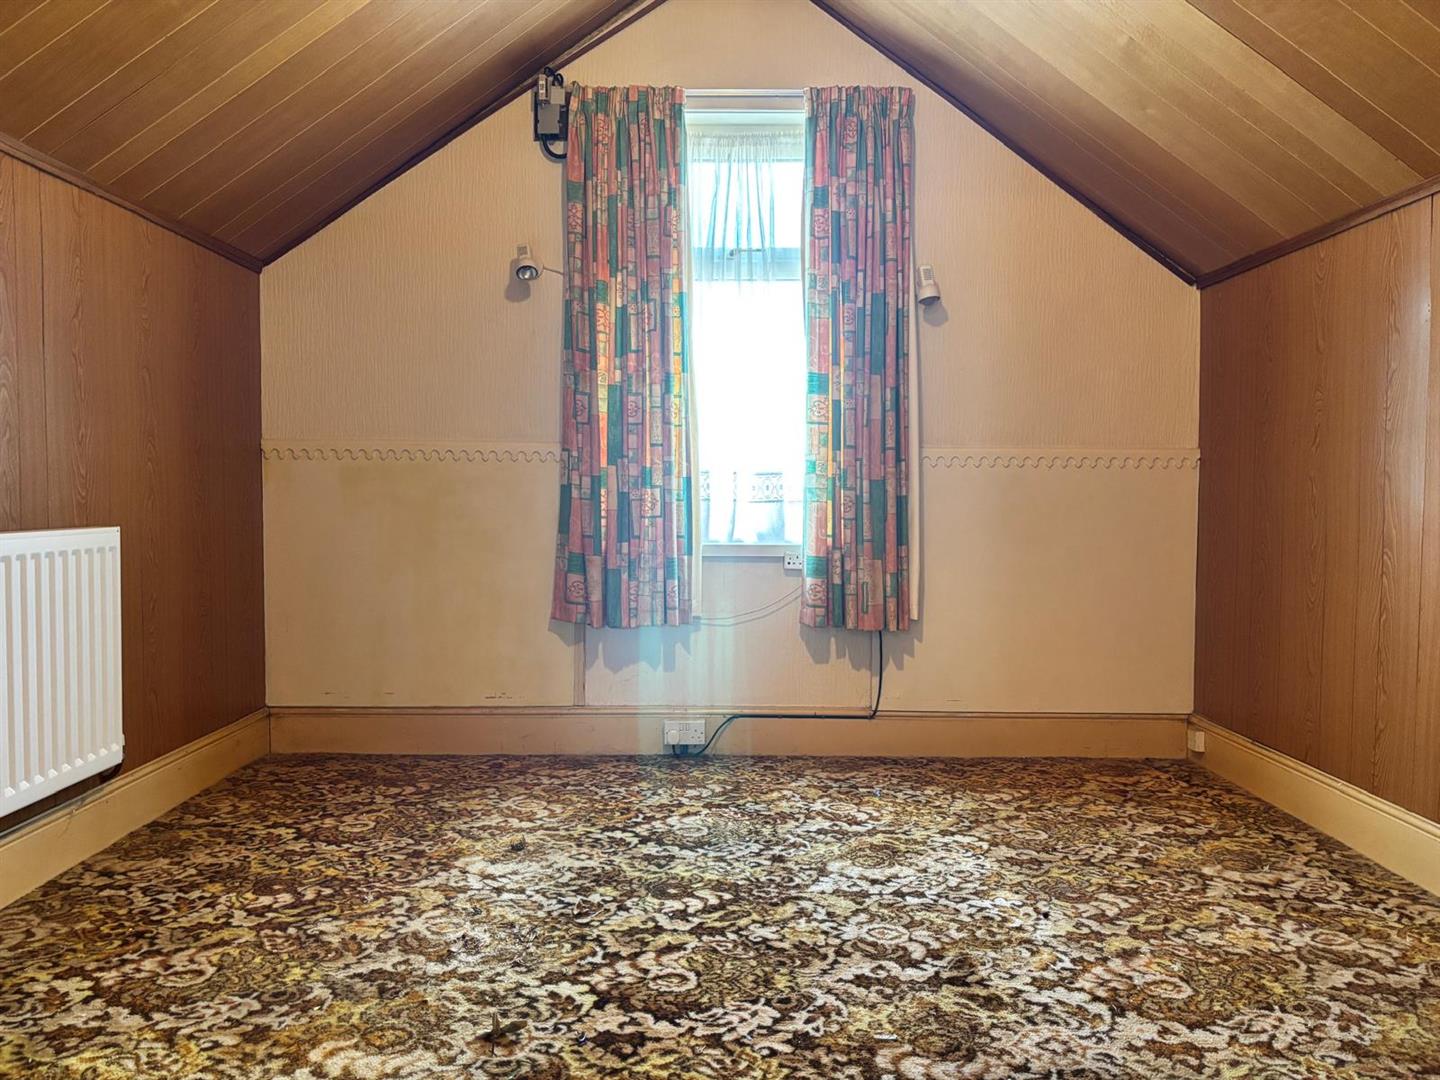
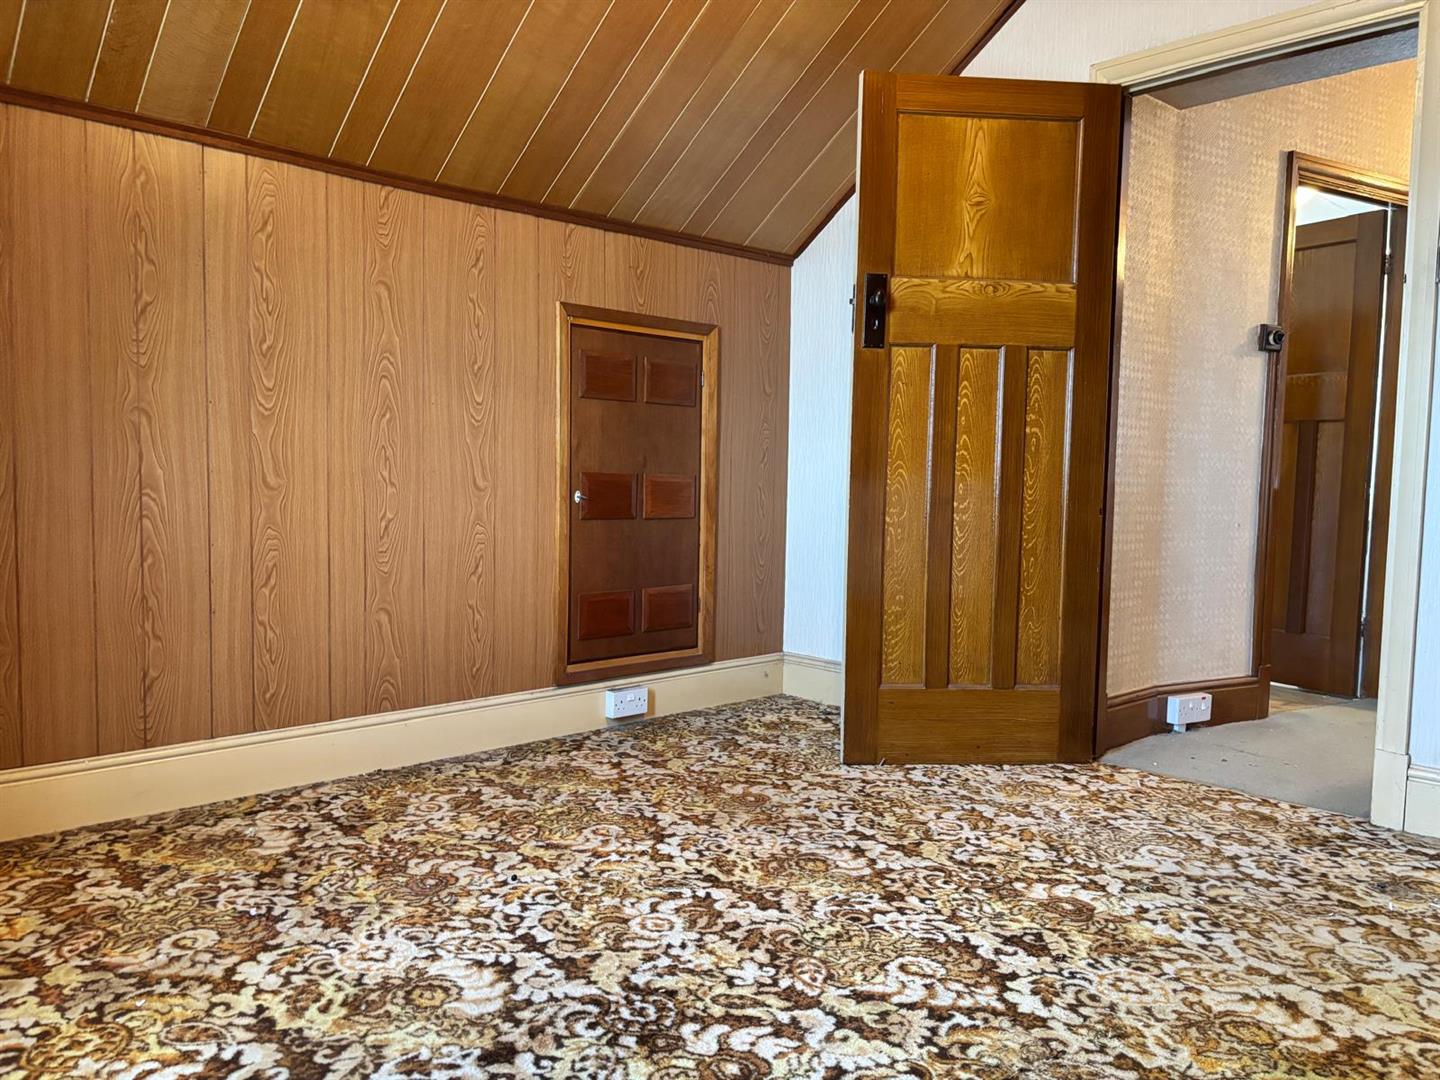
Bedroom Three 3.38 x 3.58 approx. (11’1″ x 11’8″ approx. )
Vaulted ceiling, radiator, storage cupboard, window to front.

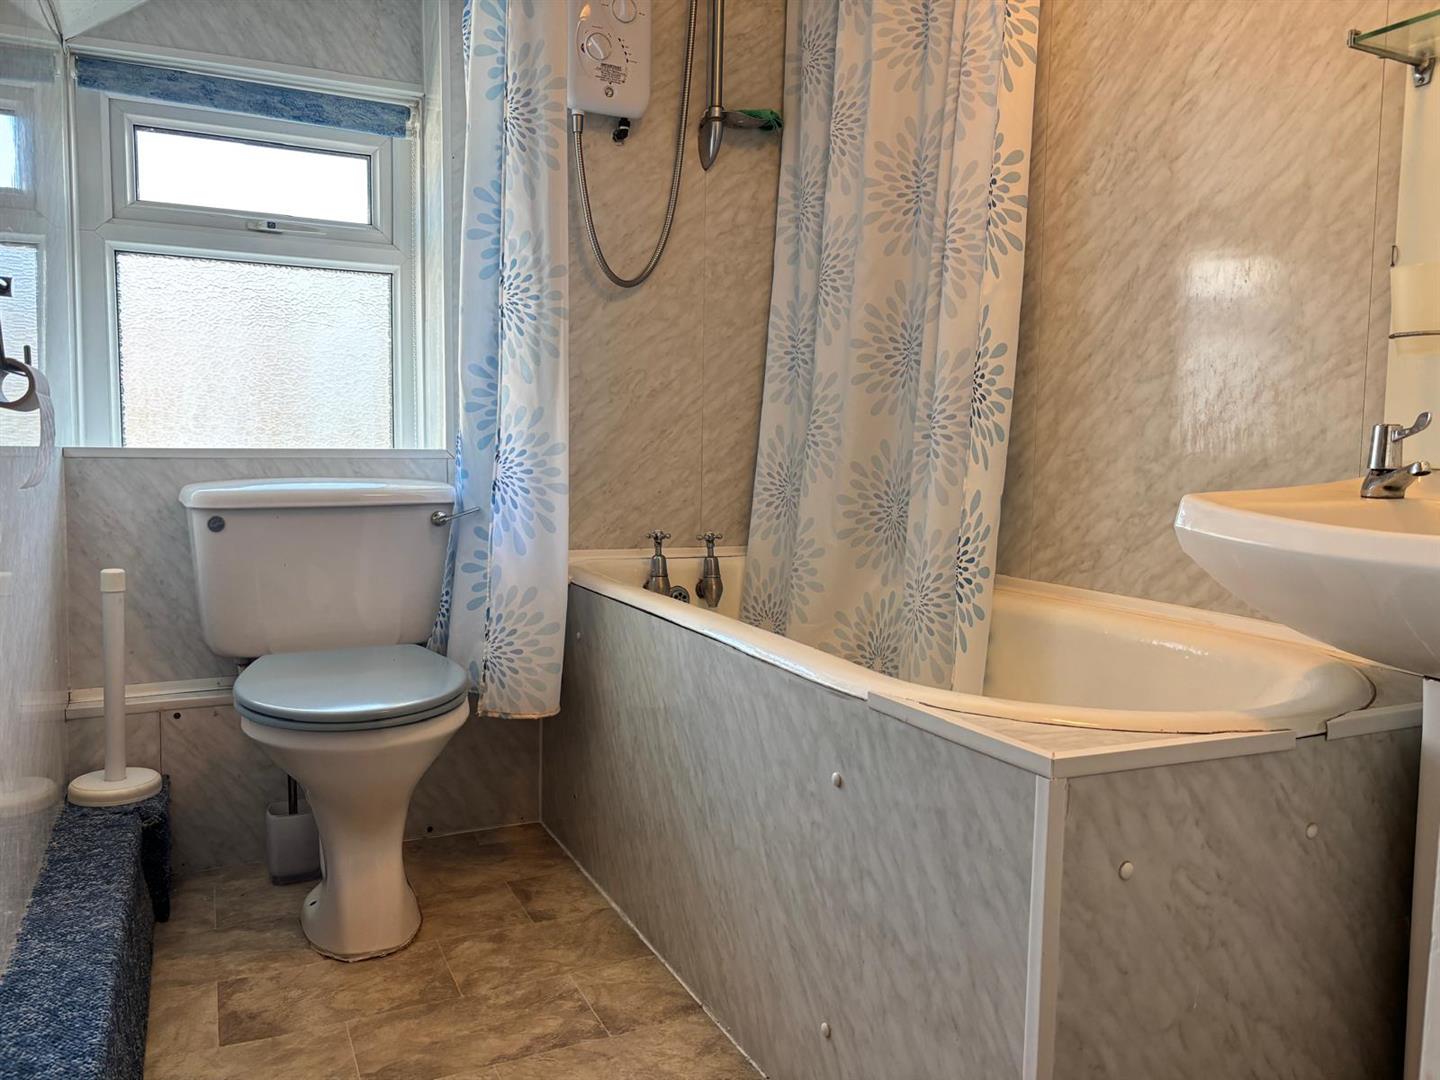
Bathroom 2.17 x 3.23 approx. (7’1″ x 10’7″ approx. )
Fitted with W/C, hand wash basin, panelled bath with shower over, heated towel rail, vinyl flooring, respatex walls, window to rear, storage cupboard.

Enternal
FRONT : Front garden with decorative stone, driveway.
REAR : Enclosed garden with side access, patio and lawn, storage sheds

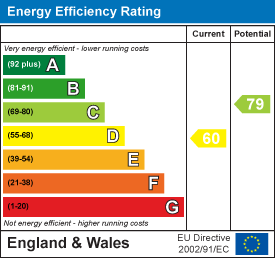
Energy Efficiency Rating

Property Address

52, 
Danlan Road, 
Burry Port, 
SA16 0UL
Google Map

Book a Viewing

  • arrange a viewing
  • arrange a valuation
  • be sent further property details
  • register for property updates

Book a Viewing

"*" indicates required fields

This website uses cookies to ensure that we give you the best user experience. If you choose to continue using this website, you agree to our use of cookies.