
Call us on: 
We can also help you with:

Dolau Fan Road, Burry Port

£245,000
3
1
2

Property Details

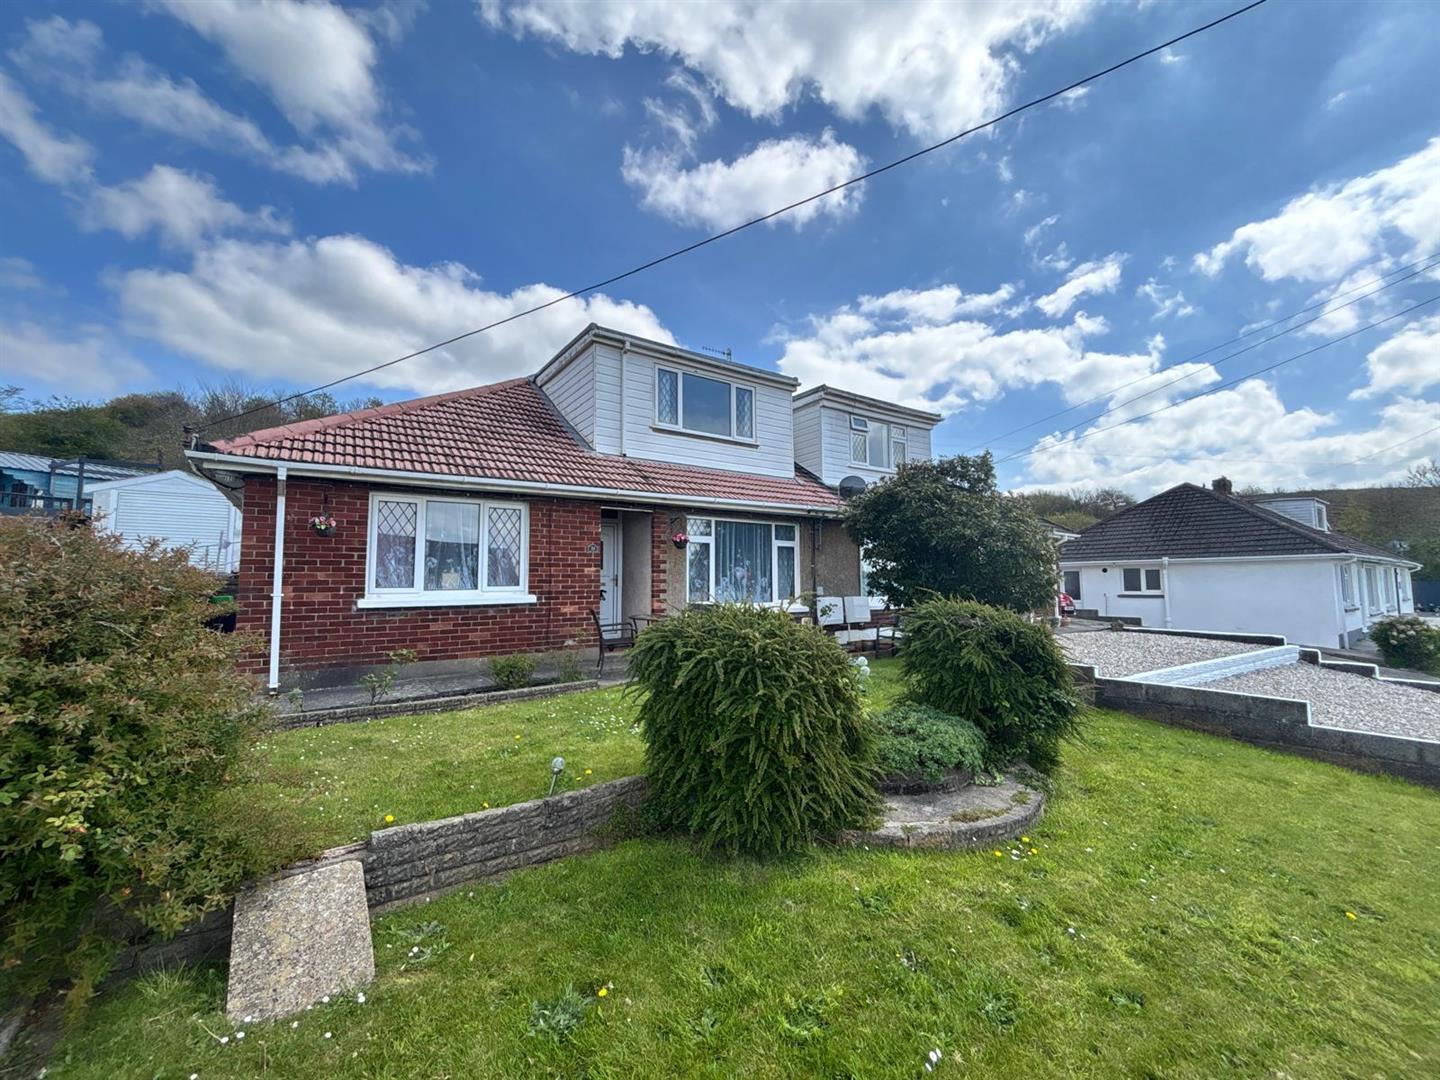
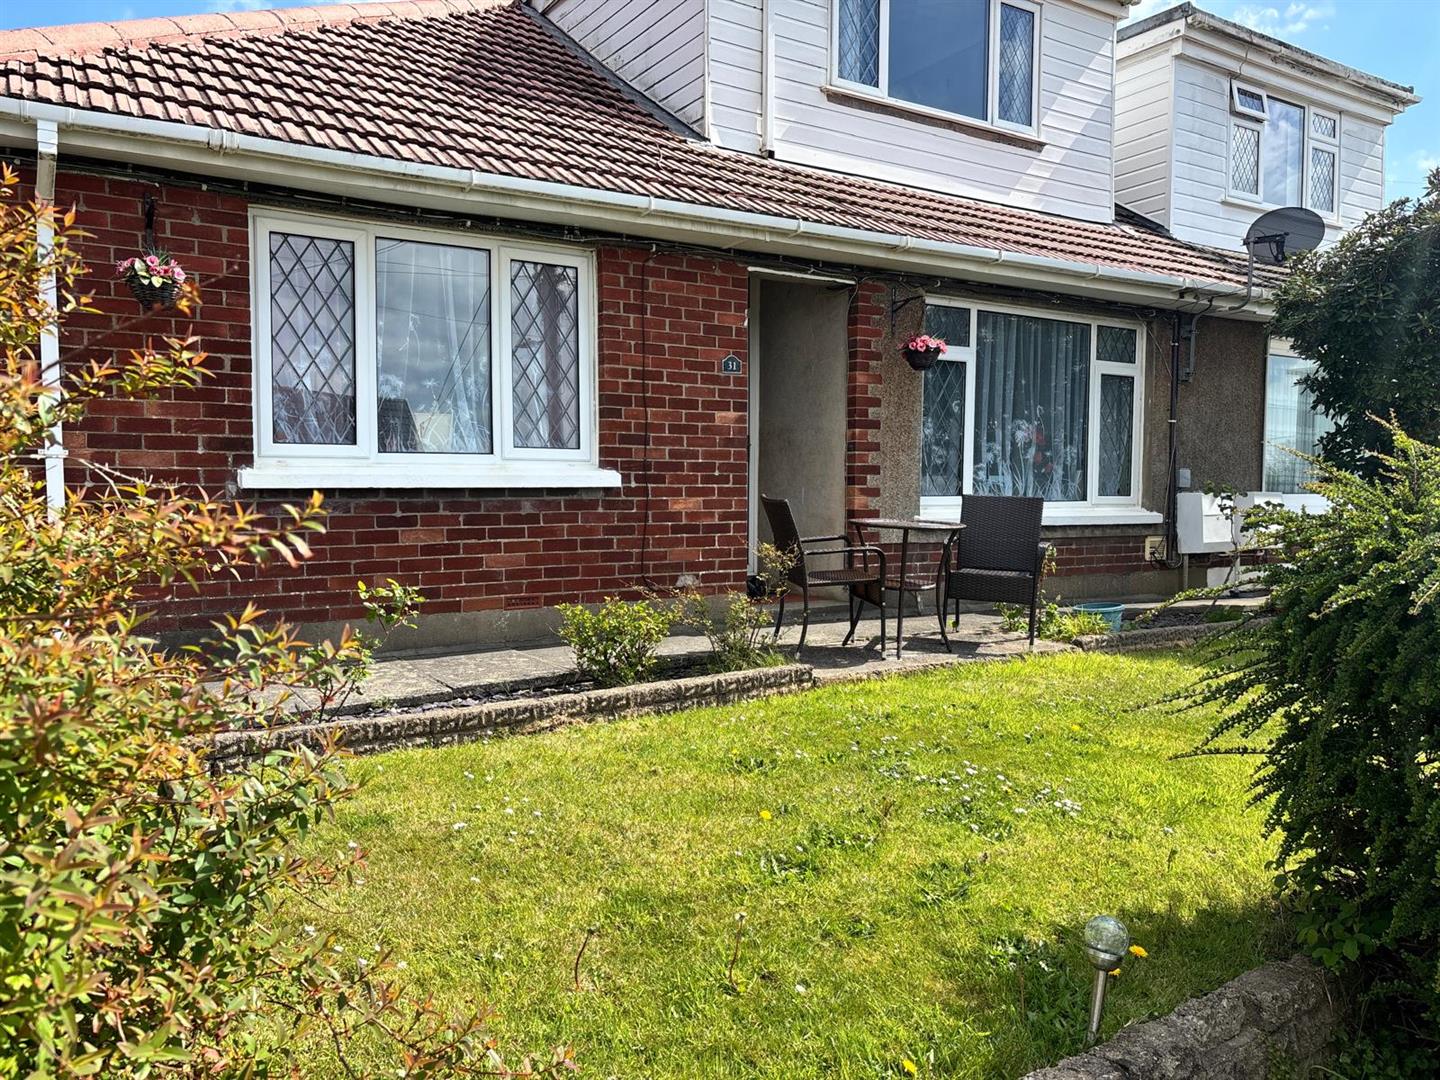
Davies Craddock Estates are delighted to present for sale this dormer bungalow, peacefully nestled in a cosy cul-de-sac setting on the desirable Dolau Fan Road, Burry Port.

This well-proportioned home offers versatile living accommodation across two floors.

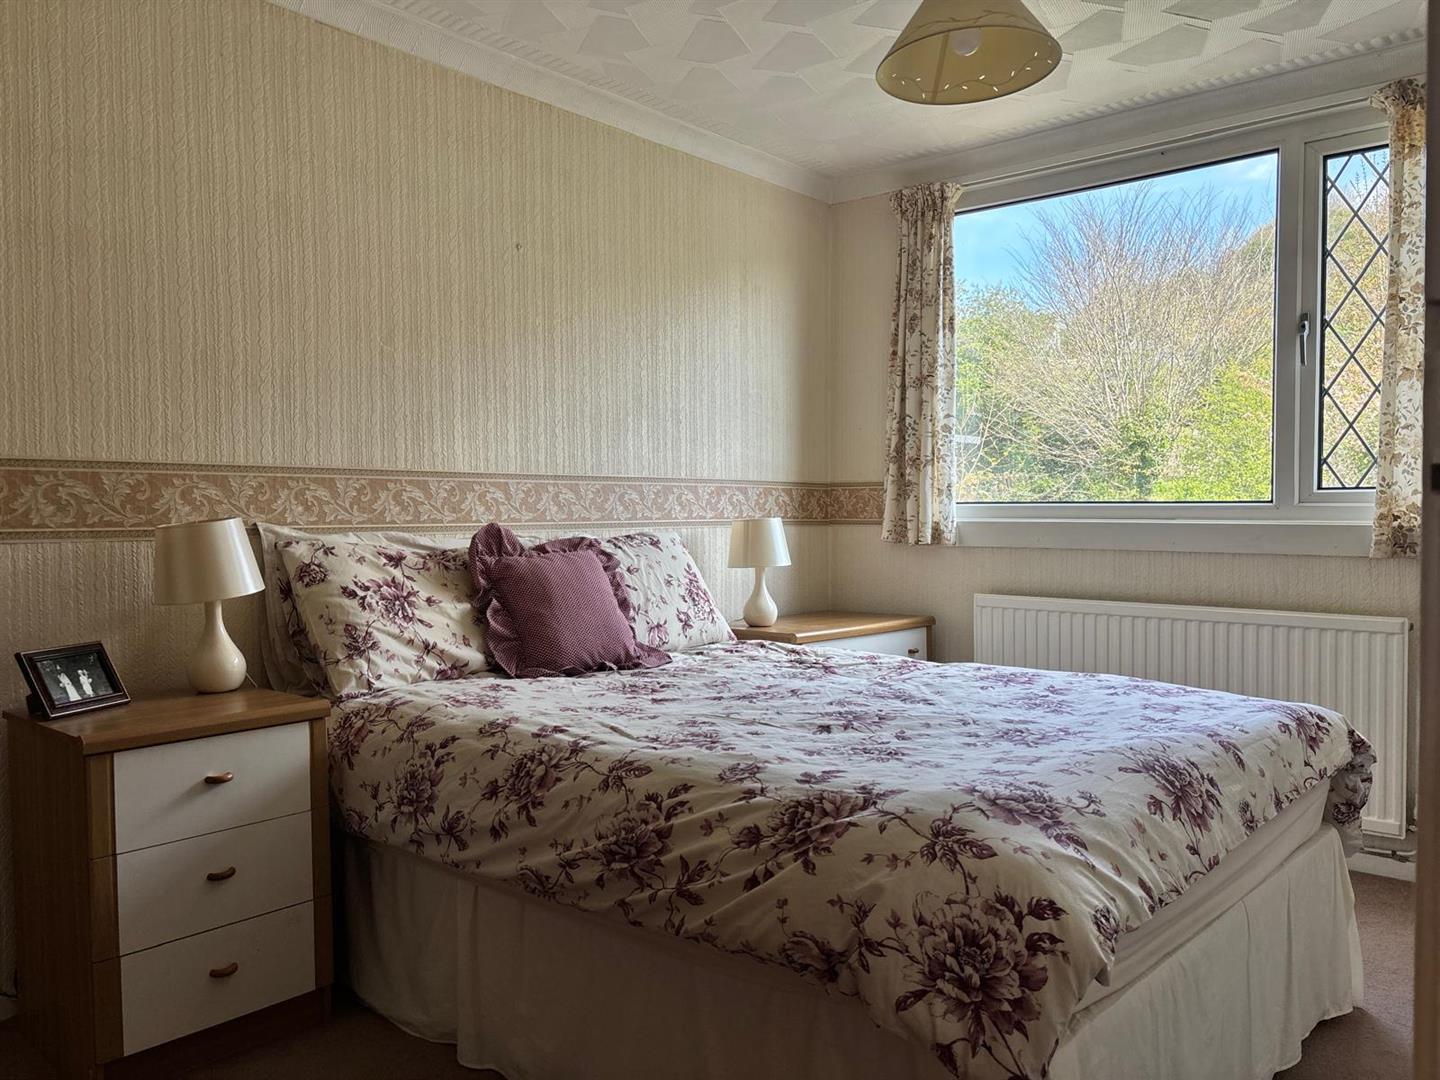
Ground Floor: Features a comfortable Living Room, a Kitchen Diner, a versatile Study Space, a Shower Room, and a Ground Floor Bedroom offering flexibility.

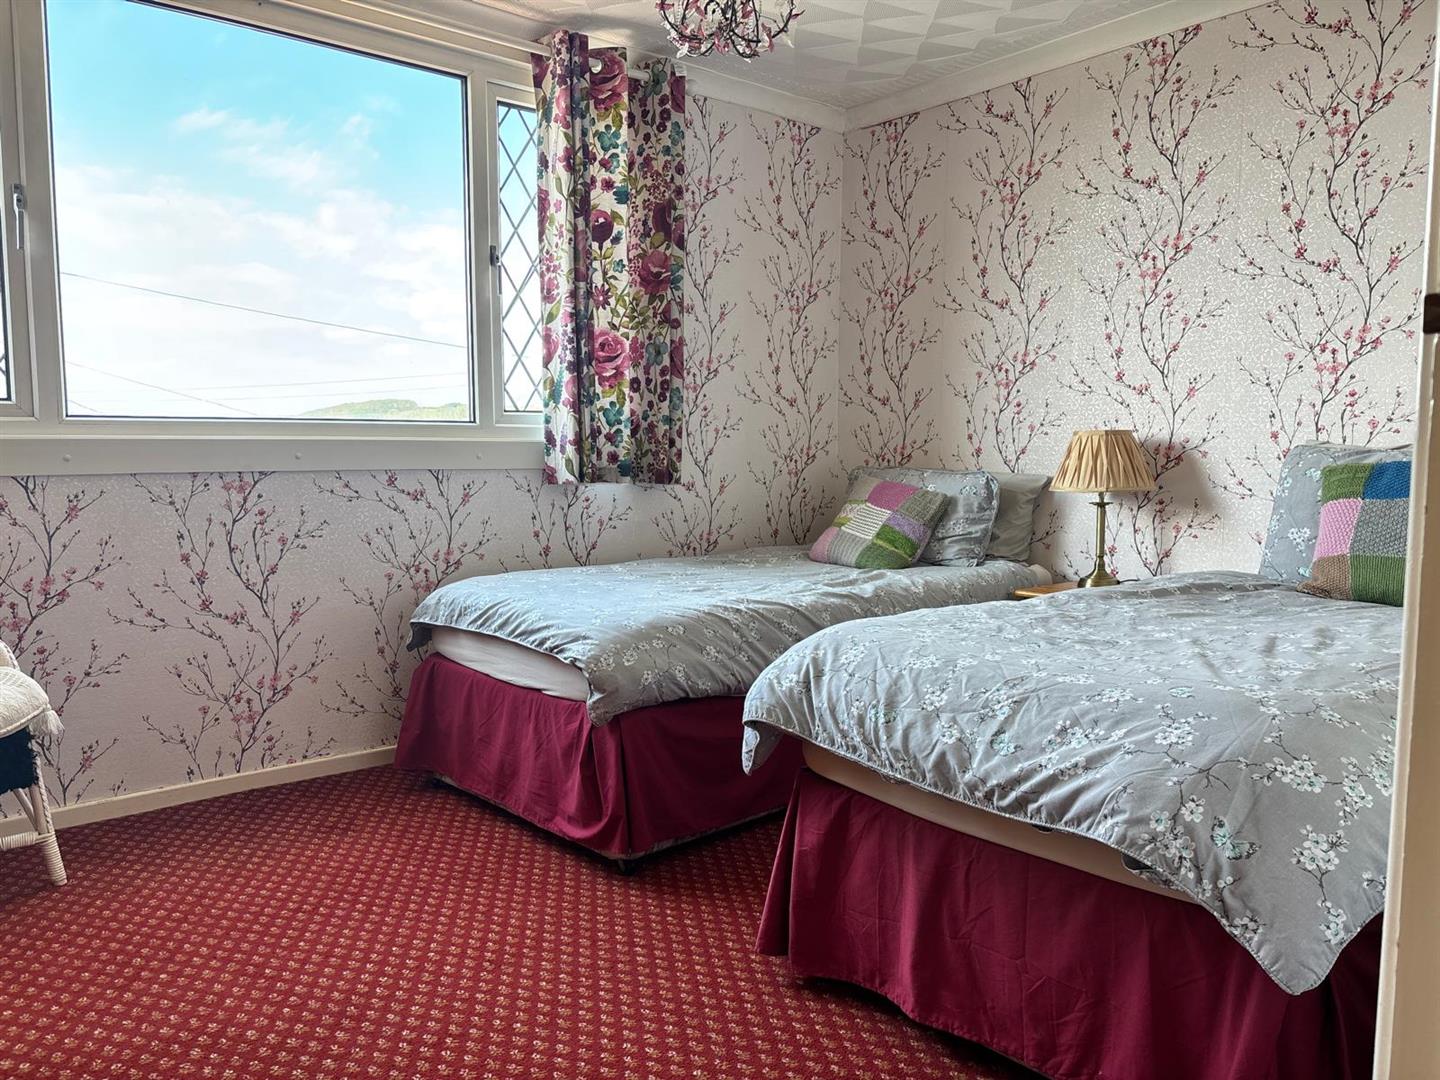
First Floor: Boasts Two Generous Double Bedrooms.

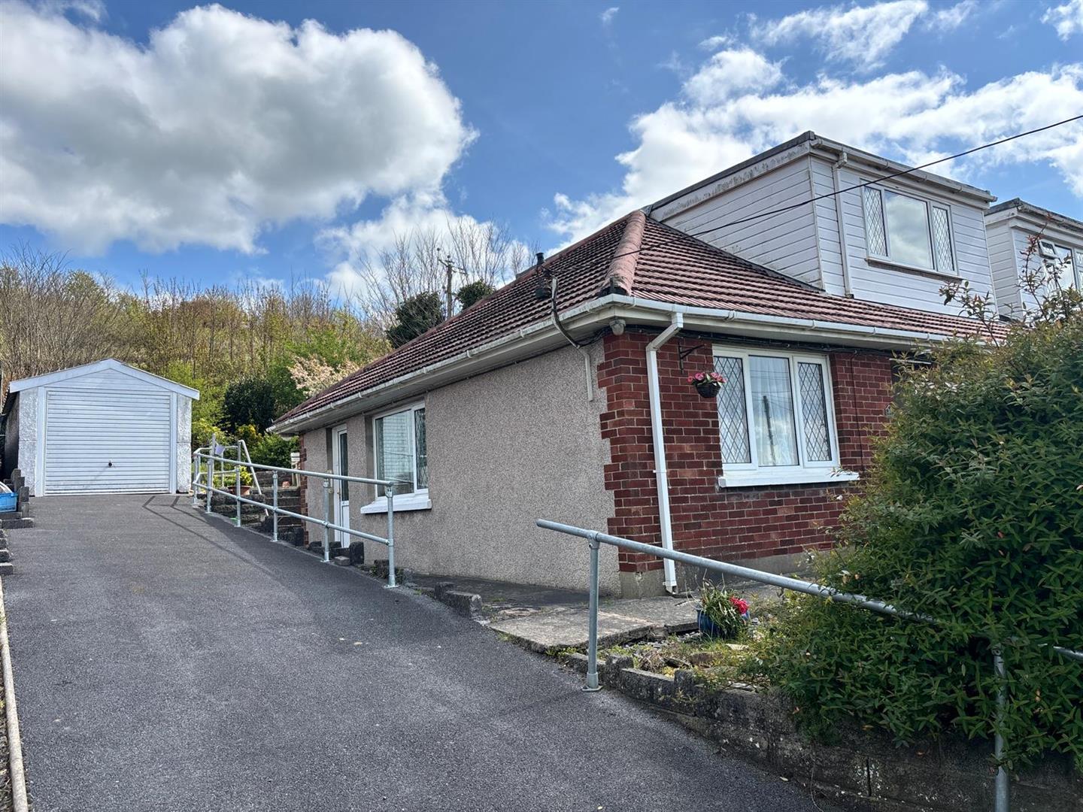
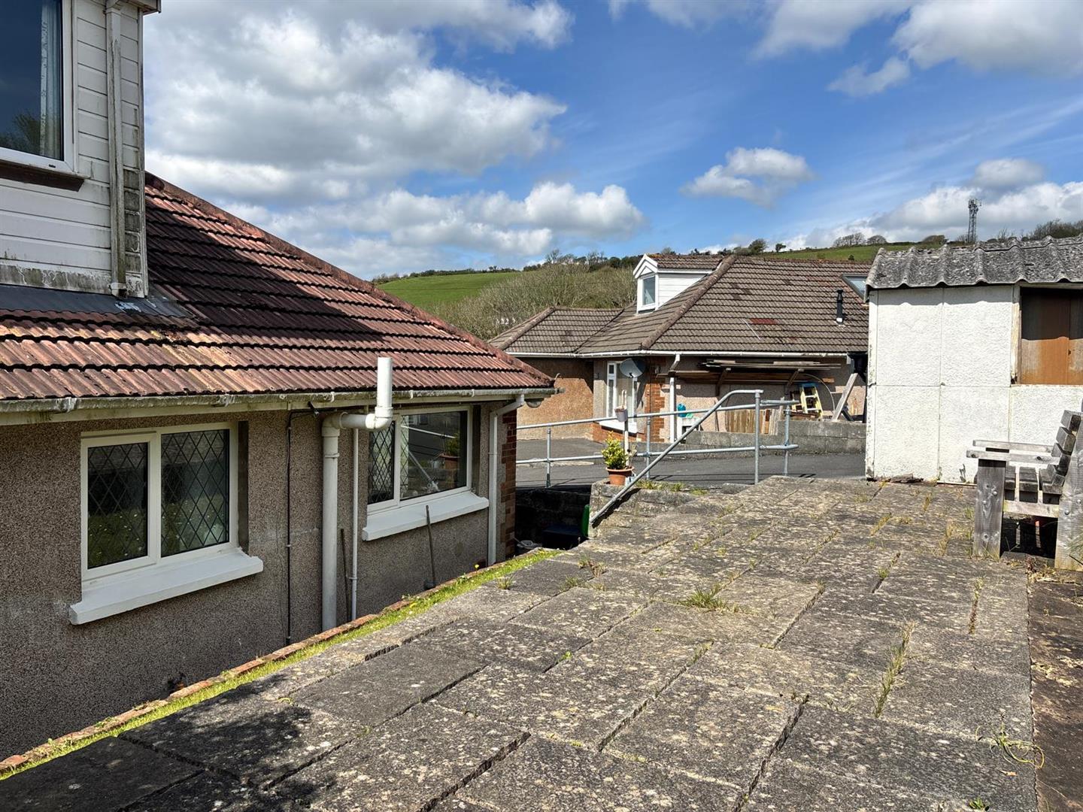
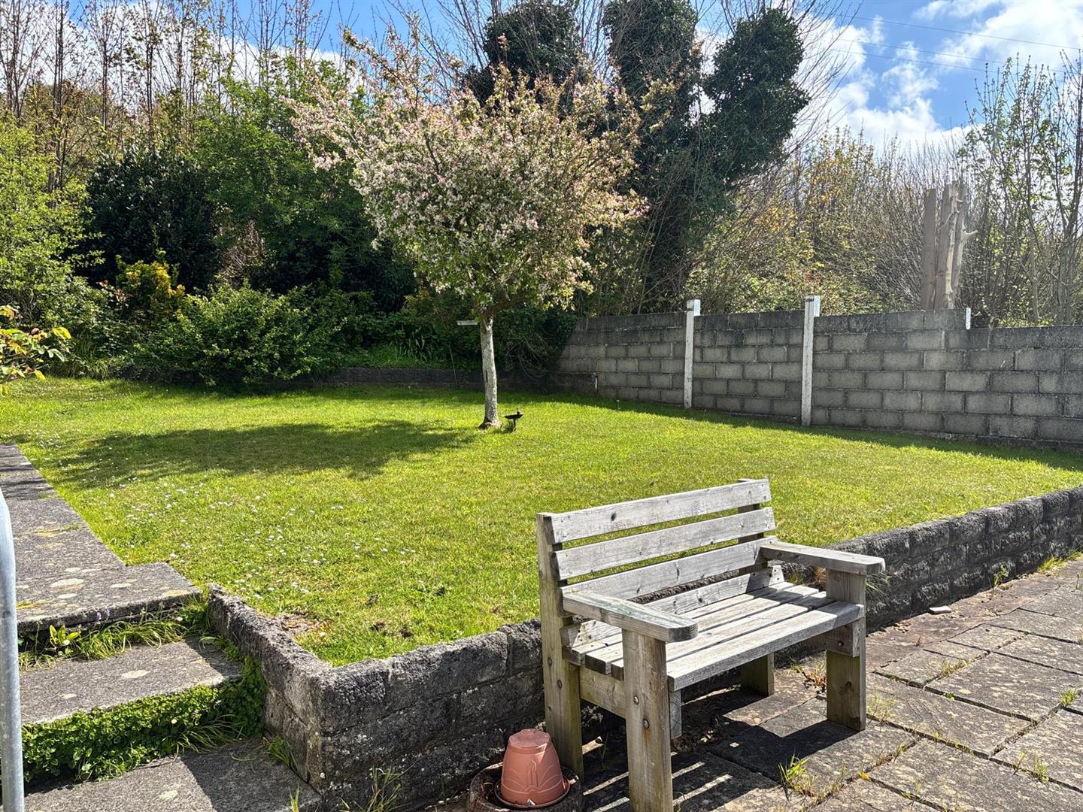
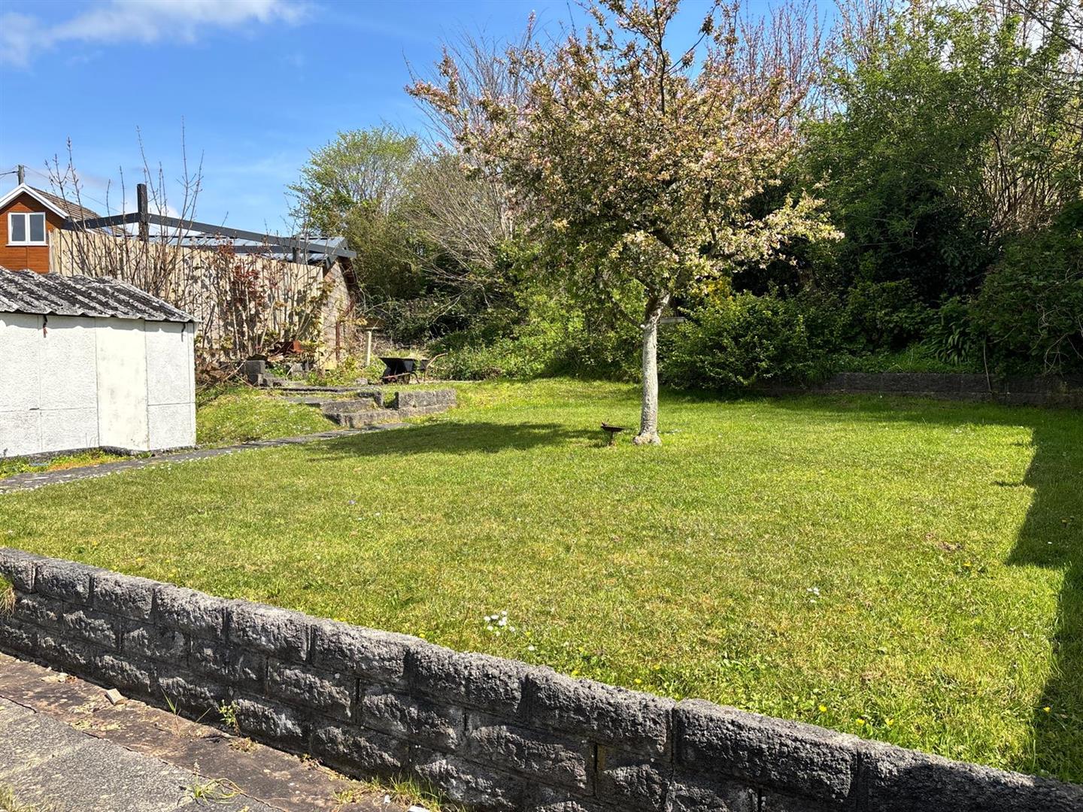
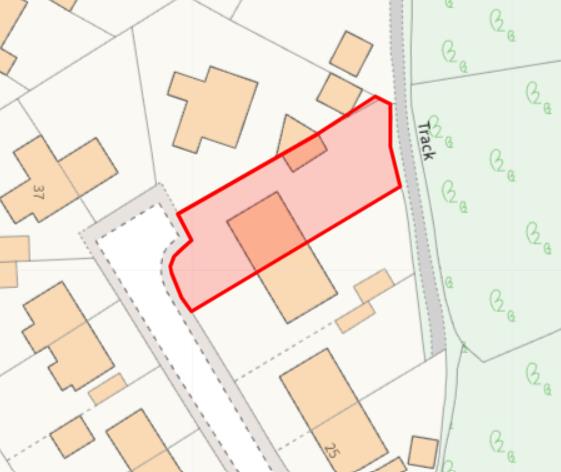
External: A Driveway provides ample off-road parking and leads to a Detached Garage for secure storage or a workshop. The rear garden tiered space featuring both Patio and Lawn Areas.

The property is ideally situated in Burry Port, offering a wonderful blend of coastal living and convenience. Burry Port Harbour is within easy reach, perfect for walks and leisure activities. The town centre provides a variety of local amenities, including shops, cafes, and primary schools, all contributing to a vibrant community atmosphere. Excellent transport links are available via the local train station and nearby road networks, making it an ideal location for commuters and families alike.

Early viewing is essential to see what this property has to offer.
Detailed Room Information

Entrance
Door into::

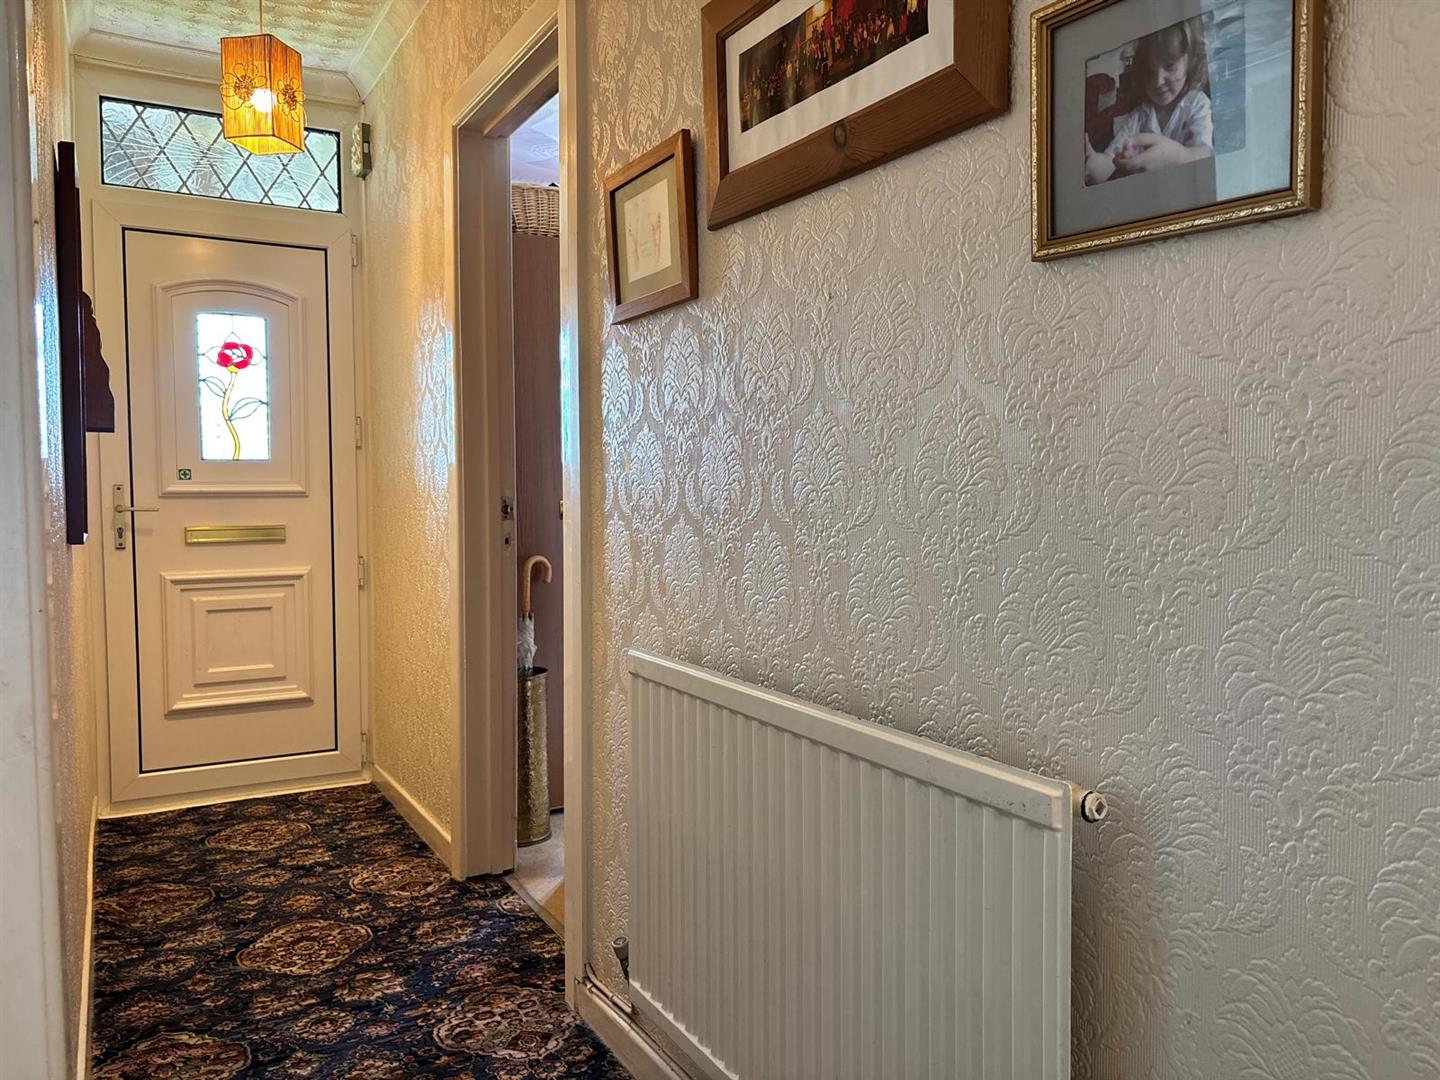
Hallway
Storage cupboard, radiator.

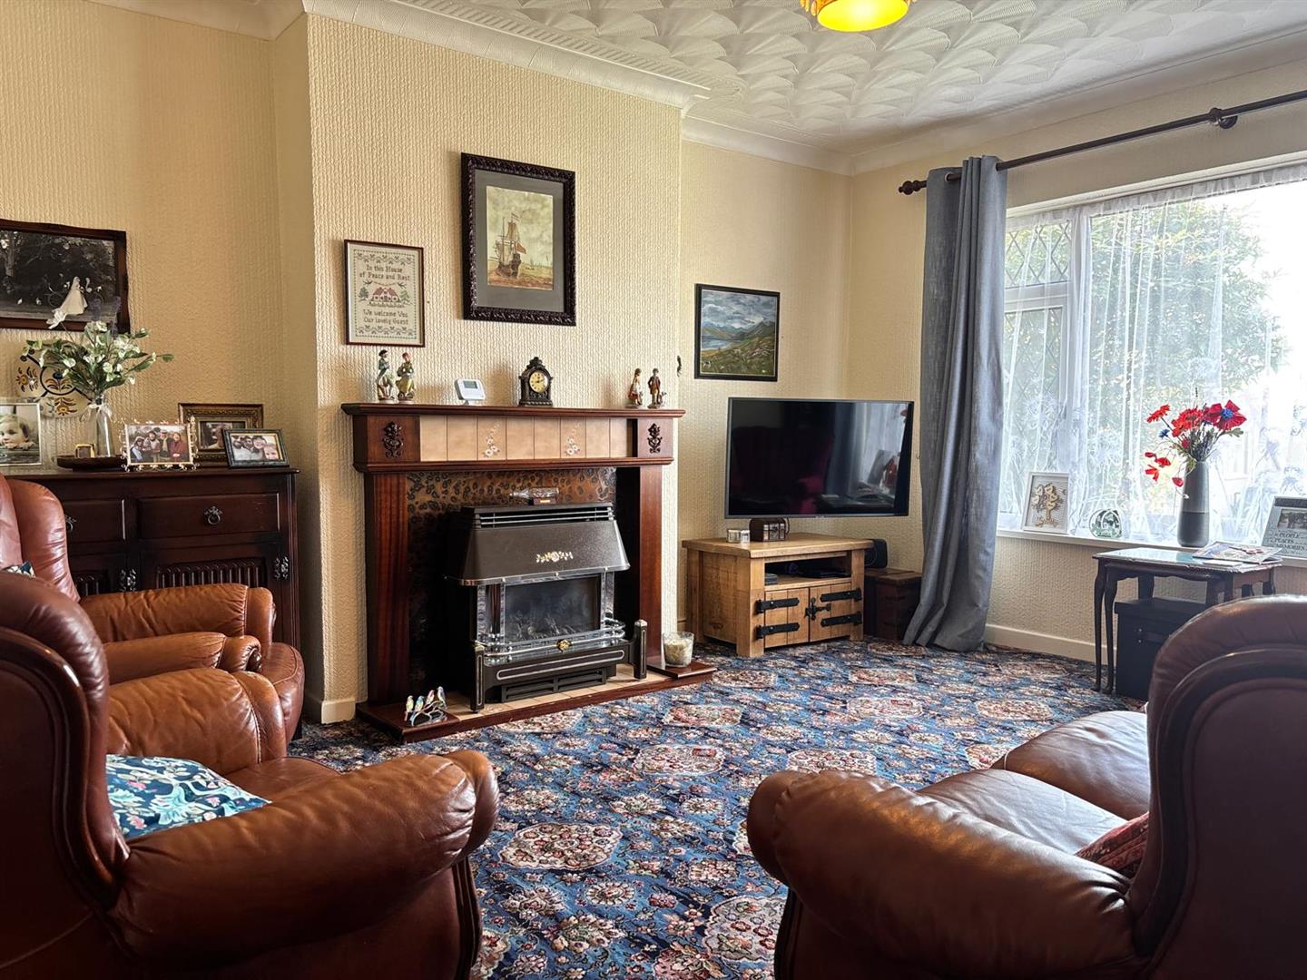
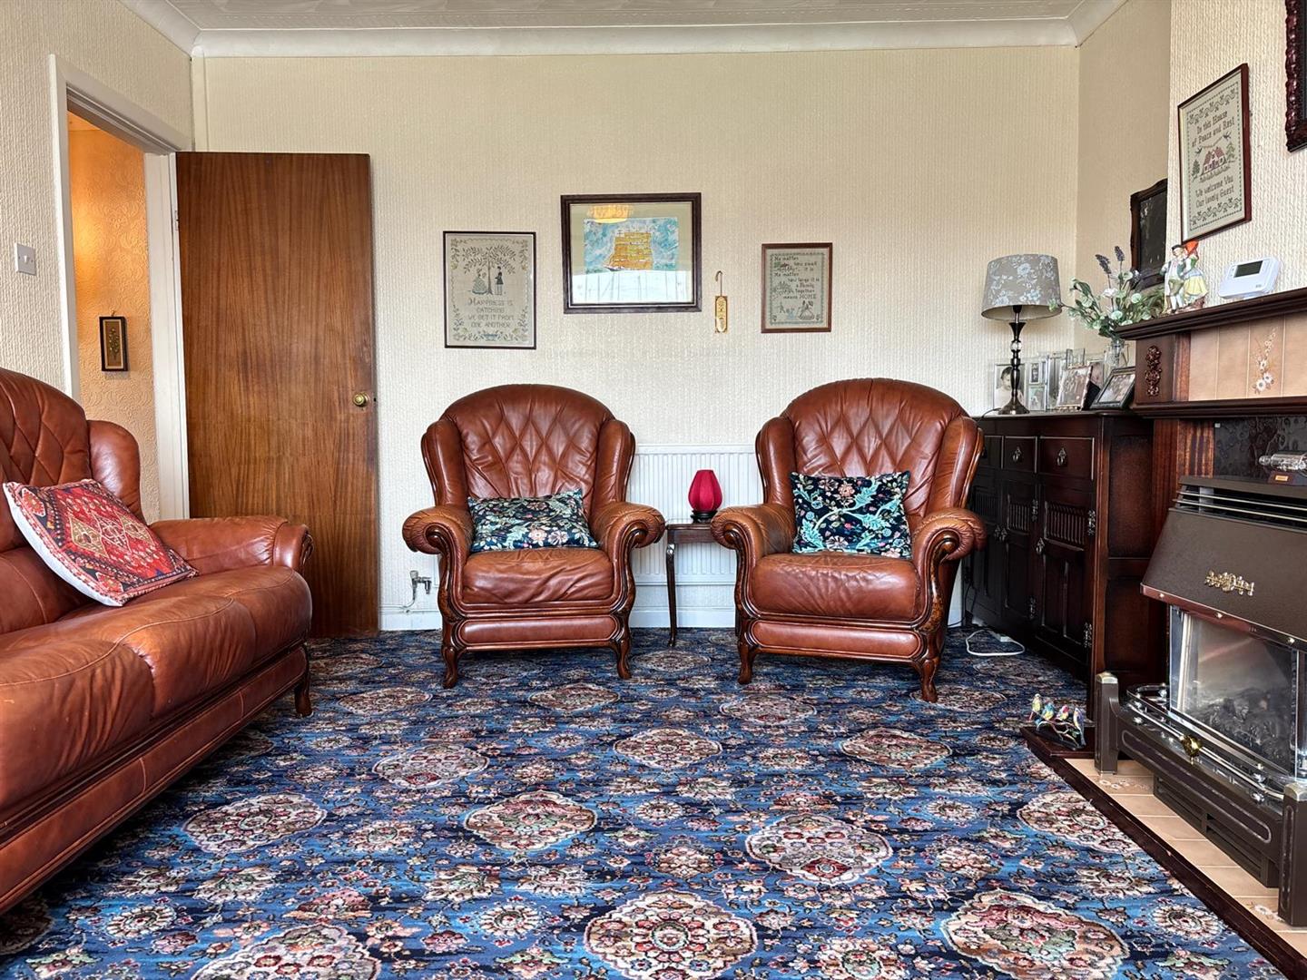
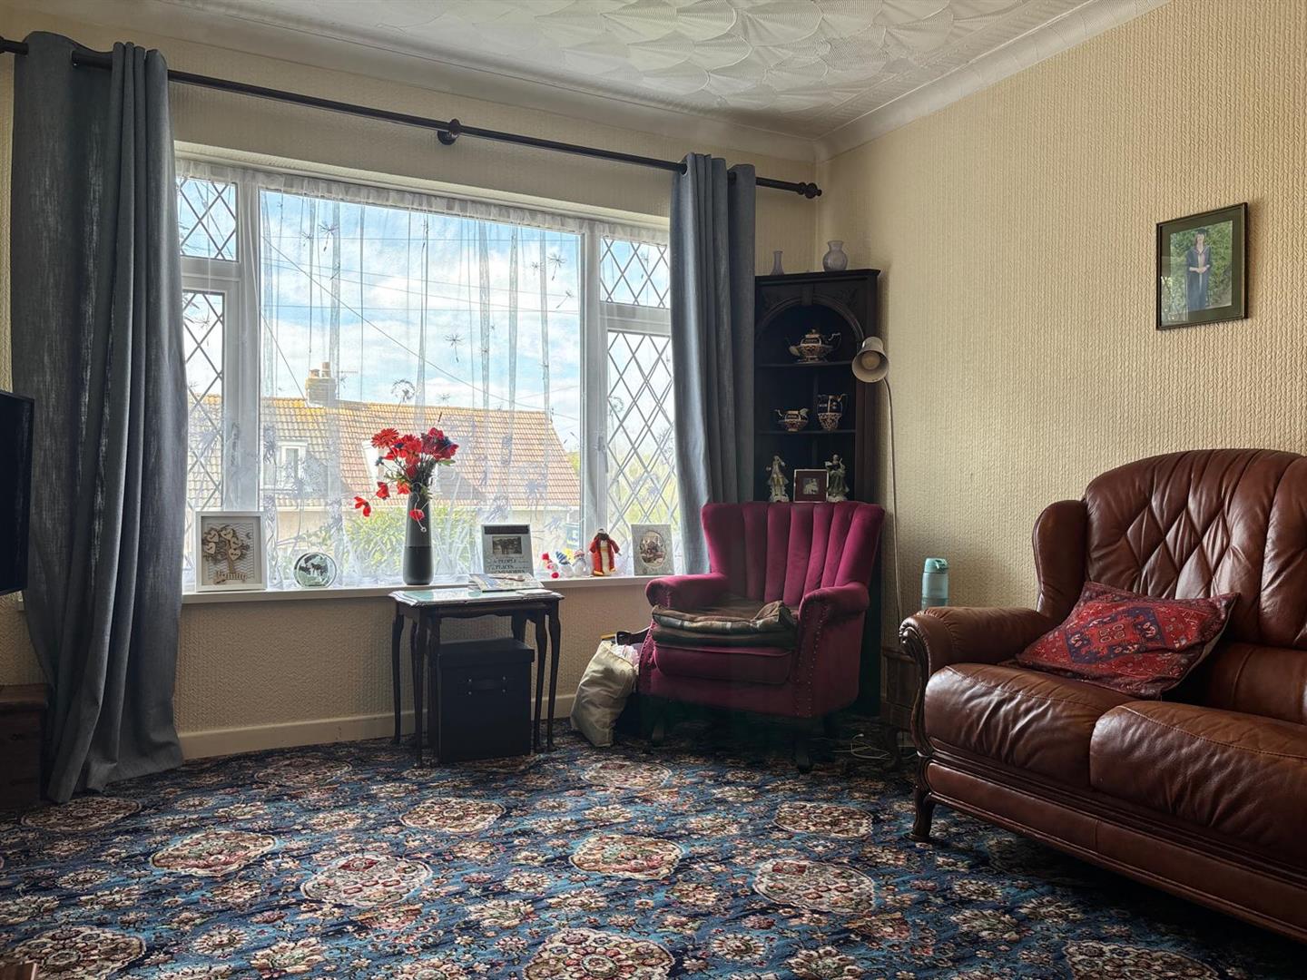
Lounge 3.67 x 4.89 approx (12’0″ x 16’0″ approx)
Window to fore, feature fireplace with gas fire, radiator.

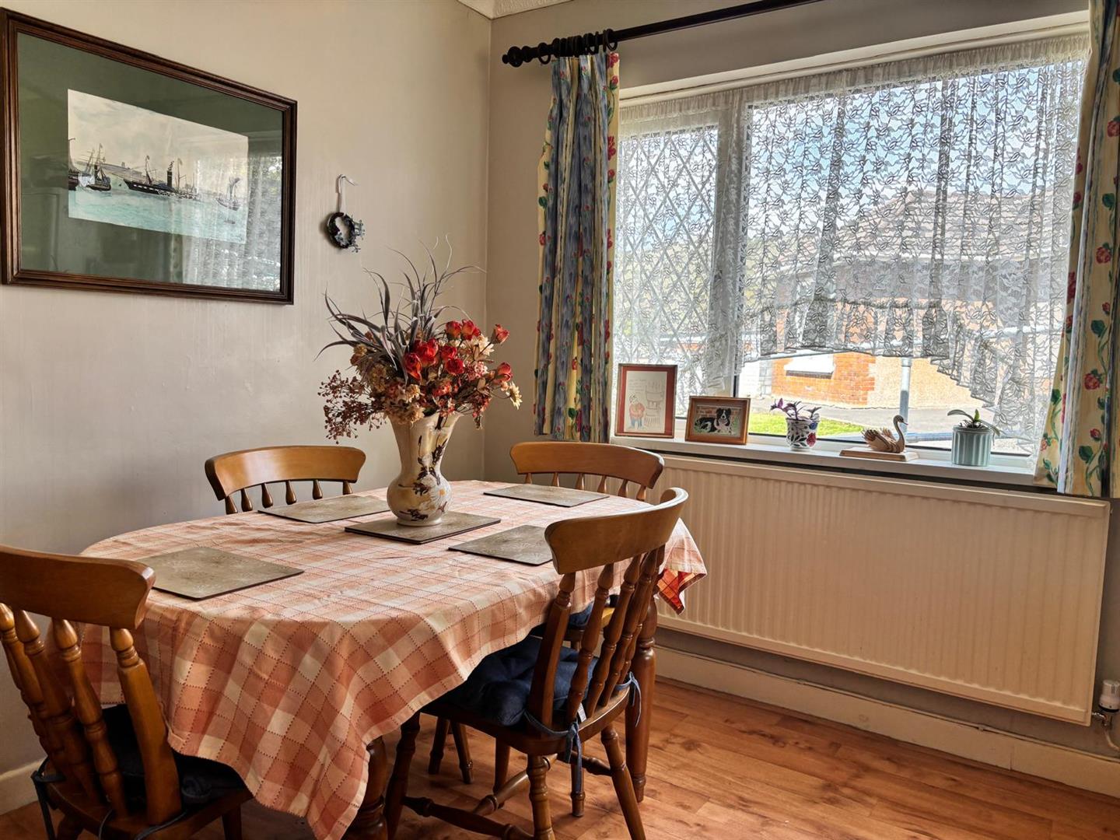
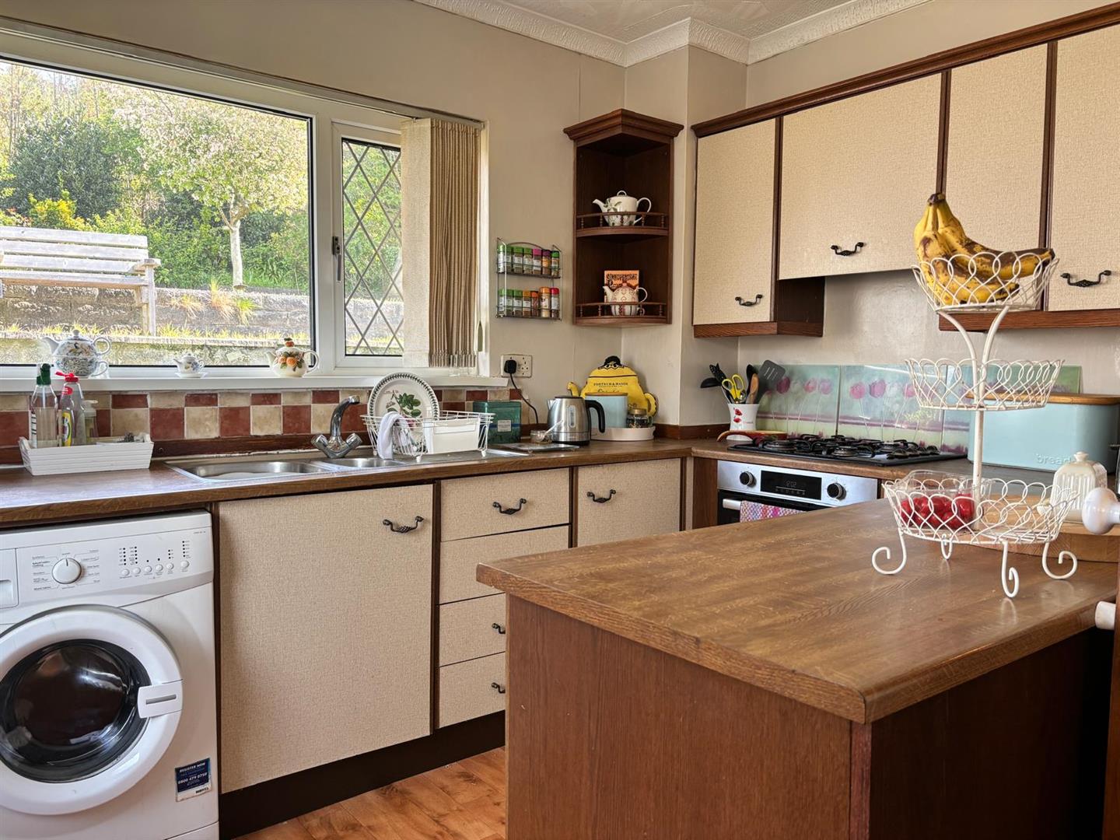
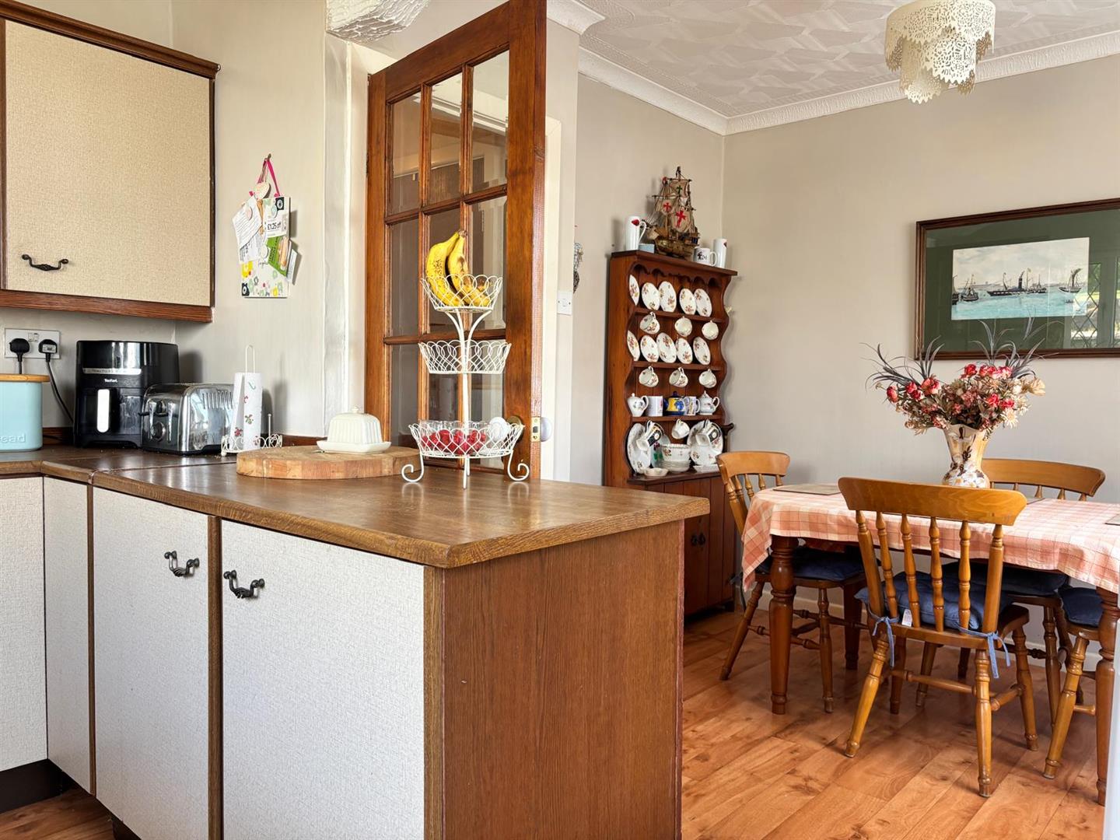
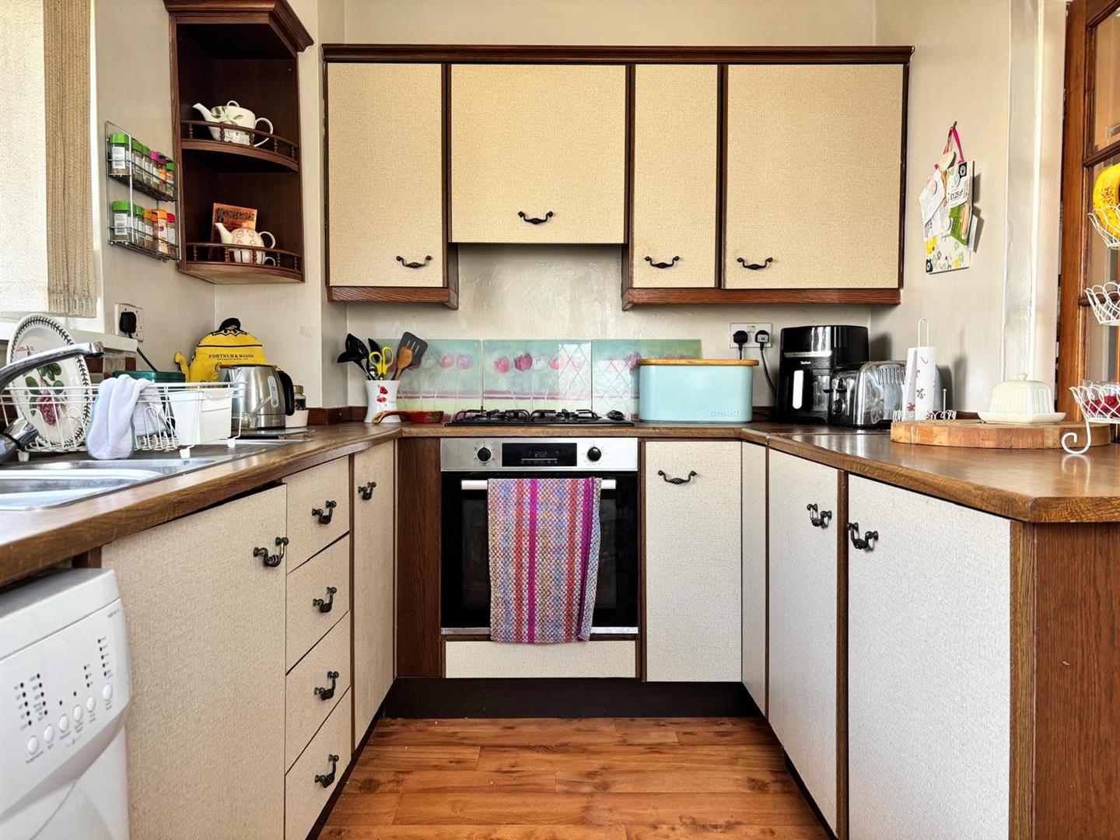
Kitchen Diner 5.12 x 3.62 approx (16’9″ x 11’10” approx)
Windows to side and rear, vinyl flooring, partly tiled walls, wall and base units with worktop over, gas hob and electric oven with extractor hood over, sink and drainer, space for fridge freezer, washing machine and tumble dryer, radiator, door to side.

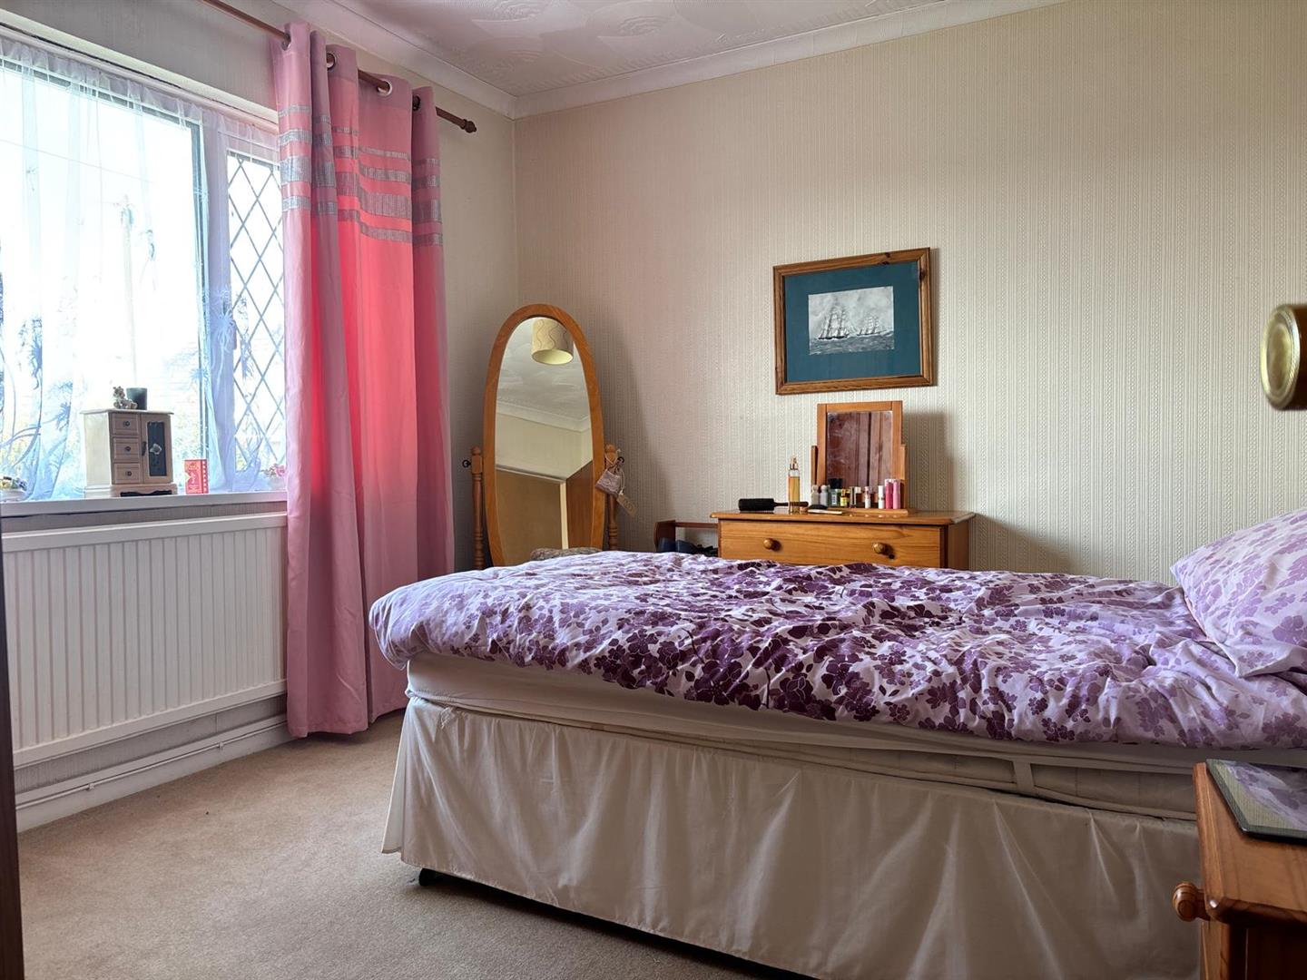
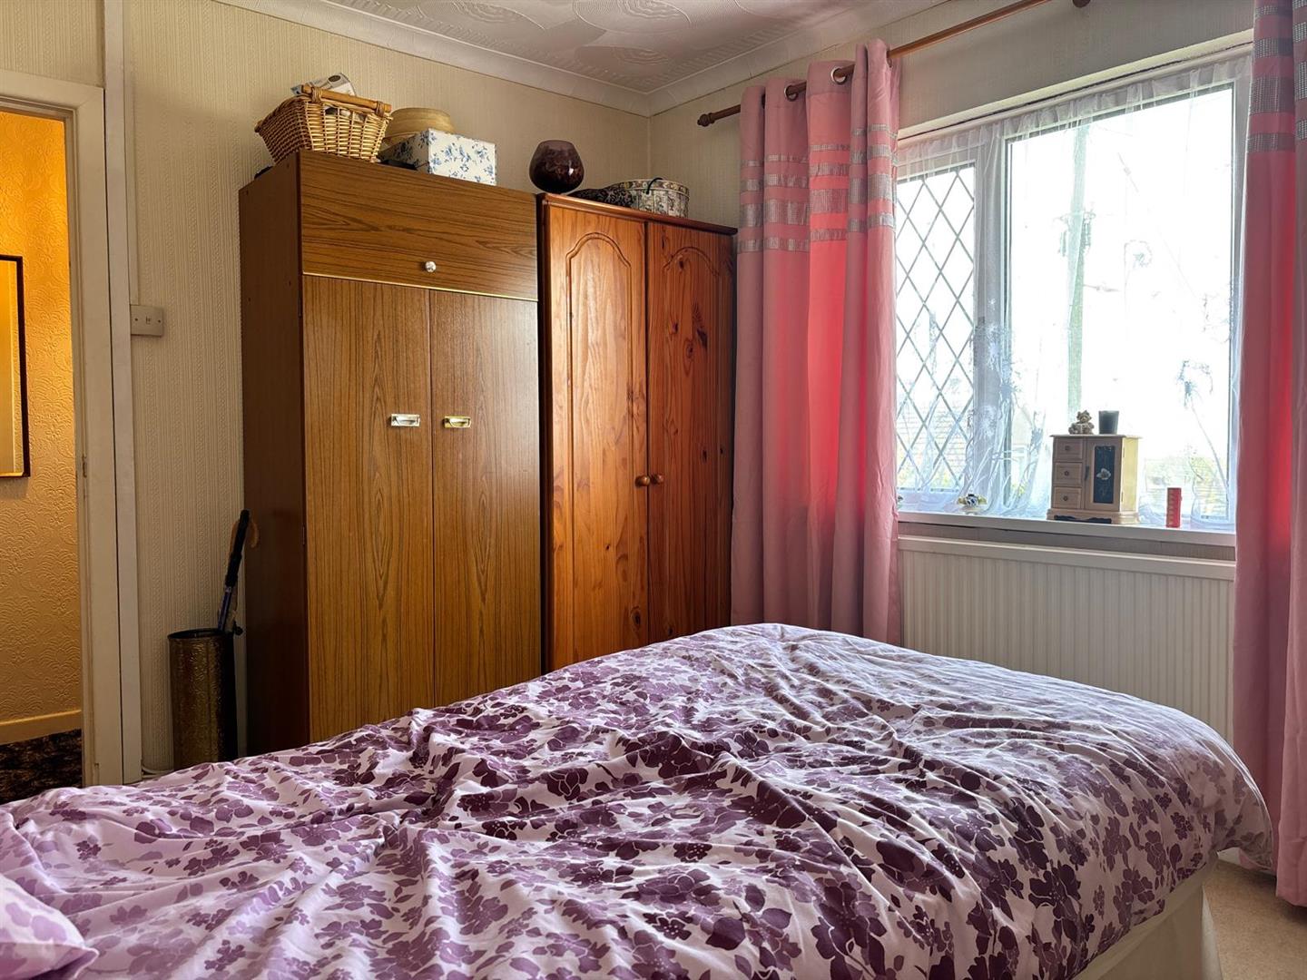
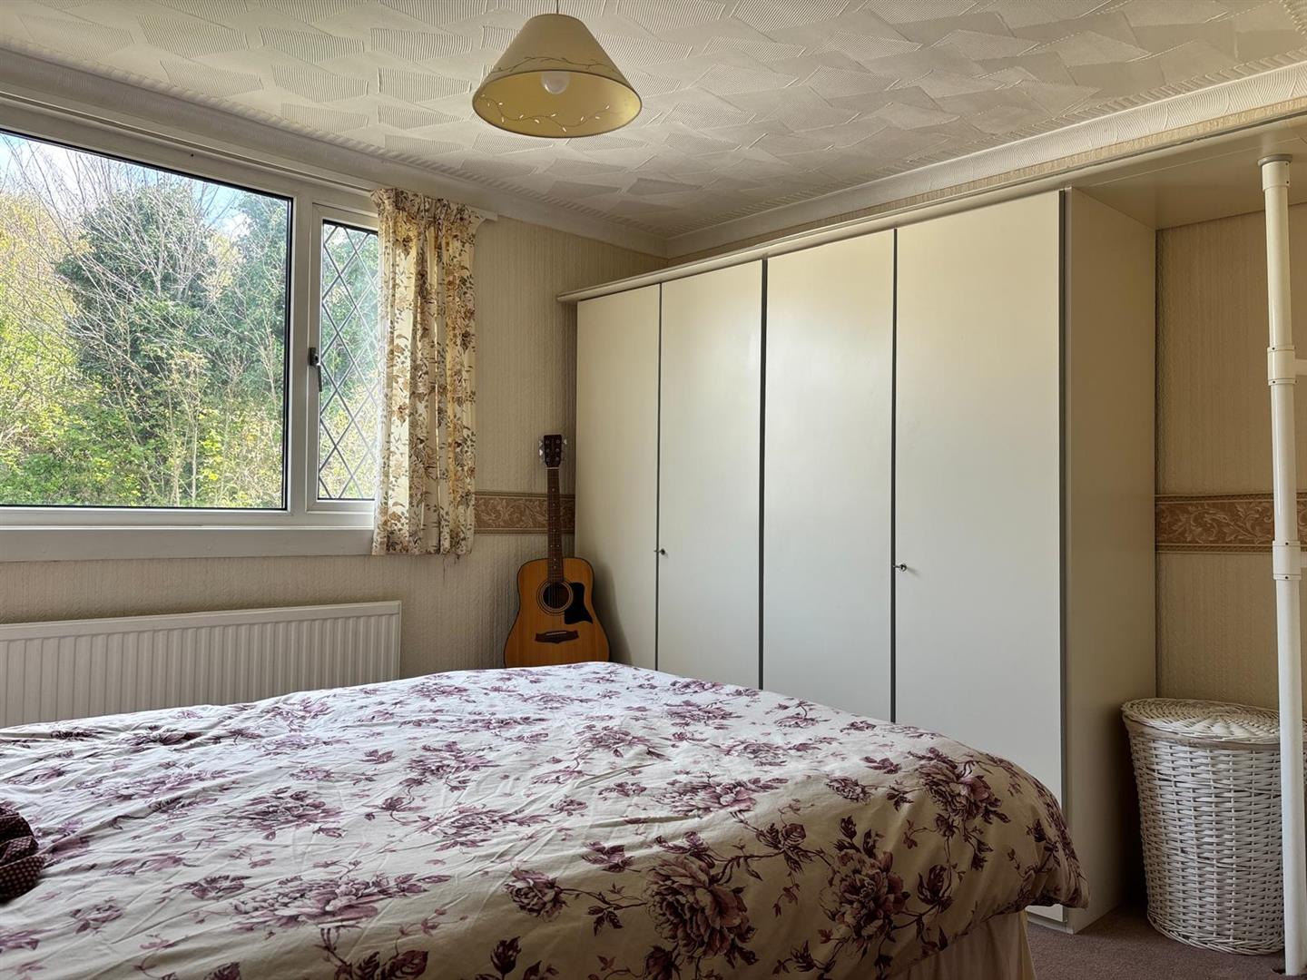
Bedroom One 3.62 x 3.04 approx (11’10” x 9’11” approx)
Window to fore, radiator.

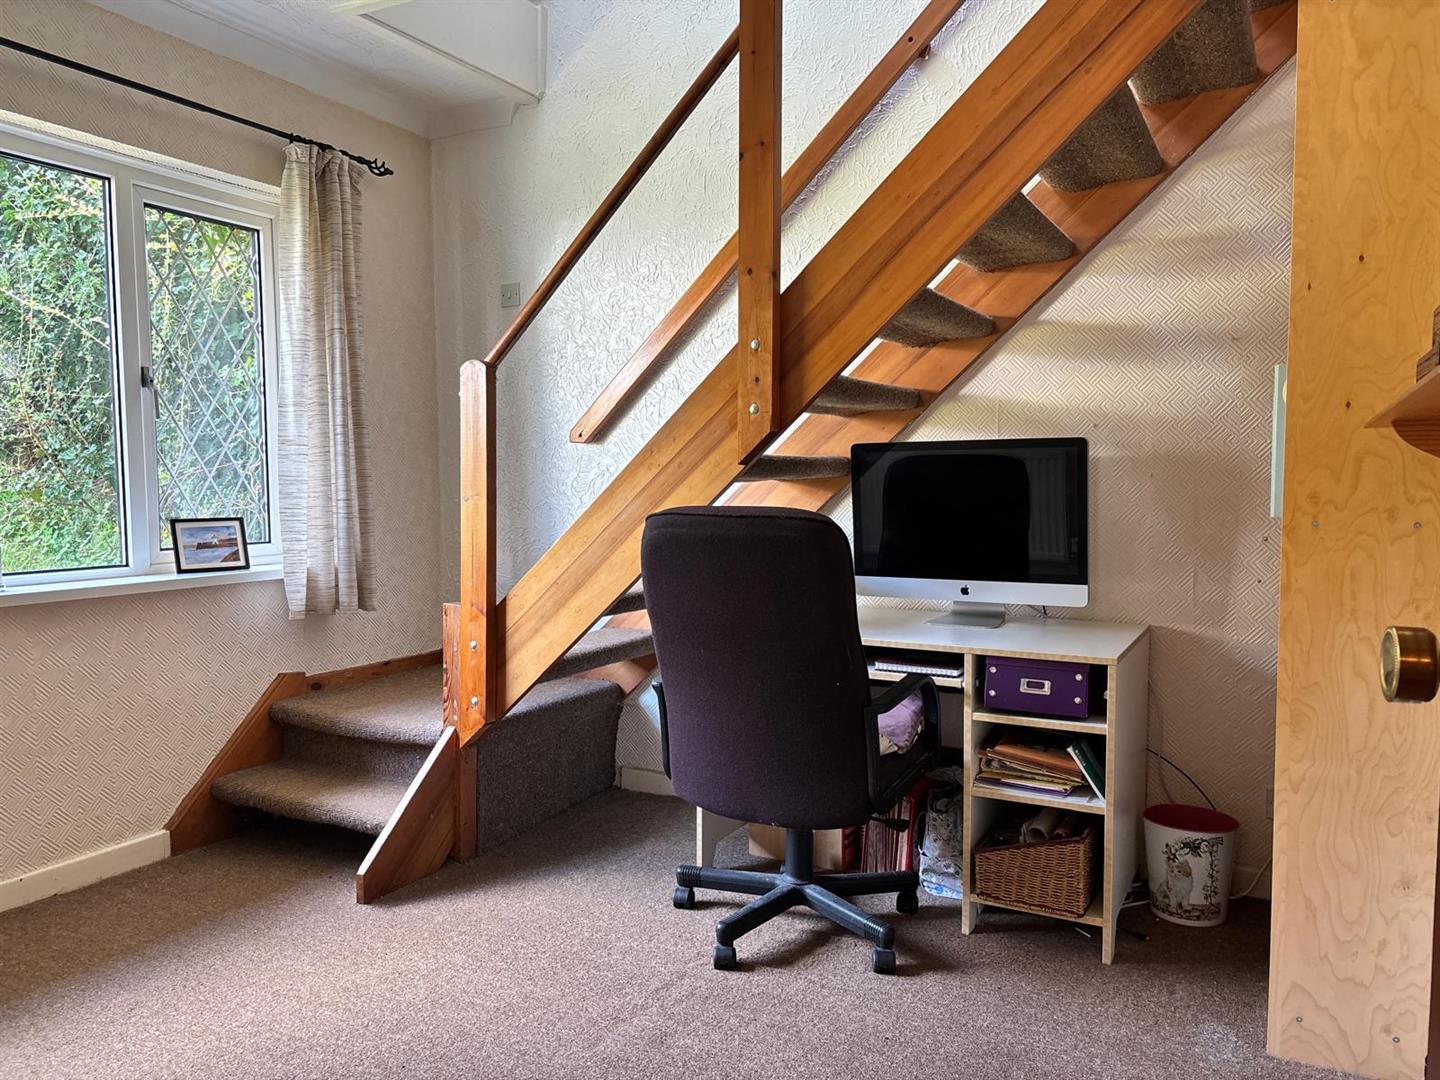
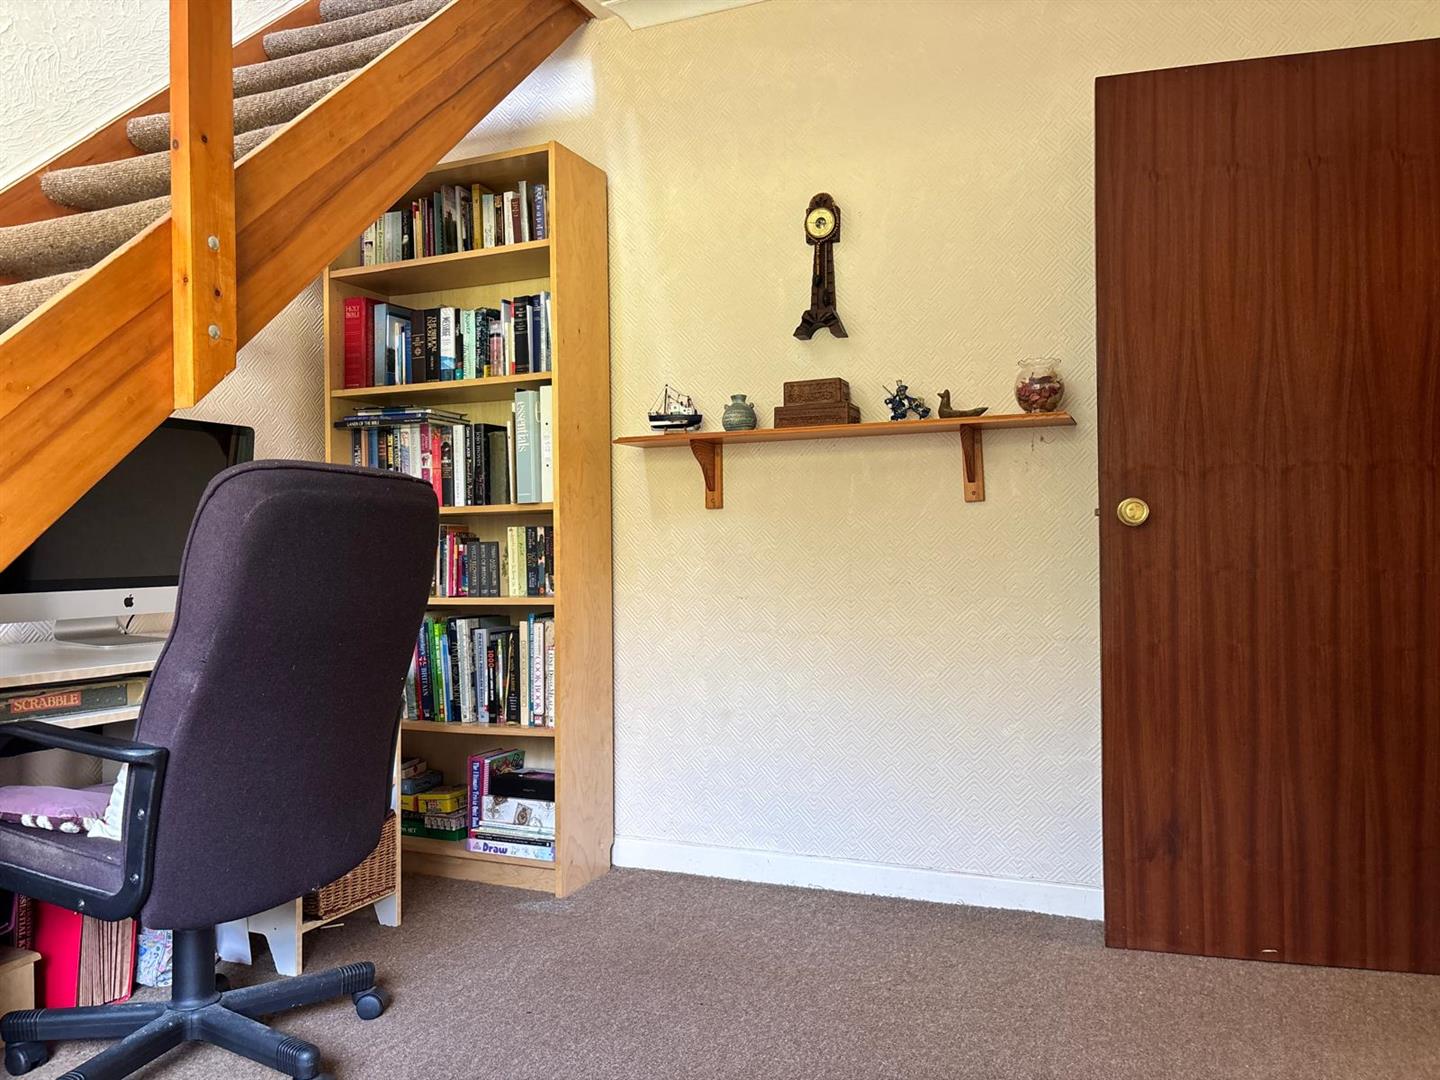
Office/Study Space 3.28 x 3.03 approx (10’9″ x 9’11” approx)
Stairs to firs floor, window to rear.

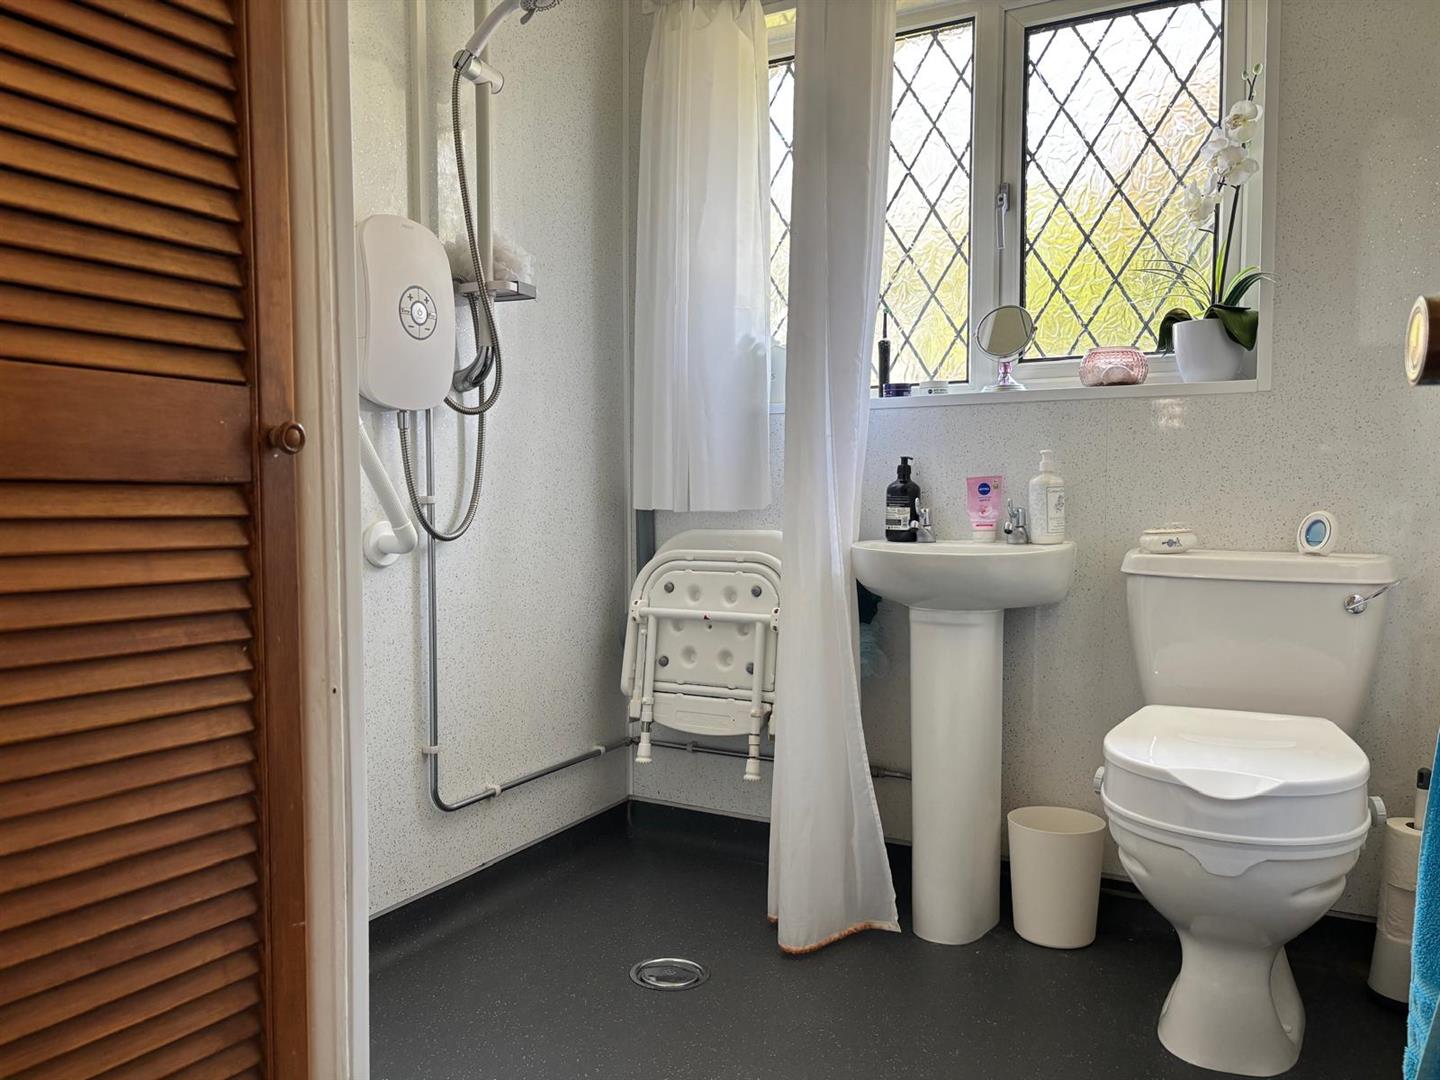
Wet Room 1.87 x 2.27 approx (6’1″ x 7’5″ approx)
Window to rear, W/C, pedestal wash hand basin, shower, airing cupboard, adiator.

First floor

Bedroom Two 3.39 x 3.35 approx (11’1″ x 10’11” approx)
Window to rear, storage cupboard, radiator.

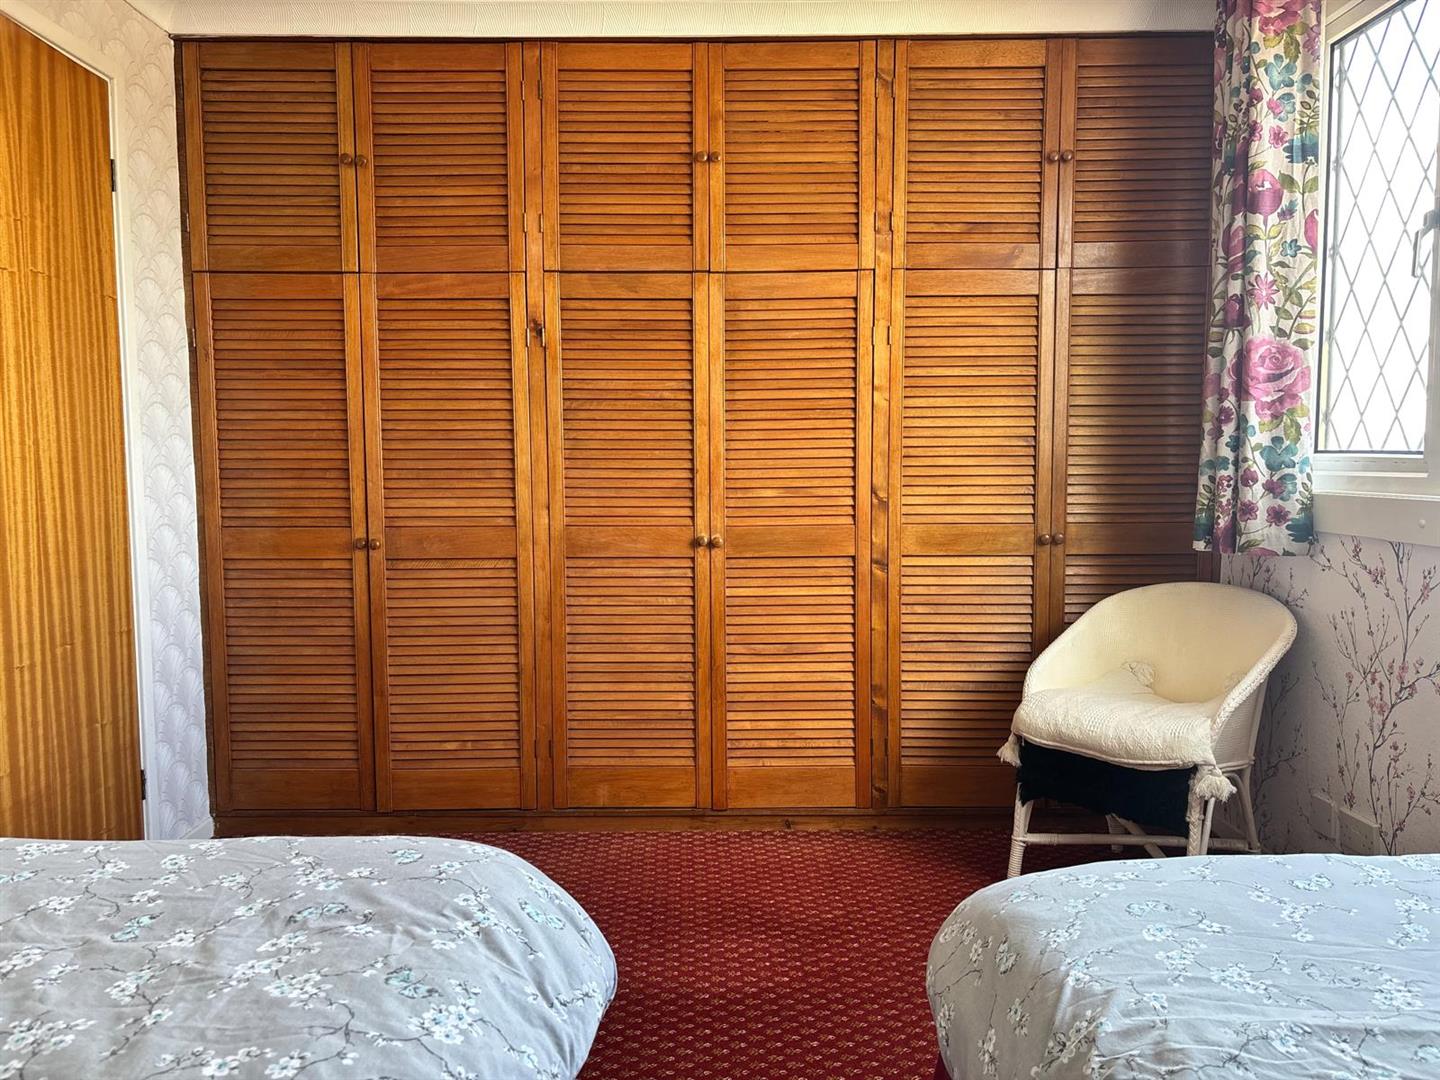
Bedroom Three 4.02 x 2.87 approx (13’2″ x 9’4″ approx)
Window to fore, fitted wardrobes, radiator.

Externally
Tiered garden with patio and lawn area, driveway leading to garage (not inspectrd)

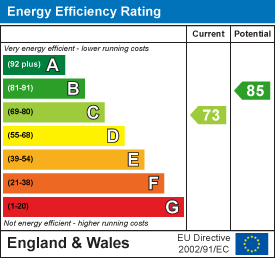
Energy Efficiency Rating
Download Documents

Property Address

31, 
Dolau Fan Road, 
SA16 0RF
Google Map

Book a Viewing

  • arrange a viewing
  • arrange a valuation
  • be sent further property details
  • register for property updates

Book a Viewing

"*" indicates required fields

This website uses cookies to ensure that we give you the best user experience. If you choose to continue using this website, you agree to our use of cookies.