Call us on: 
We can also help you with:

Gelli Road, Llanelli

£225,000
3
2
2

Property Details

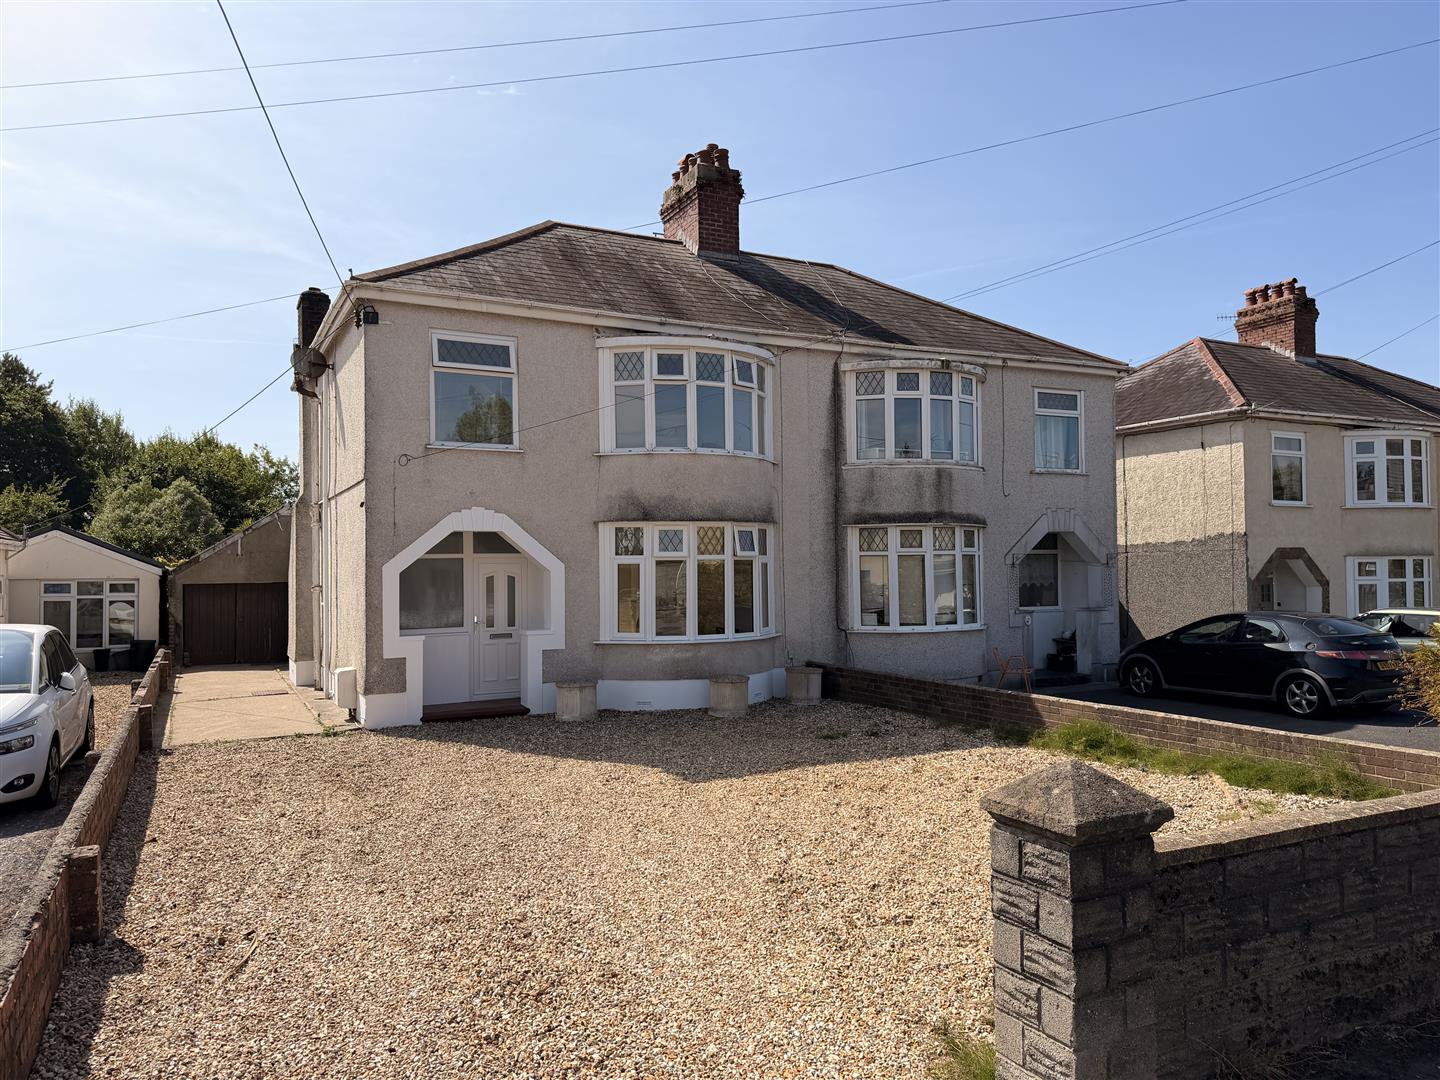
Davies Craddock Estates are pleased to present for sale this semi-detached property situated on Gelli Road, Llanelli.

Conveniently located within a well-established residential area, the property enjoys easy access to local amenities, reputable primary and secondary schools, and regular public transport links. Llanelli town centre and the Millennium Coastal Park are just a short drive away, offering a wide array of retail shops, leisure facilities, and scenic coastal walks. Excellent road connections via the A484 provide smooth commuting routes to Swansea and Carmarthen.

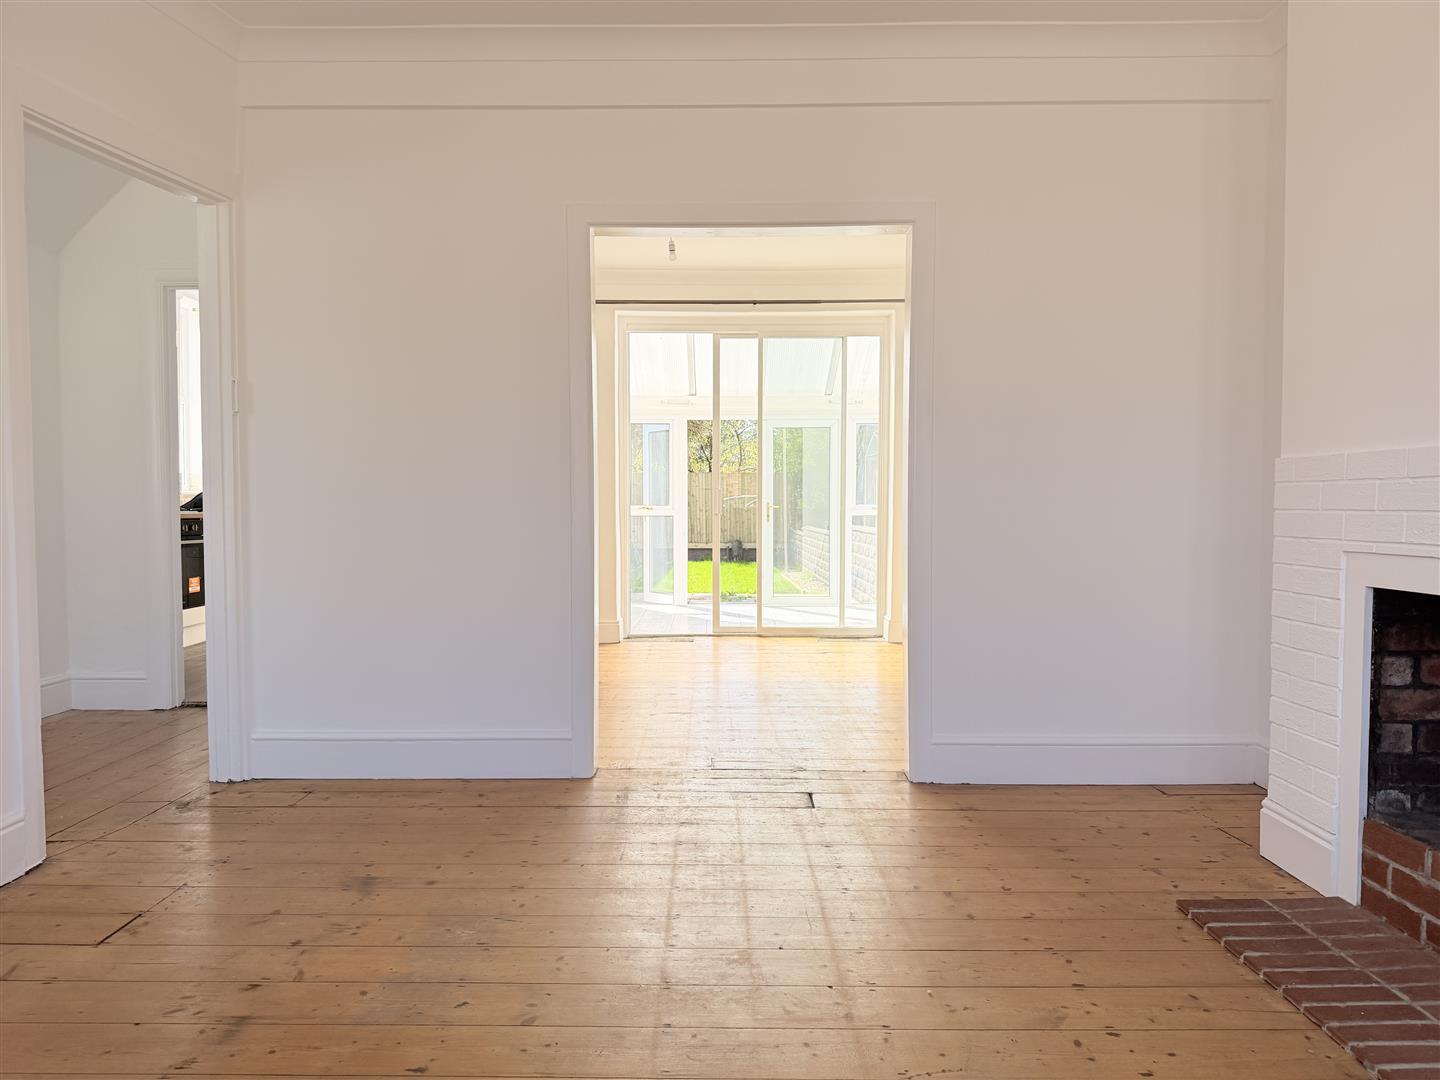
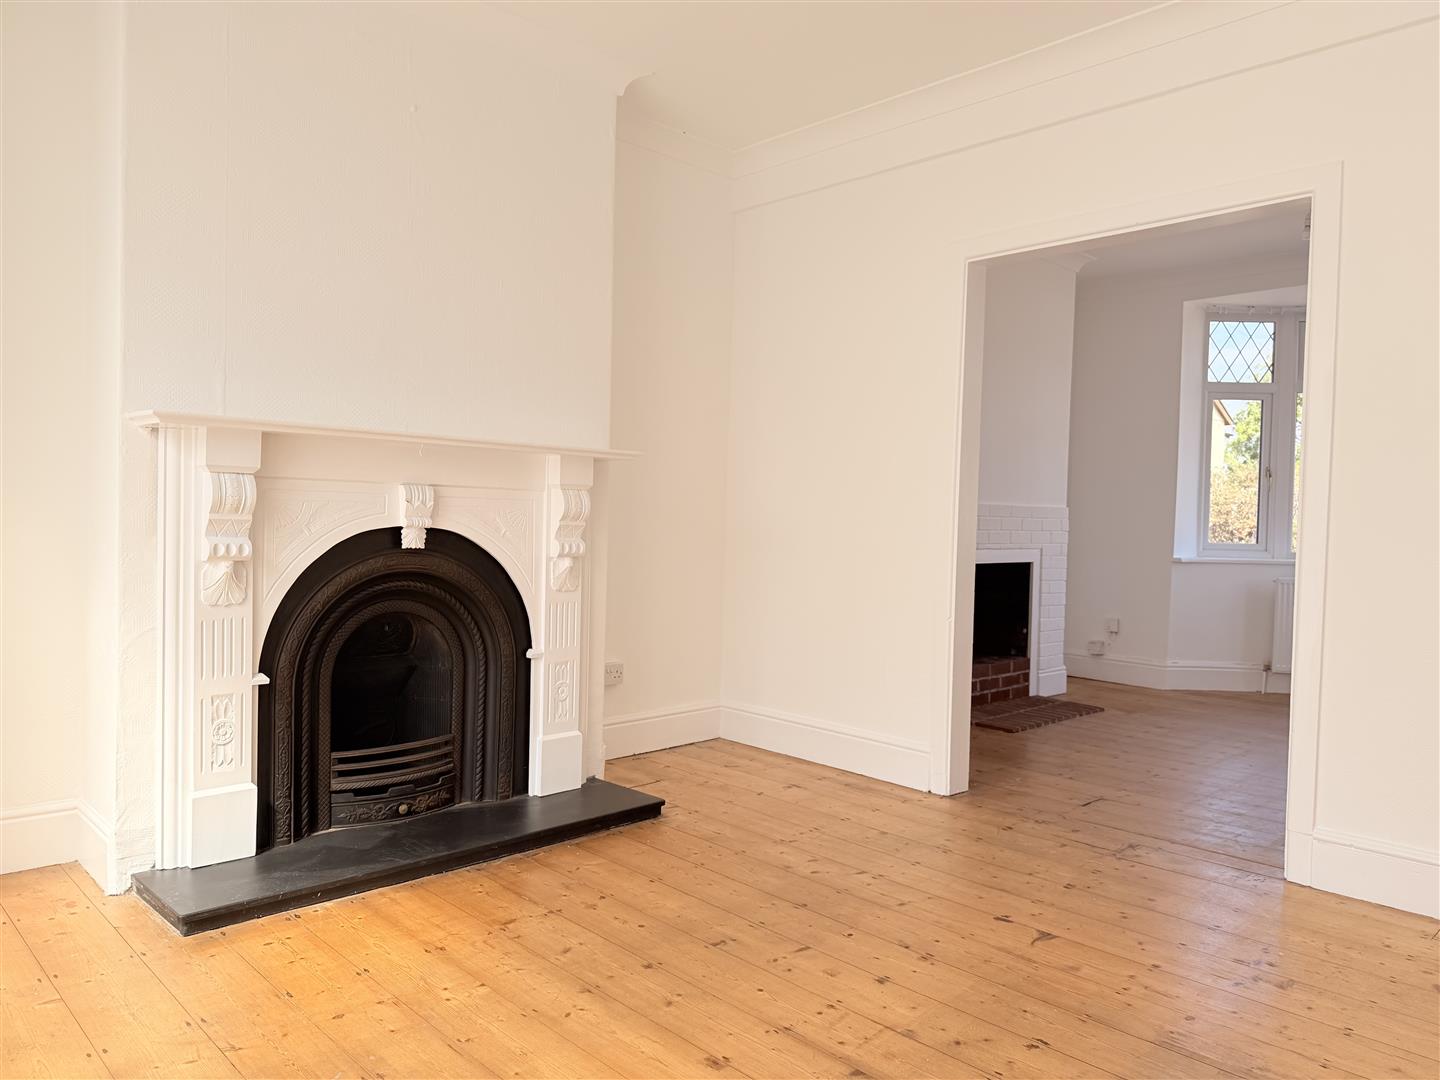
The ground floor offers a welcoming entrance hallway leading into two spacious reception rooms and a conservatory. The kitchen features a pantry and connects seamlessly to a practical utility room and cloakroom—all arranged in a functional wrap-around layout.

On the first floor, the accommodation comprises three bedrooms and a family shower room.

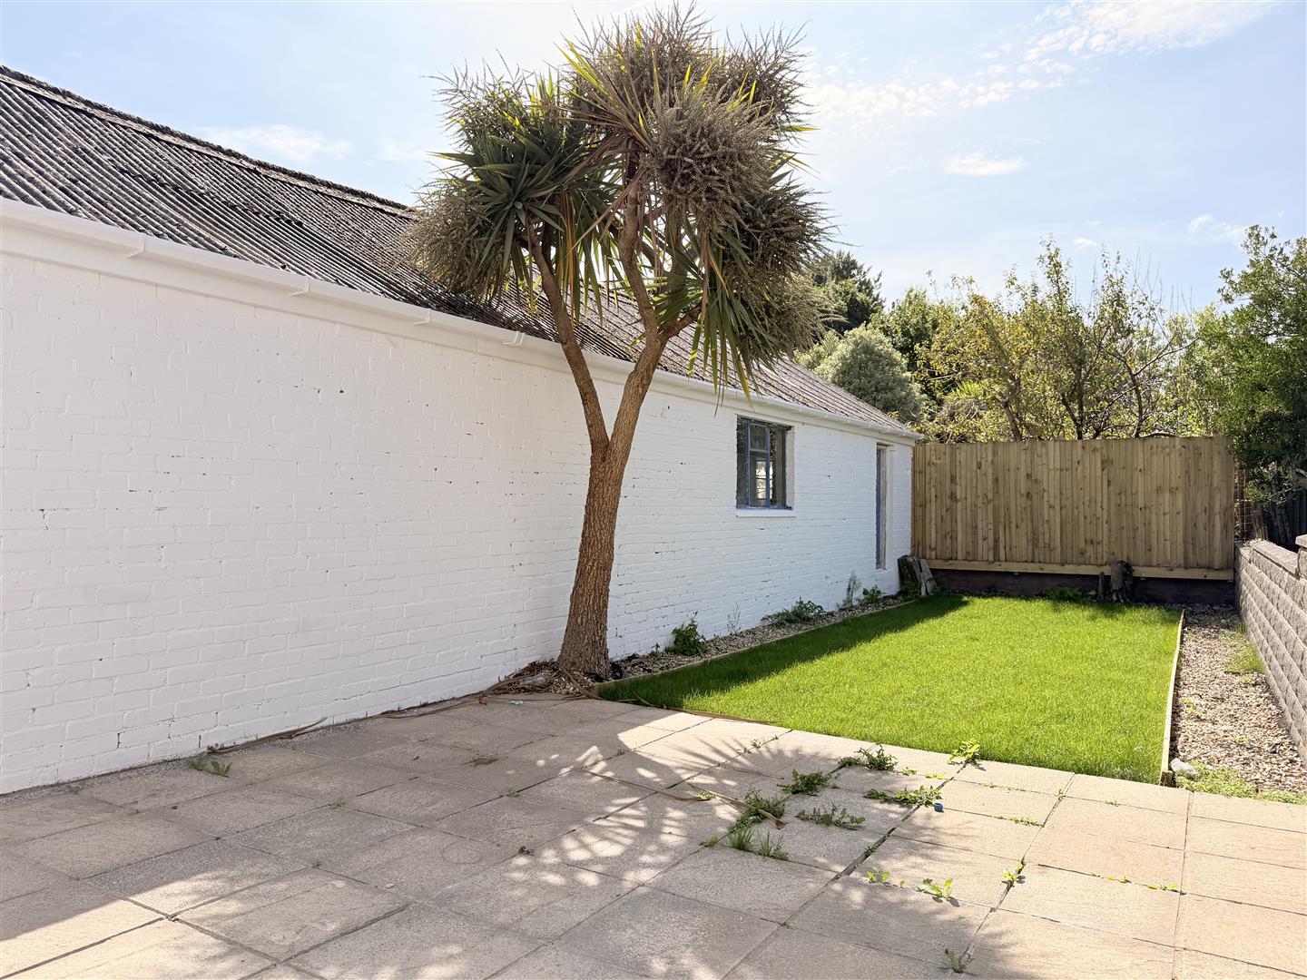
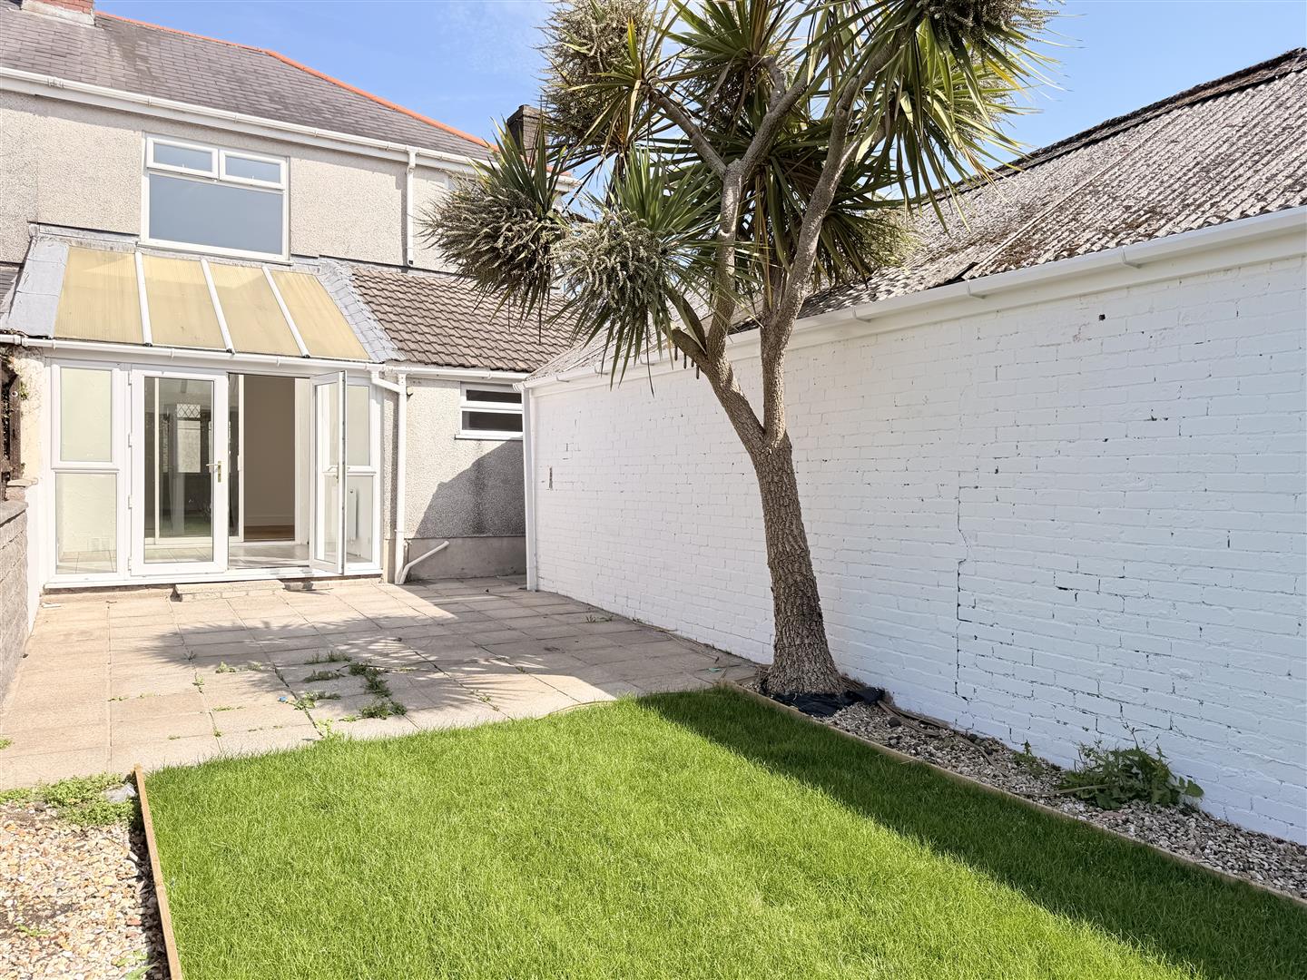
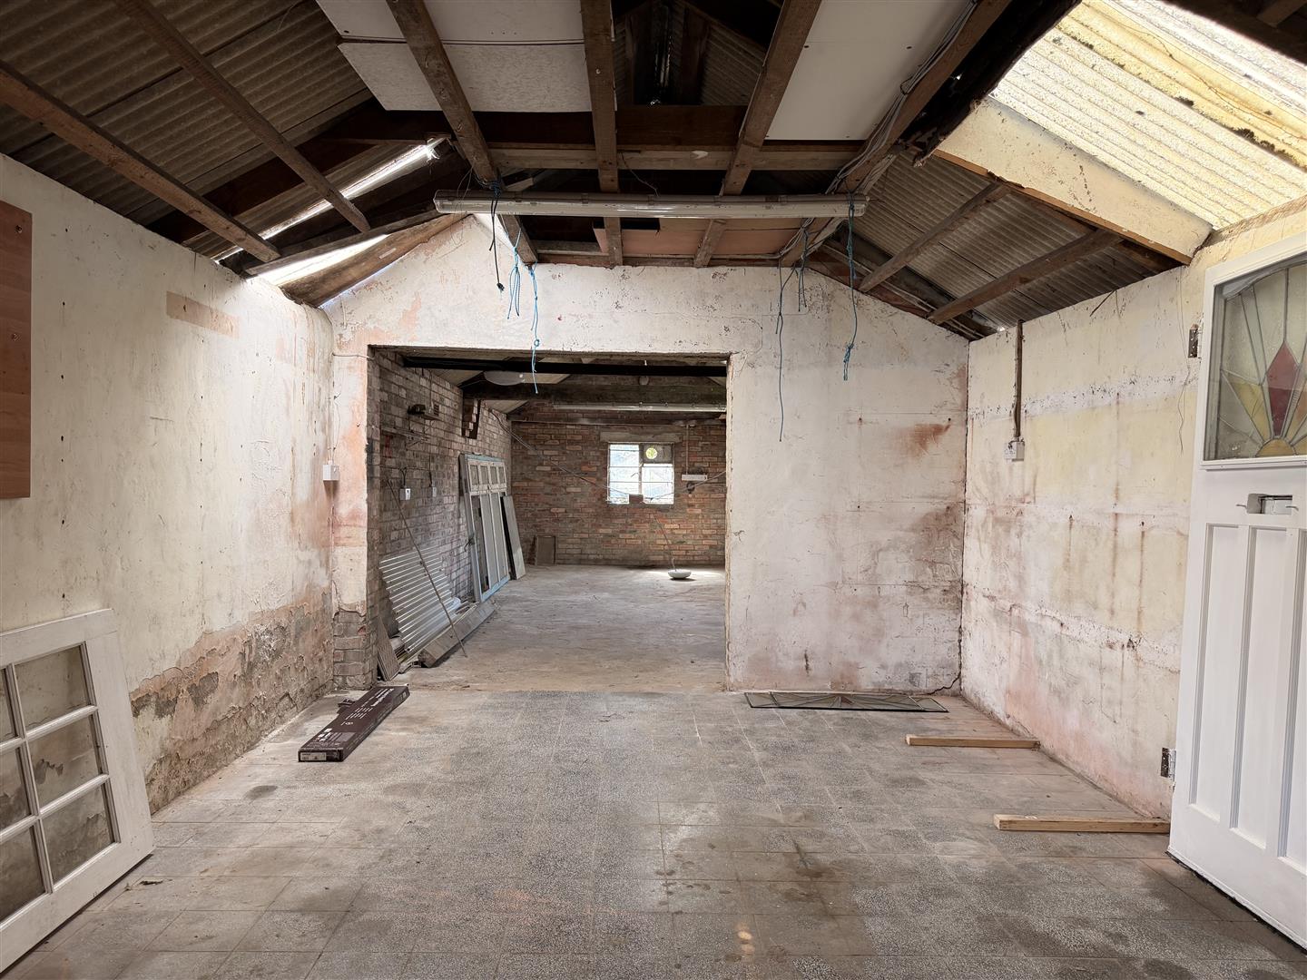
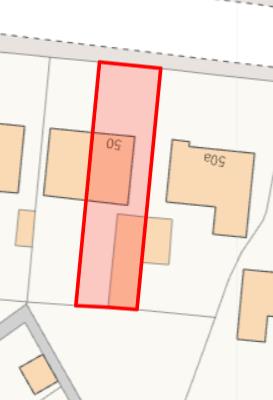
Externally, the property benefits from a generous driveway providing ample off-road parking, leading to a substantial garage/workshop. To the rear is a fully enclosed, cozy garden featuring a patio and lawn, complete with secure gated side access.
Detailed Room Information

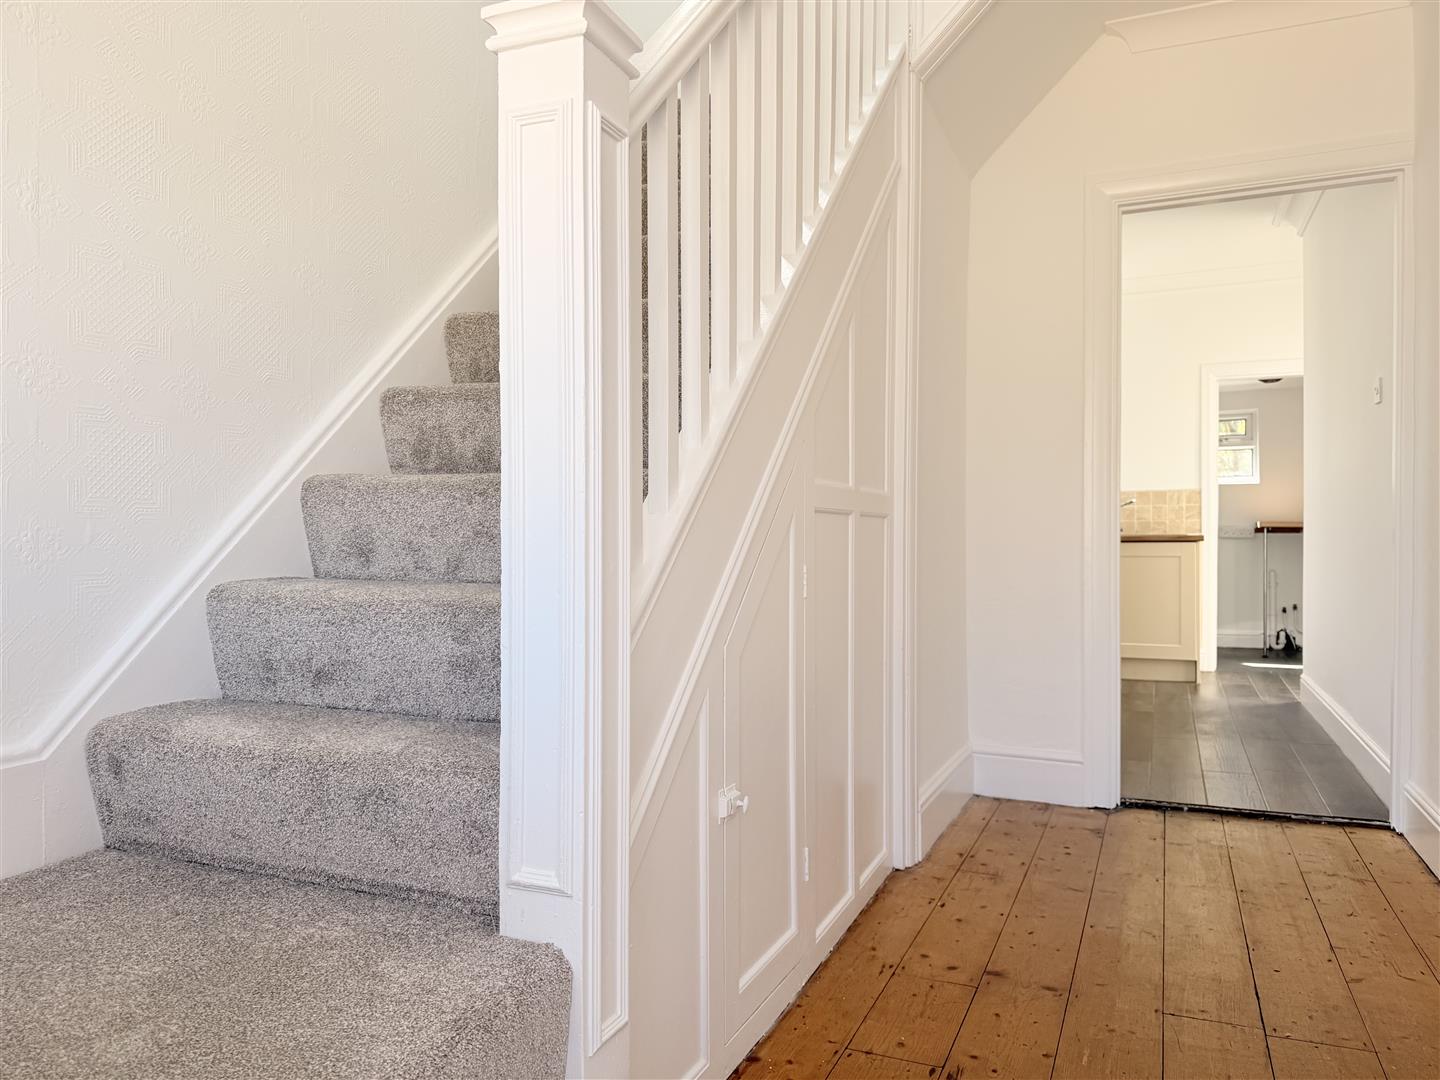
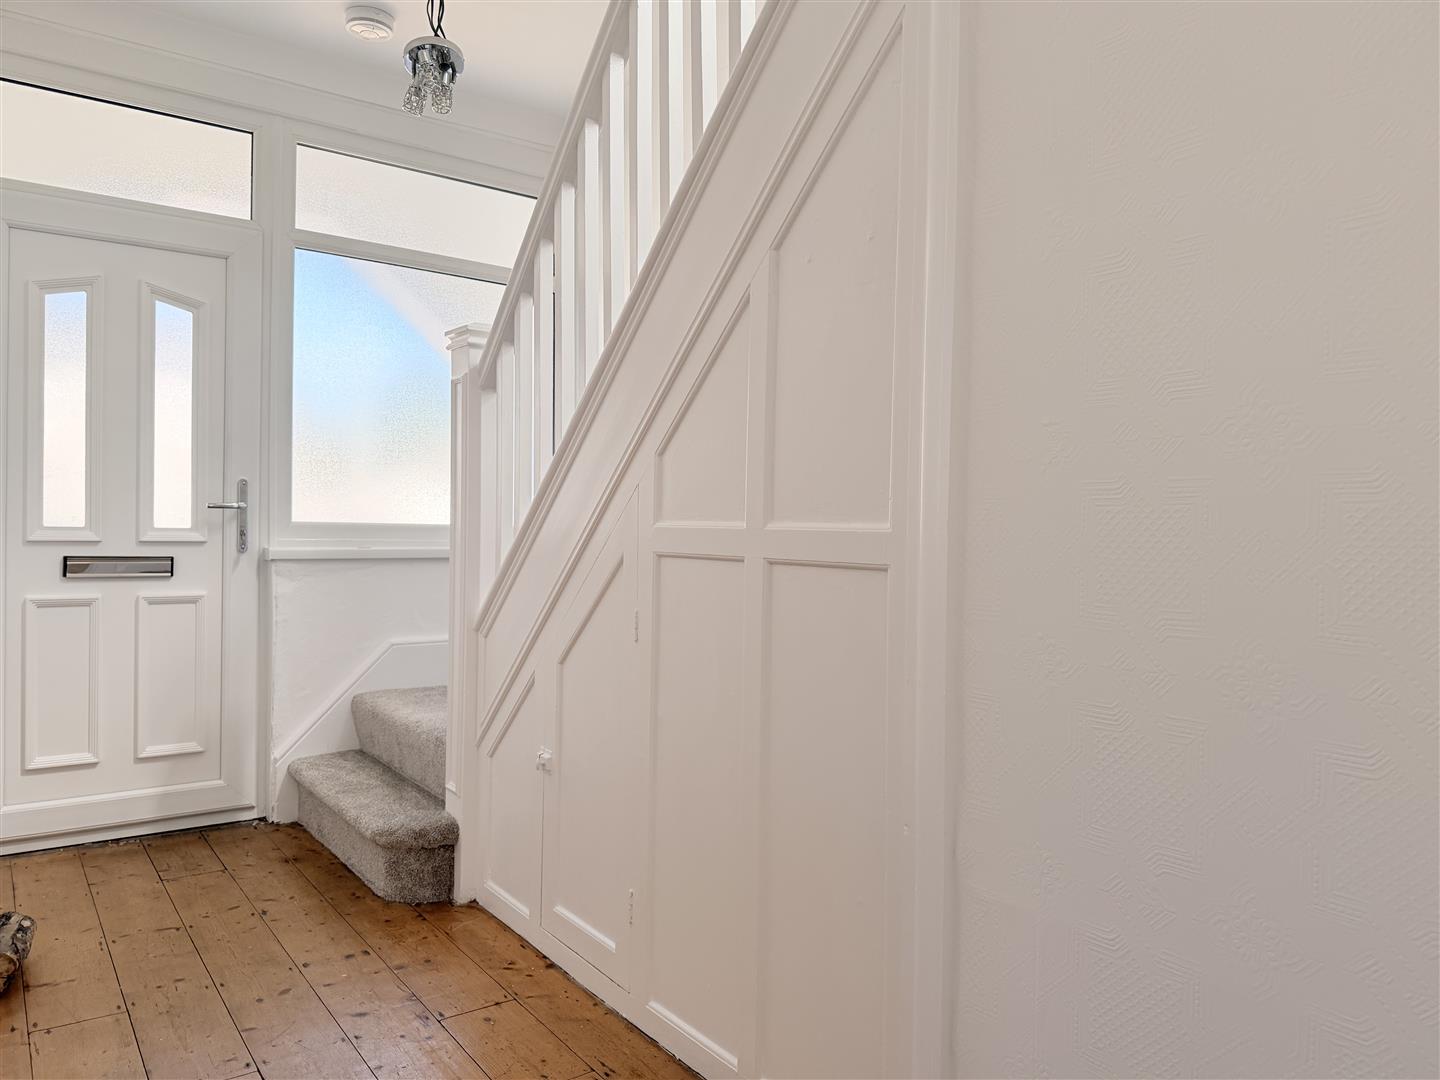
Entrance Hallway
Wooden flooring, radiator, stairs to frost floor, understairs storage.

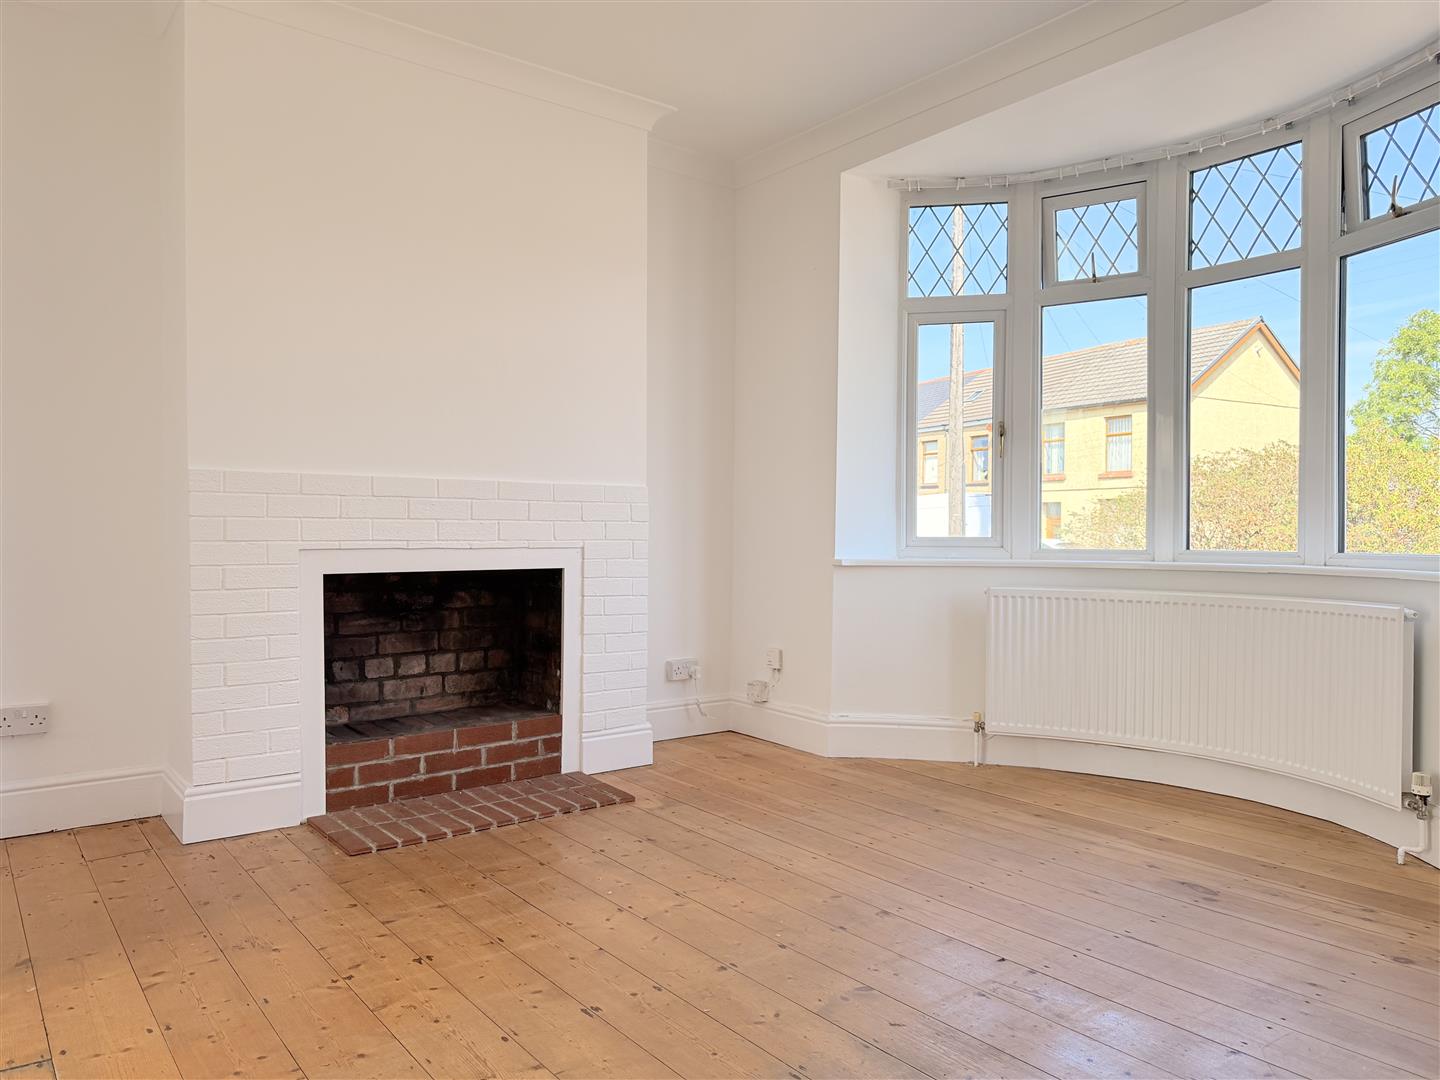
Reception One 3.20 x 3.88 approx. (10’5″ x 12’8″ approx. )
Bay window to front, two radiators, open fireplace, wooden flooring.

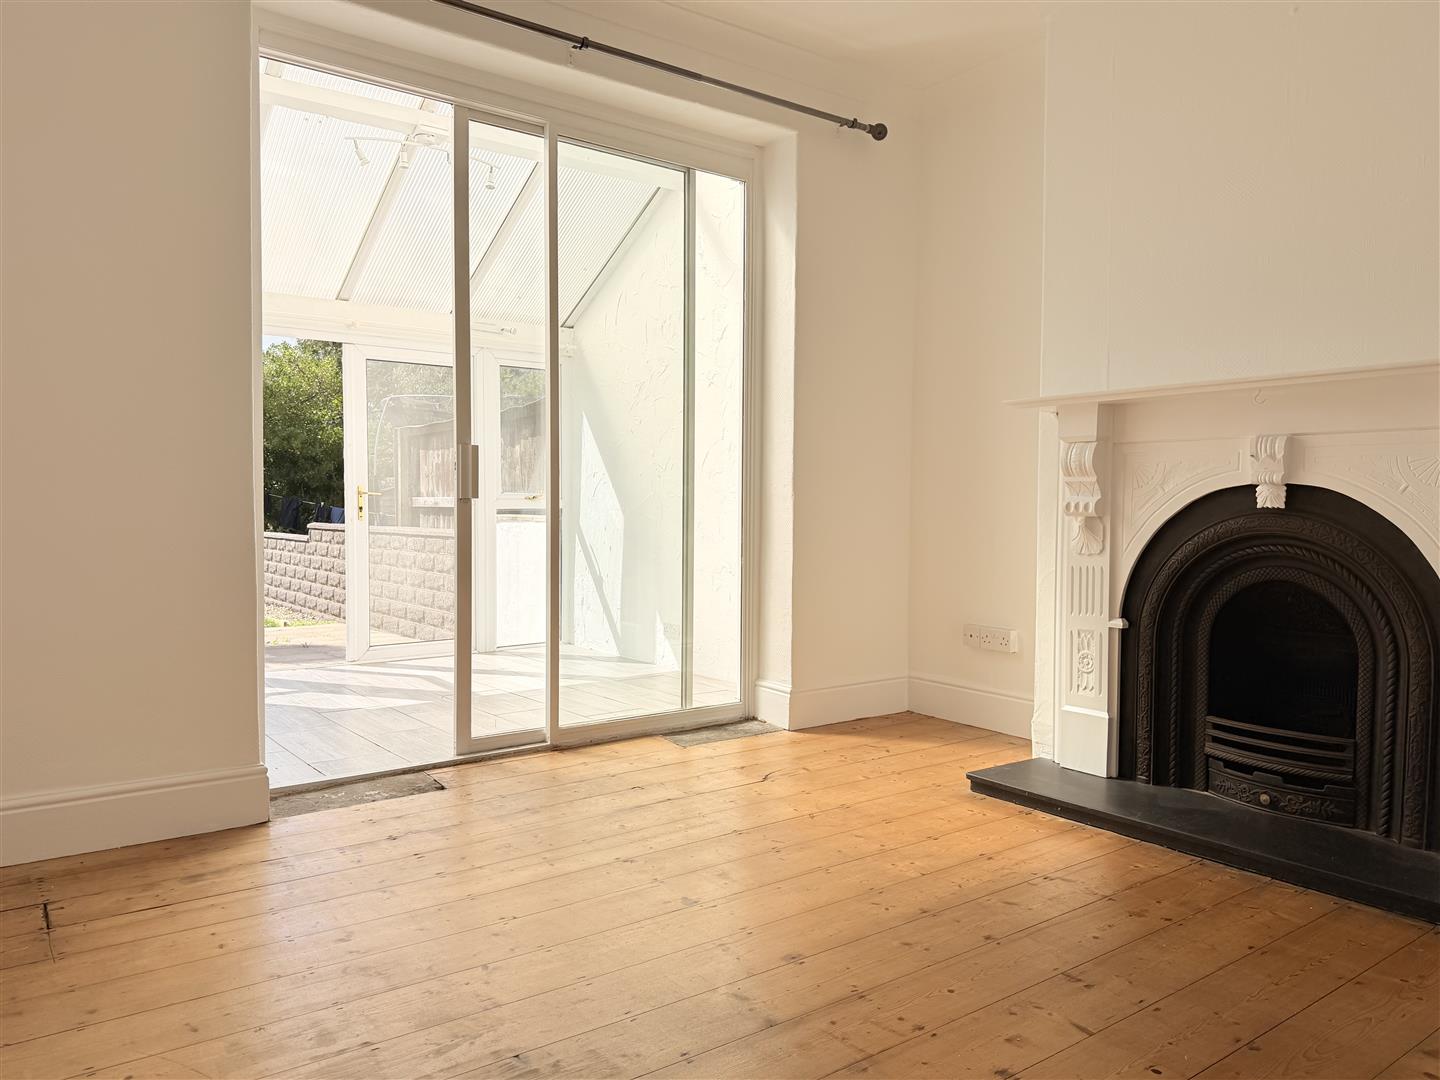
Reception Two 3.66 x 3.40 approx. (12’0″ x 11’1″ approx. )
Wooden flooring, radiator, open grate fireplace and surround, sliding door to rear

Kitchen 3.61 x 3.13 approx. (11’10” x 10’3″ approx. )
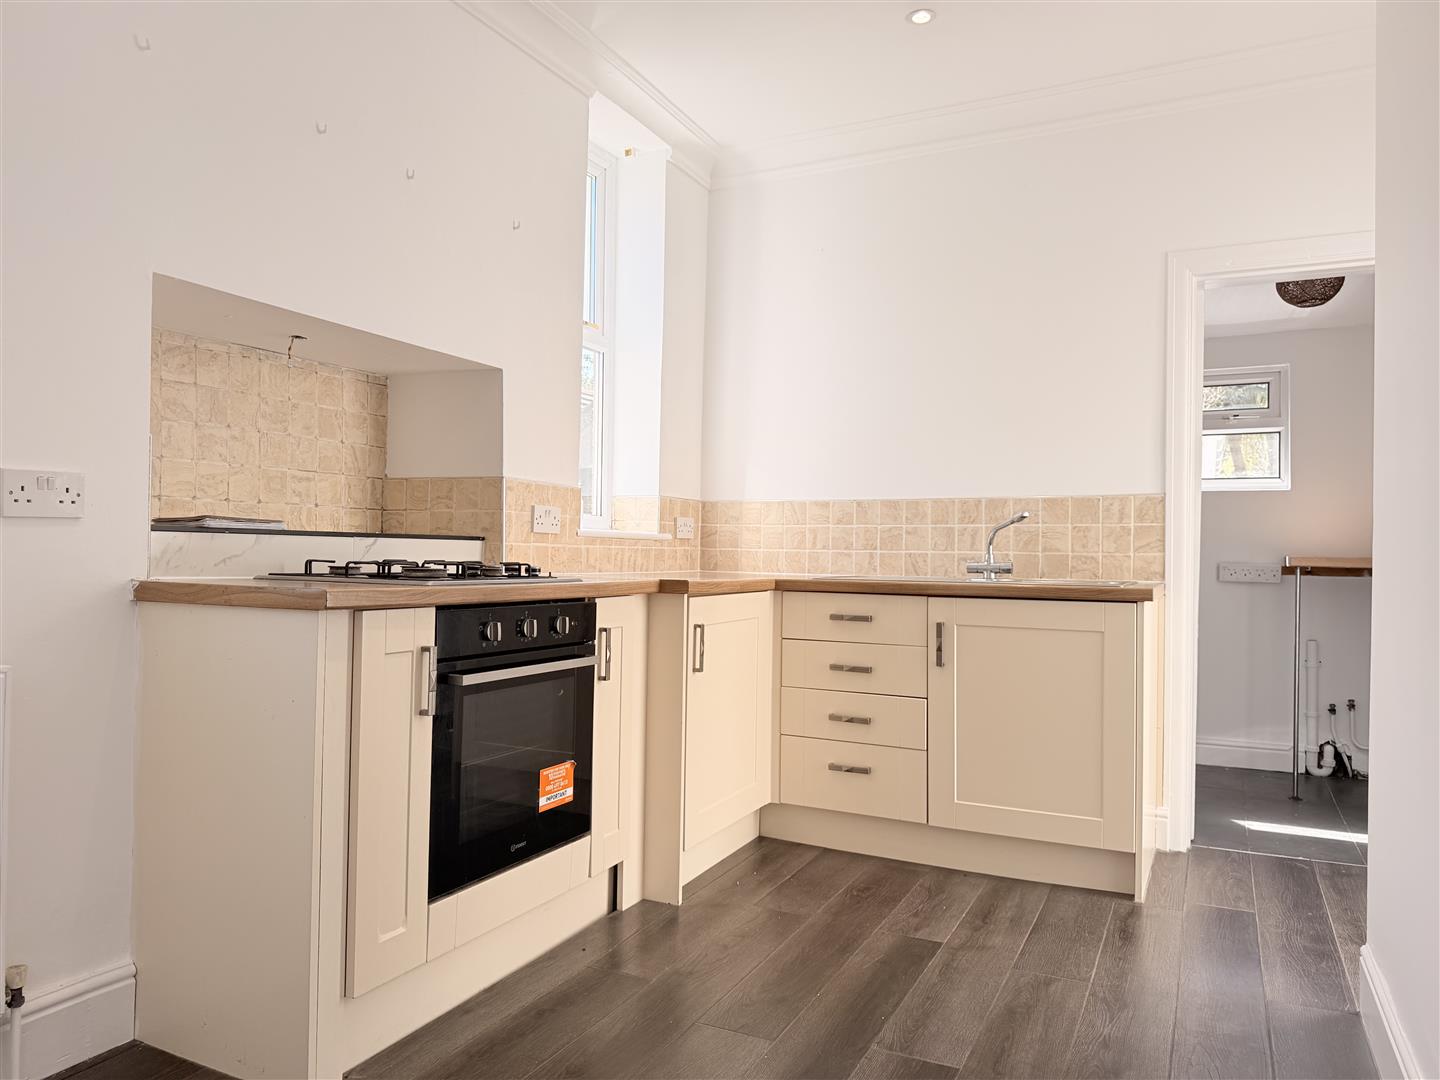
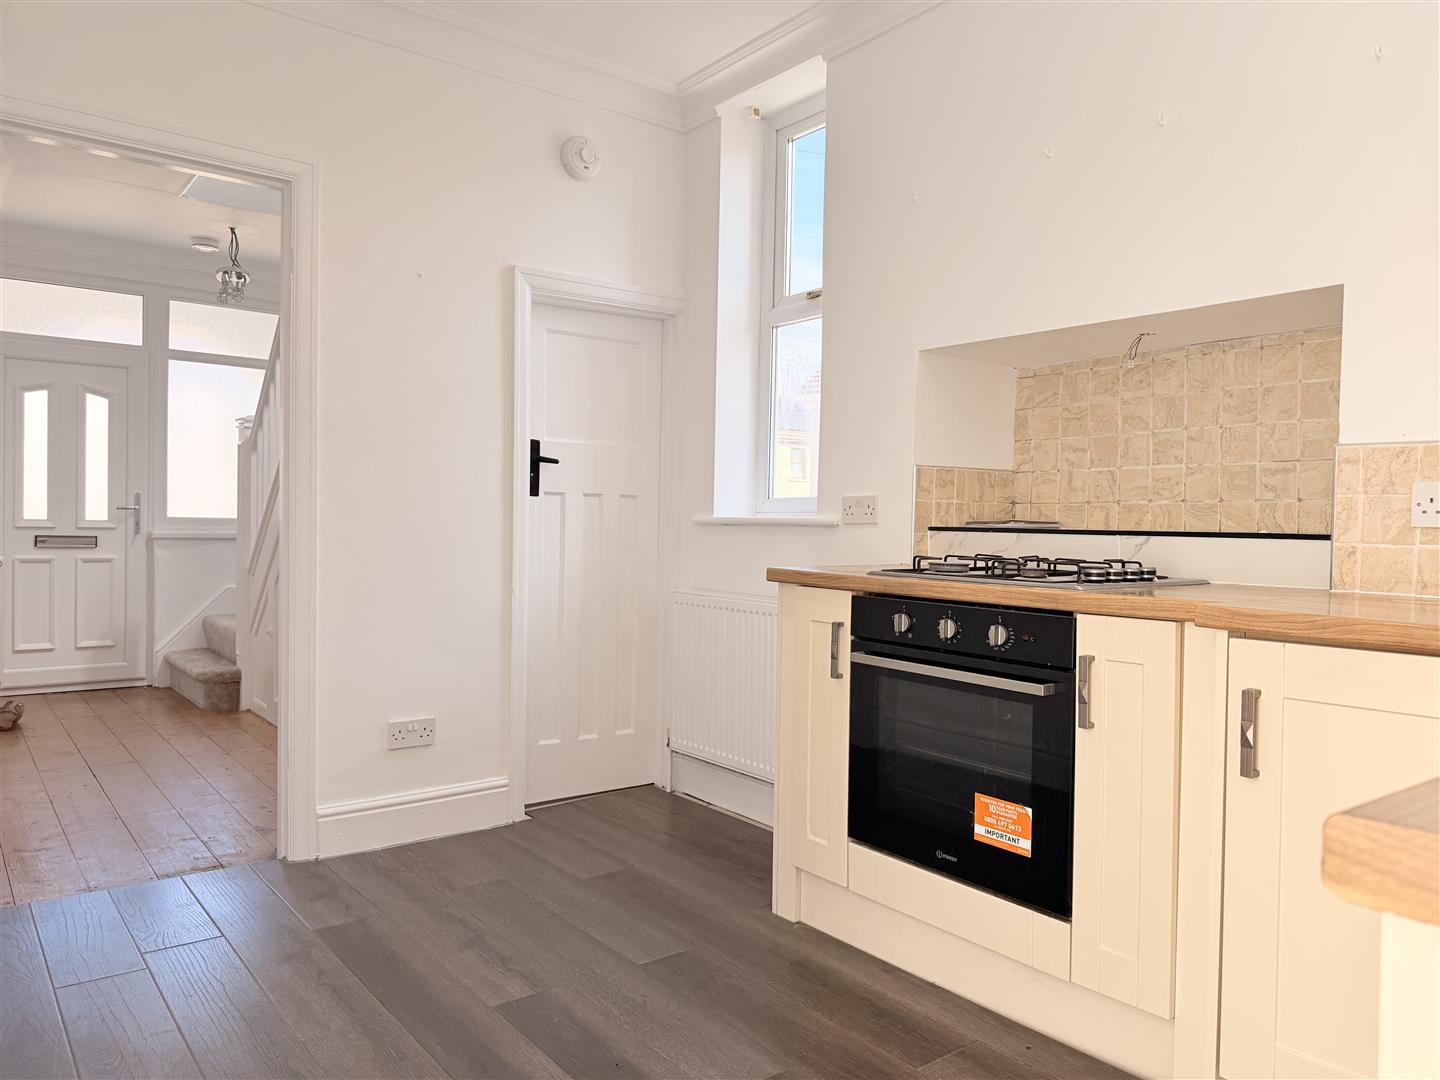
Fitted with base units with worktop over, sink and drainer with mixer tap, oven and gas hob, tiled splash backs, laminate flooring, radiator, two windows to side. pantry.

Utility/Cloakroom
Fitted with W/C, hand wash basin, radiator, tiled flooring, two windows to rear. Boiler (WORCESTER)

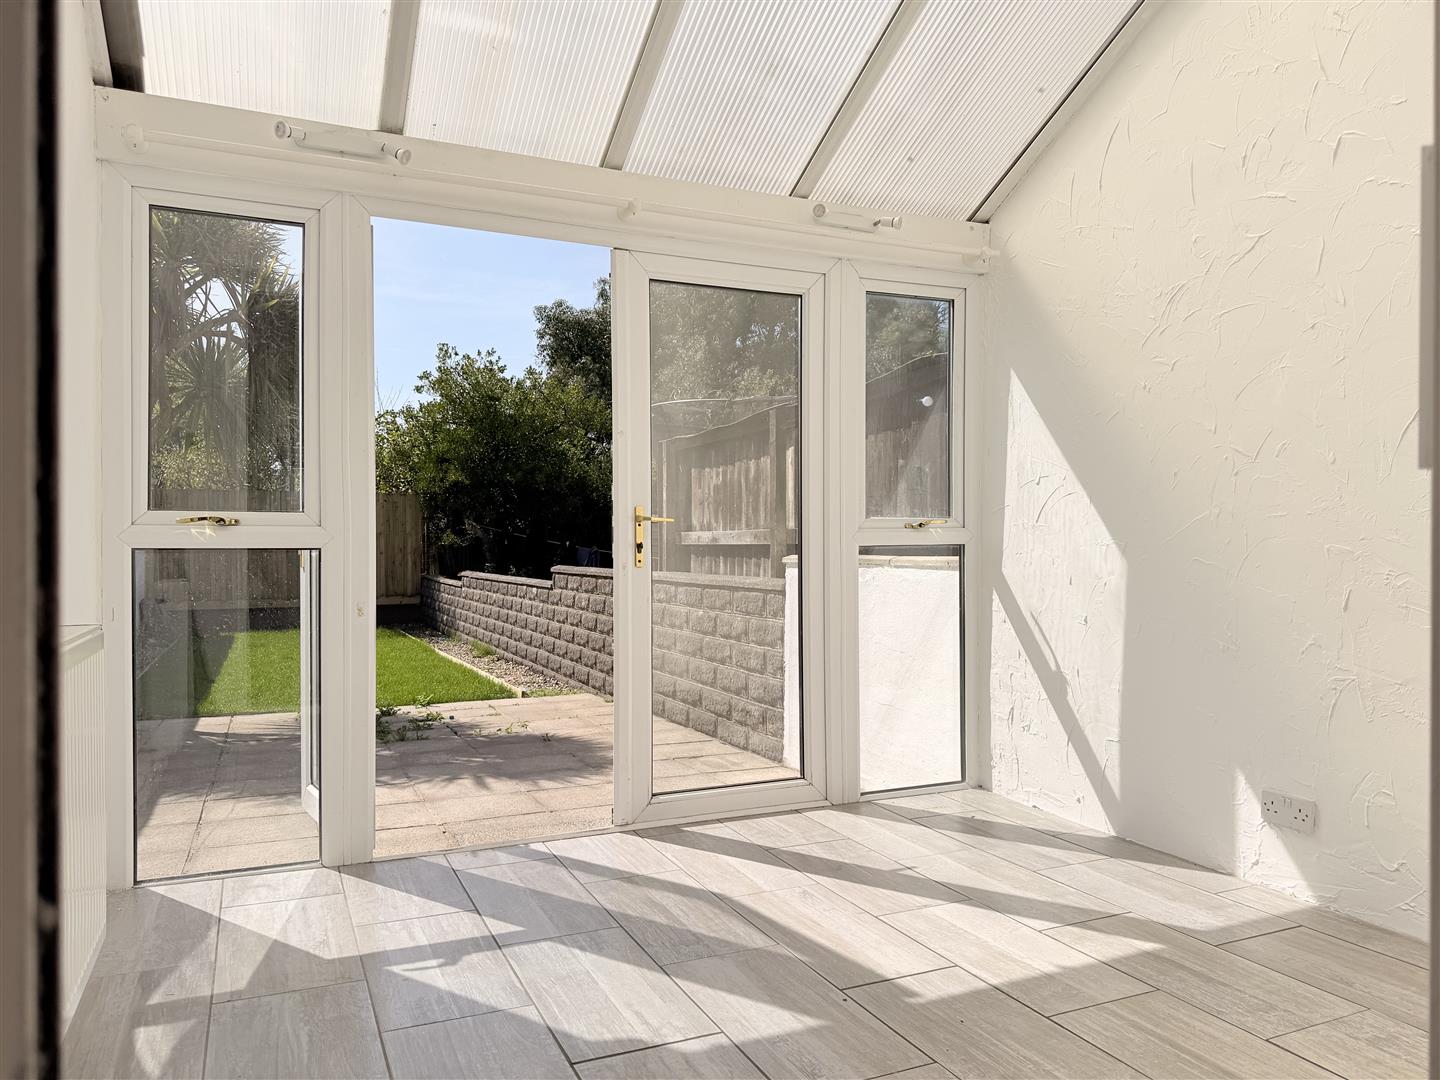
Conservatory 2.84 x 2.96 (9’3″ x 9’8″)
Tiled flooring, radiator. patio doors to rear.

Landing
Window to side,

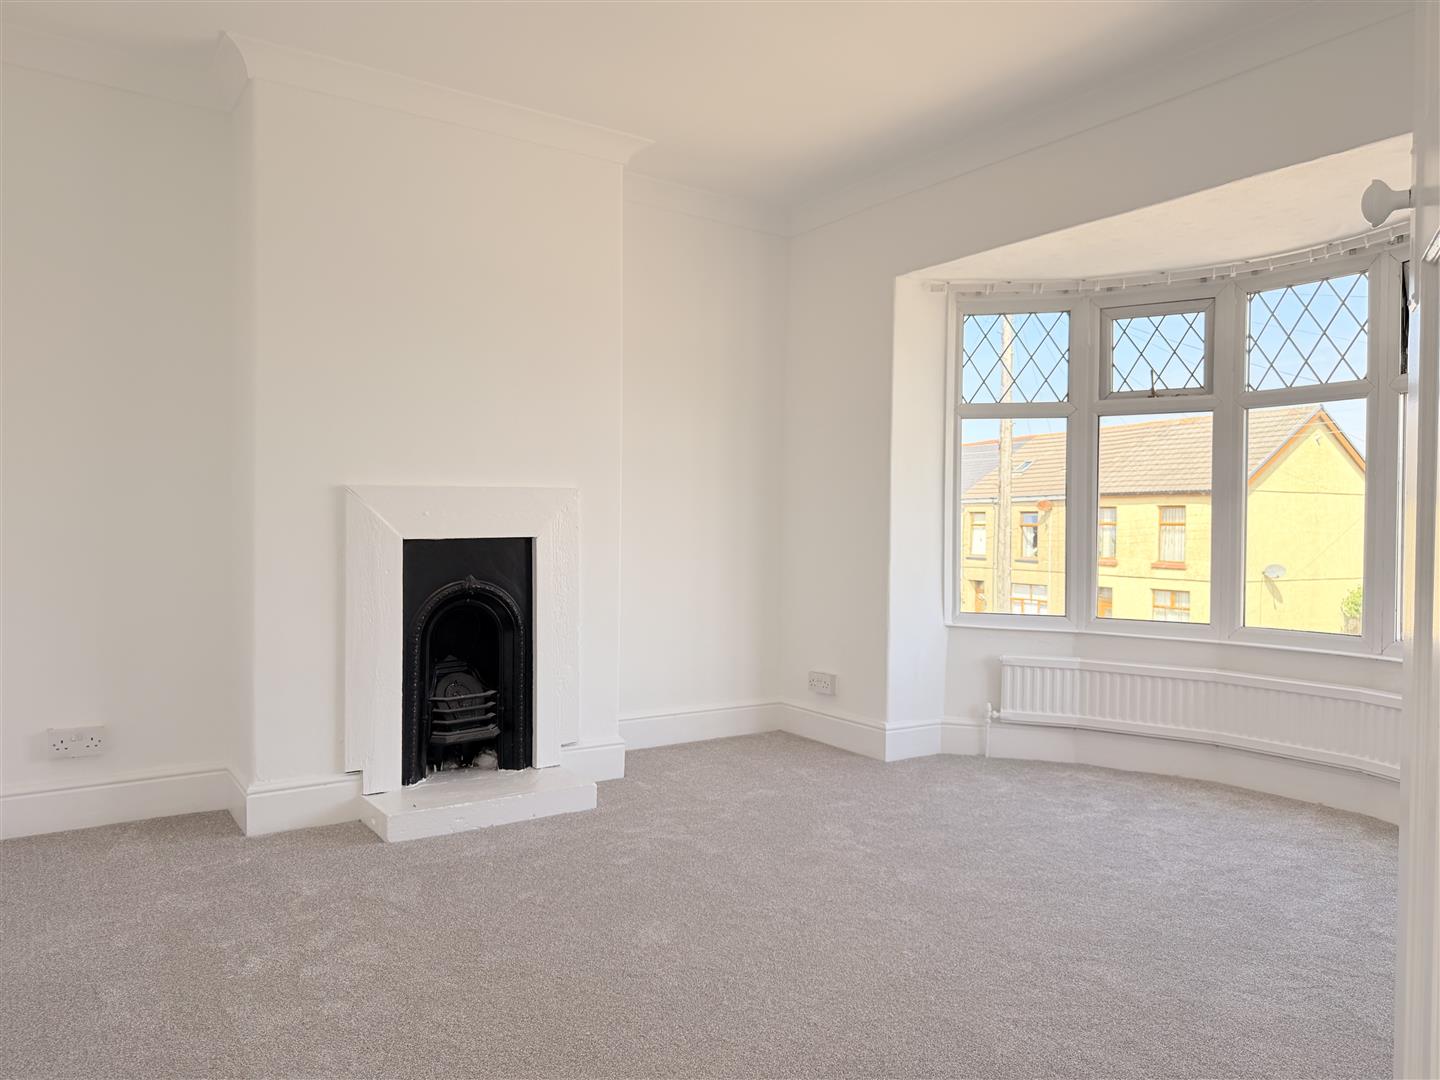
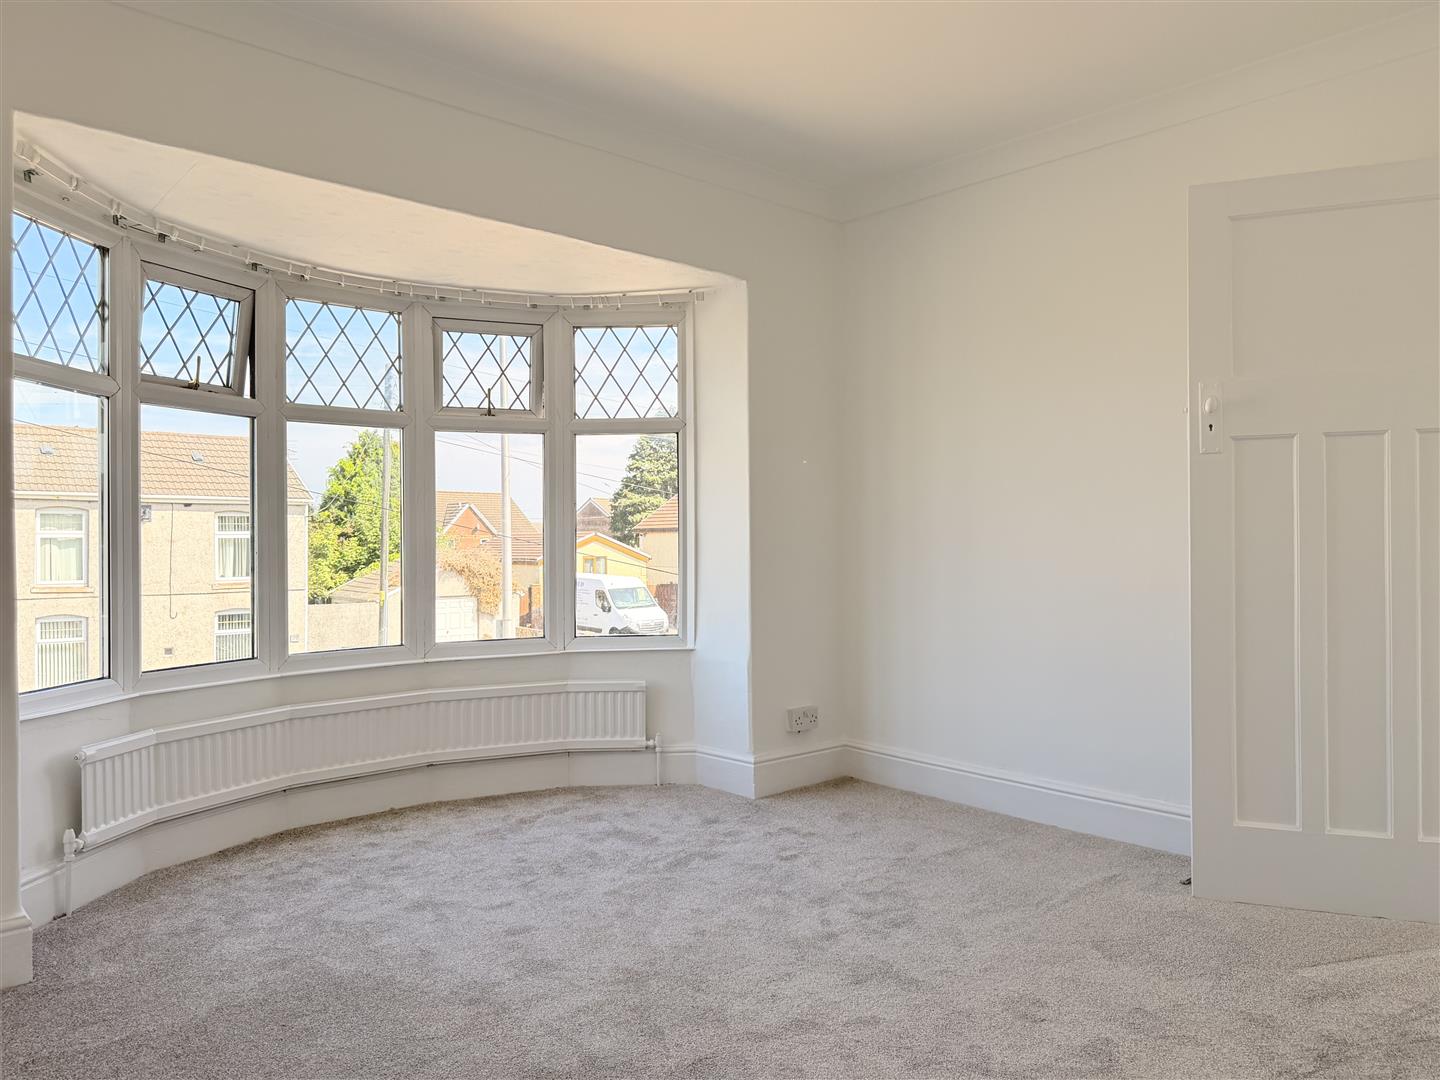
Bedroom One 3.91 x 3.64 approx. (12’9″ x 11’11” approx. )
Bay window to front, radiator, open grate fire and surround.

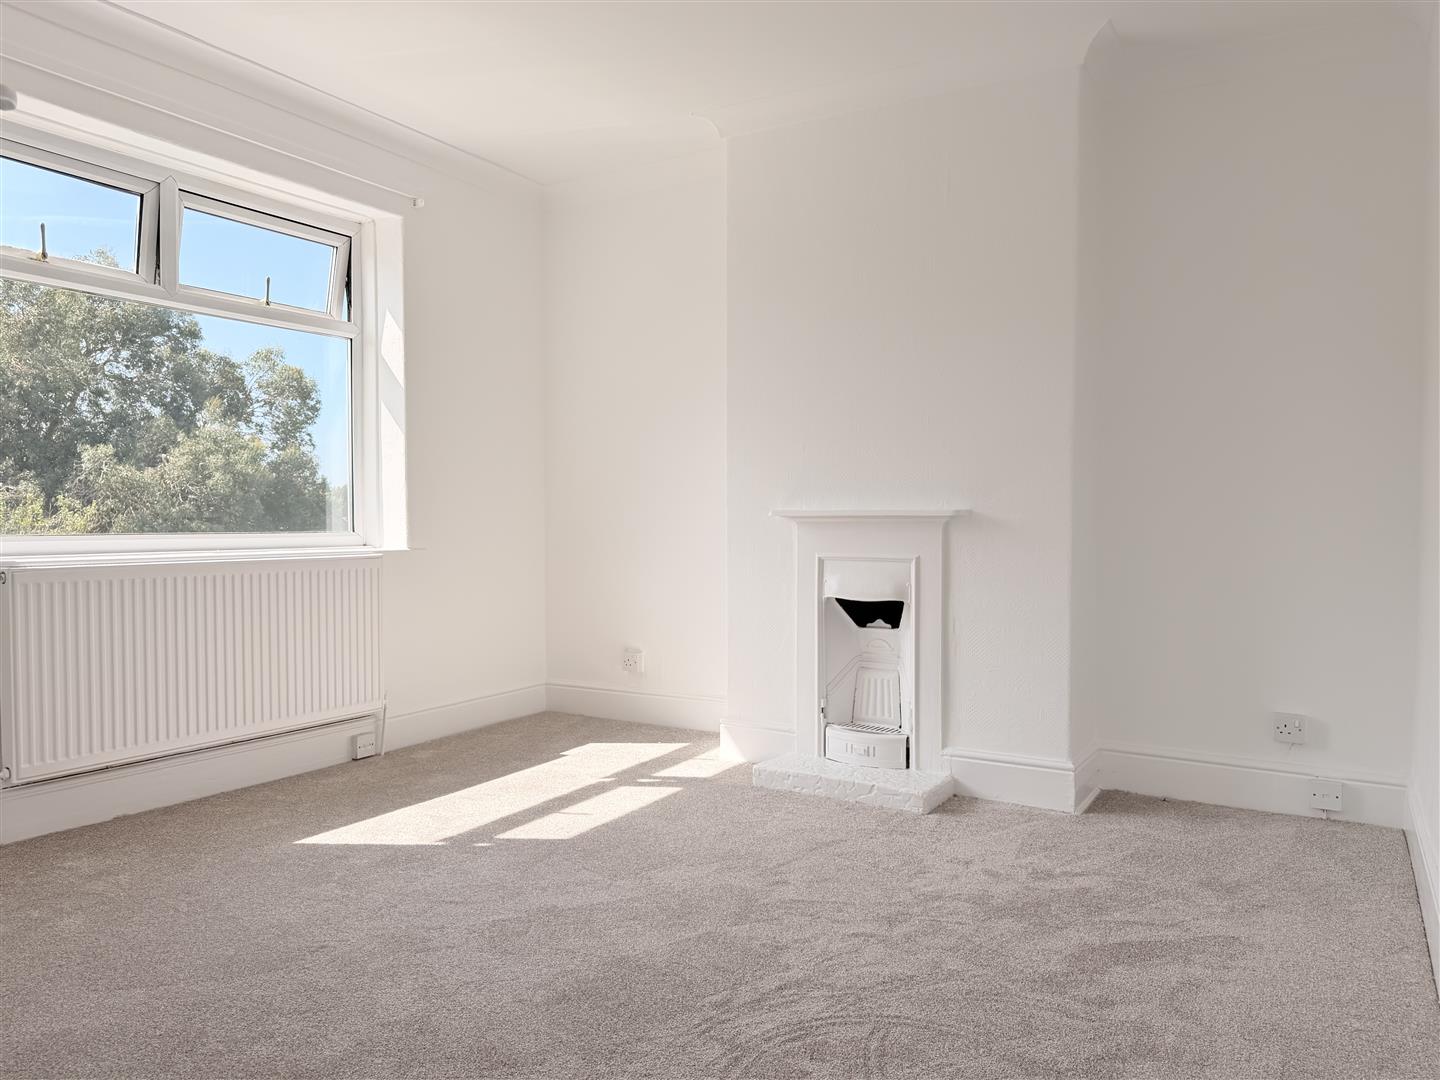
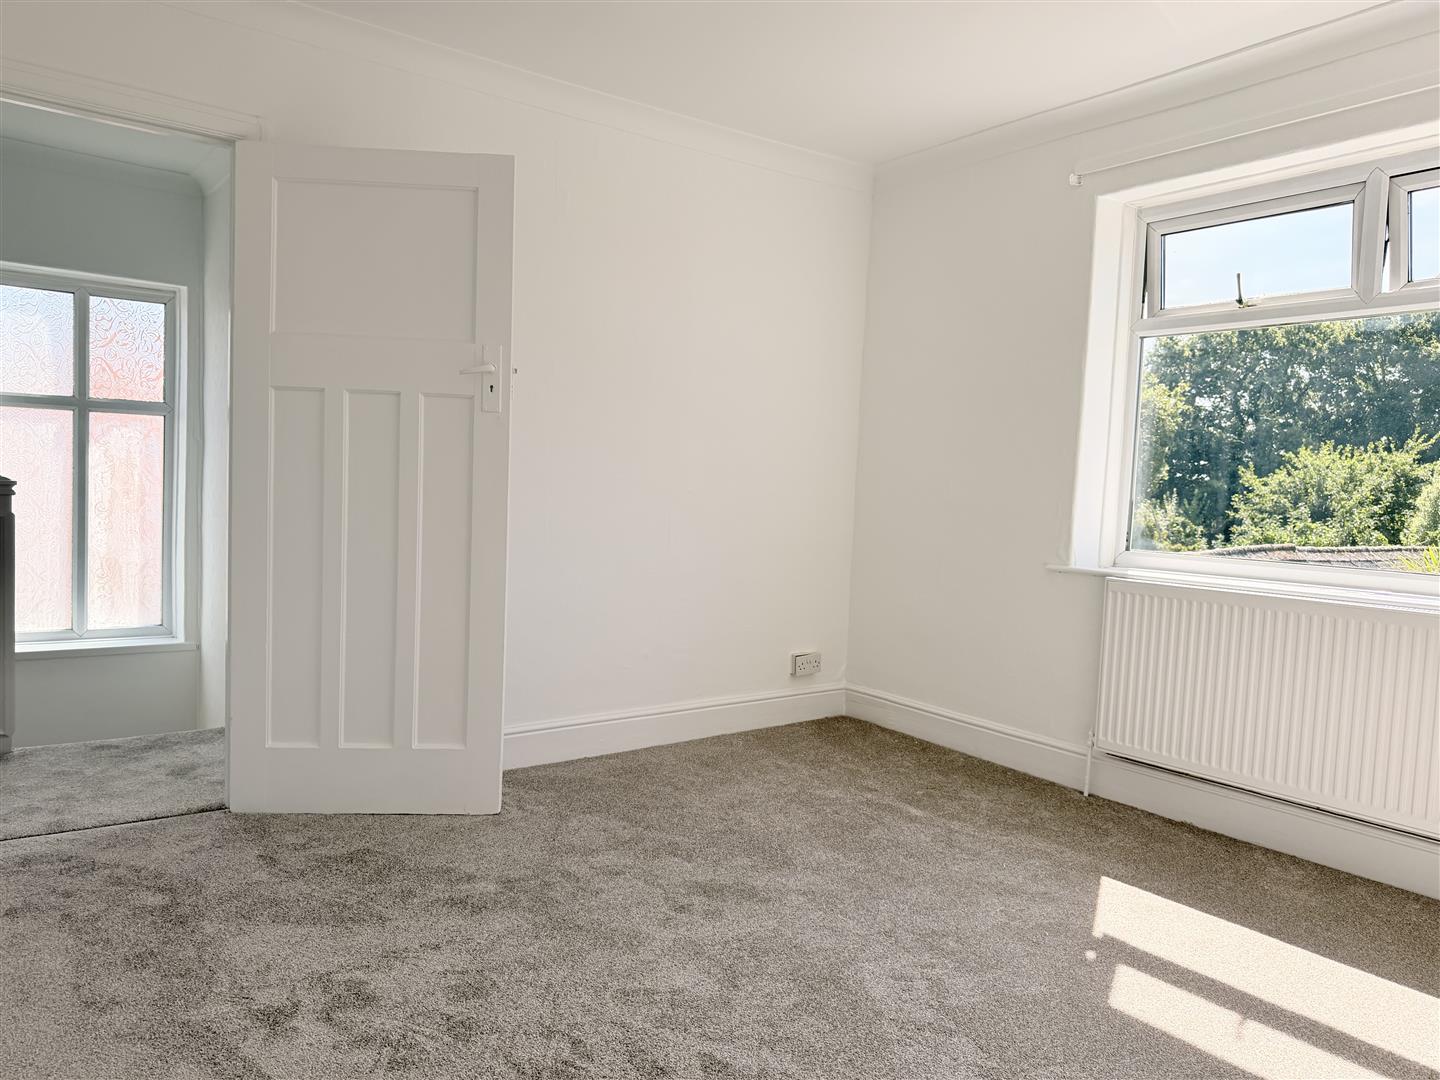
Bedroom Two 3.45 x 3.64 approx. (11’3″ x 11’11” approx. )
Window to rear, radiator, open grate fire and surround.

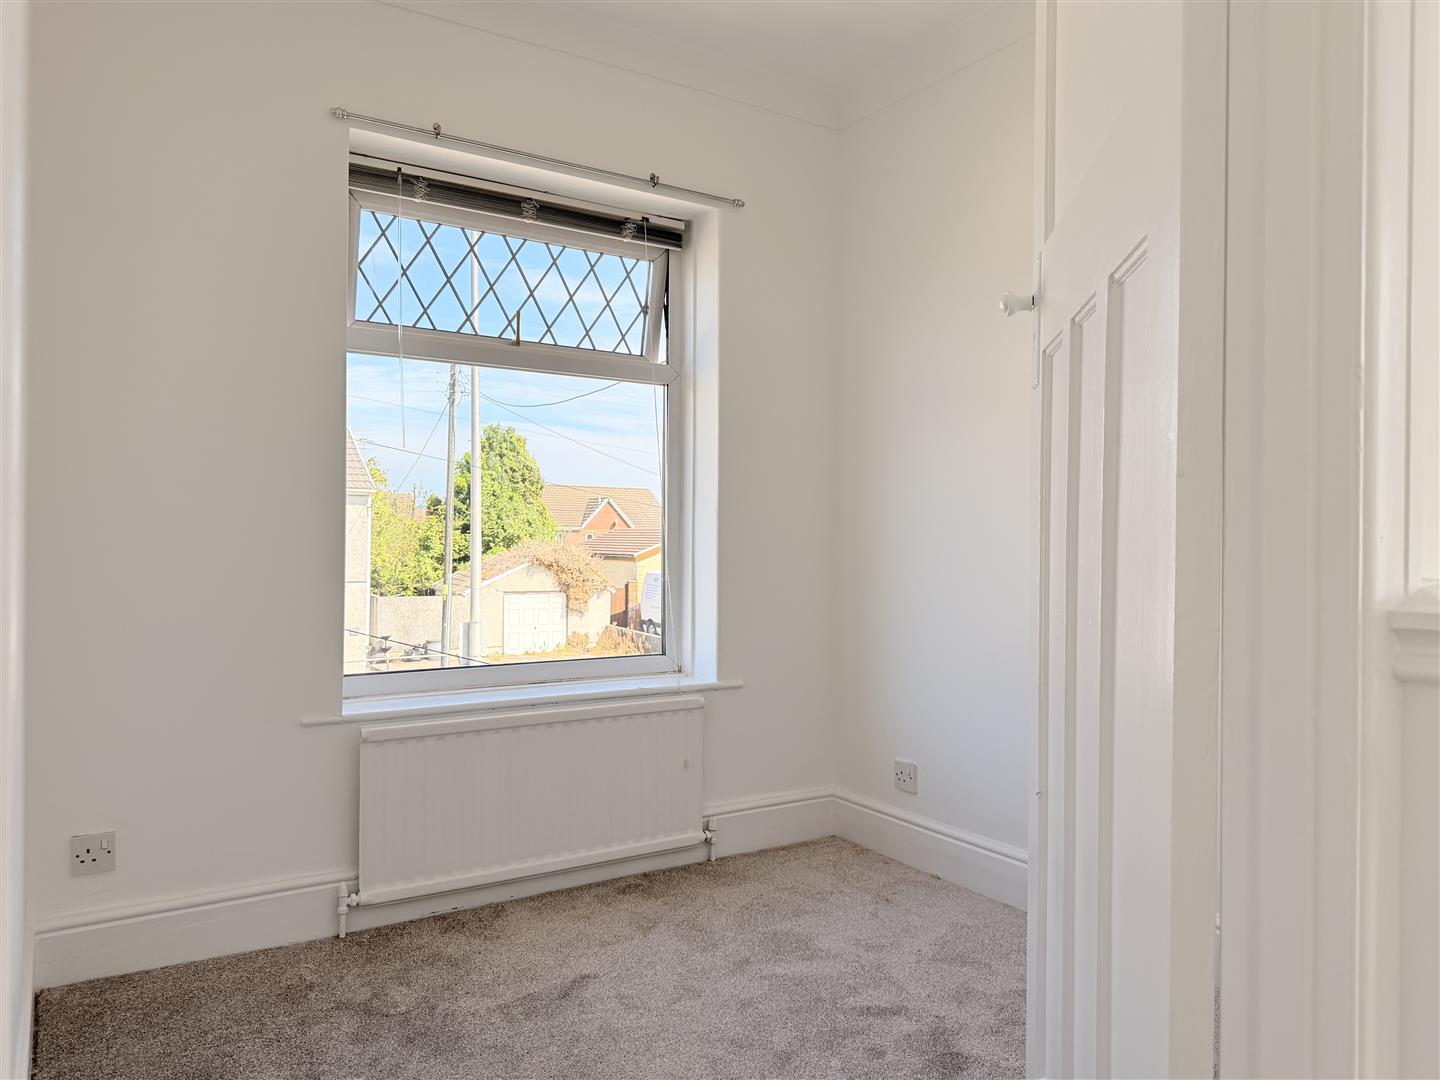
Bedroom Three 2.19 x 2.31 approx. (7’2″ x 7’6″ approx. )
Window to front, radiator.

Shower Room
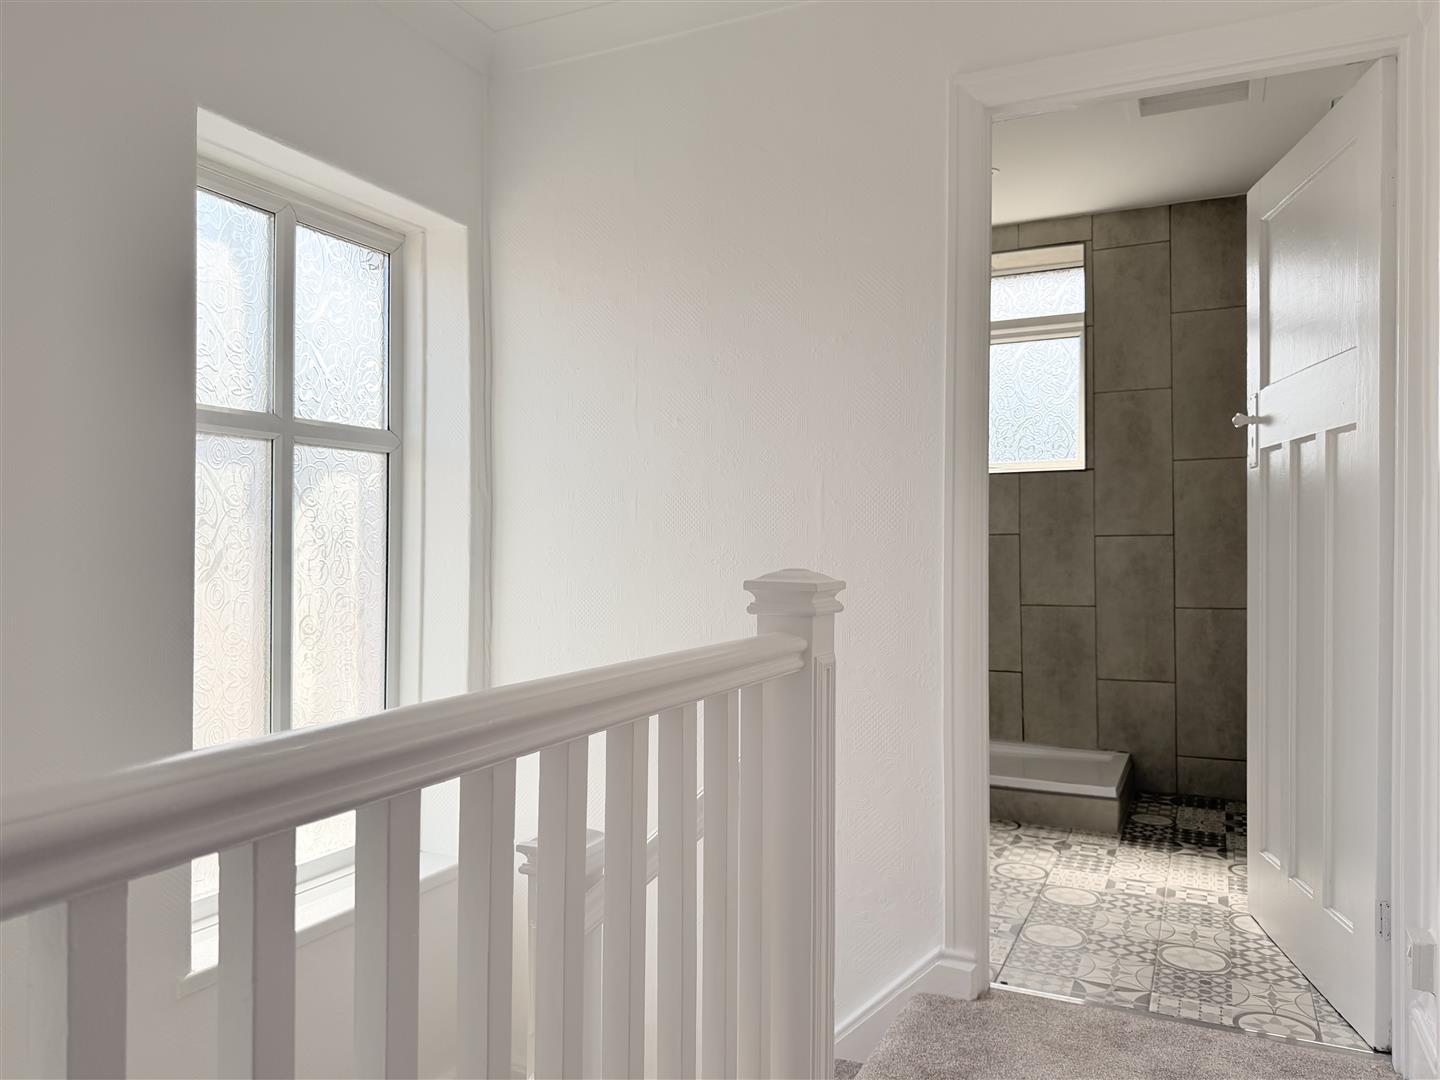
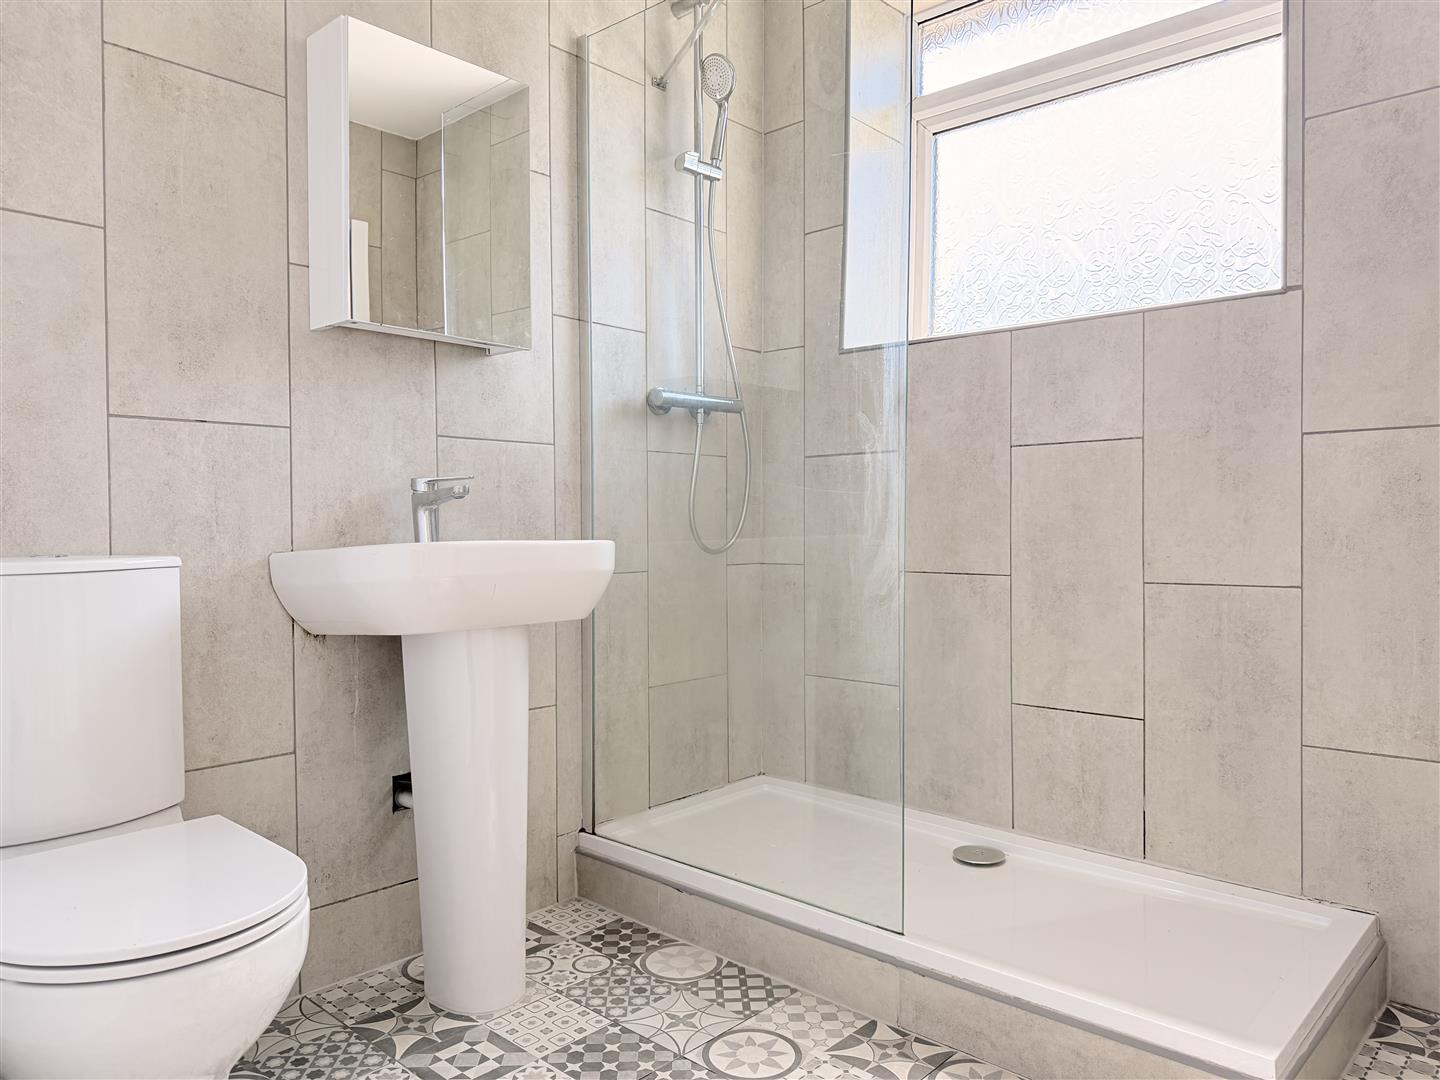
Fitted with W/C, hand wash basin, walk in shower, radiator, heated towel rail, tiled flooring, part tiled walls, window to rear, loft access.

External
Enclosed rear garden with side gated access. Patio and lawn areas.

Garage 13.04 x 3.77 (42’9″ x 12’4″)
Sliding door to font.

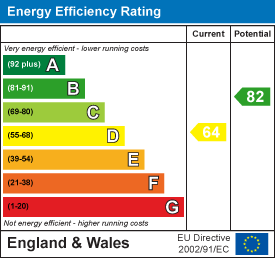
Energy Efficiency Rating
Download Documents

Property Address

50, 
Gelli Road, 
SA14 9AA
Google Map

Book a Viewing

  • arrange a viewing
  • arrange a valuation
  • be sent further property details
  • register for property updates

Book a Viewing

"*" indicates required fields

This website uses cookies to ensure that we give you the best user experience. If you choose to continue using this website, you agree to our use of cookies.