Call us on: 
We can also help you with:

Ger Y Gwendraeth, Kidwelly

ÂŁ149,995
3
1
1

Property Details

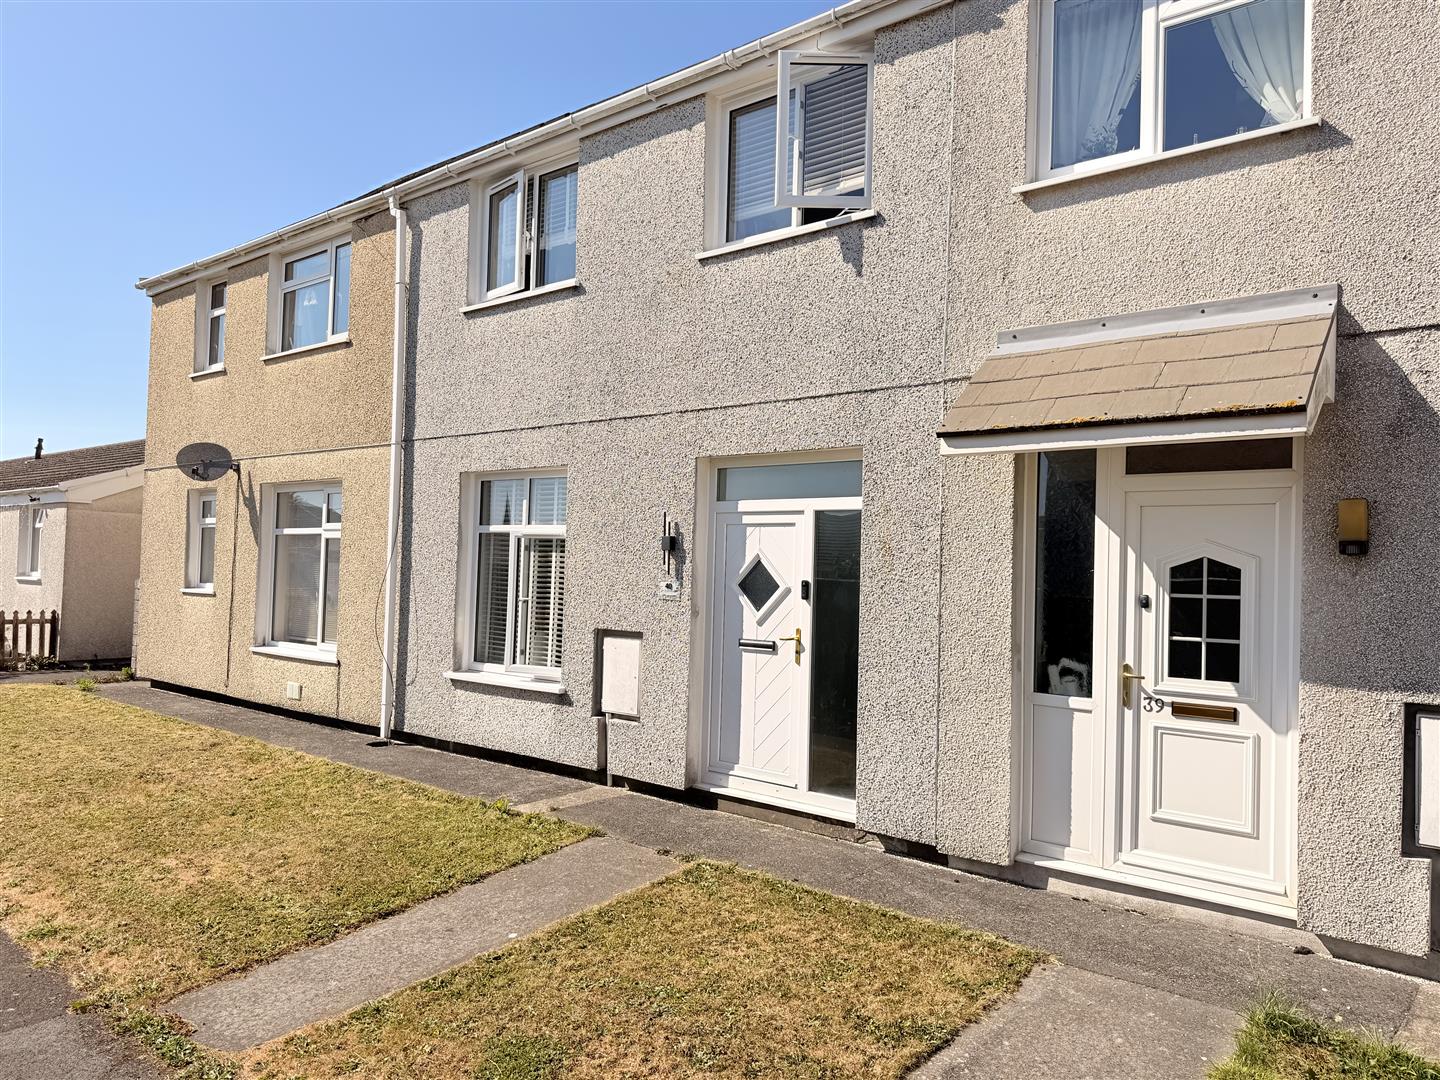
Davies Craddock Estates are pleased to present for sale this three-bedroom property located in Ger Y Gwendraeth, Kidwelly.

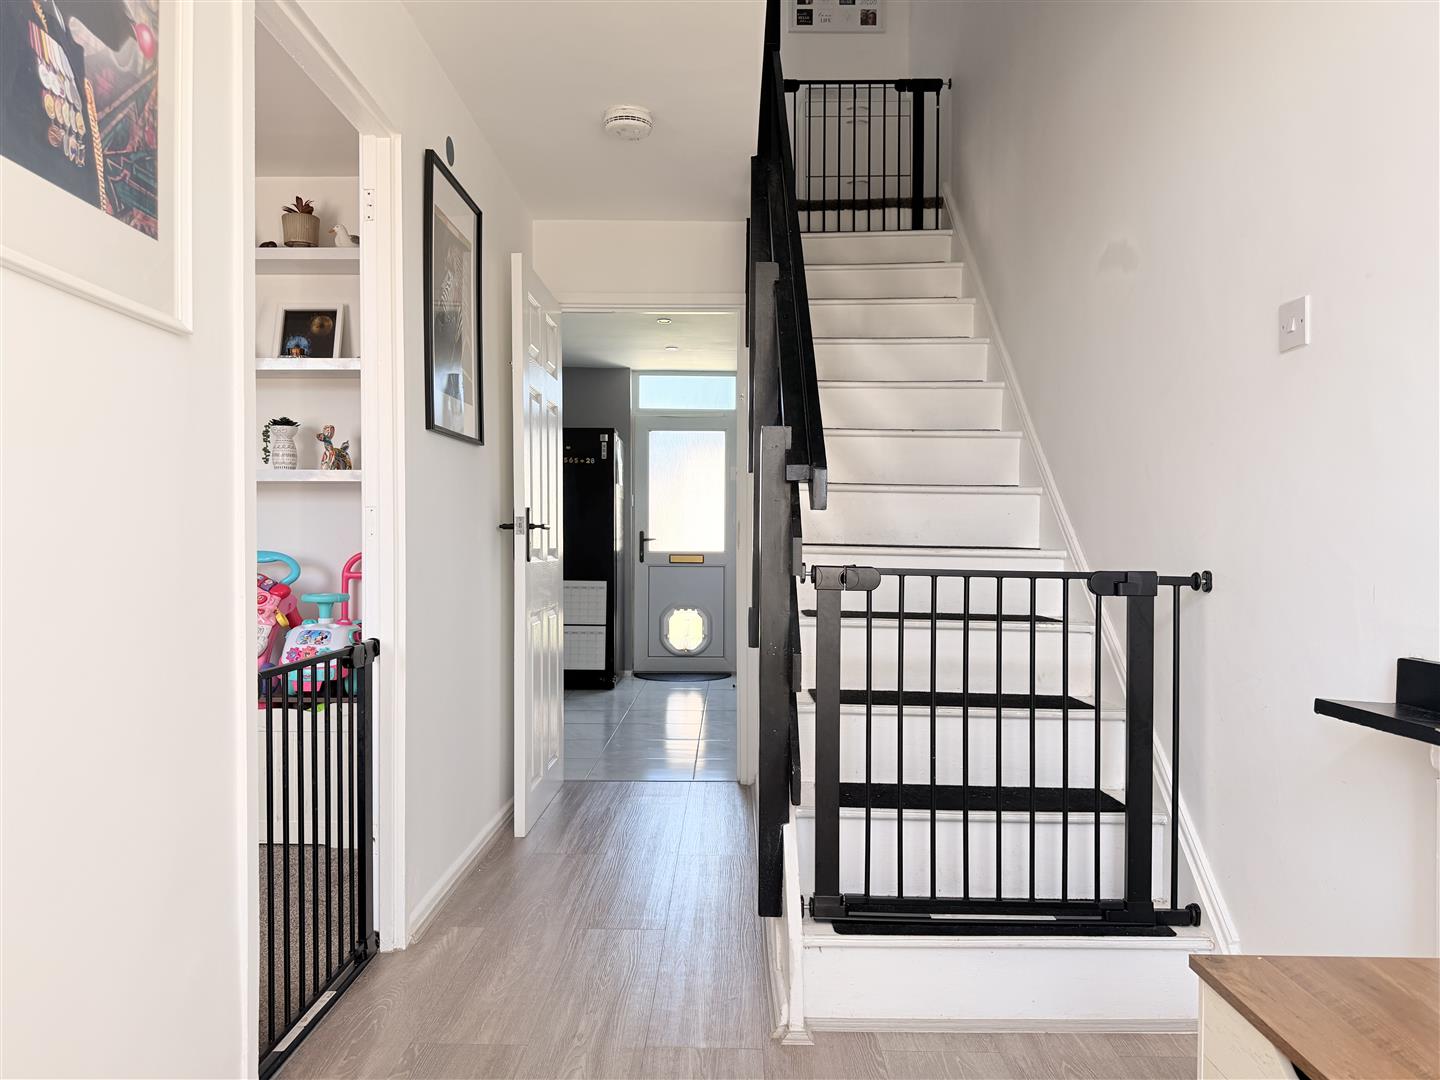
Well-presented throughout, the accommodation offers a welcoming hallway, a living room, a kitchen, and a convenient cloakroom on the ground floor. Upstairs, you will find three bedrooms and a family bathroom.

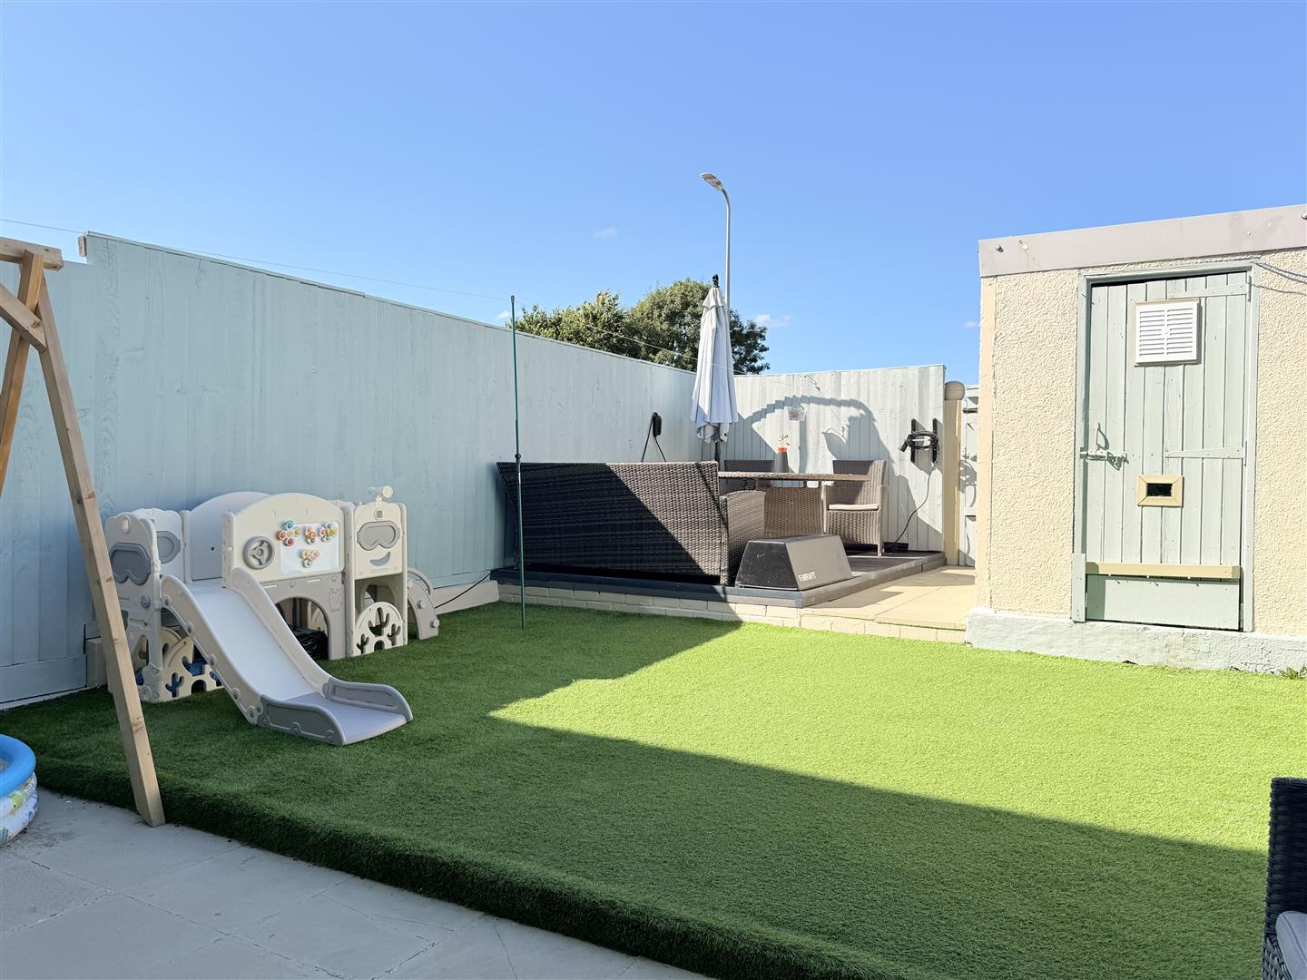
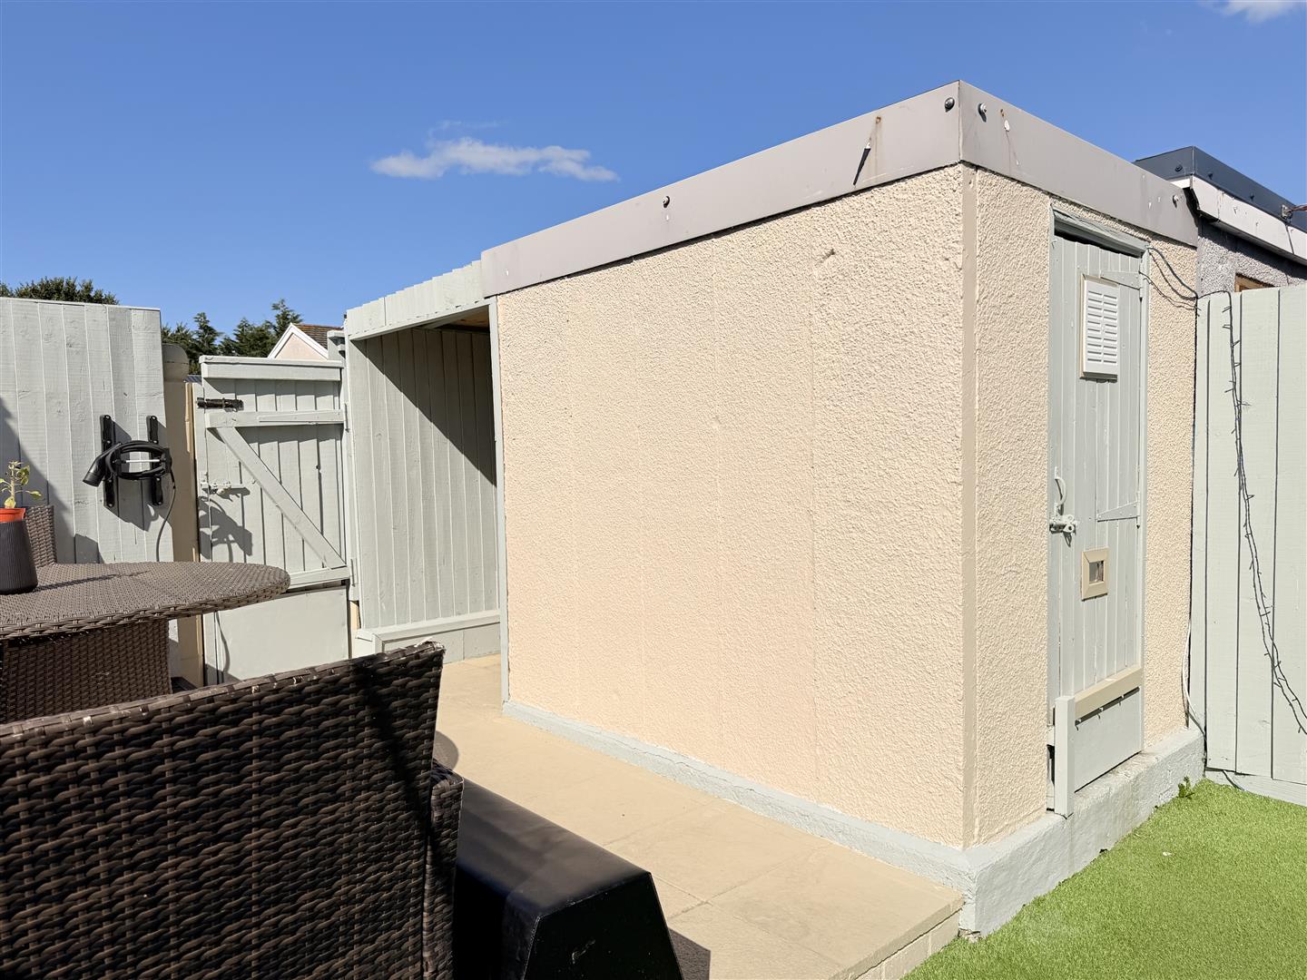
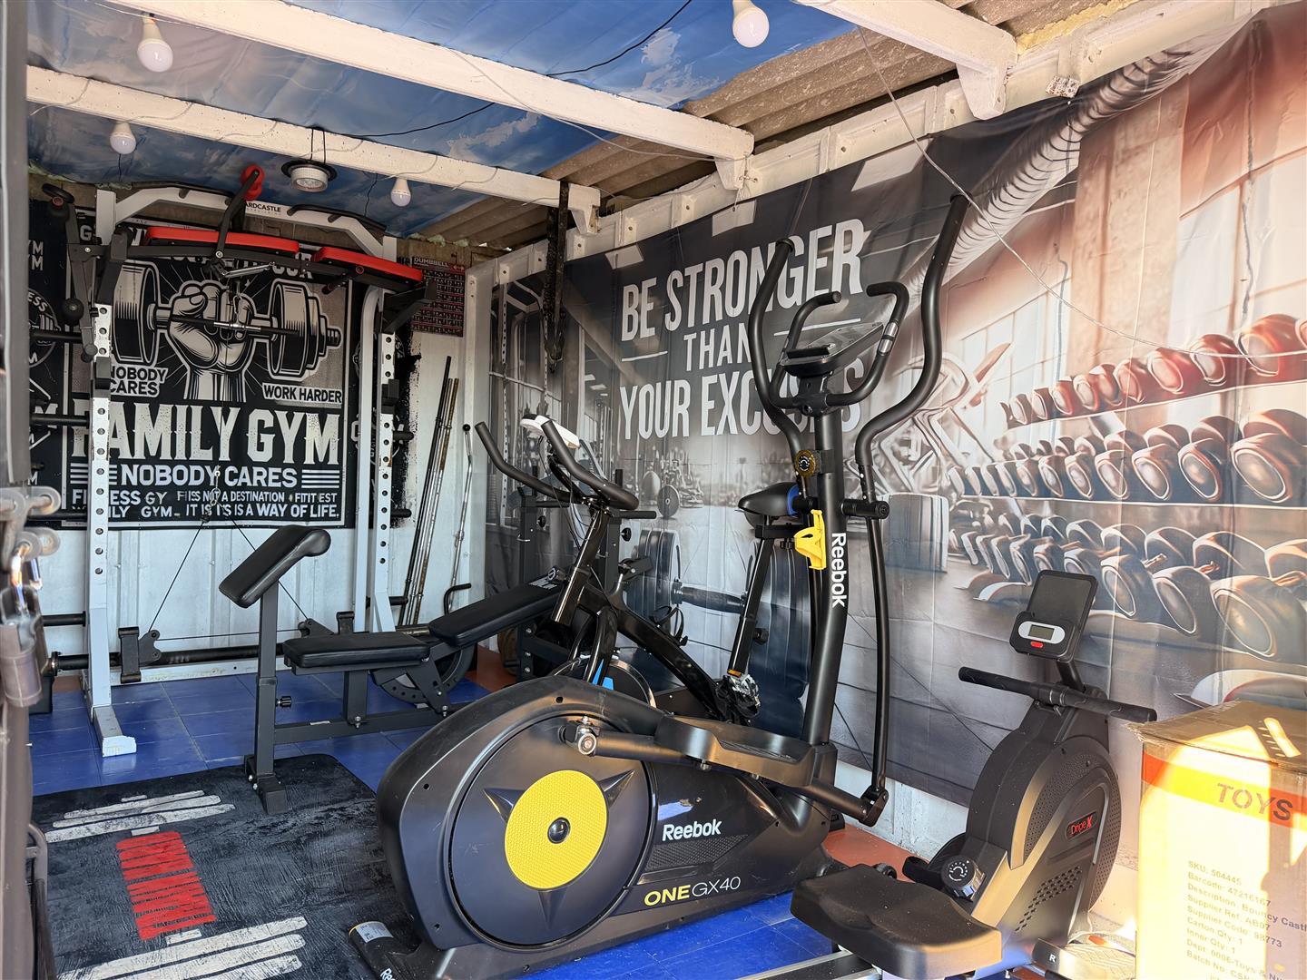
To the rear, the property offers an enclosed garden featuring a patio, artificial lawn, and decking areas complete with an outbuilding—ideal for outdoor entertaining and low-maintenance upkeep.

Set away from the property, there is also potential for extra storage or convenience via two garages, which are leased through the council (subject to fees payable).

Please note: This property is of non-standard construction (steel framed). May require specialist mortgage lending.
Detailed Room Information

Entrance Hallway
Laminate flooring, radiator, stairs to first floor.

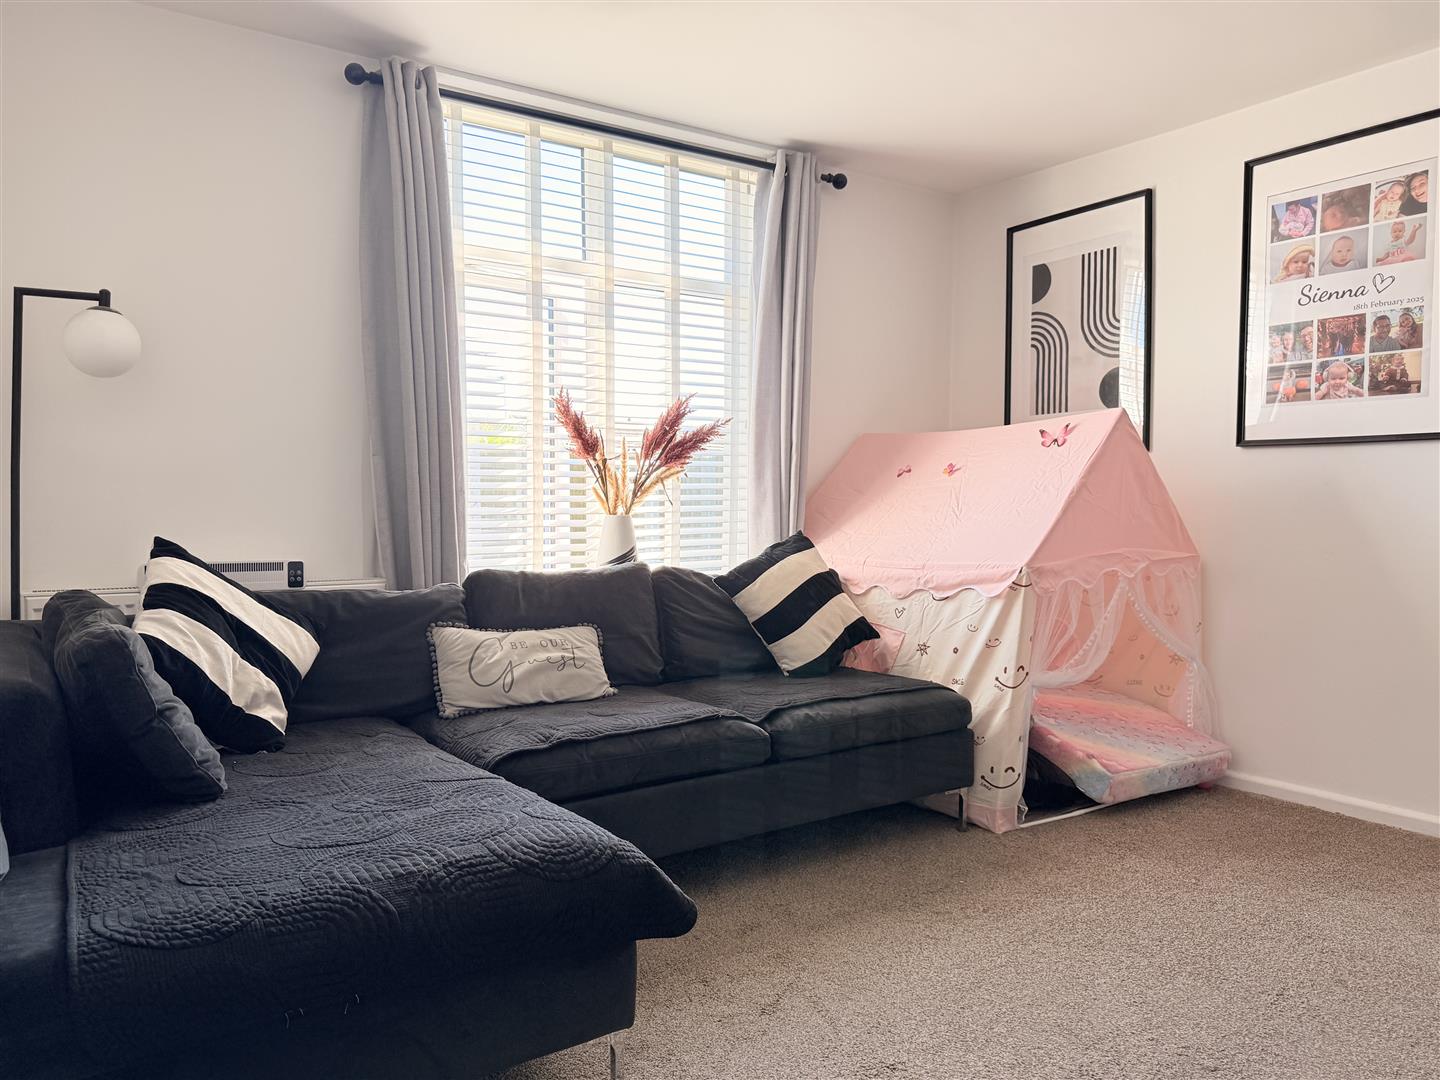
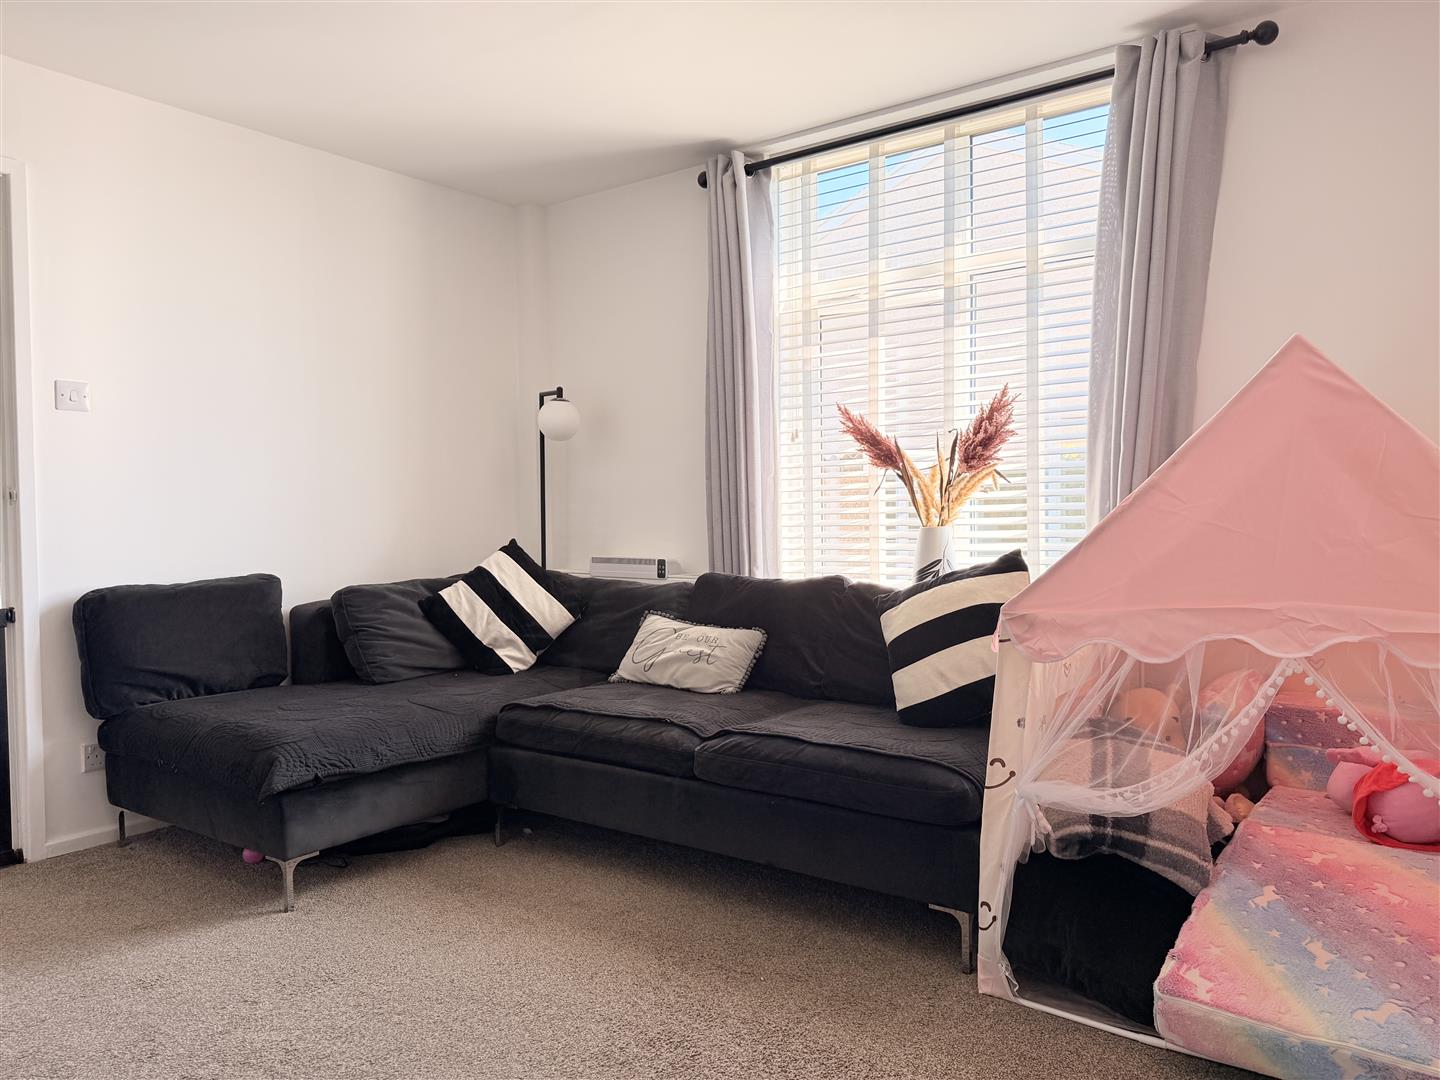
Living Room 3.97 x 3.60 approx. (13’0″ x 11’9″ approx. )
Window to front, radiator, media wall and feature fire place.

Kitchen 3.85 x 4.62 approx. (12’7″ x 15’1″ approx.)
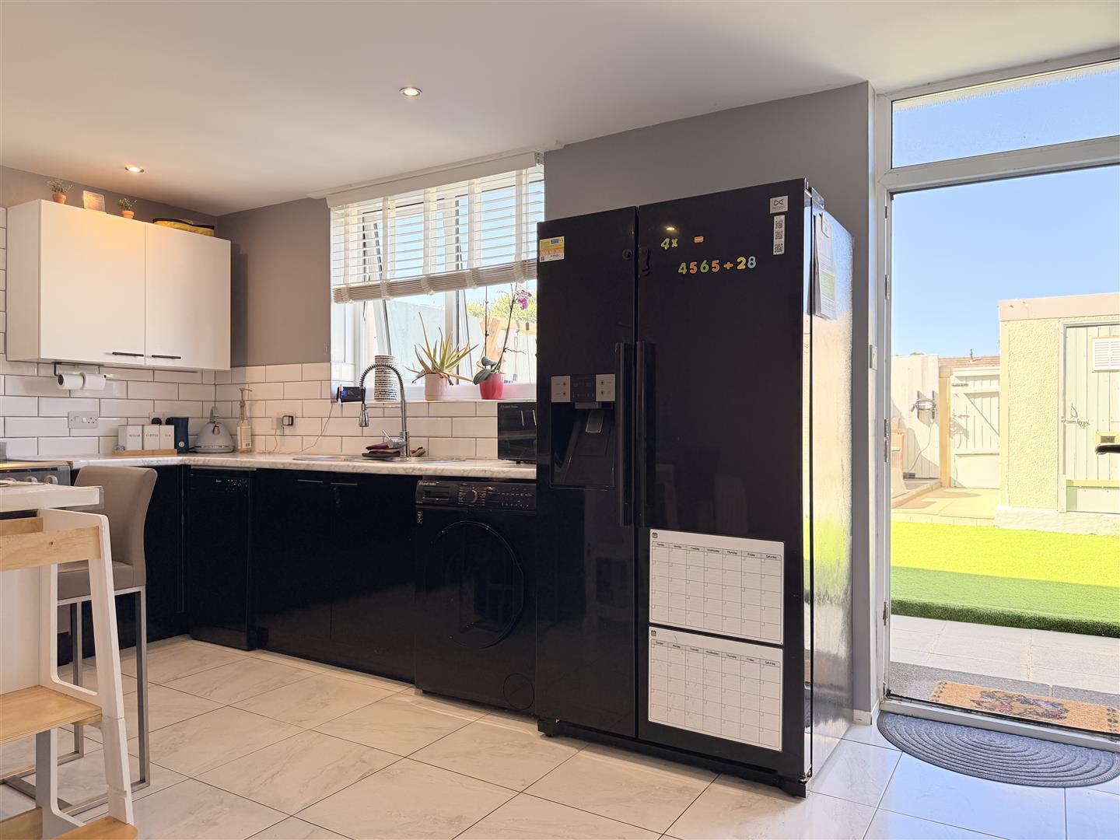
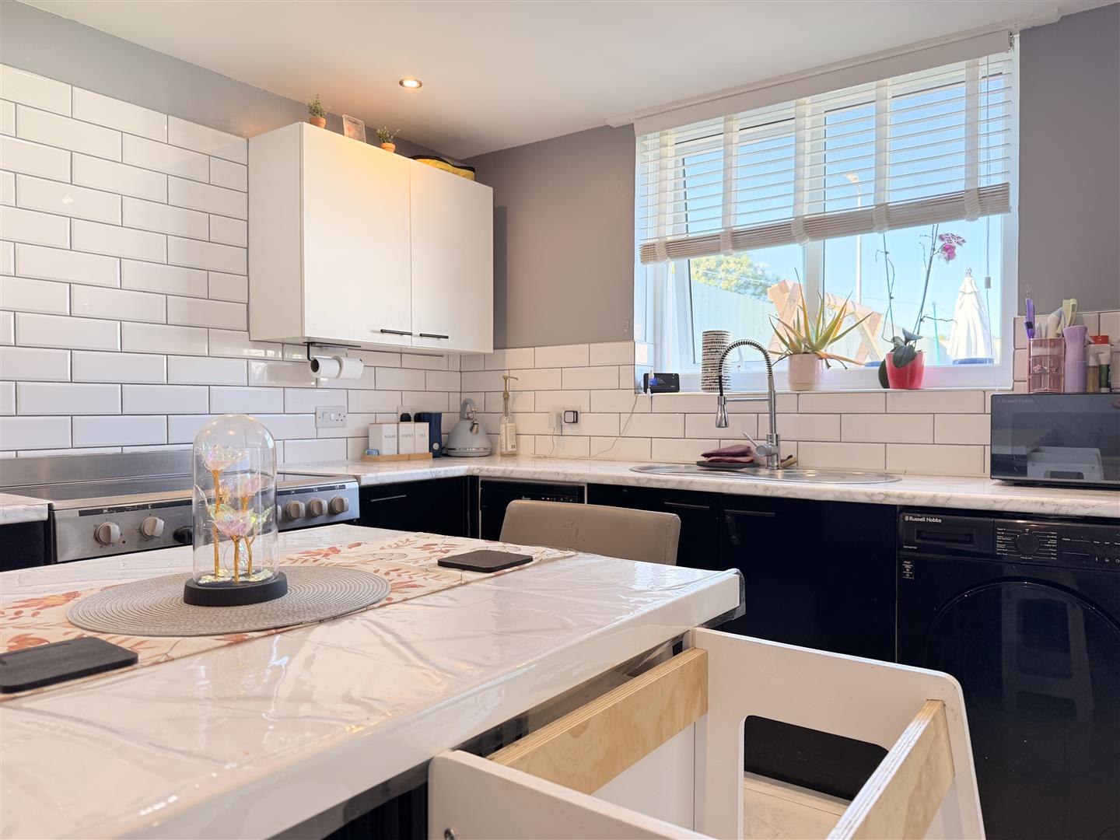
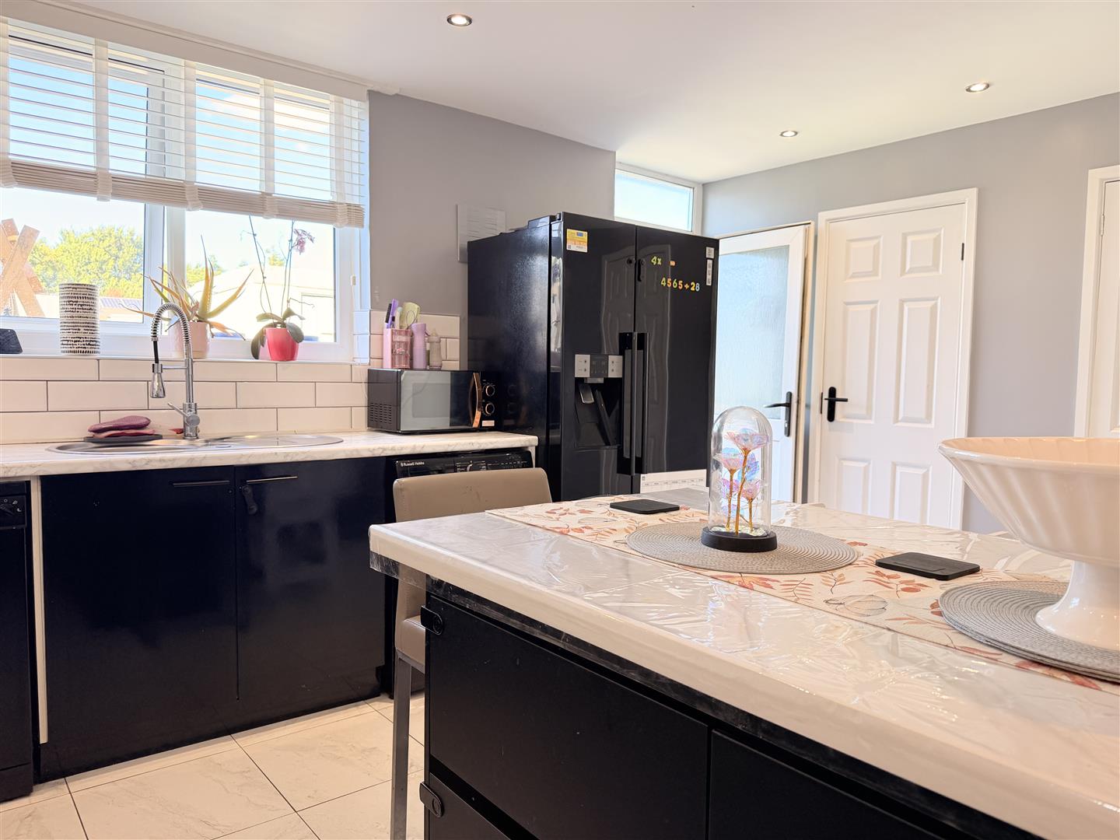
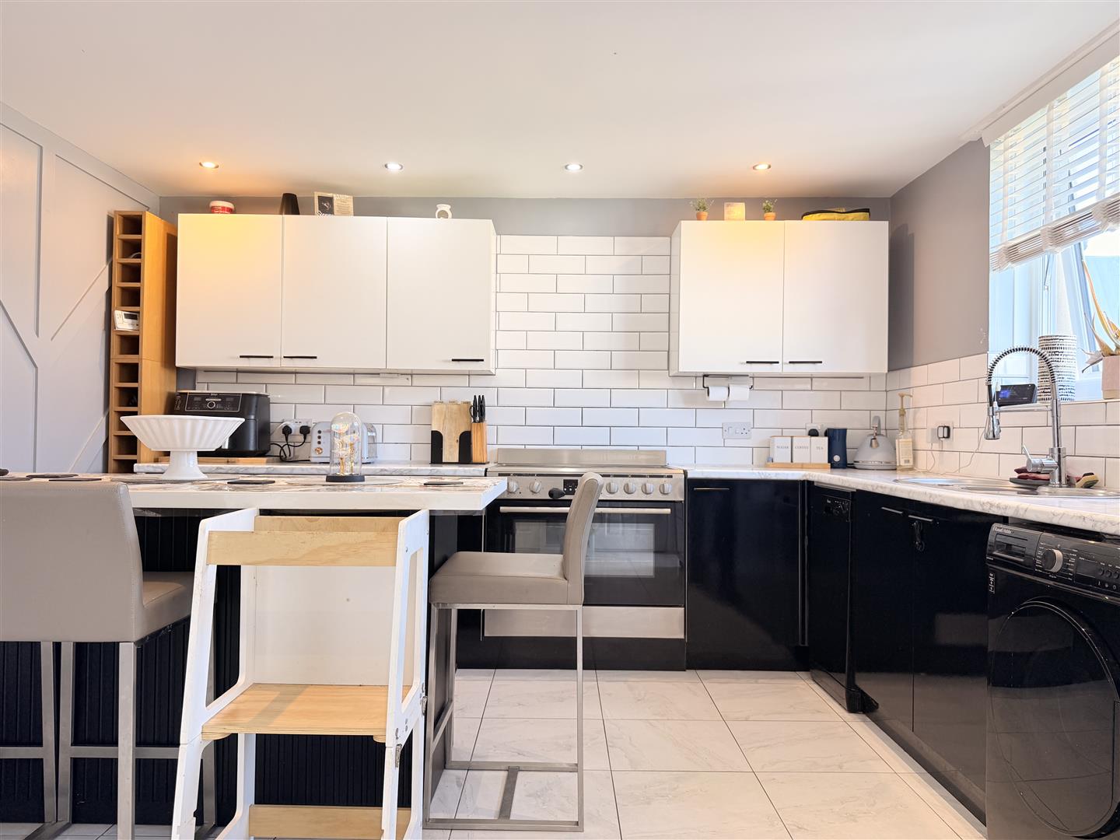
Fitted with wall and base units with worktop over, sink and drainer with mixer tap, double free standing oven, space for fridge/freezer and washing machine. radiator, tiled flooring, tiled splash backs, window to rear, under stair storage cupboard.

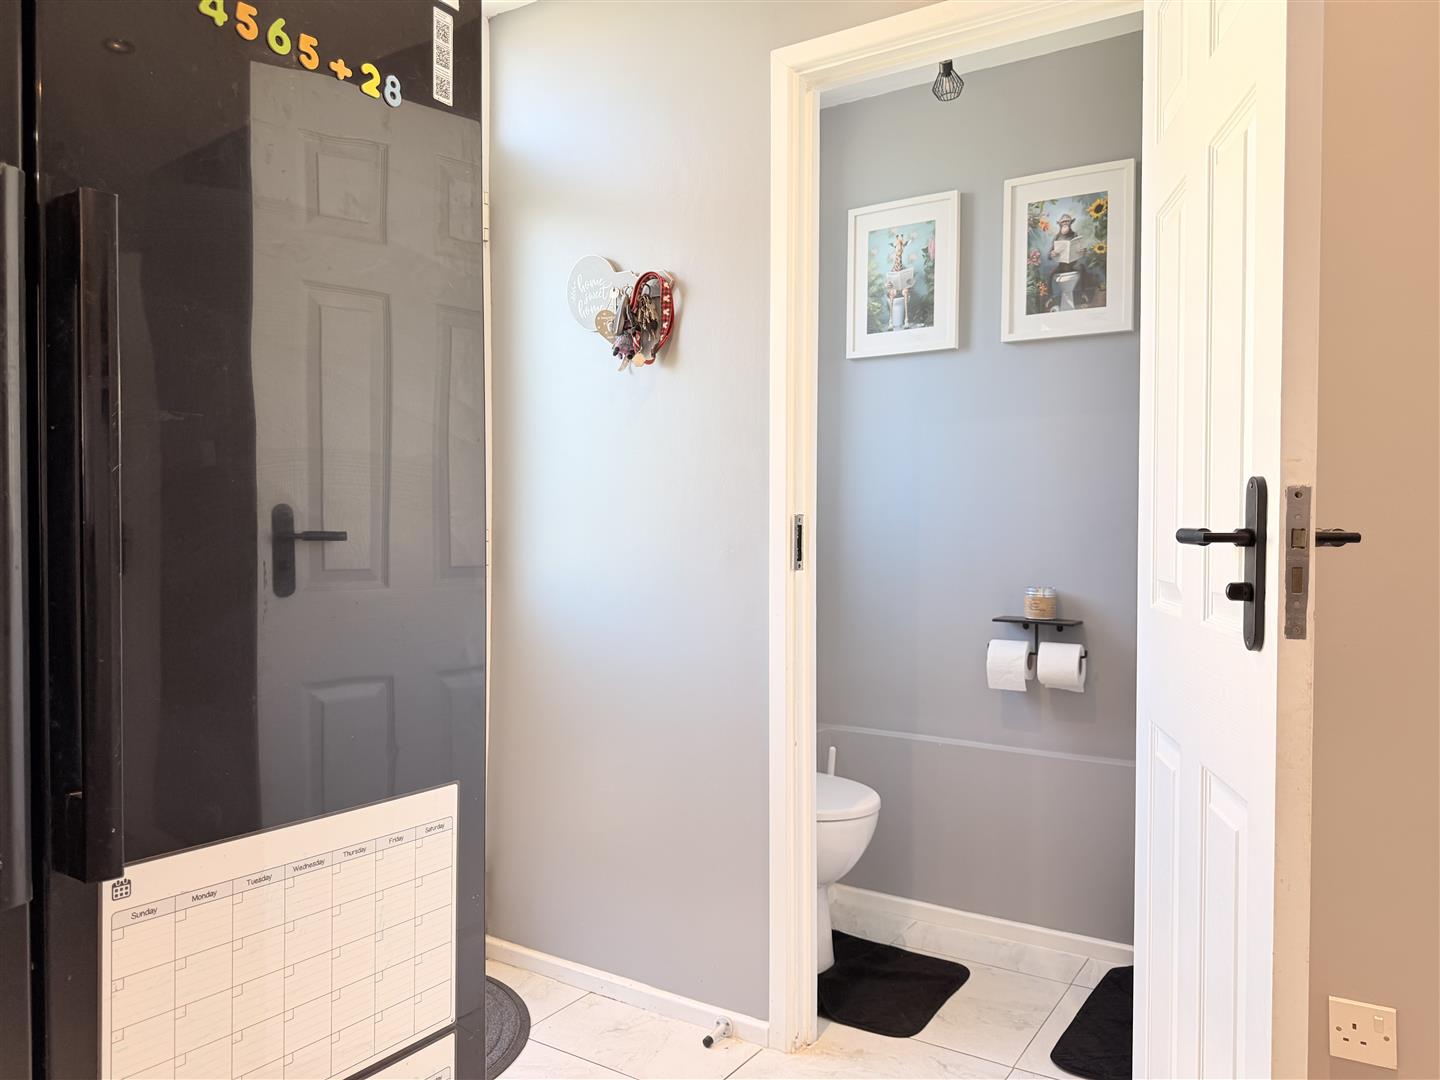
Cloakroom
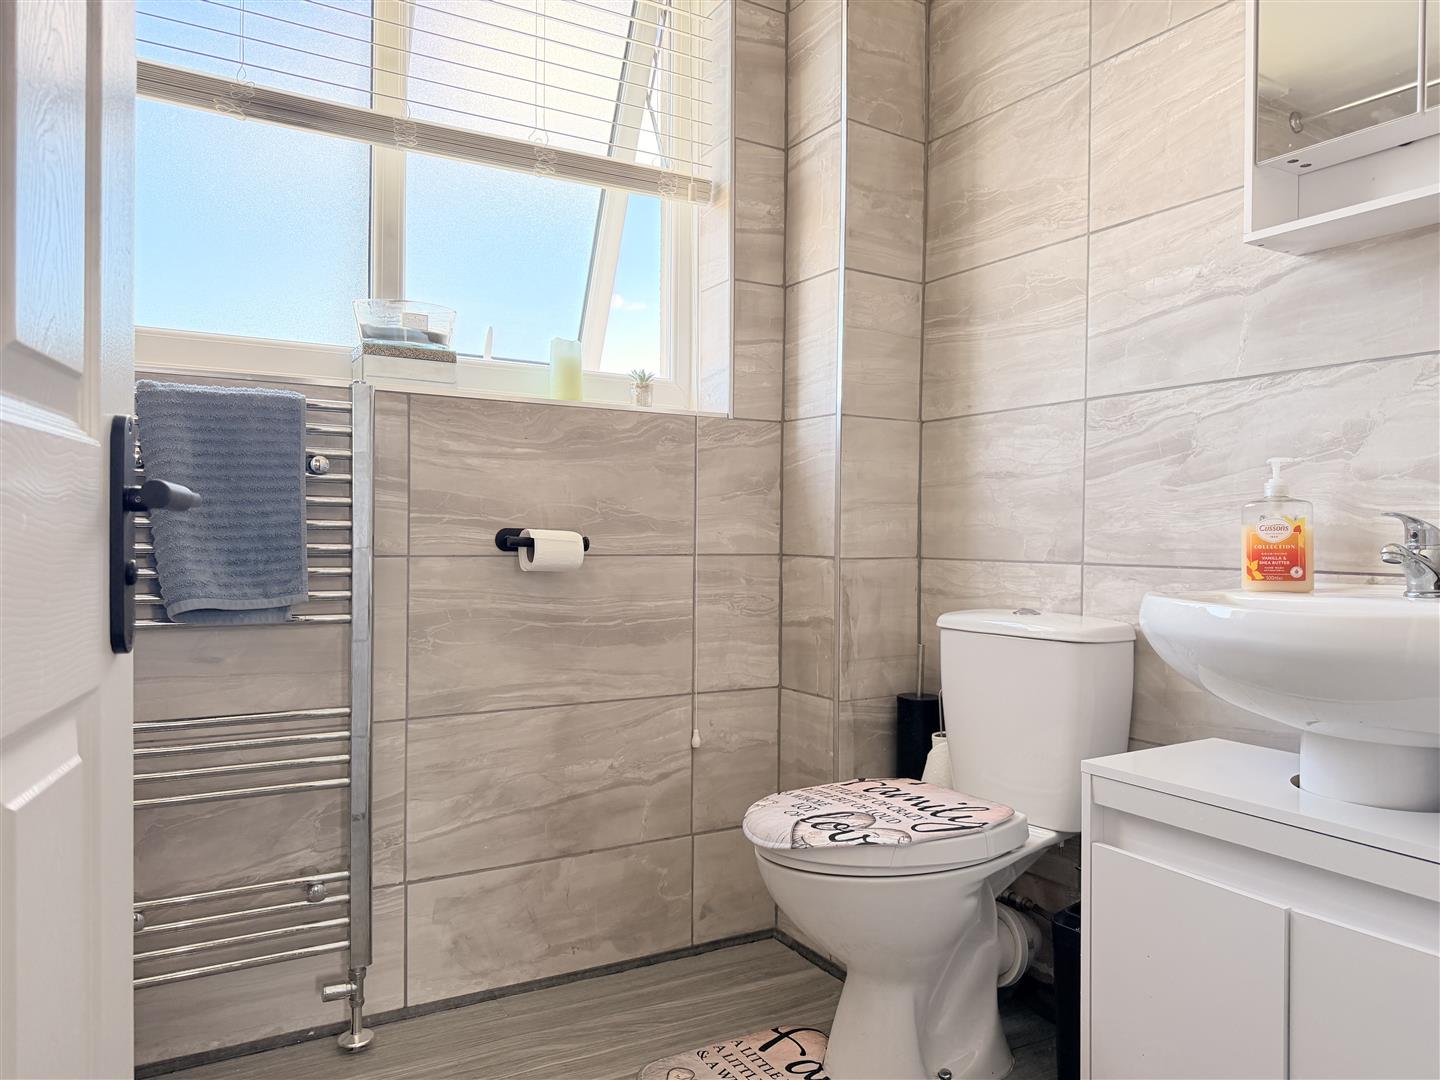
Fitted with W/C, hand wash basin, tiled flooring, window to rear.

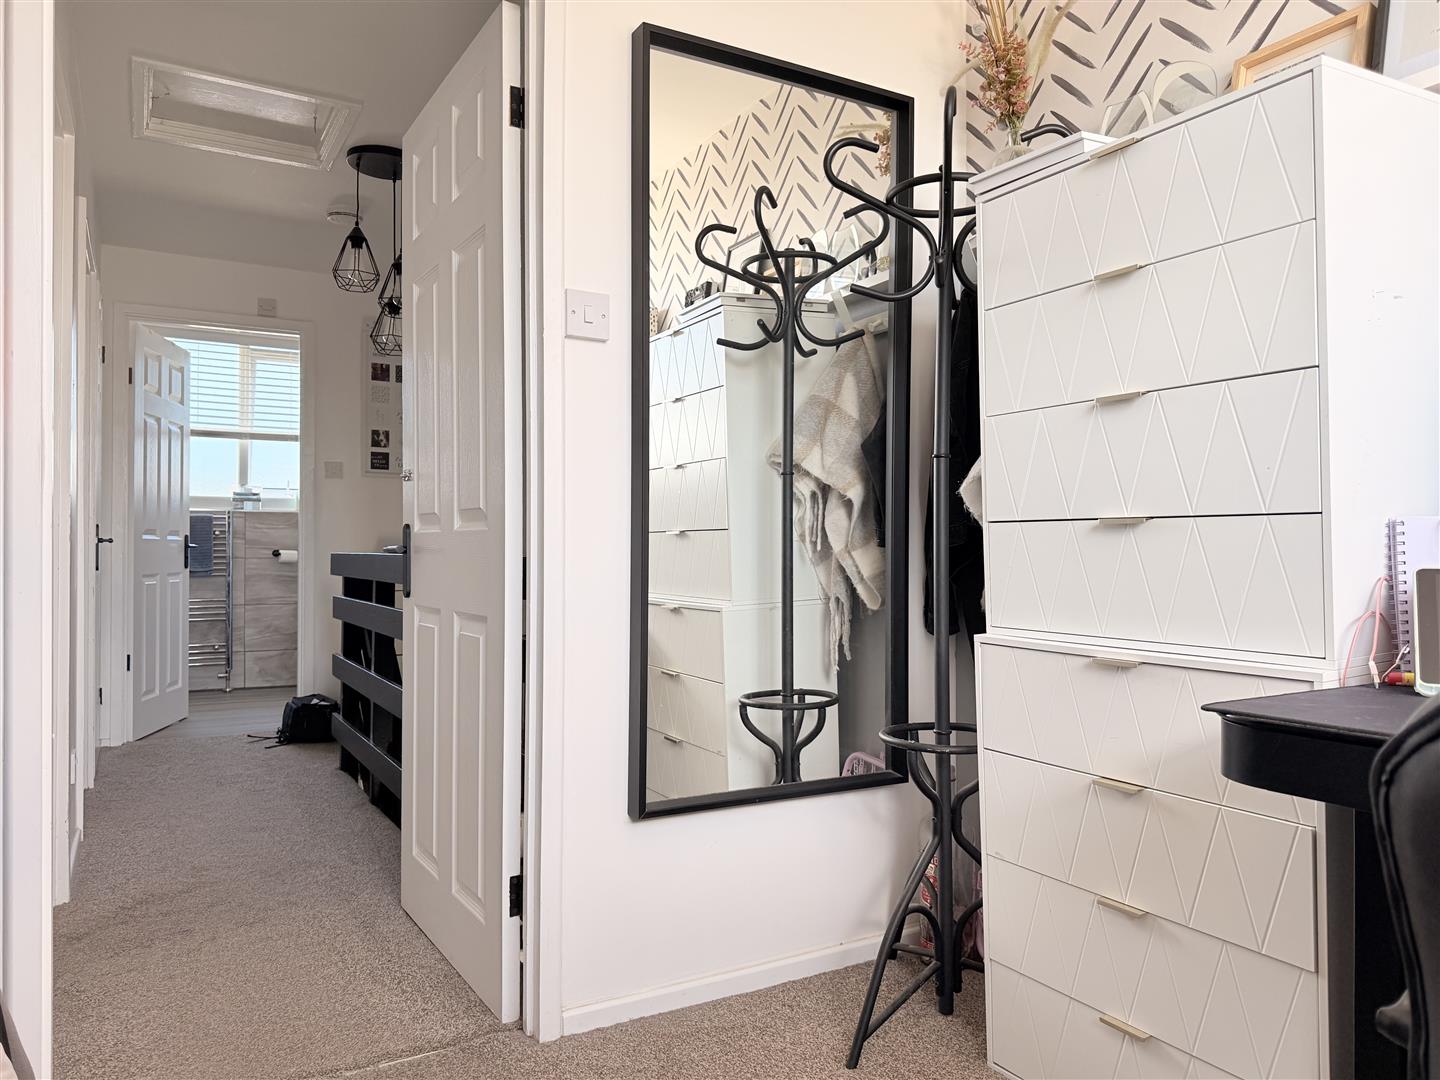
Landing
Loft access, airing cupboard housing boiler – BAXI)

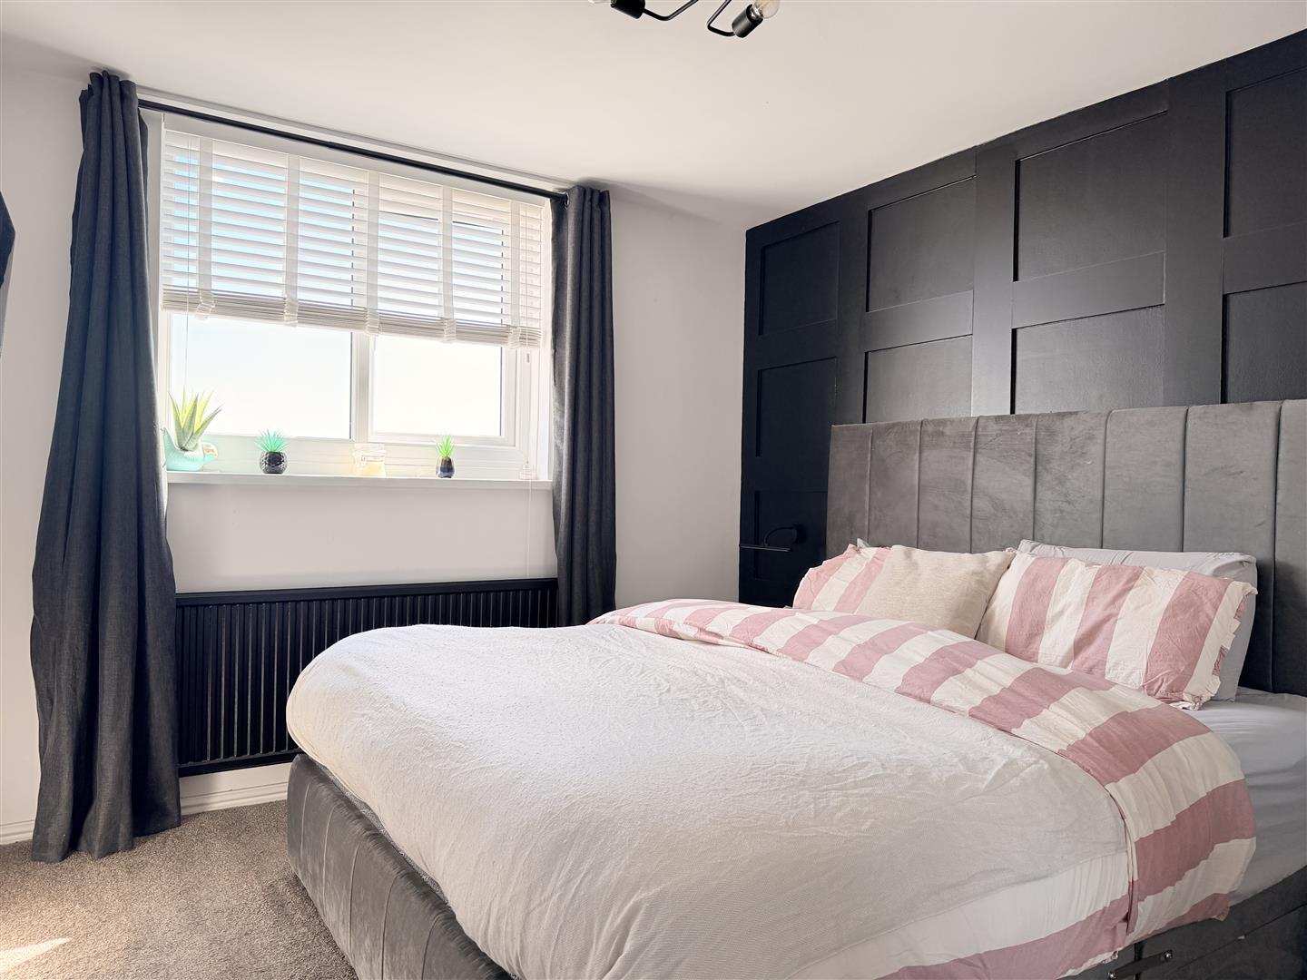
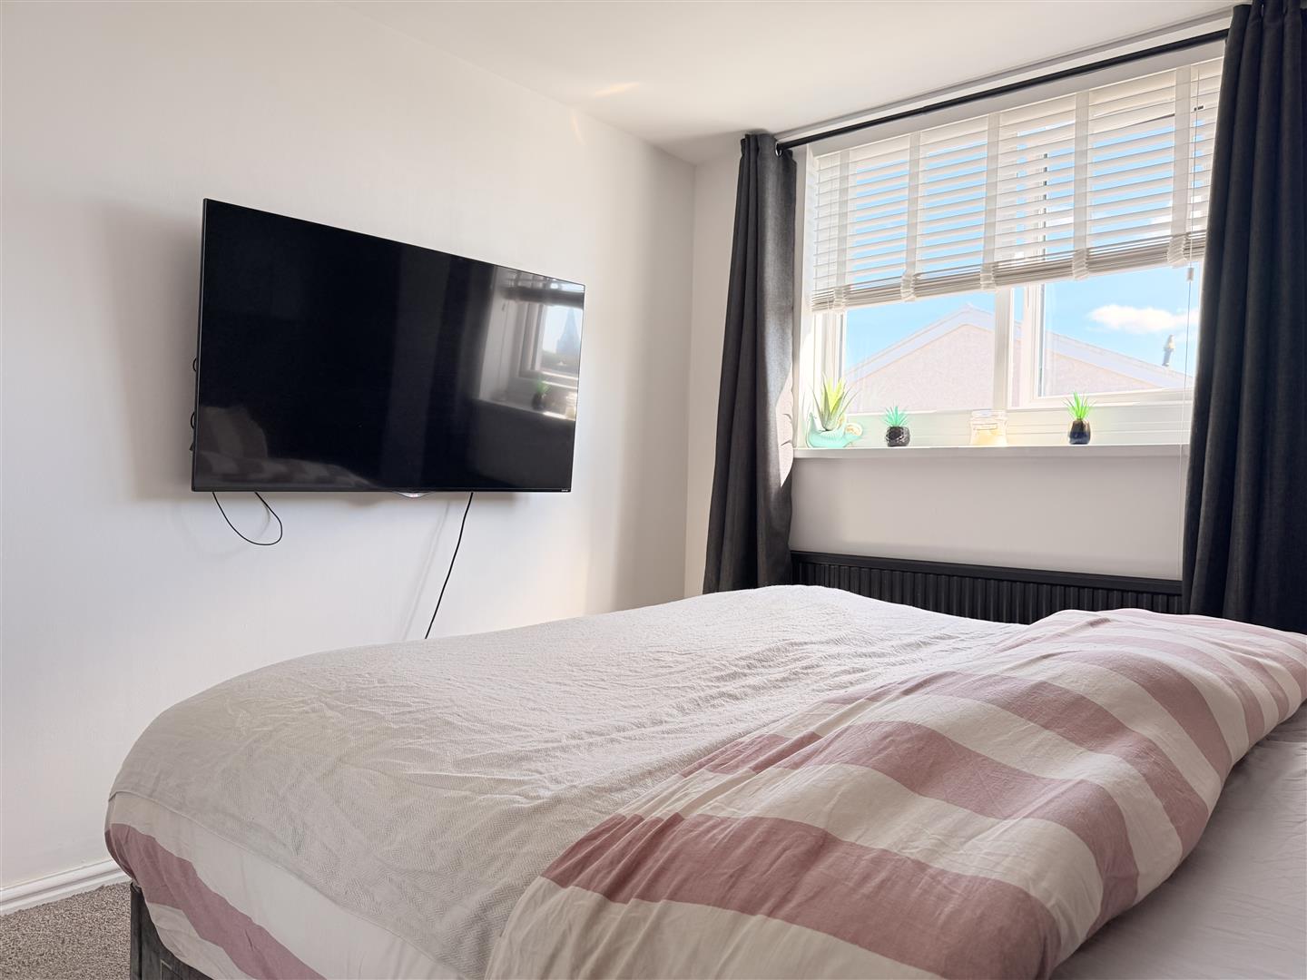
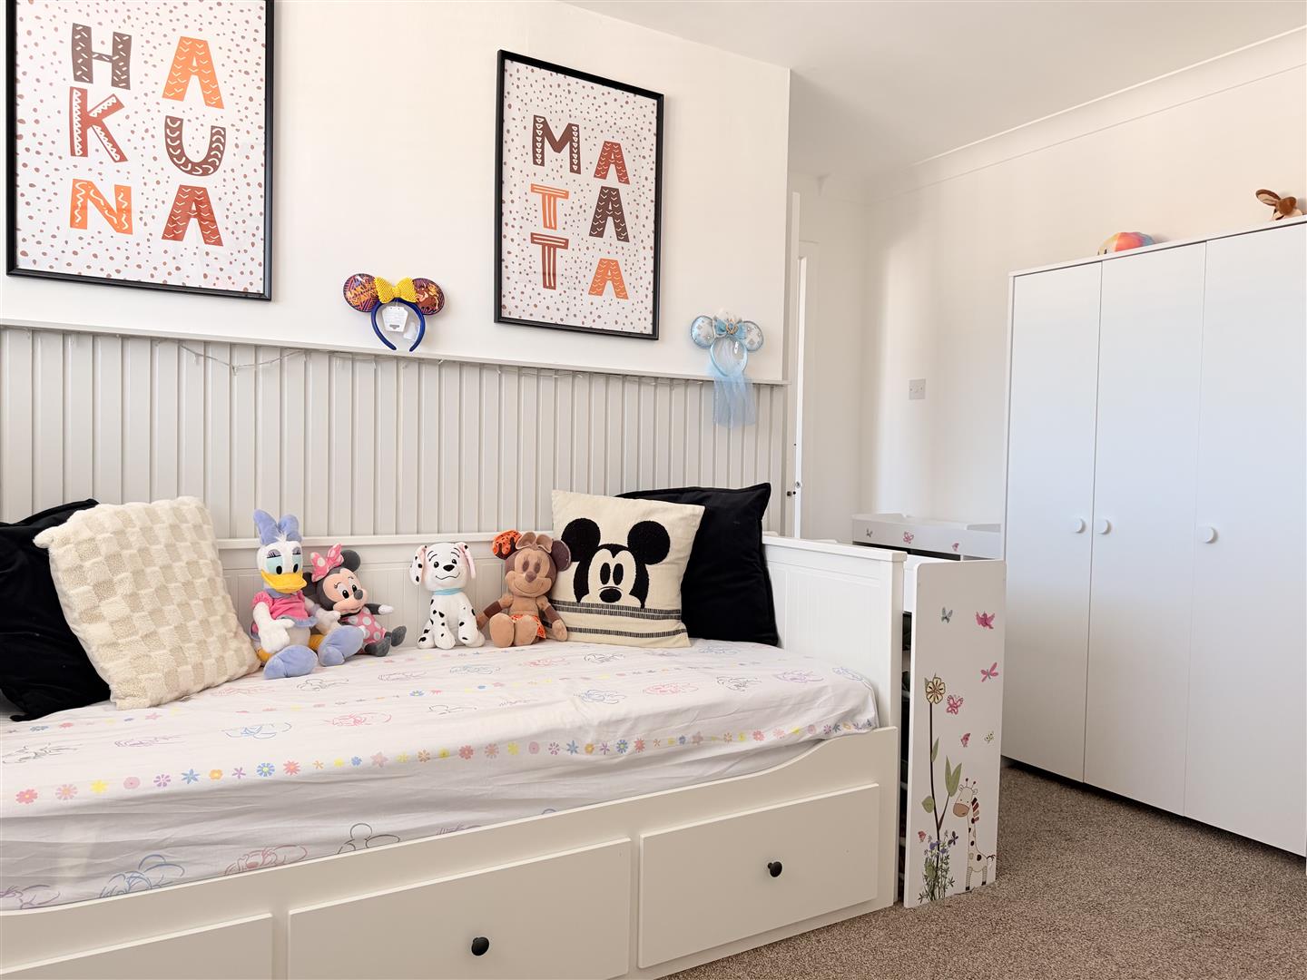
Bedroom One 3.95 x 3.620 approx. (12’11” x 11’10” approx. )
Window to front, radiator.

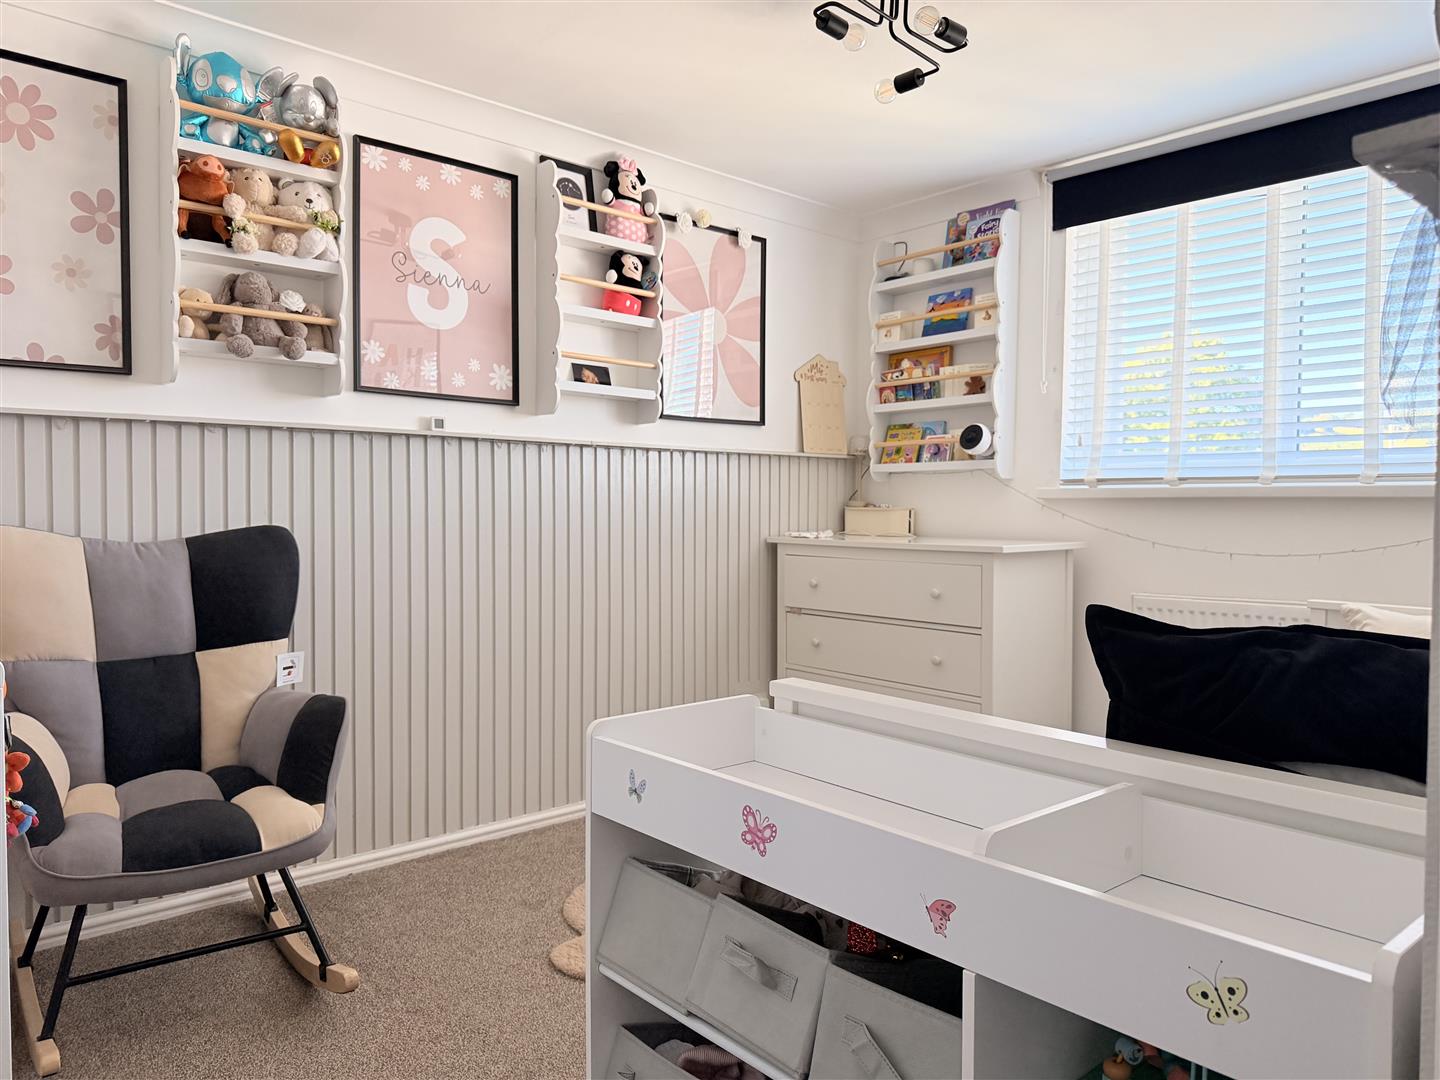
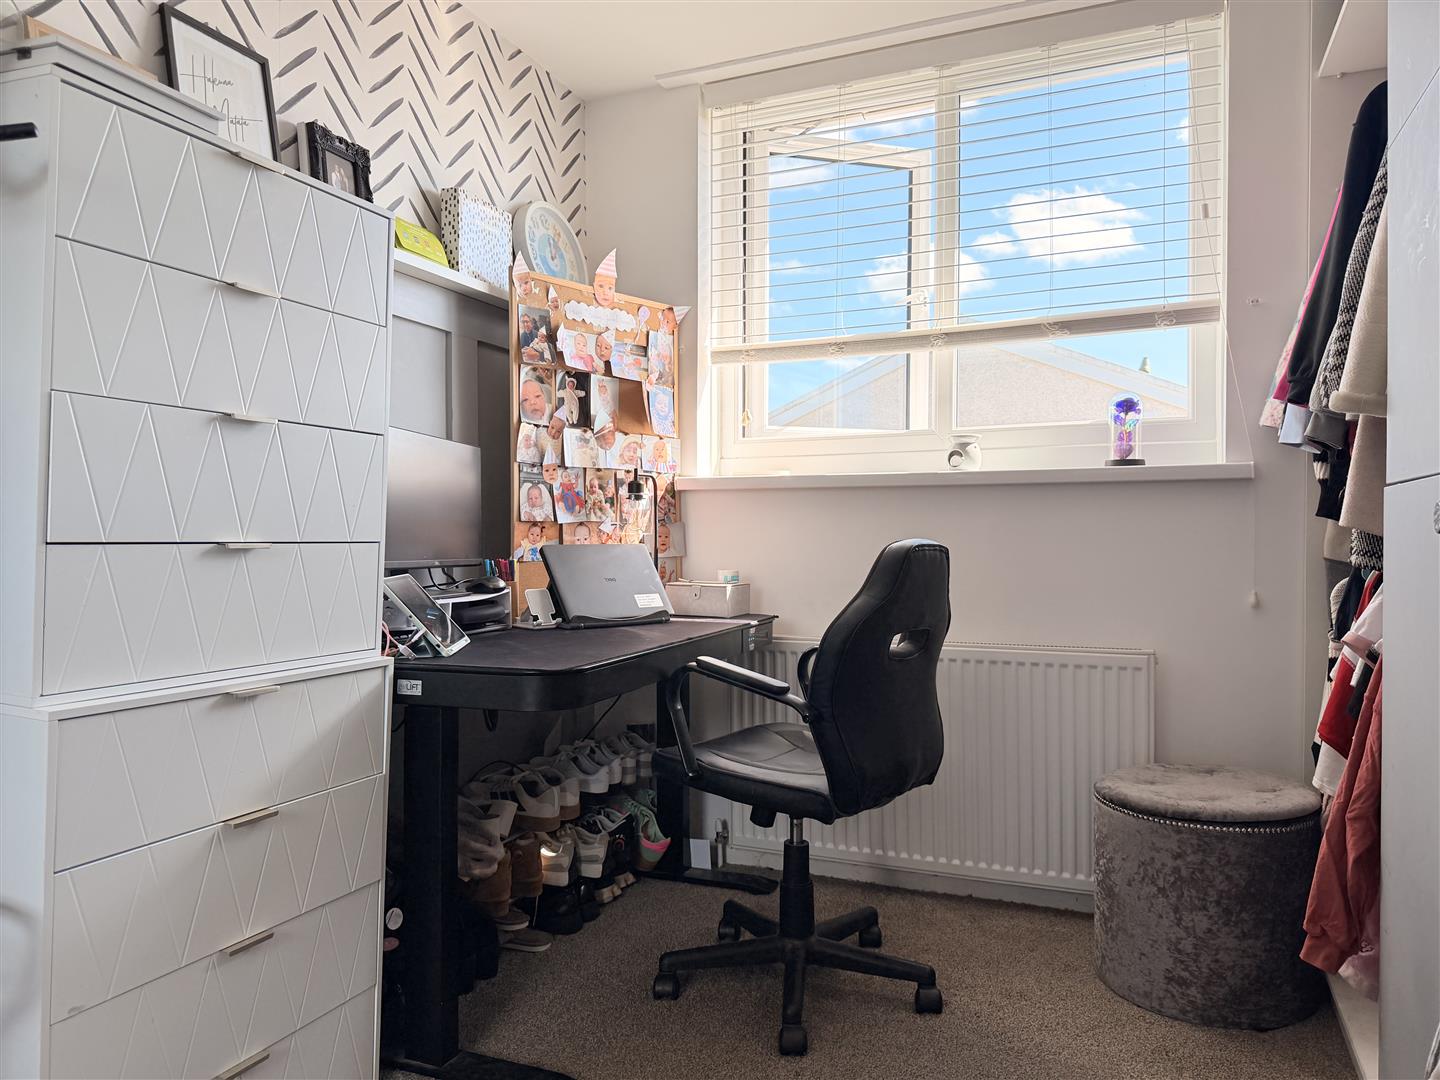
Bedroom Two 3.87 x 2.85 approx. (12’8″ x 9’4″ approx. )
Window to rear, radiator.

Bedroom Three 2.45 x 2.40 approx. (8’0″ x 7’10” approx. )
Window to front, radiator.

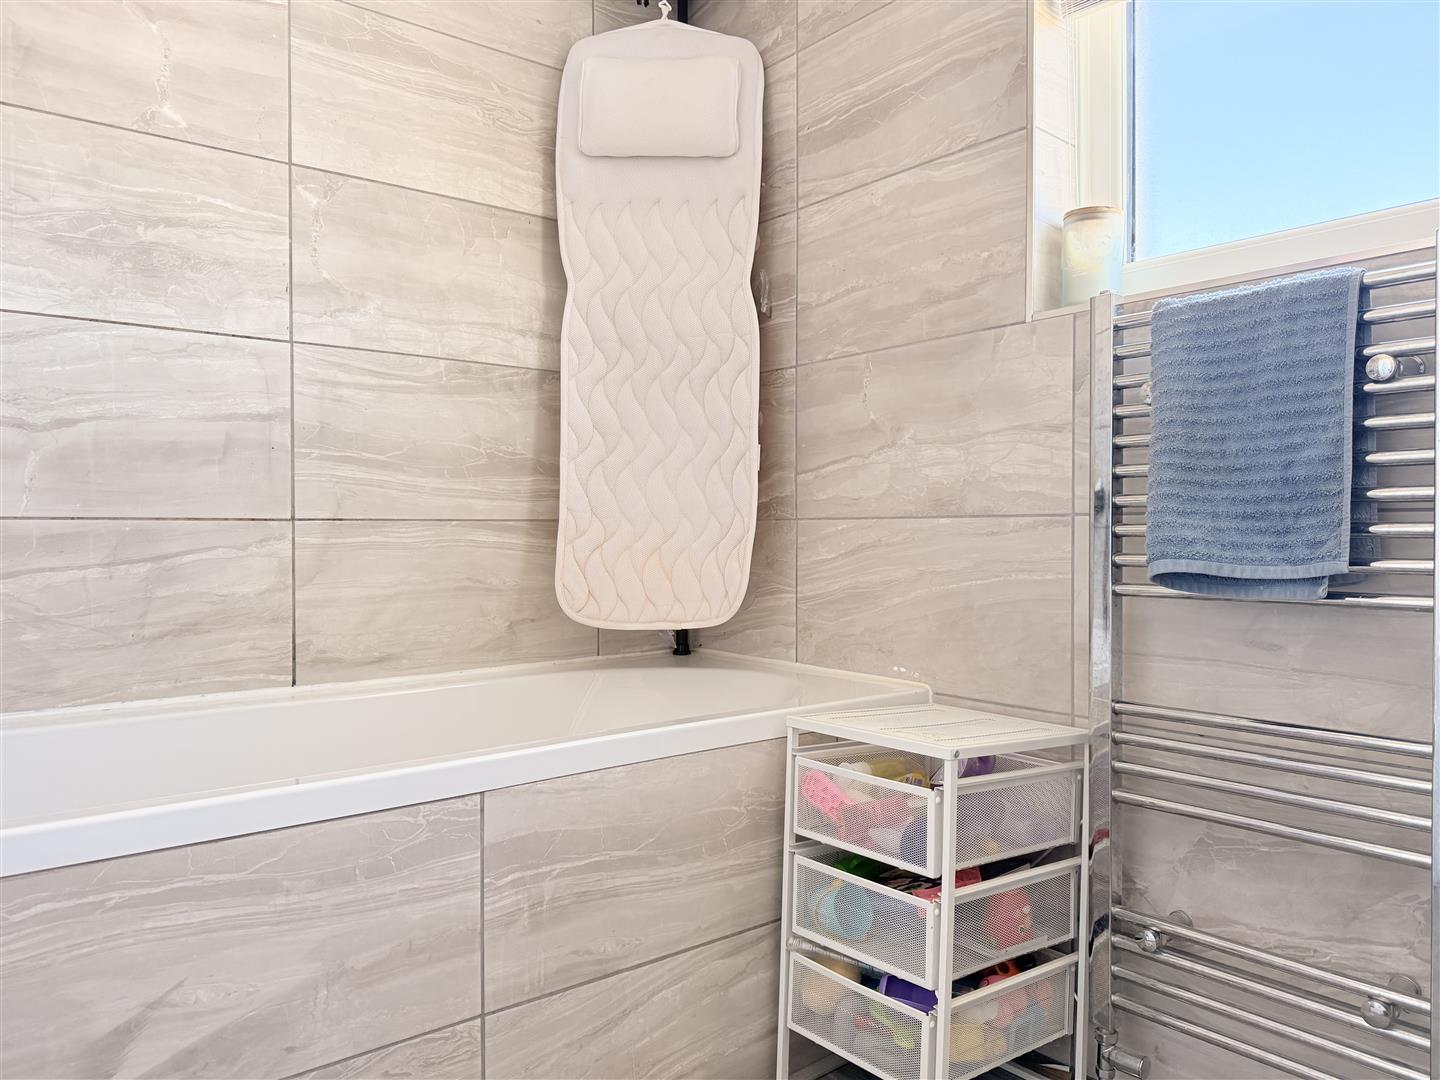
Bathroom 1.65 x 2.60 approx. (5’4″ x 8’6″ approx. )
Fitted with W/C, hand wash basin, panelled bath, heated towel rail, laminate flooring, tiled walls, window to rear.

External
Enclosed rear garden, with rear access. Patio, artificial lawn and decking areas. Outbuilding (not inspected)
Two Garages behind property (fee payable to local council)

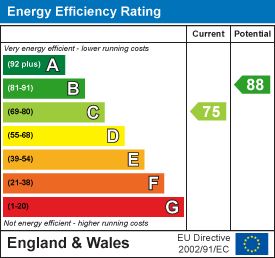
Energy Efficiency Rating
Download Documents

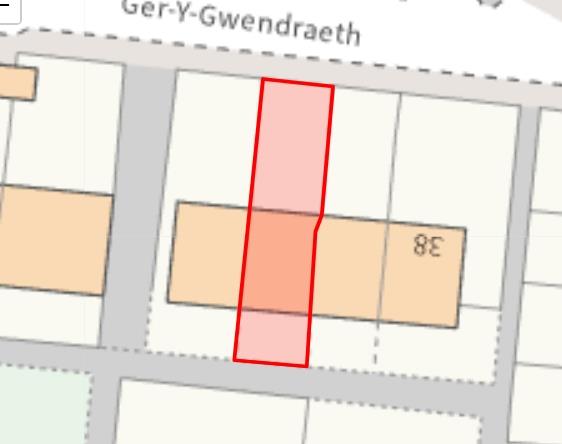
Property Address

40, 
Ger Y Gwendraeth, 
SA17 4TU
Google Map

Book a Viewing

  • arrange a viewing
  • arrange a valuation
  • be sent further property details
  • register for property updates

Book a Viewing

"*" indicates required fields

This website uses cookies to ensure that we give you the best user experience. If you choose to continue using this website, you agree to our use of cookies.