Call us on: 
We can also help you with:

Bryn

Haulfryn, Bryn, Llanelli

£299,995
3
1
1

Property Details

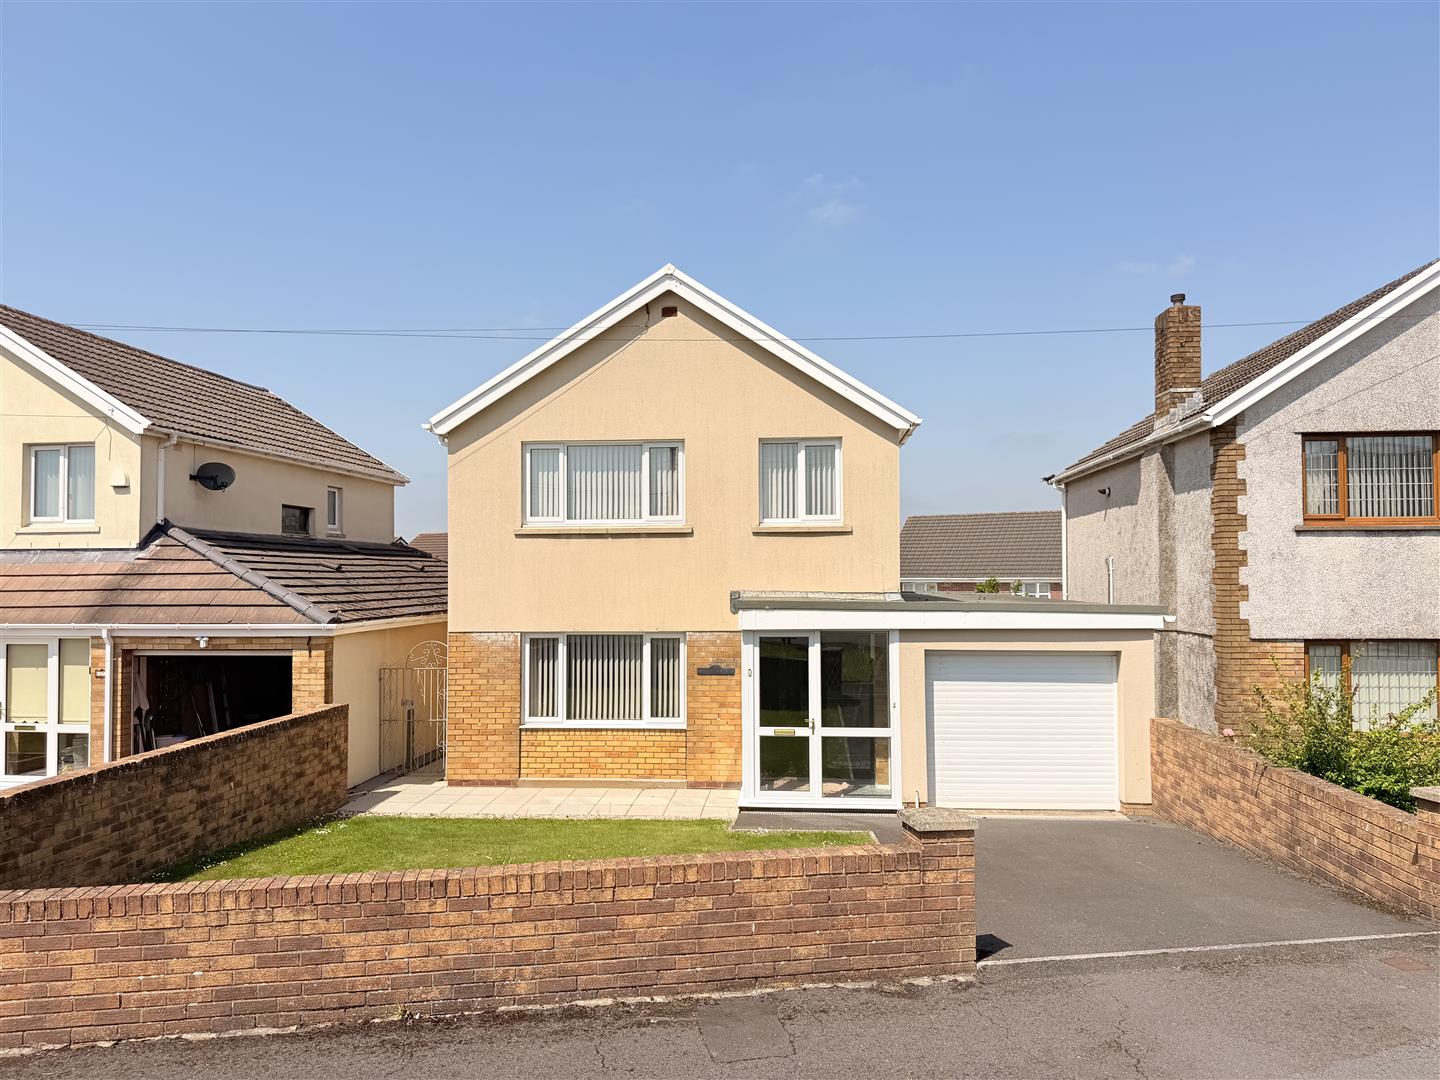
Davies Craddock Estates are pleased to present for sale this detached three-bedroom property on the highly desirable Haulfryn, Llanelli.

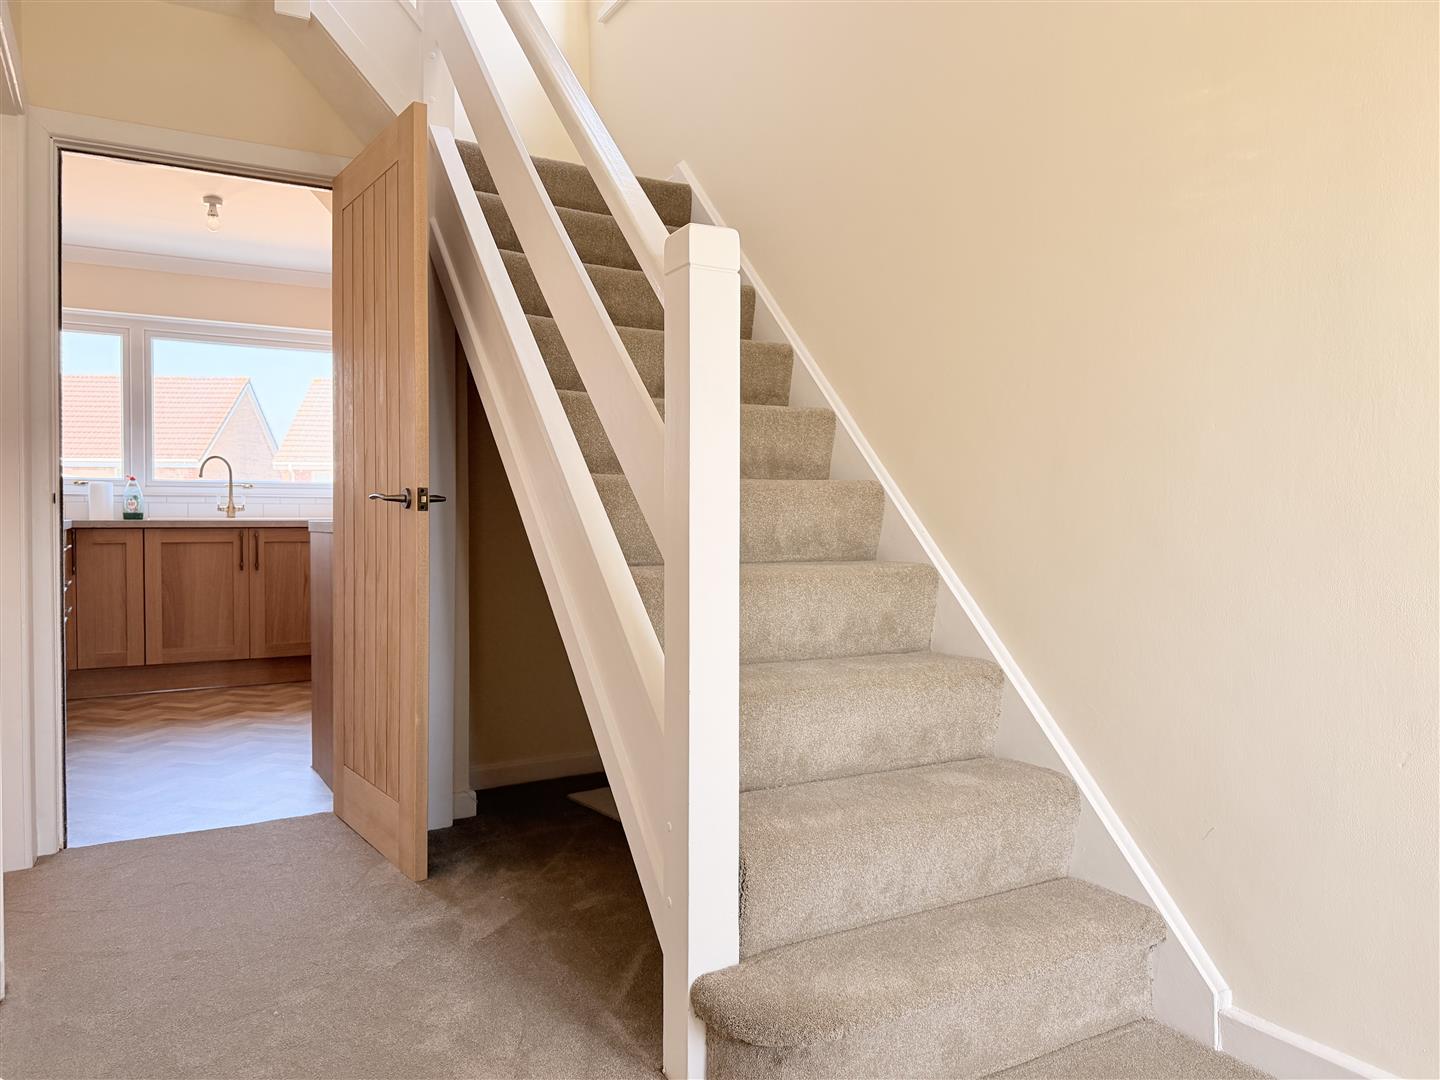
Presented freshly decorated, this home offers a perfect “blank canvas” for its next owners. The bright, welcoming hallway guides you into a spacious living room that flows seamlessly into a dedicated dining area—ideal for family living and entertaining. A well-appointed modern kitchen leads to a highly versatile space, perfectly suited for use as a utility room or home laundry, while upstairs features three well-proportioned bedrooms, a contemporary shower room, and a separate WC.

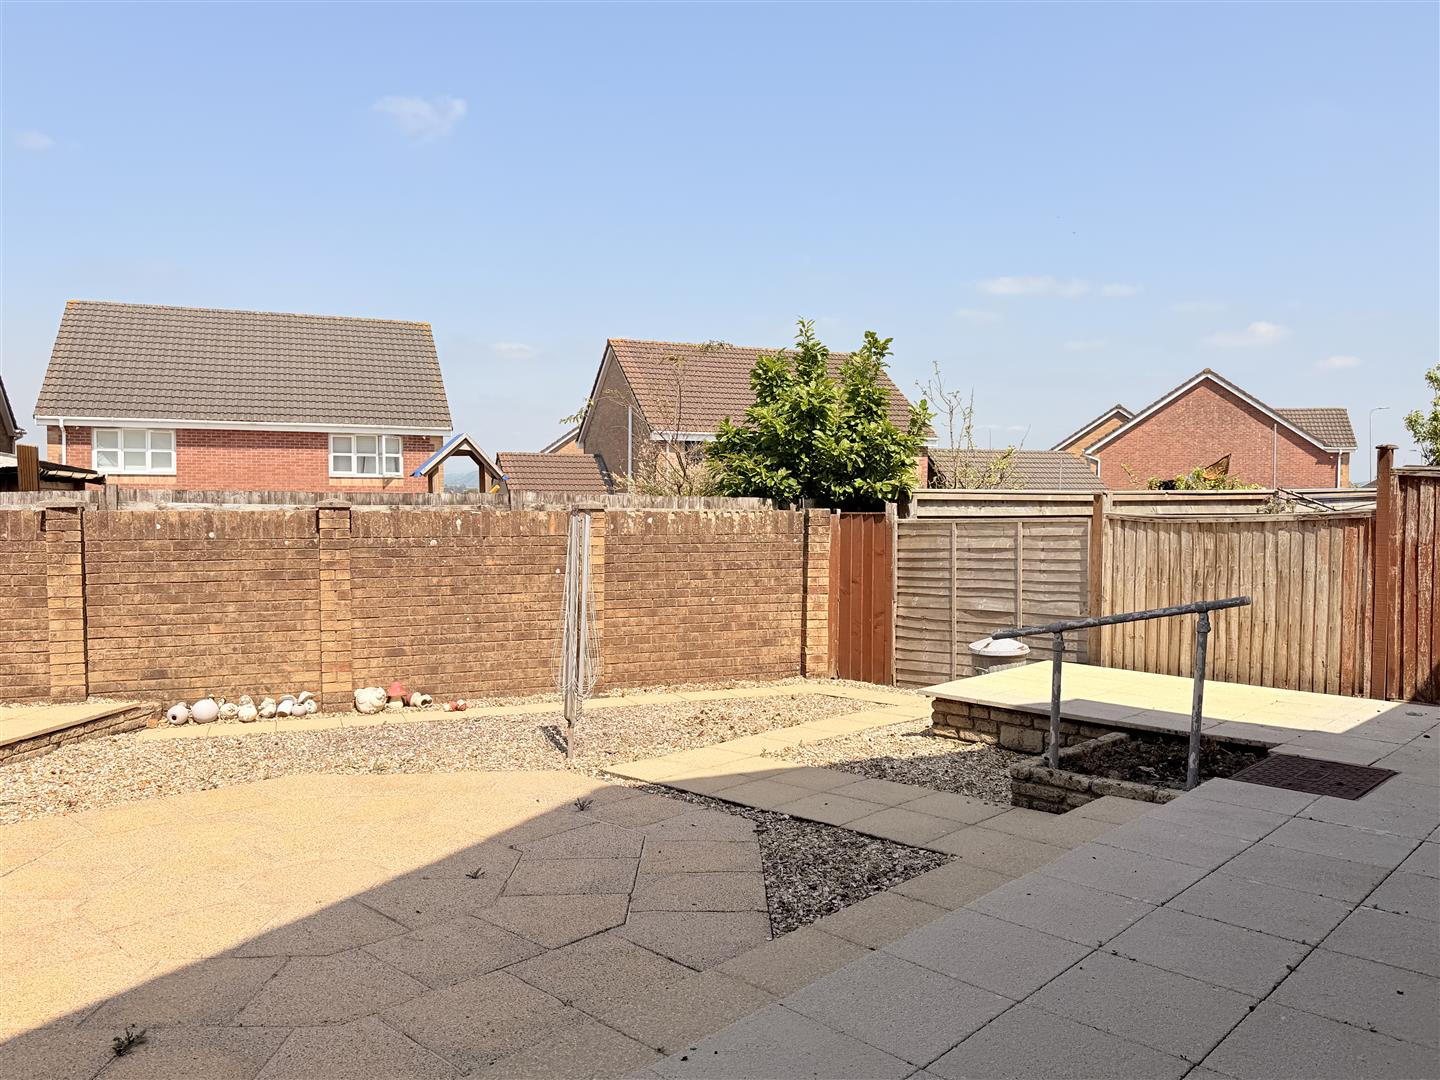
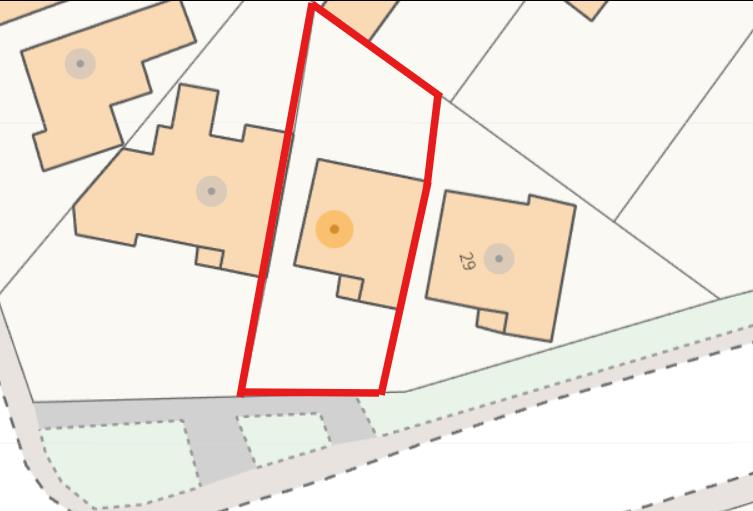
Externally, the property boasts a front lawn garden with a private front driveway leading to an integral garage, alongside a secure, fully enclosed, low-maintenance rear courtyard garden.

Perfectly situated for modern convenience, the home is located in the vibrant village community of Llangennech/Bryn on the outskirts of Llanelli, offering seamless access to local primary schools, traditional pubs, shops, and the M4 motorway corridor for easy commuting to Swansea and beyond. For outdoor enthusiasts and families, the stunning Millennium Coastal Path, scenic beaches, and the state-of-the-art Canolfan Pentre Awel leisure facilities are all just a short distance away.

With no onward chain, early viewing is essential to see what this property has to offer.
Detailed Room Information

Entrance Porch
Door into:

Hallway
Stairs to first floor, radiator.

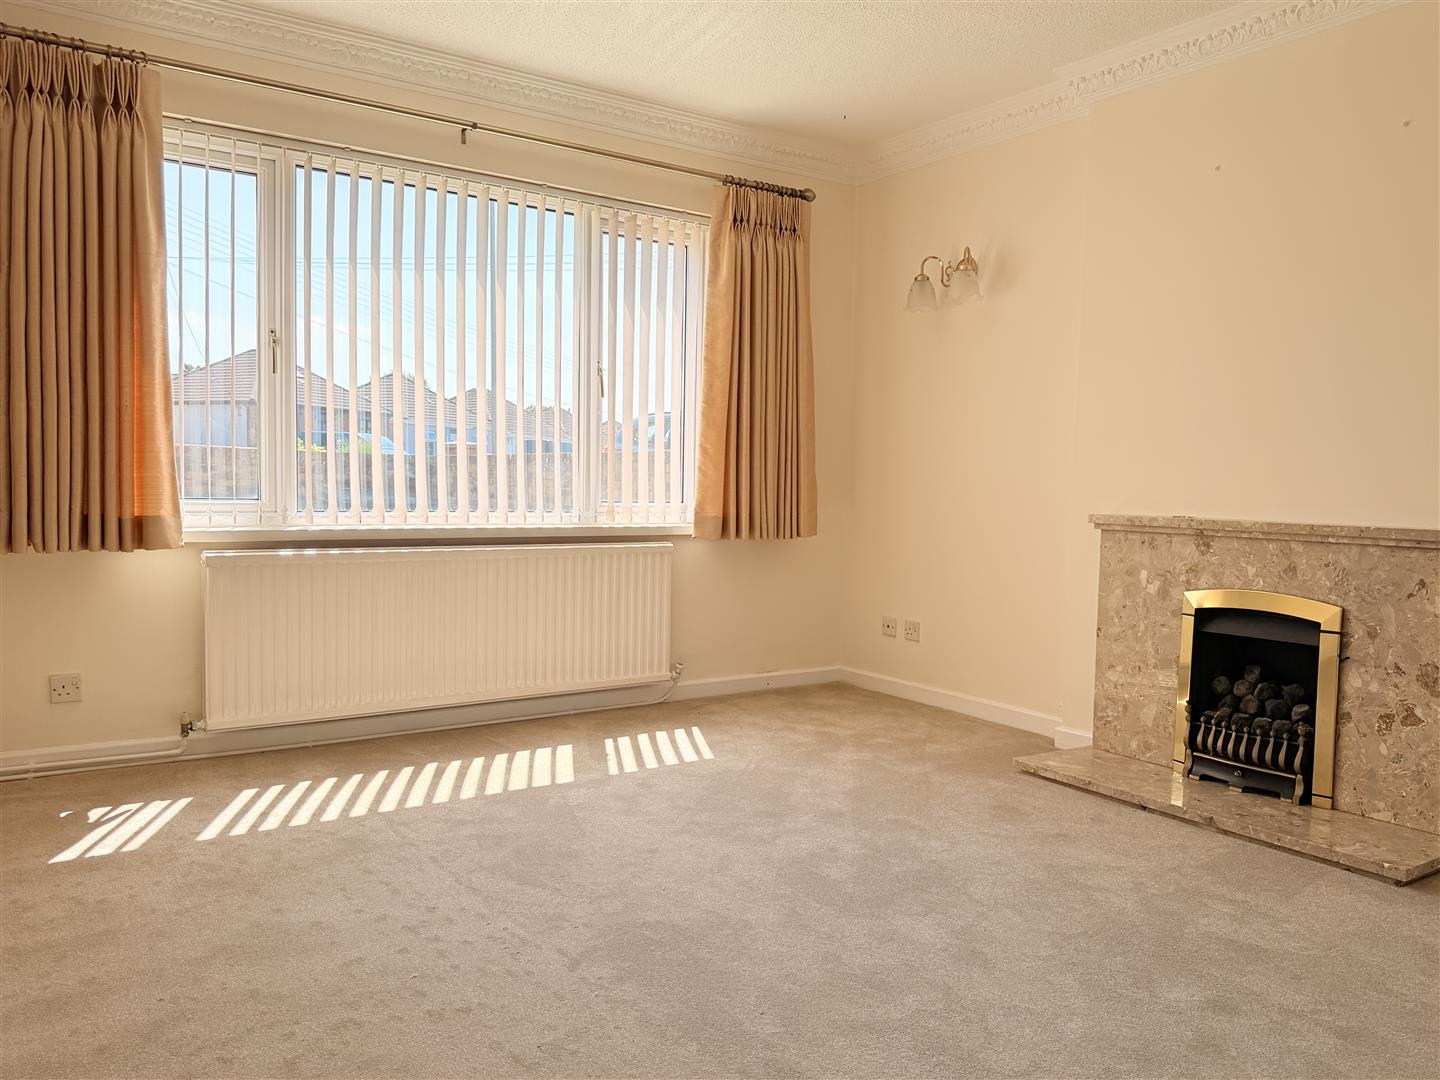
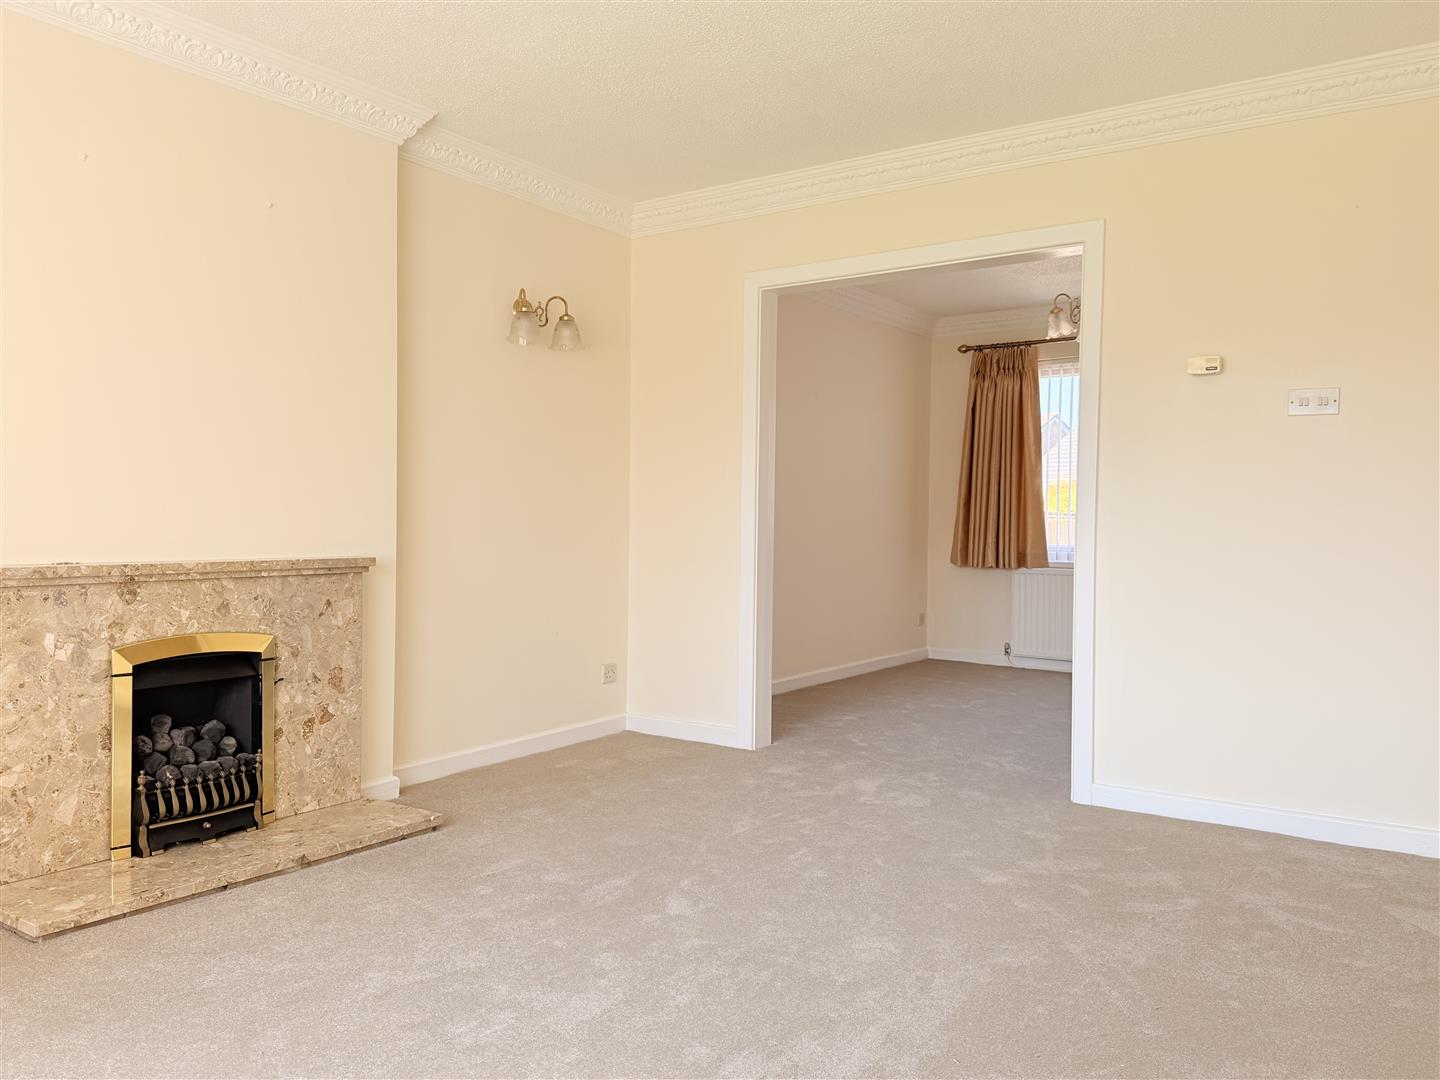
Living Room approx 4.31m x 3.70m (approx 14’1″ x 12’1″)
Window to front, feature fireplace with surround, radiator, opening to:

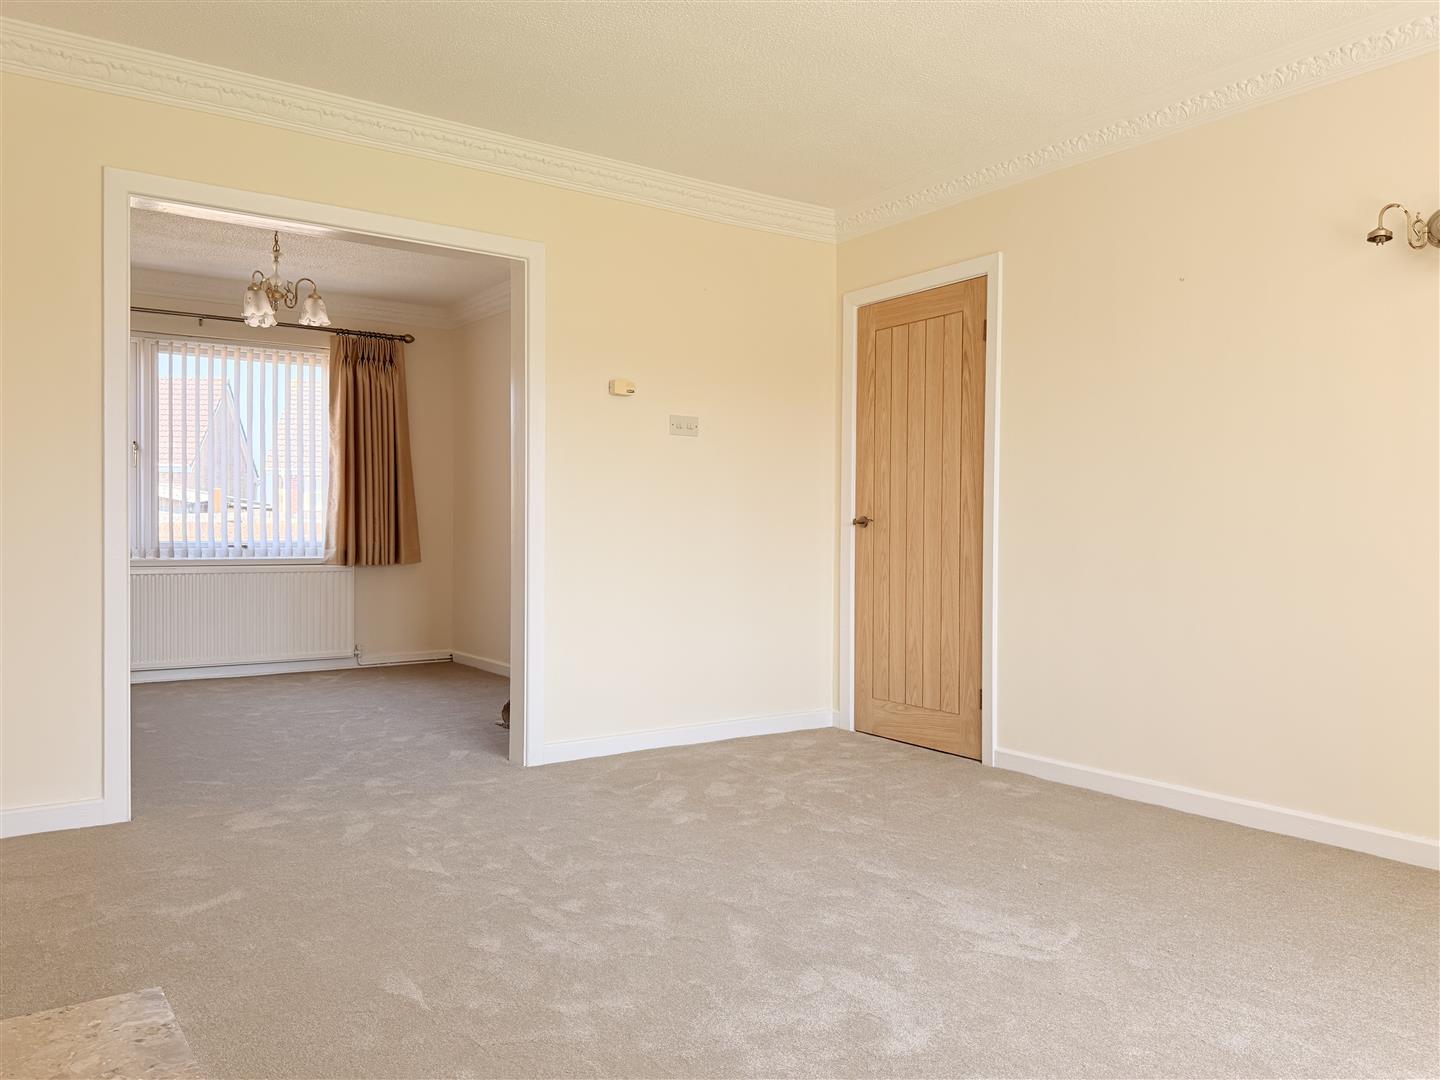
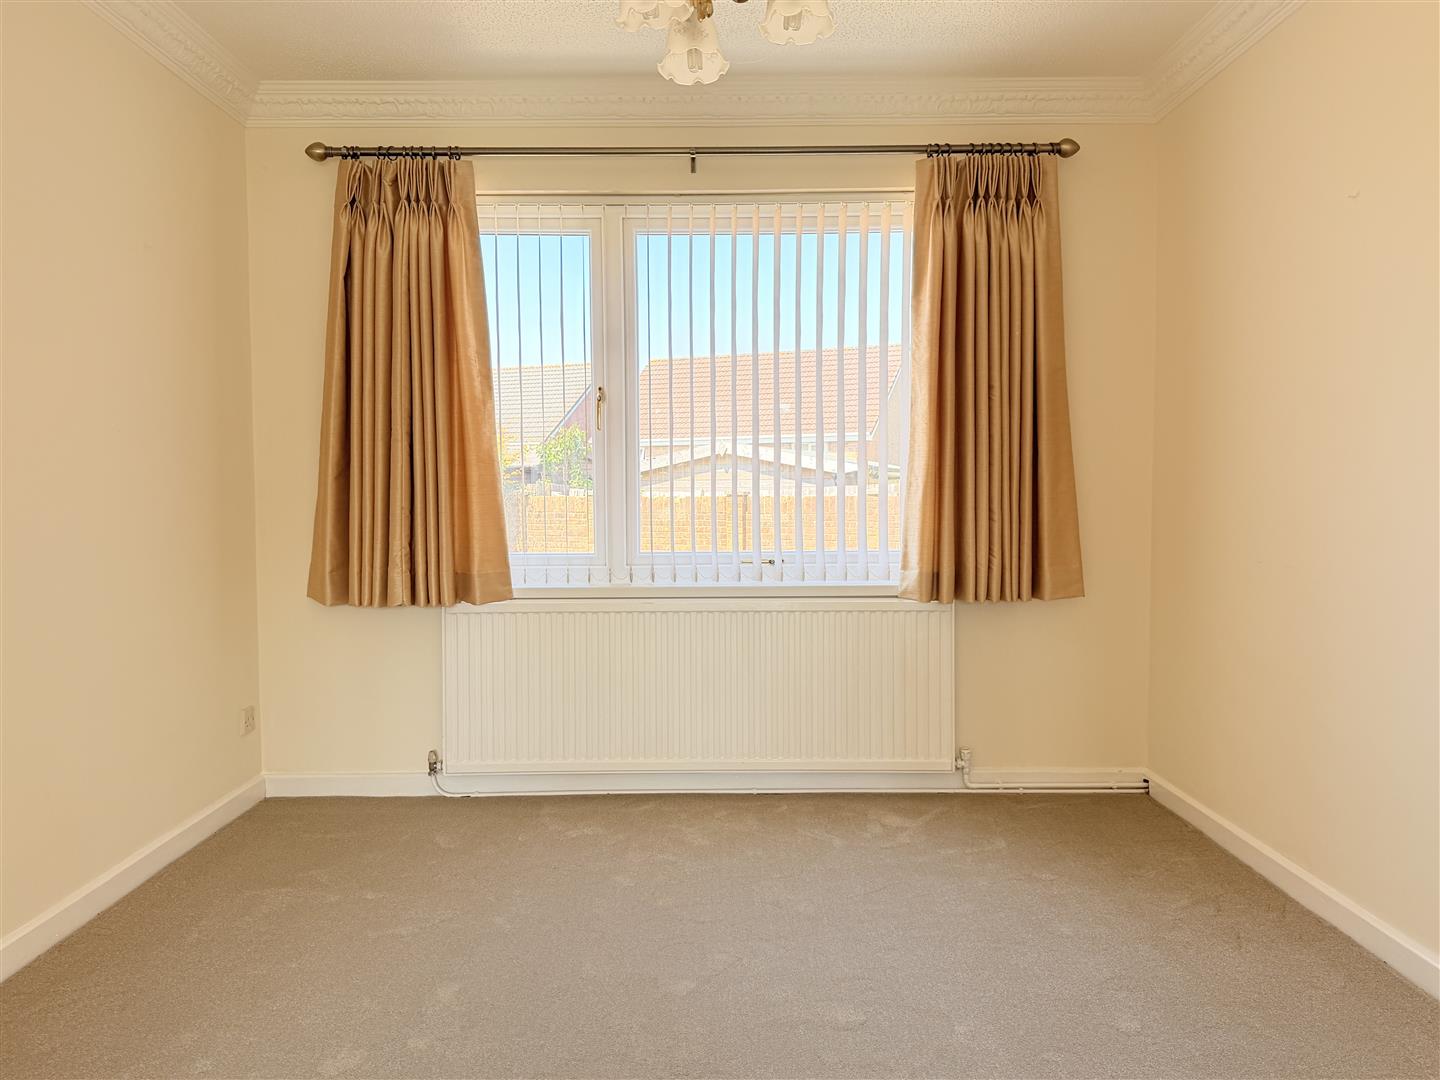
Dining/Reception Two approx 3.23m x 3.12m (approx 10’7″ x 10’2″)
Window to rear, radiator.

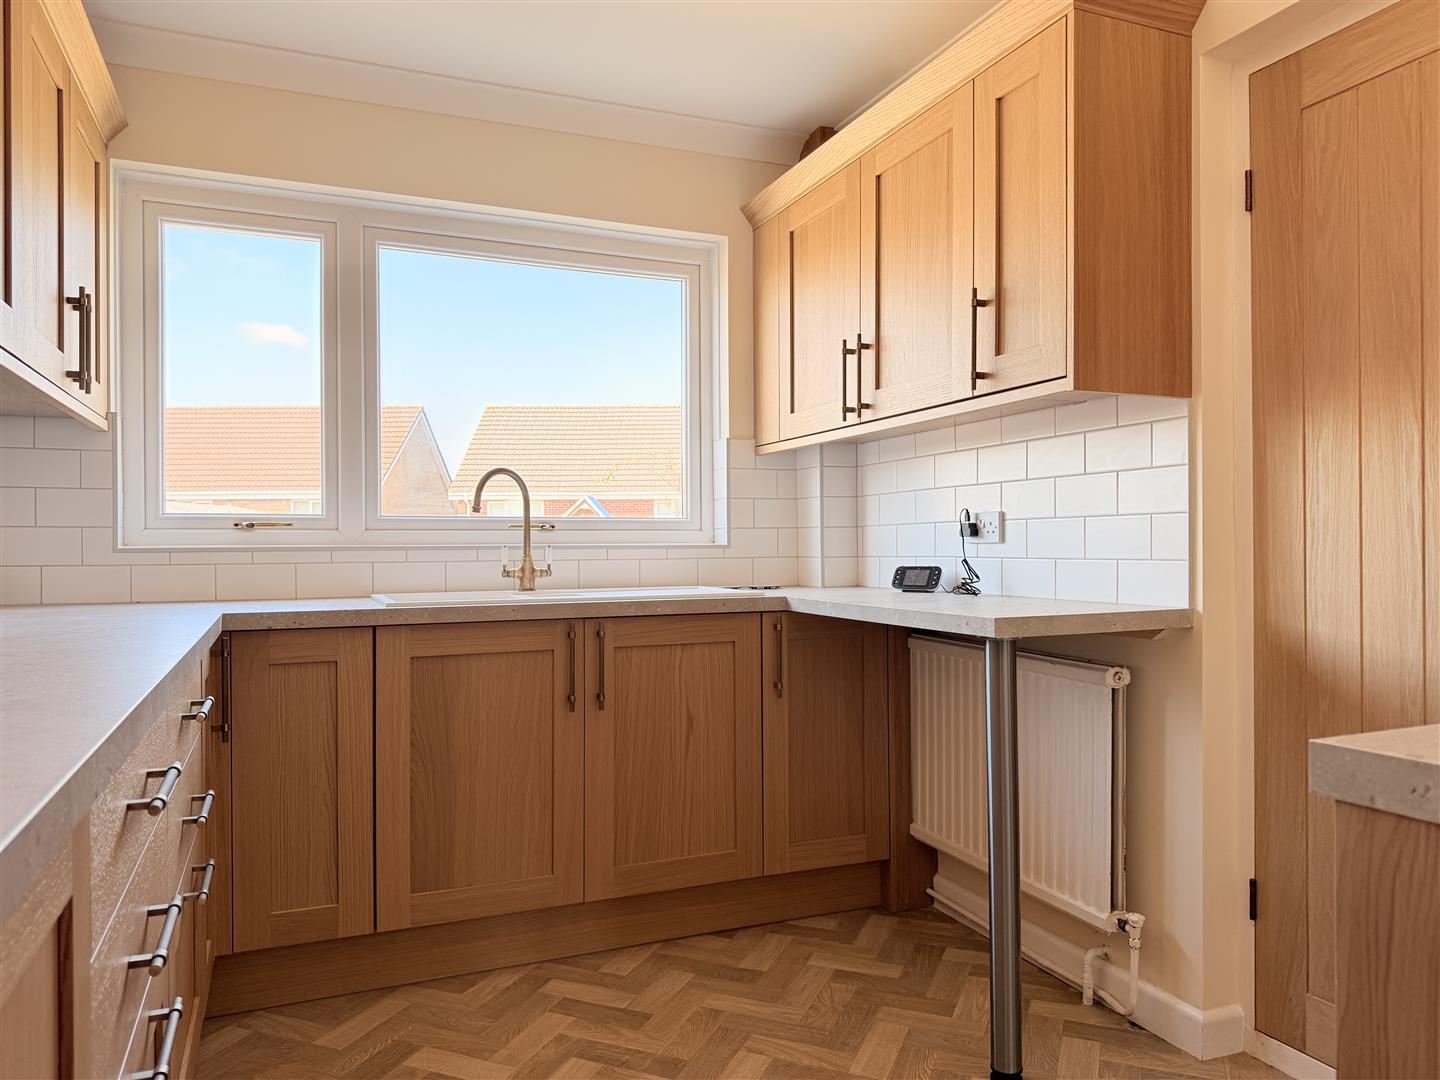
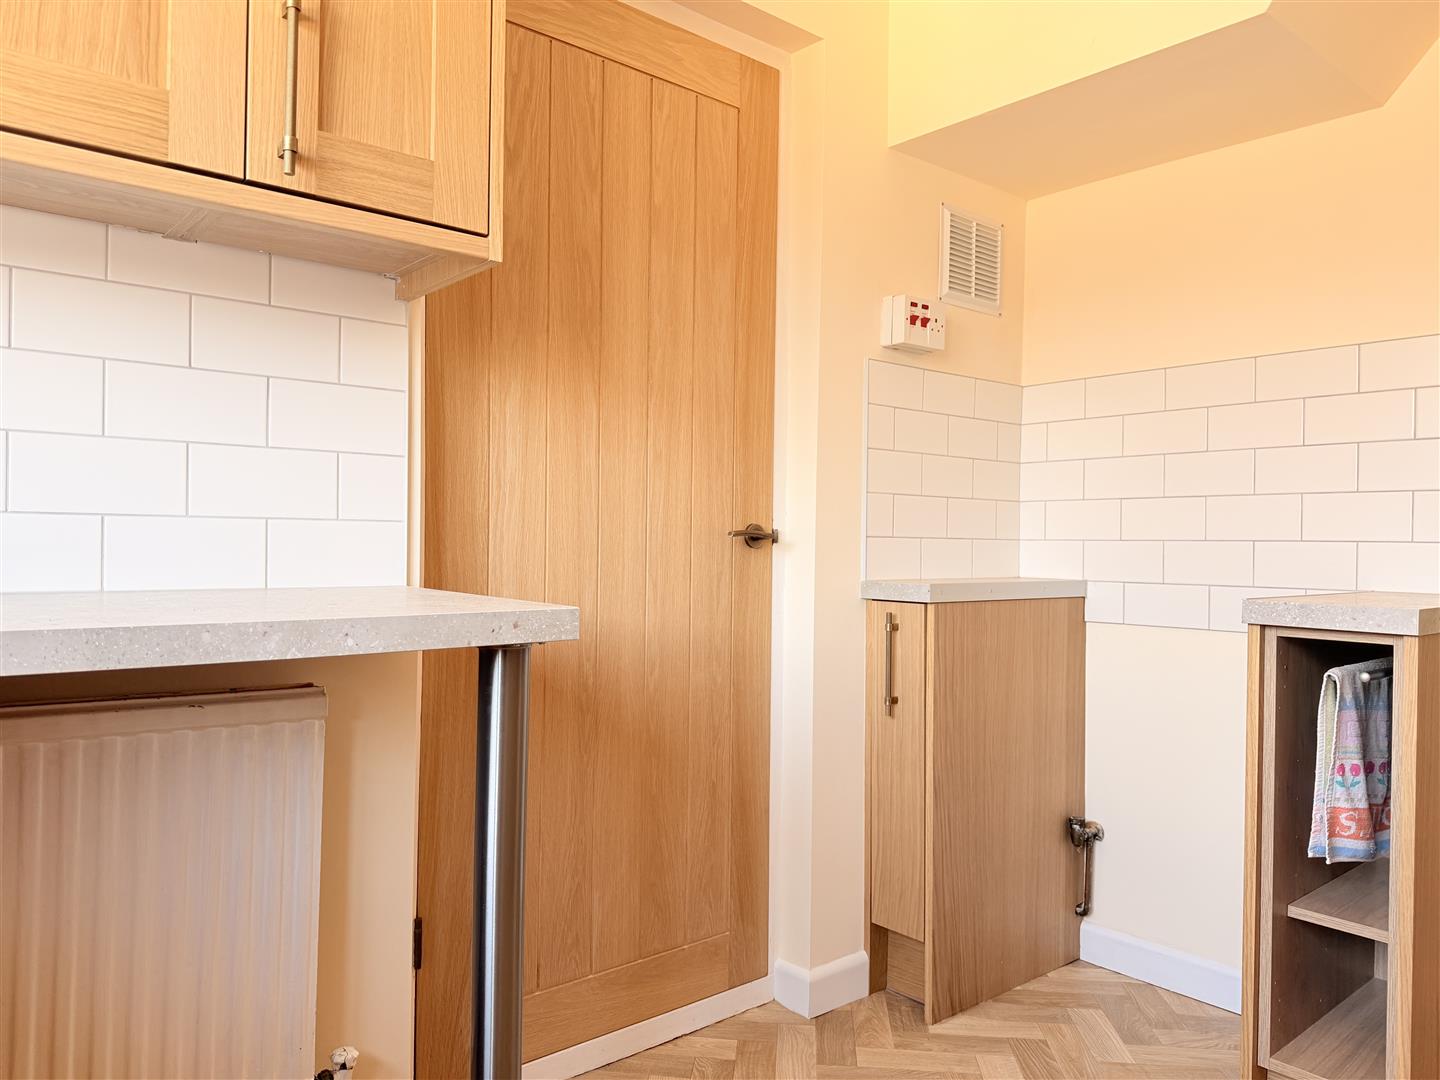
Kitchen approx 3.23m x 2.49m (approx 10’7″ x 8’2″)
Fitted with wall and base units with worktop over, sink and drainer, space for free standing cooker, vinyl flooring, radiator., window to rear.

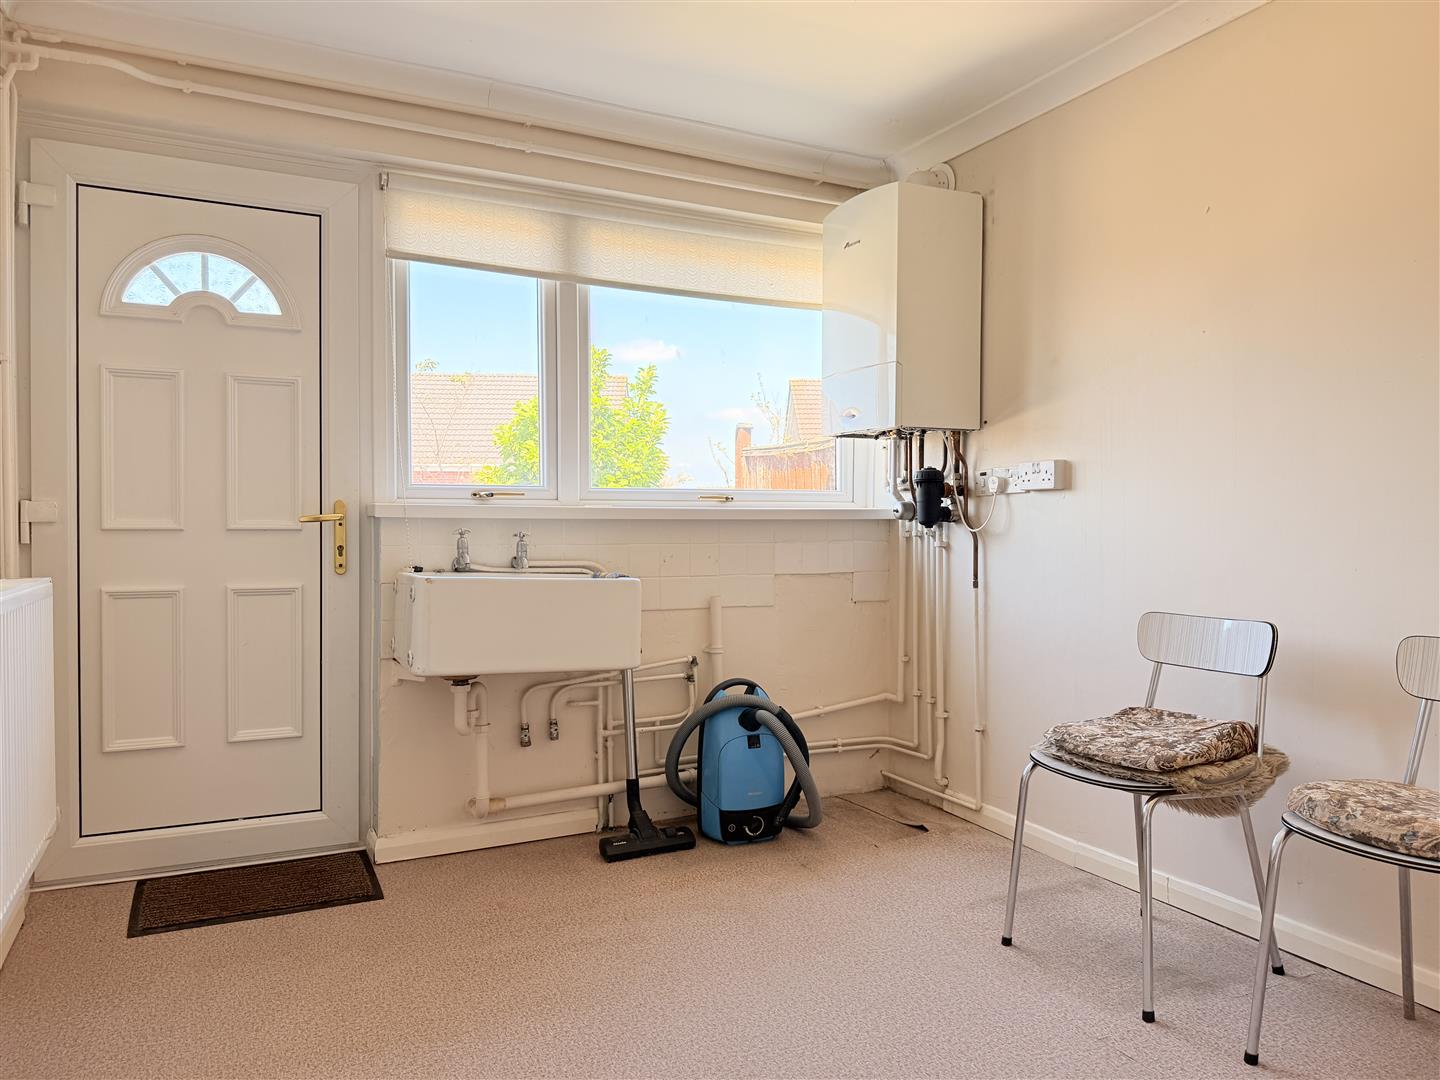
Utility Room approx 3.05m x 2.71m (approx 10’0″ x 8’10”)
Window and door to rear, sink, space for washing machine, wall mounted boiler (Worcester), radiator.

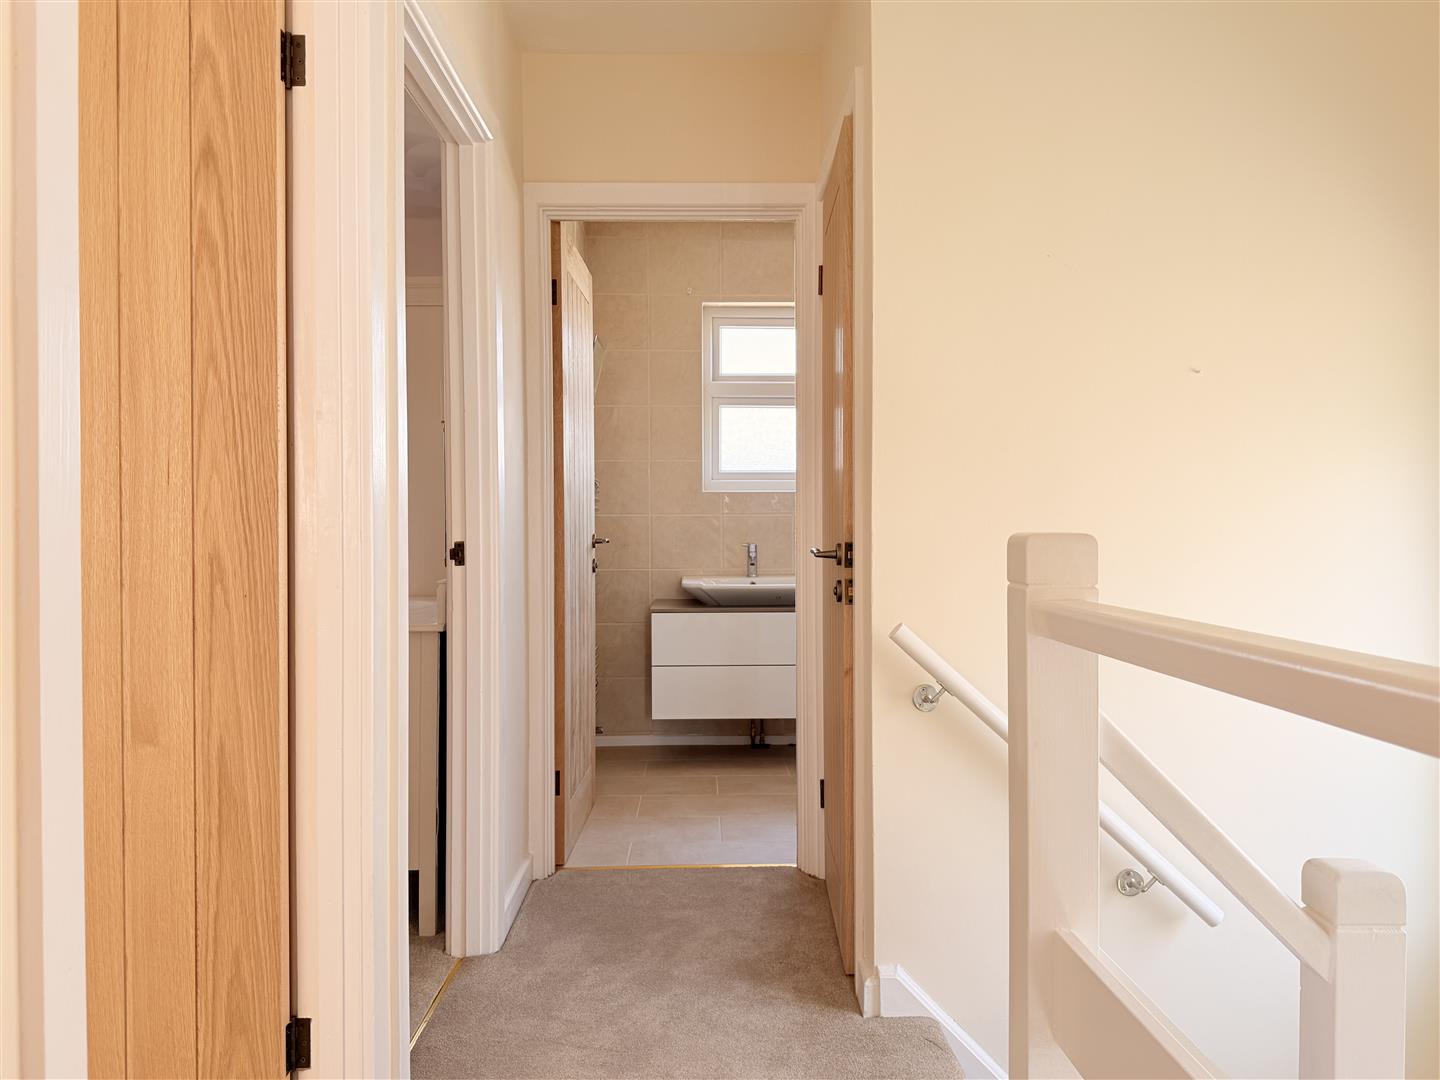
First Floor Landing
Window to side, loft access.

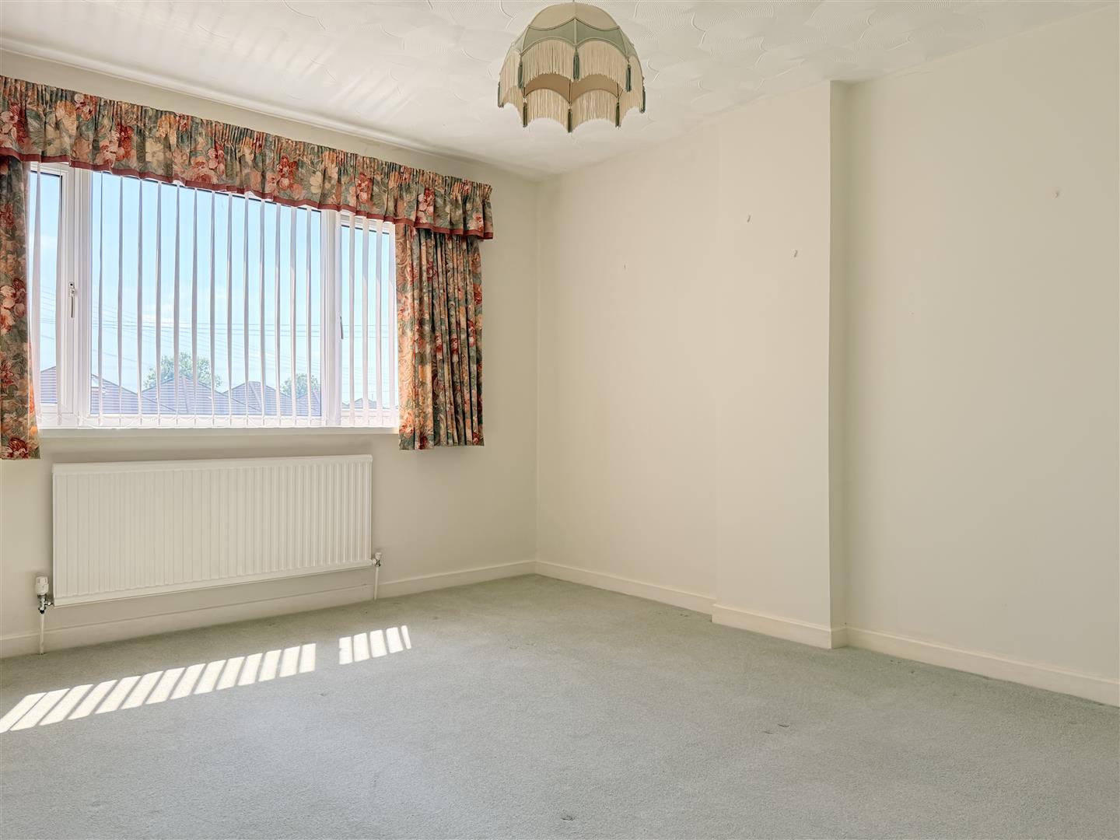
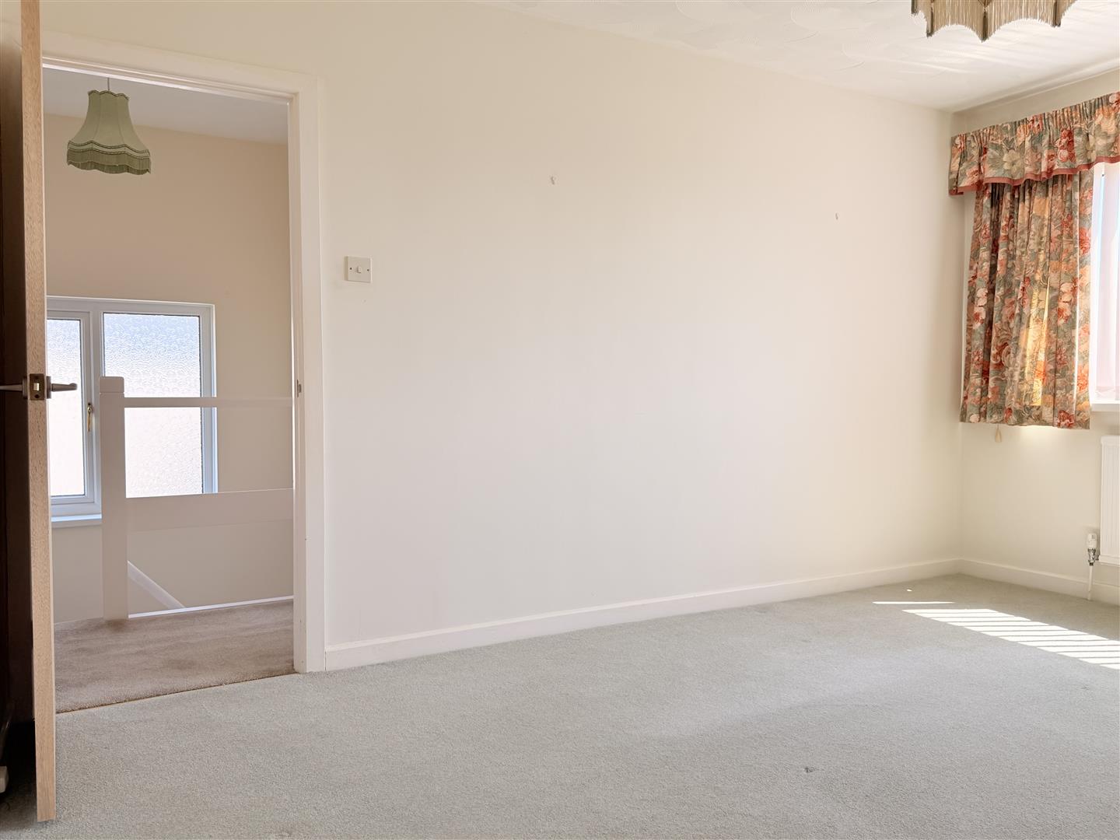
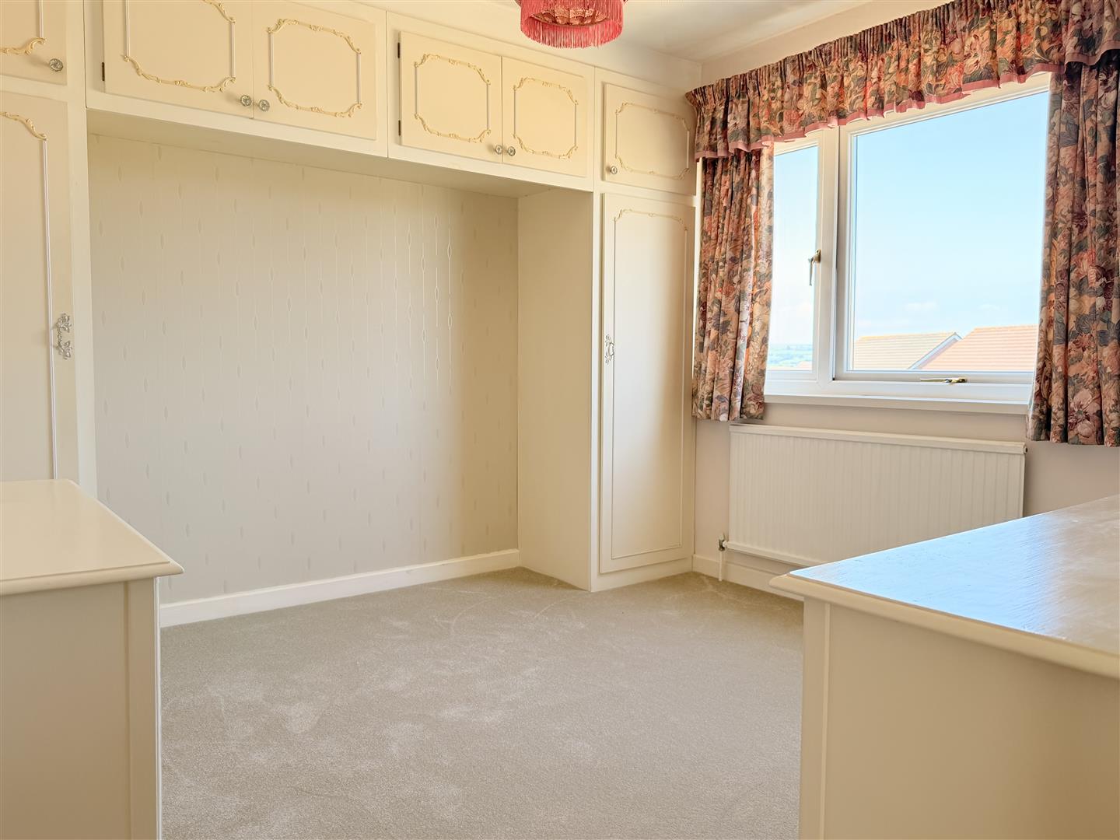
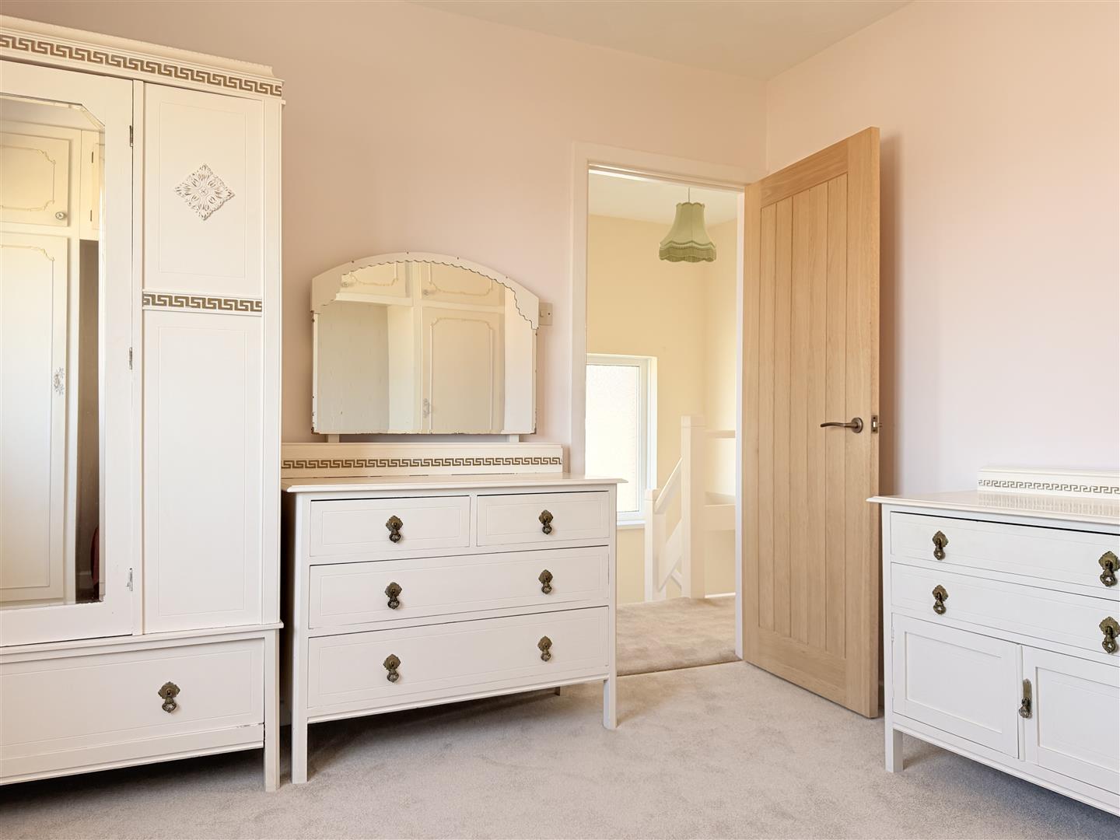
Bedroom One approx 4.34m x 3.38m (approx 14’2″ x 11’1″)
Window to front, radiator.

Bedroom Two approx 3.20m x 3.38m (approx 10’5″ x 11’1″)
Window to rear, fitted wardrobes, radiator.

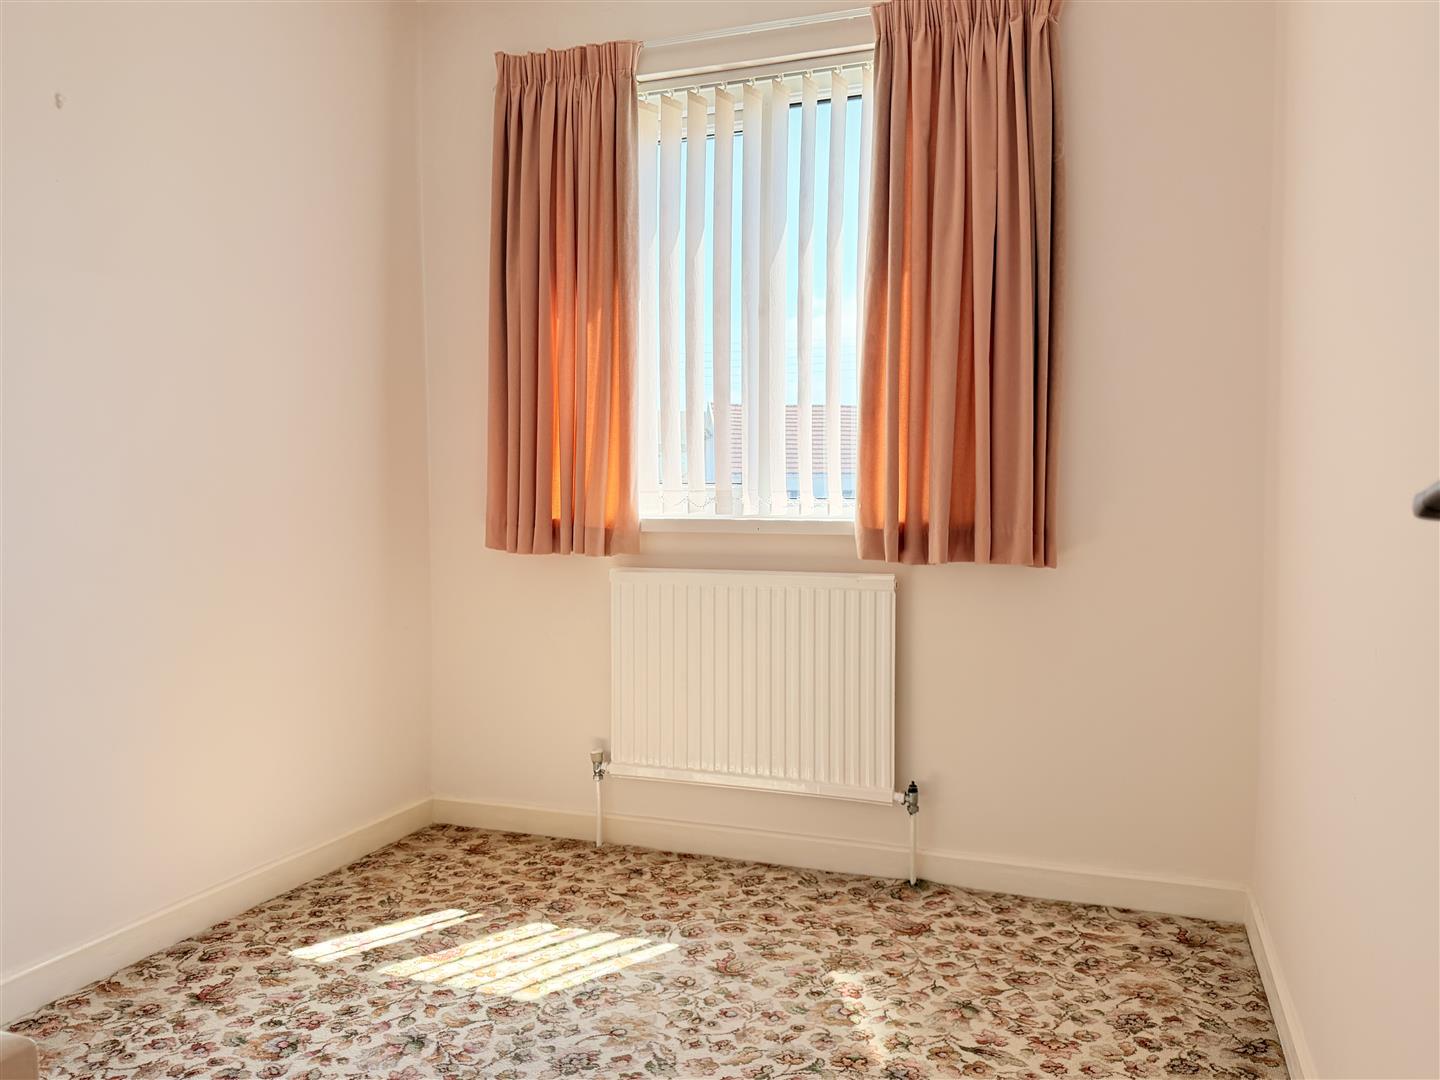
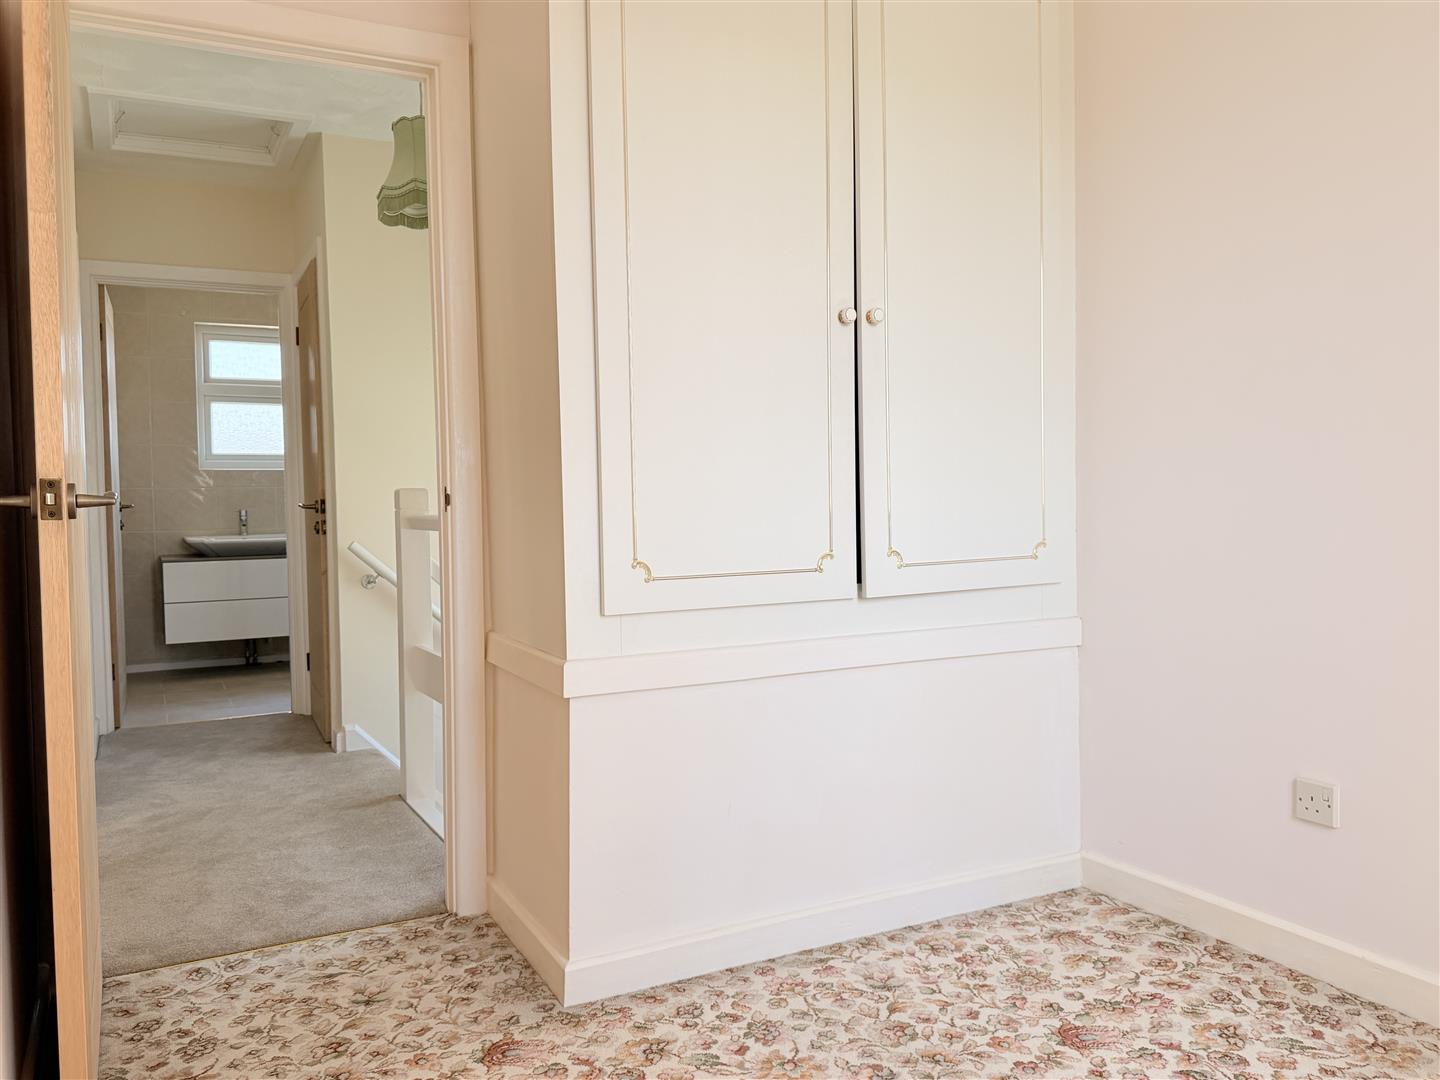
Bedroom Three approx 2.93m x 2.25m (approx 9’7″ x 7’4″)
Window to front, built in storage cupboards, radiator.

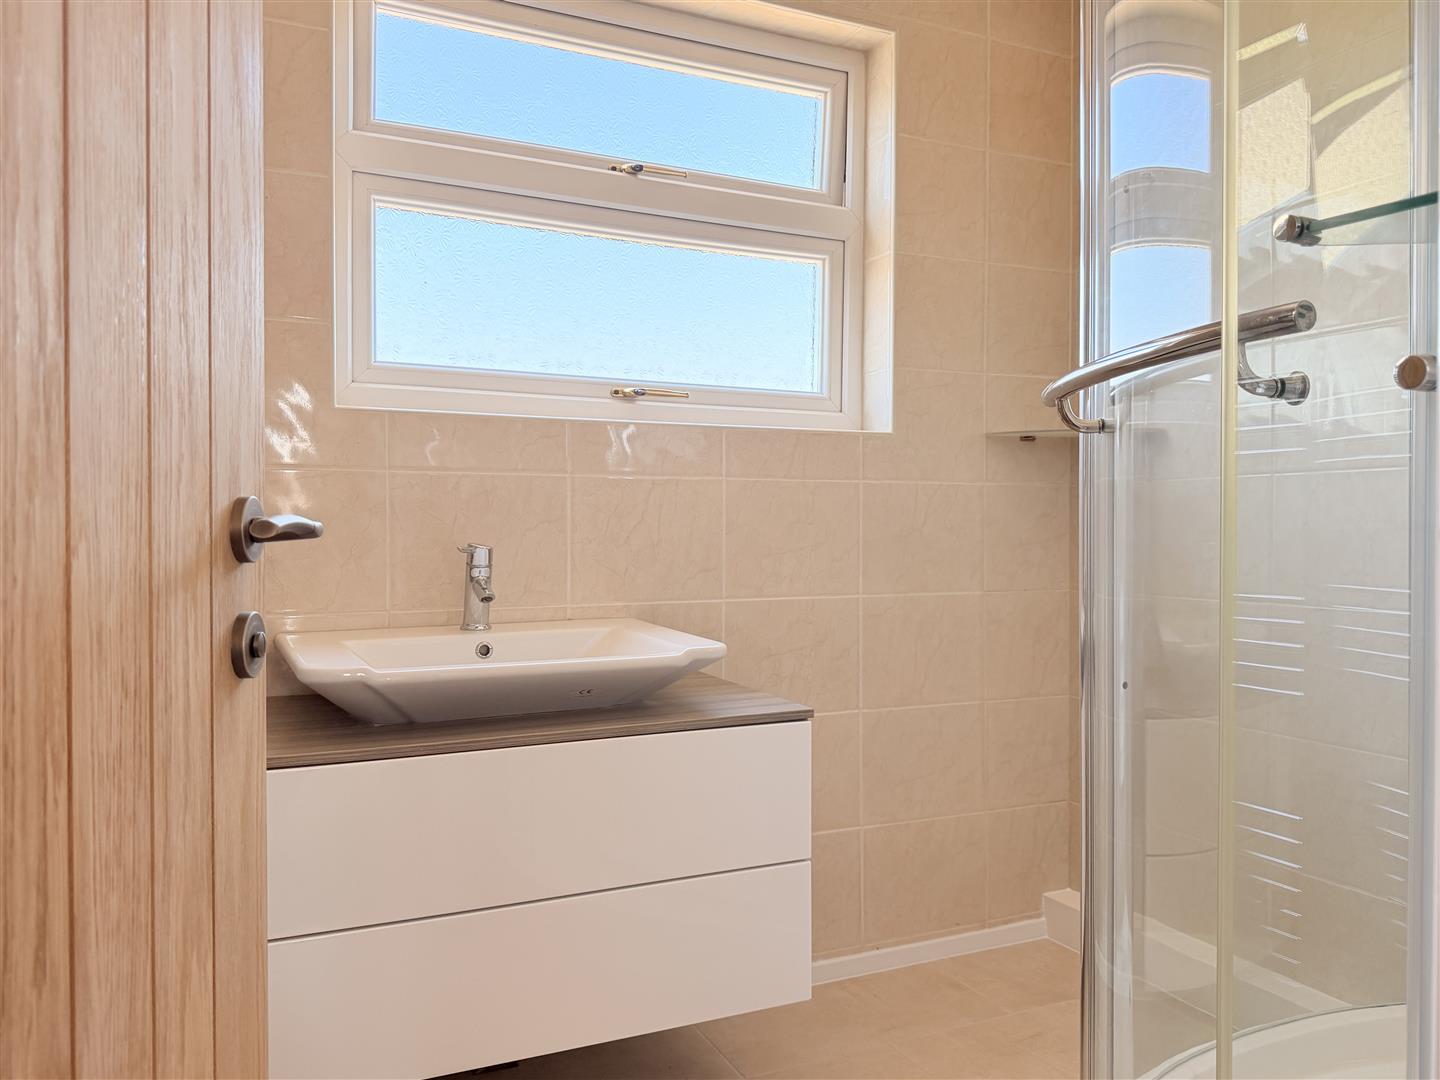
Shower Room approx 1.74m x 2.25m (approx 5’8″ x 7’4″)
Fitted with and hand wash basin set in vanity unit, corner shower cubicle, heated towel rail, tiled walls and flooring, window to rear.

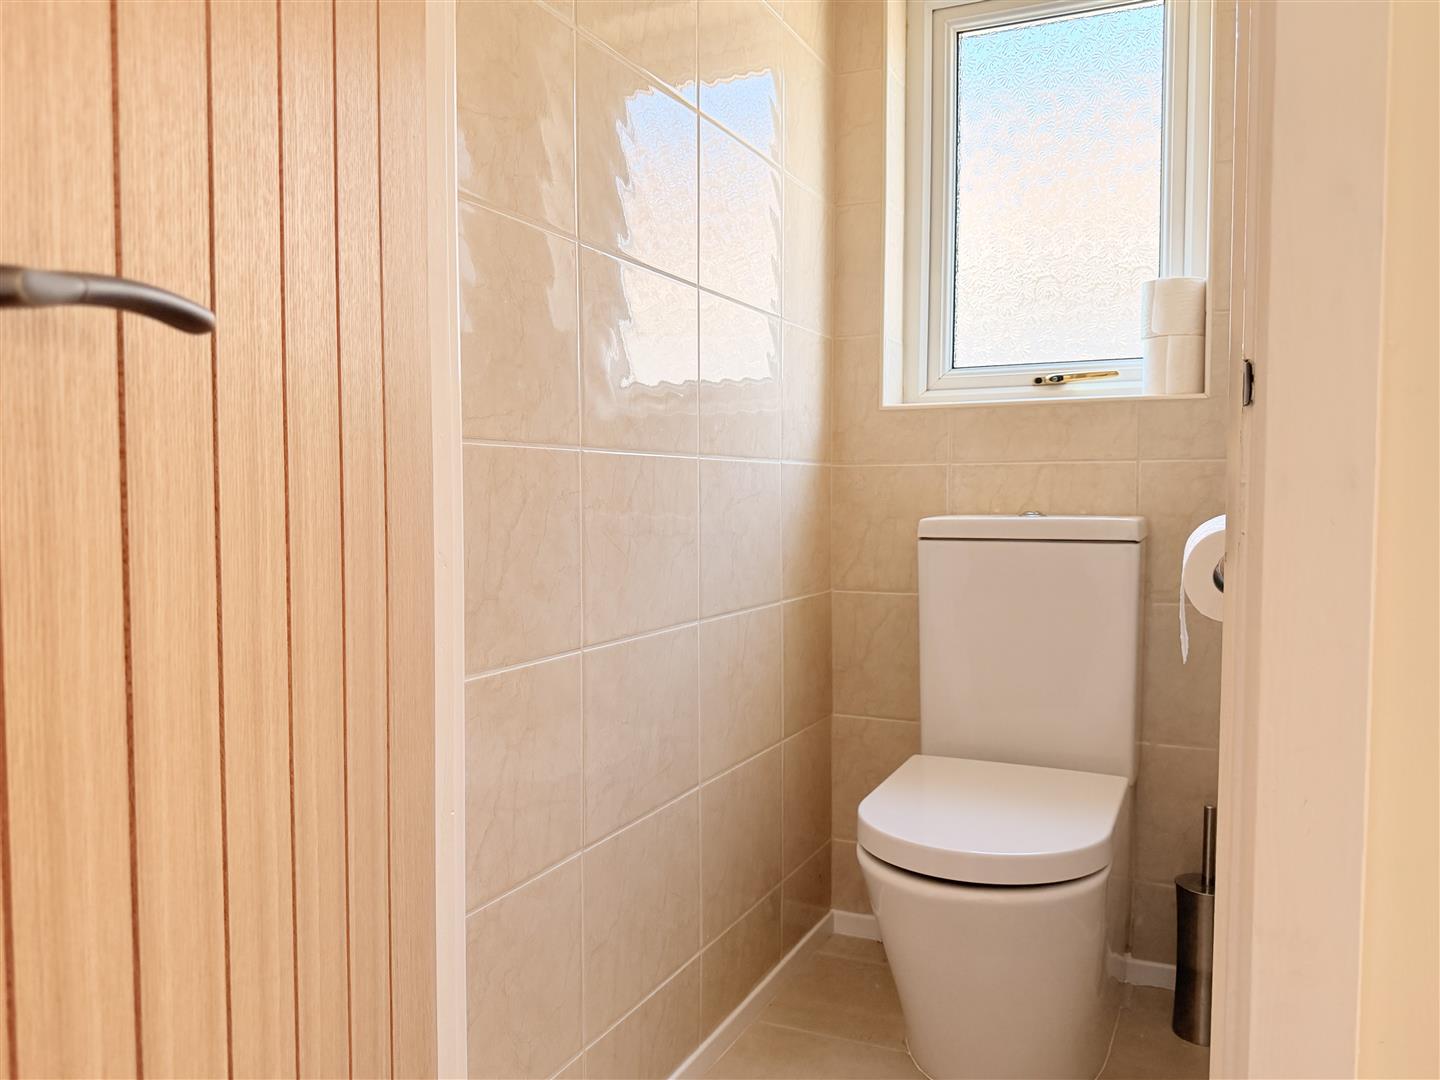
Separate W/C
Fitted with W/C, window to side, tiled walls and flooring.

Externally
Enclosed rear garden with patio areas and decorative stone.

Garage
Roller shutter, window to side.

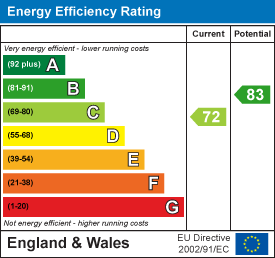
Energy Efficiency Rating
Download Documents

Property Address

28, 
Haulfryn, 
Llanelli, 
SA14 8QL
Google Map

Book a Viewing

  • arrange a viewing
  • arrange a valuation
  • be sent further property details
  • register for property updates

Book a Viewing

"*" indicates required fields

This website uses cookies to ensure that we give you the best user experience. If you choose to continue using this website, you agree to our use of cookies.