Call us on: 
We can also help you with:
Sold Subject to Contract

Heol Hen, Llanelli

£175,000
3
2
2

Property Details

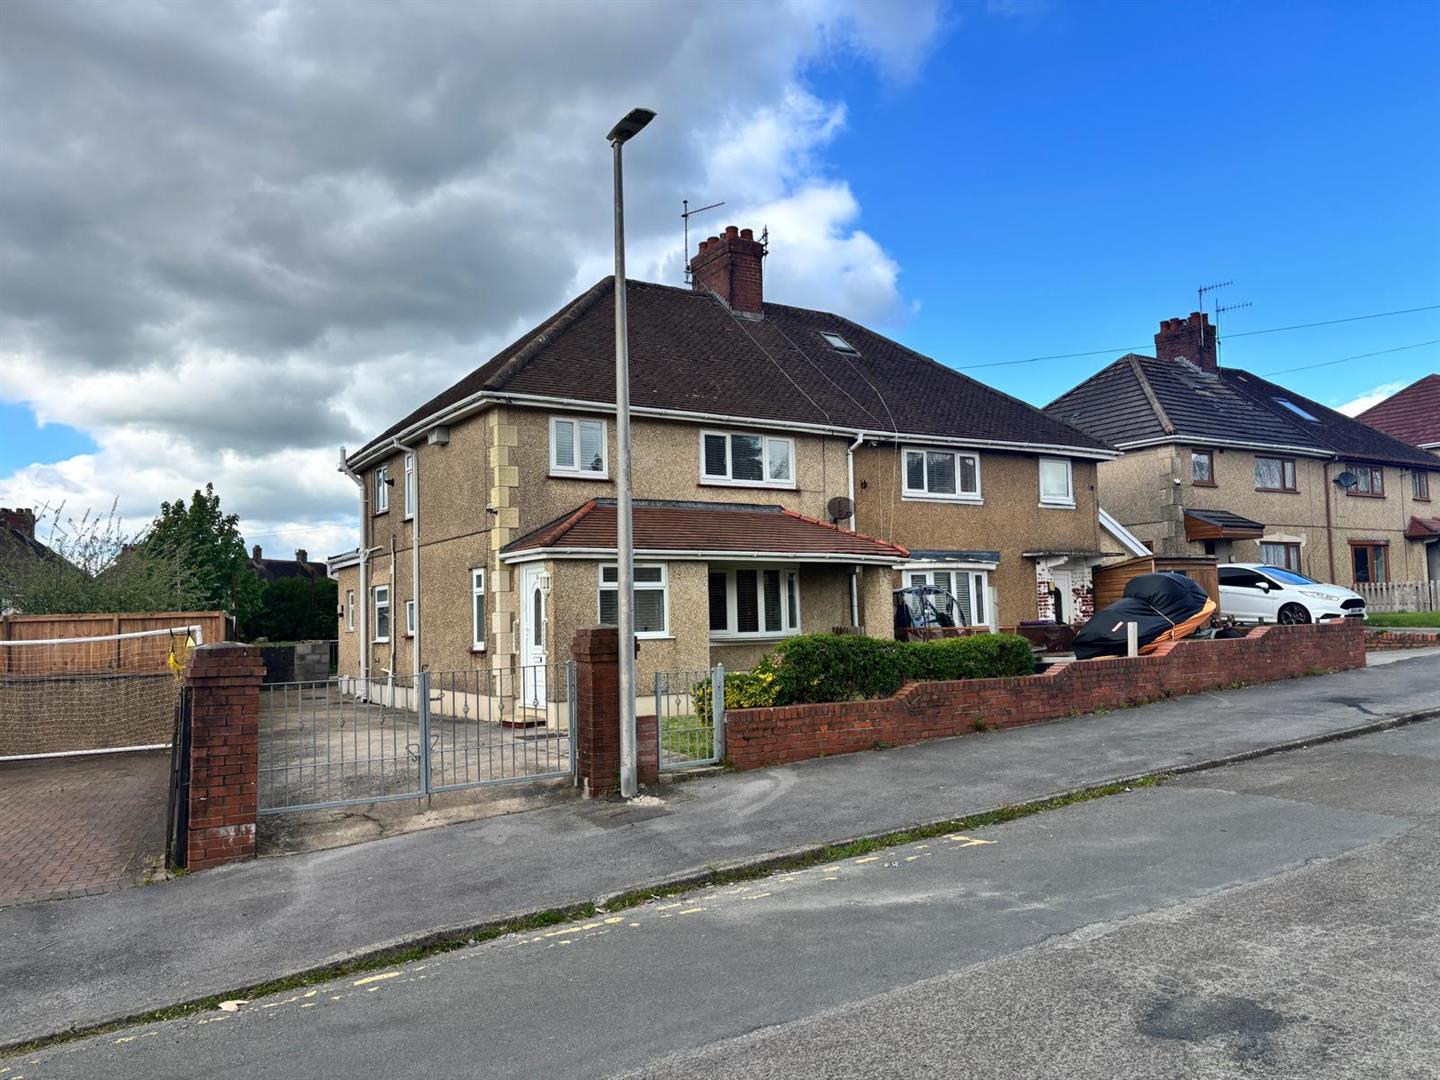
Davies Craddock Estates are pleased to present for sale this semi-detached property on Heol Hen, Llanelli.

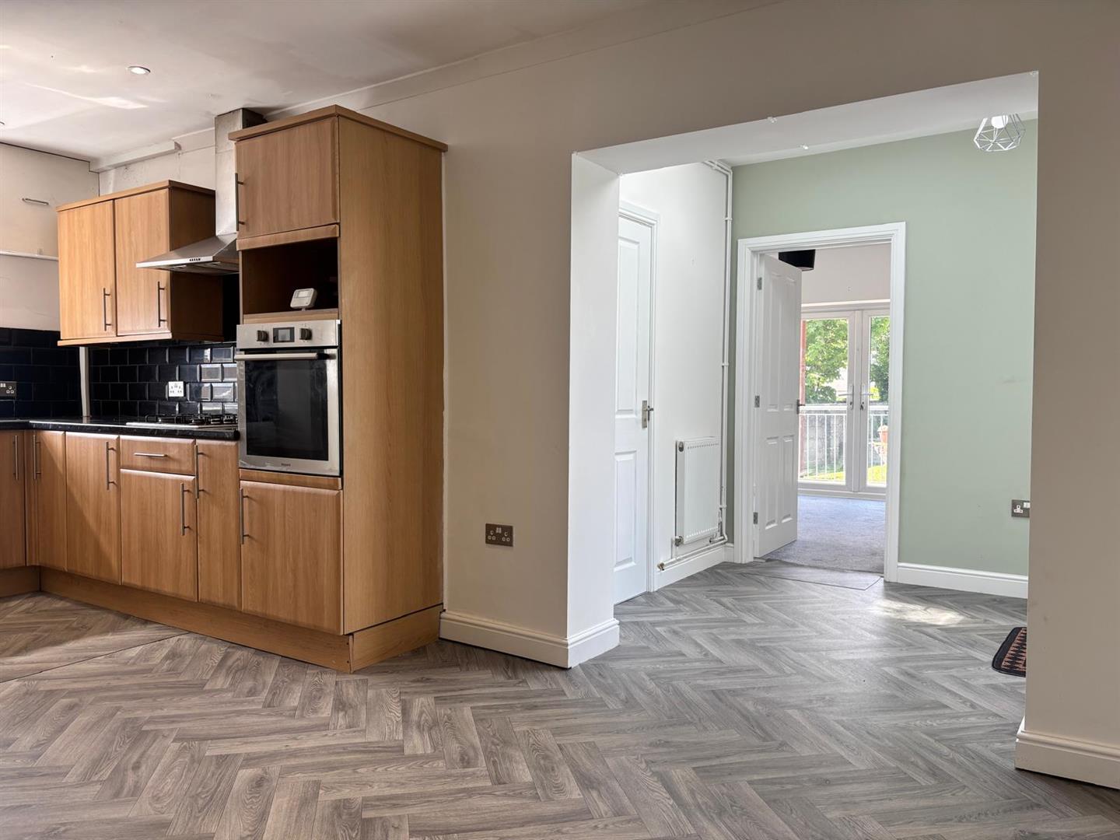
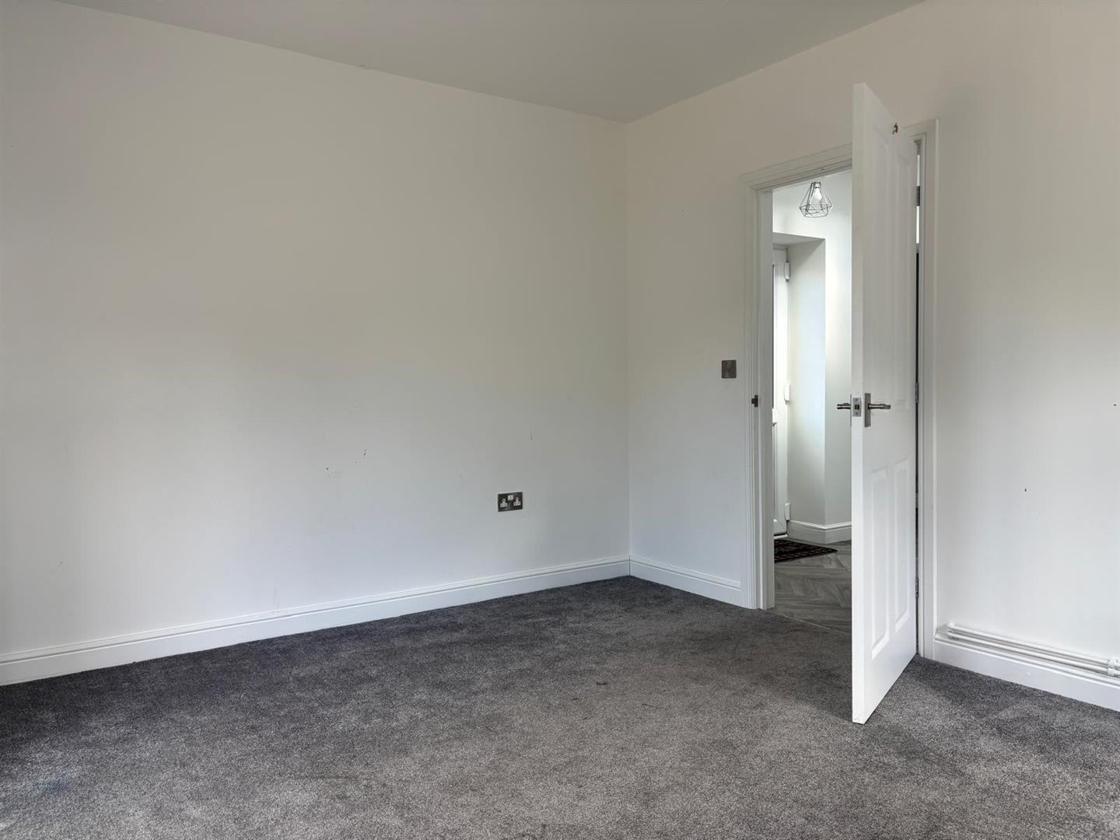
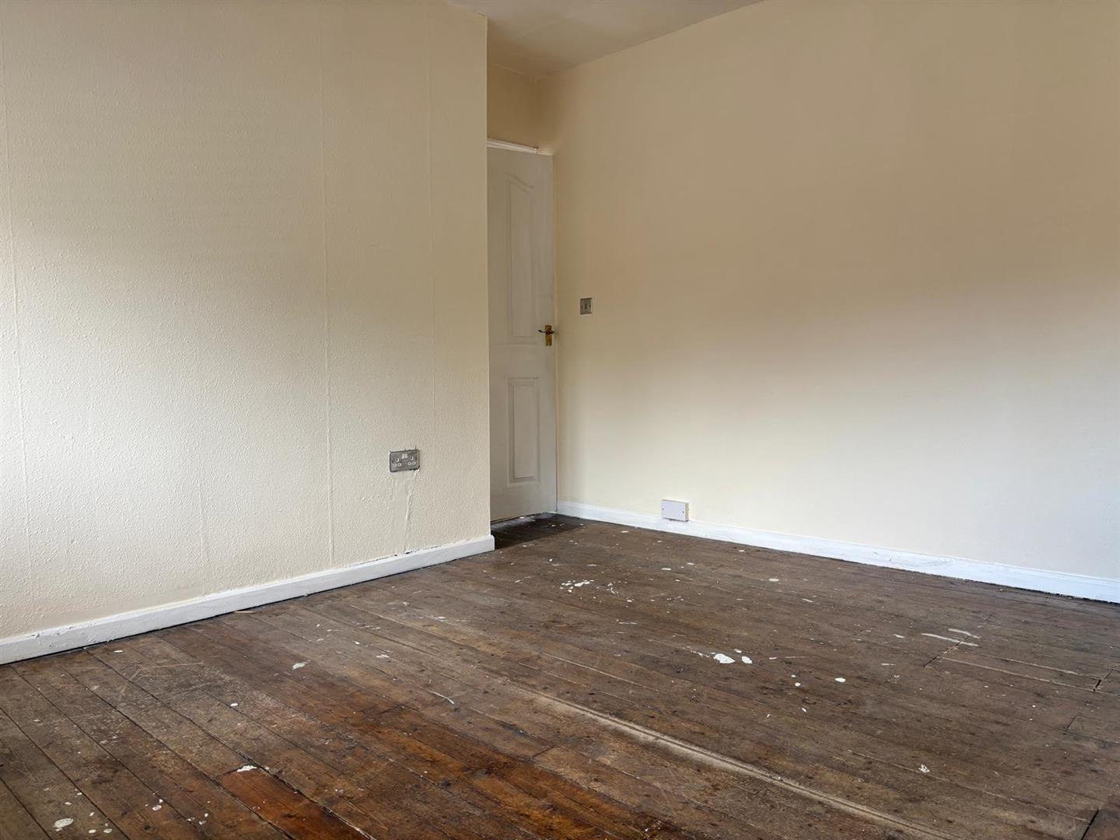
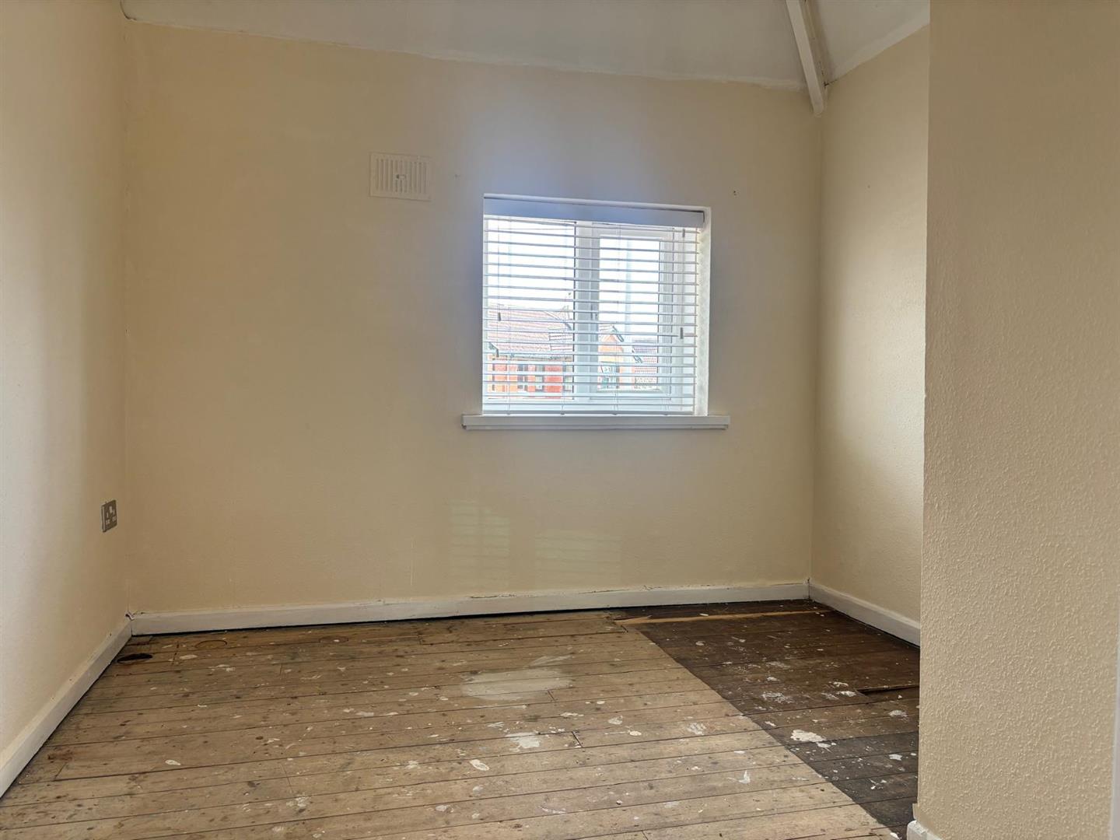
The property offers a spacious layout with huge potential for those looking to put their own stamp on a property. The ground floor comprises a welcoming hallway and a comfortable living room leading into a generous kitchen-diner, which in turn opens onto a practical wet room and a further versatile reception room. This additional living space, featuring patio doors that open out to the garden. Upstairs, the property boasts three well-proportioned bedrooms and a family bathroom.

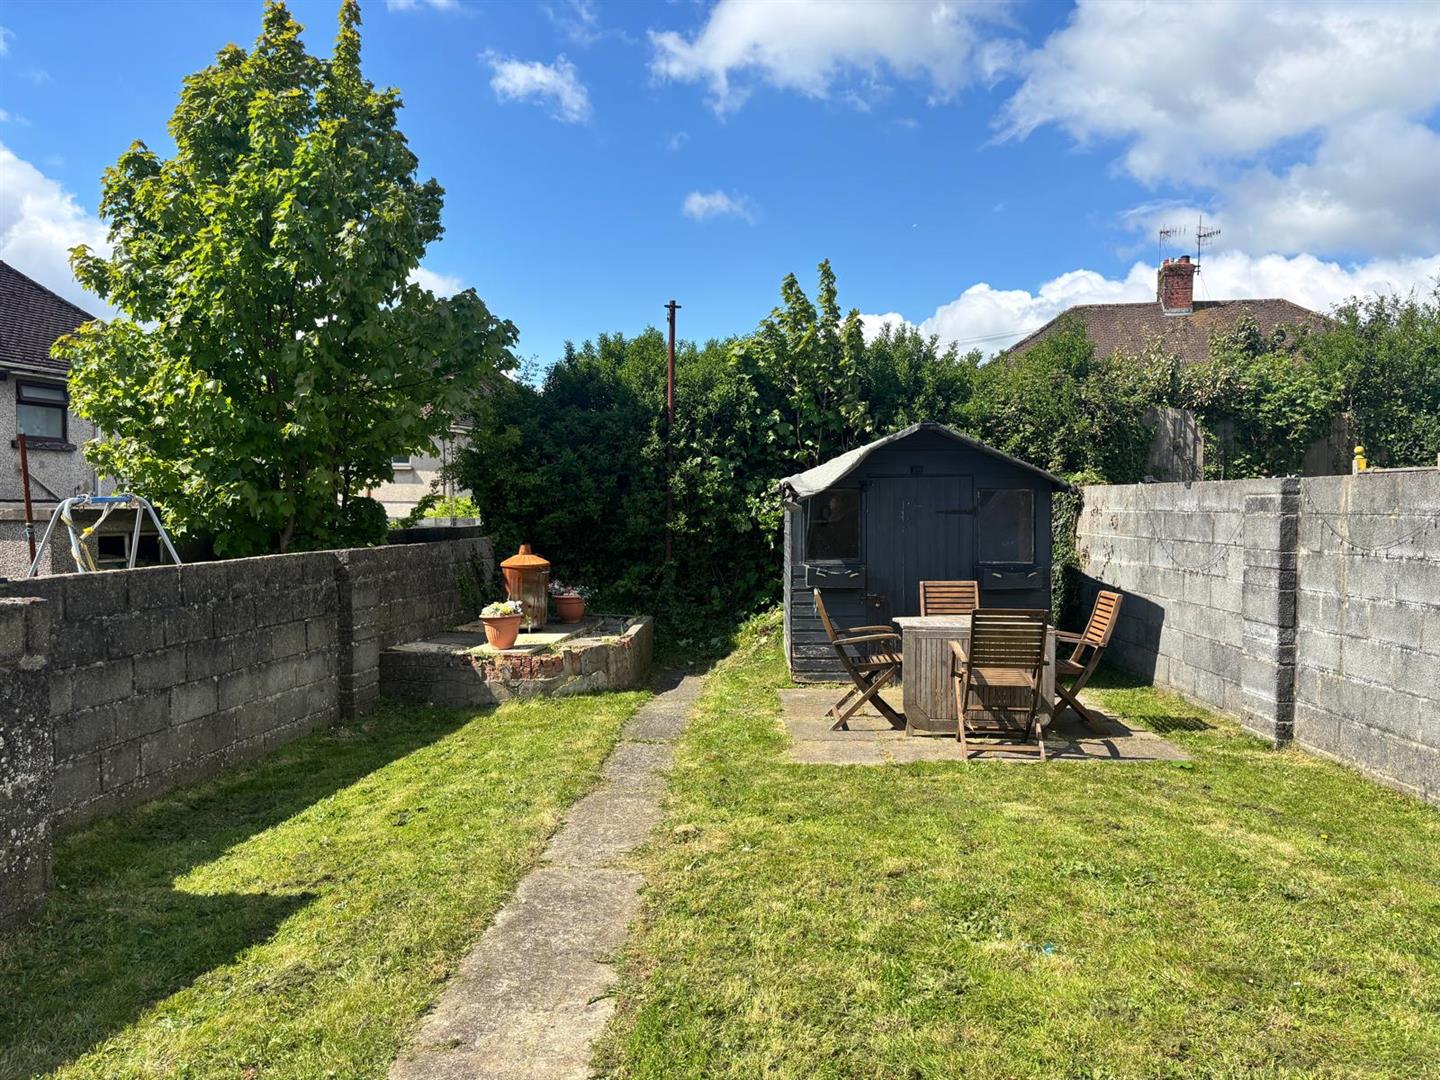
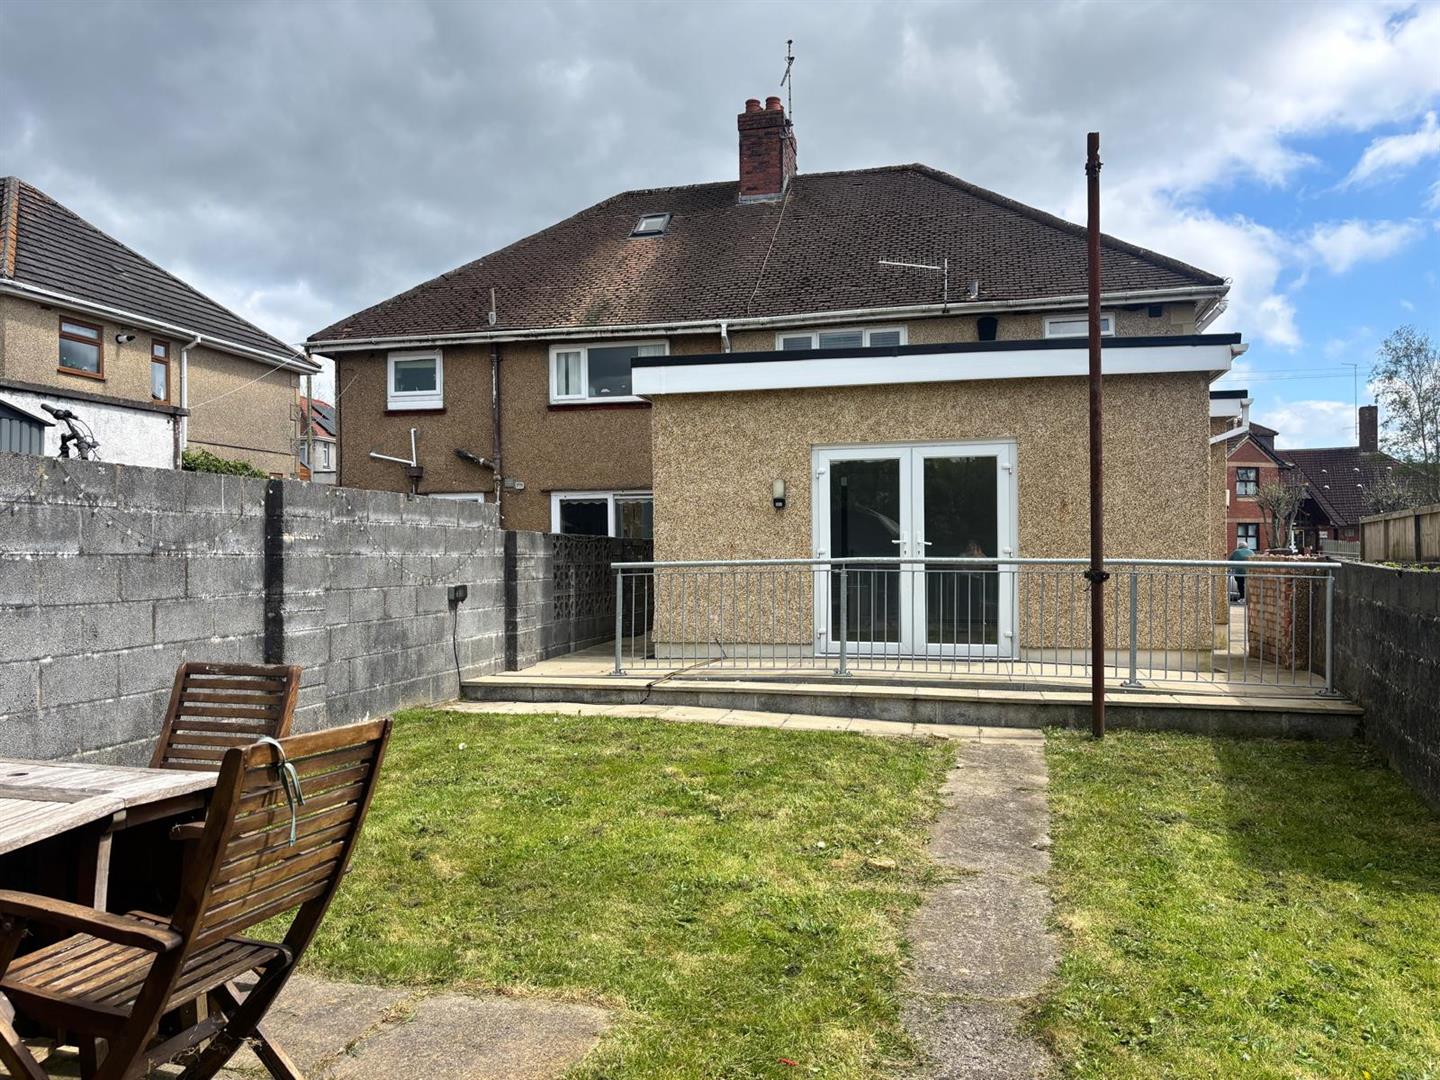
Externally, the home provides excellent curb appeal with a front lawn and a private driveway for off-road parking. To the rear, the enclosed garden features a patio and lawn area, complete with a wooden shed and convenient side access, making it a fantastic opportunity for first-time buyers or investors alike.

With no onward chain, early viewing is essential to see what this property has to offer.
Detailed Room Information

Entrance Porch
Laminate flooring, radiator, window to front, door into;

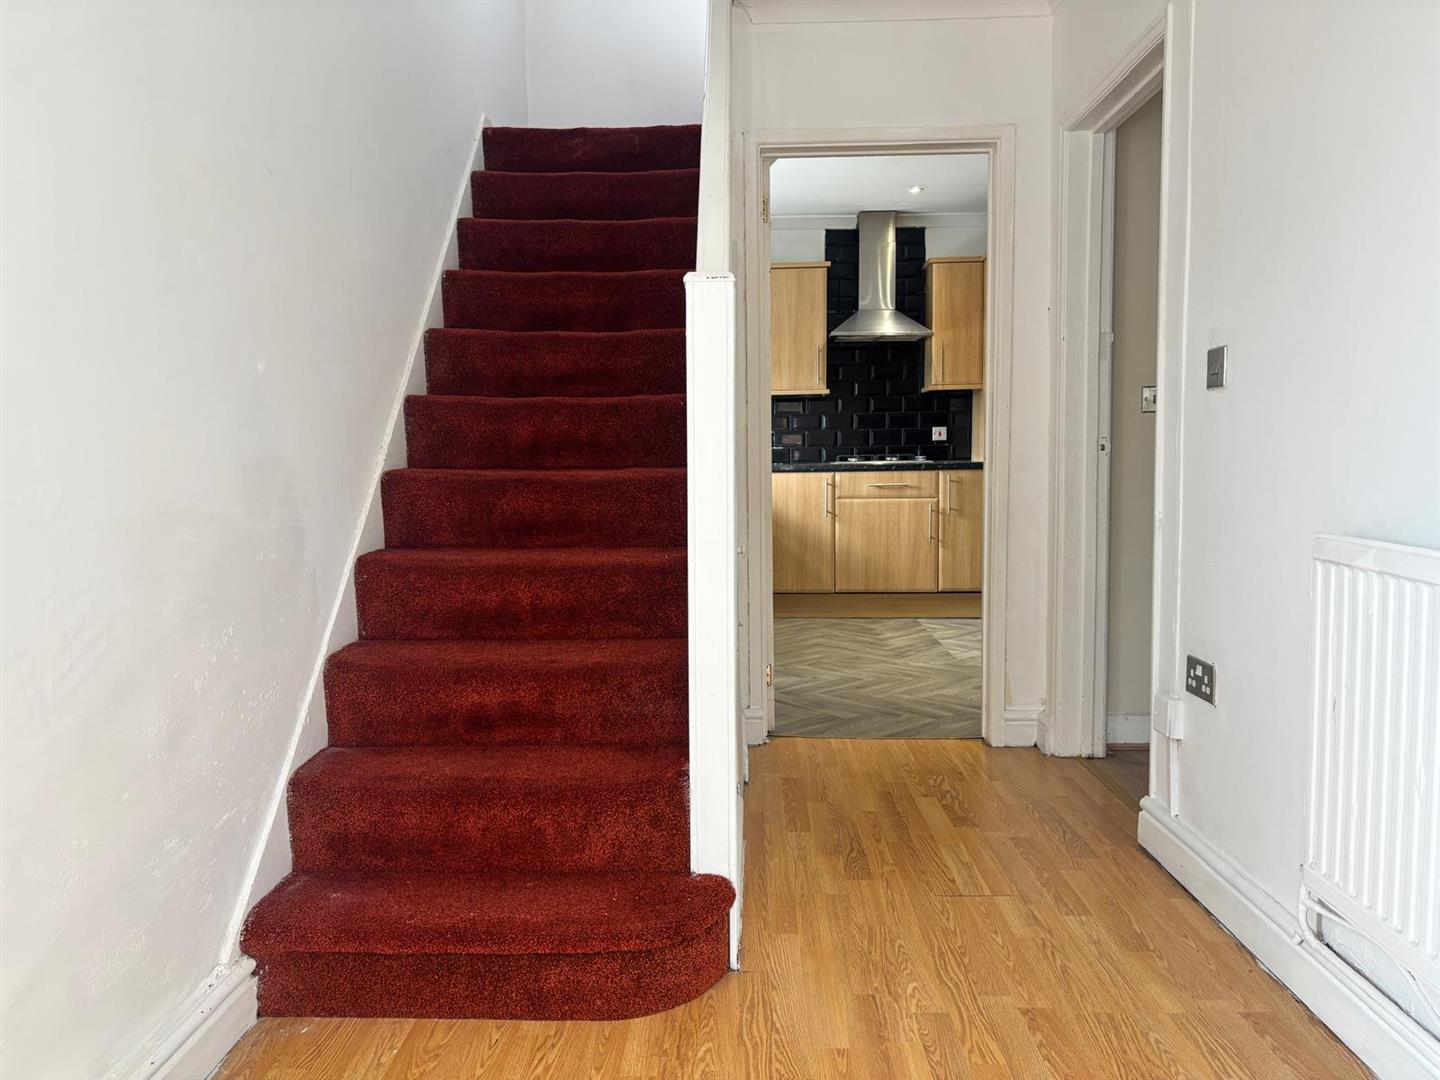
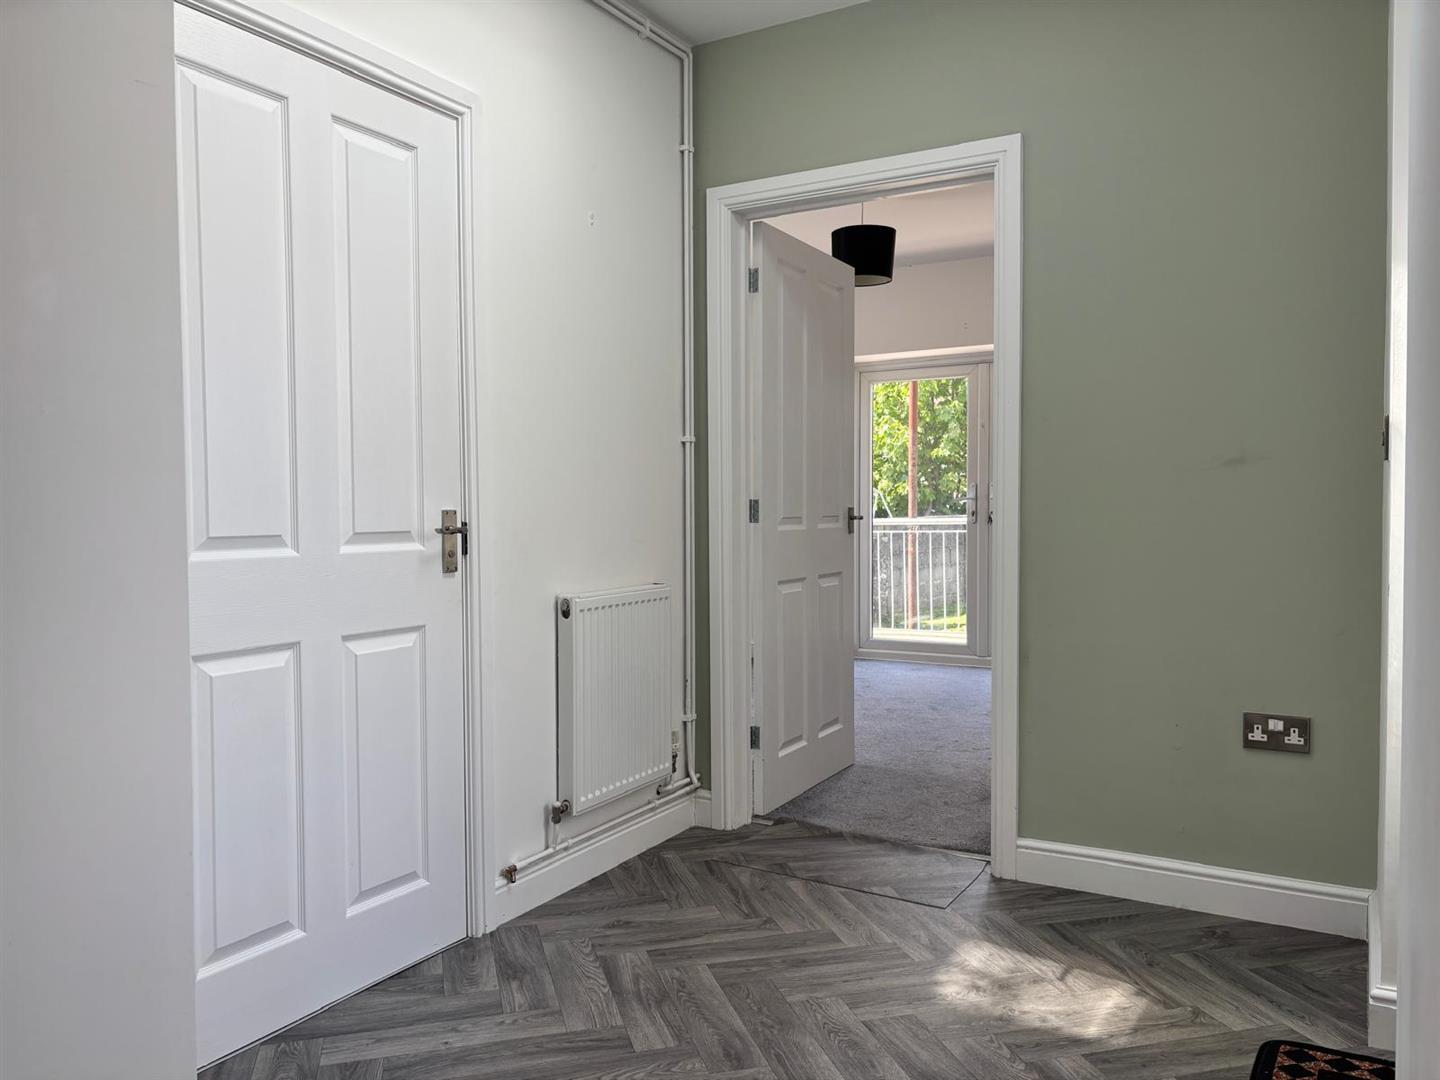
Hallway
Laminate flooring, radiator, window to side, stairs to first floor, under stair storage.

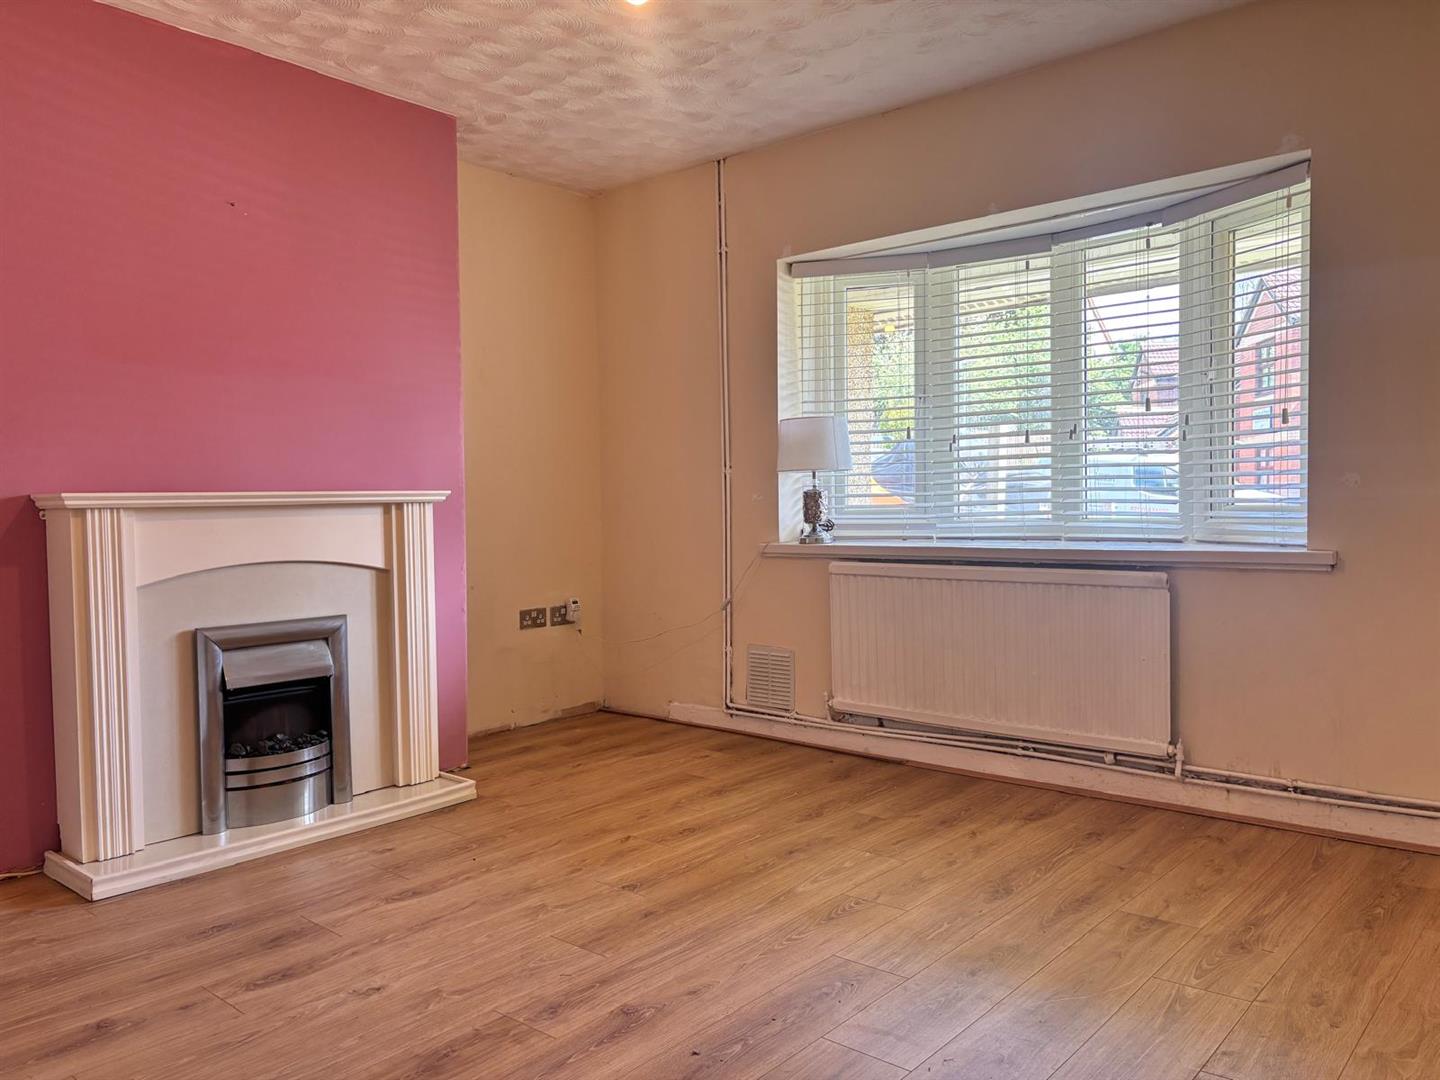
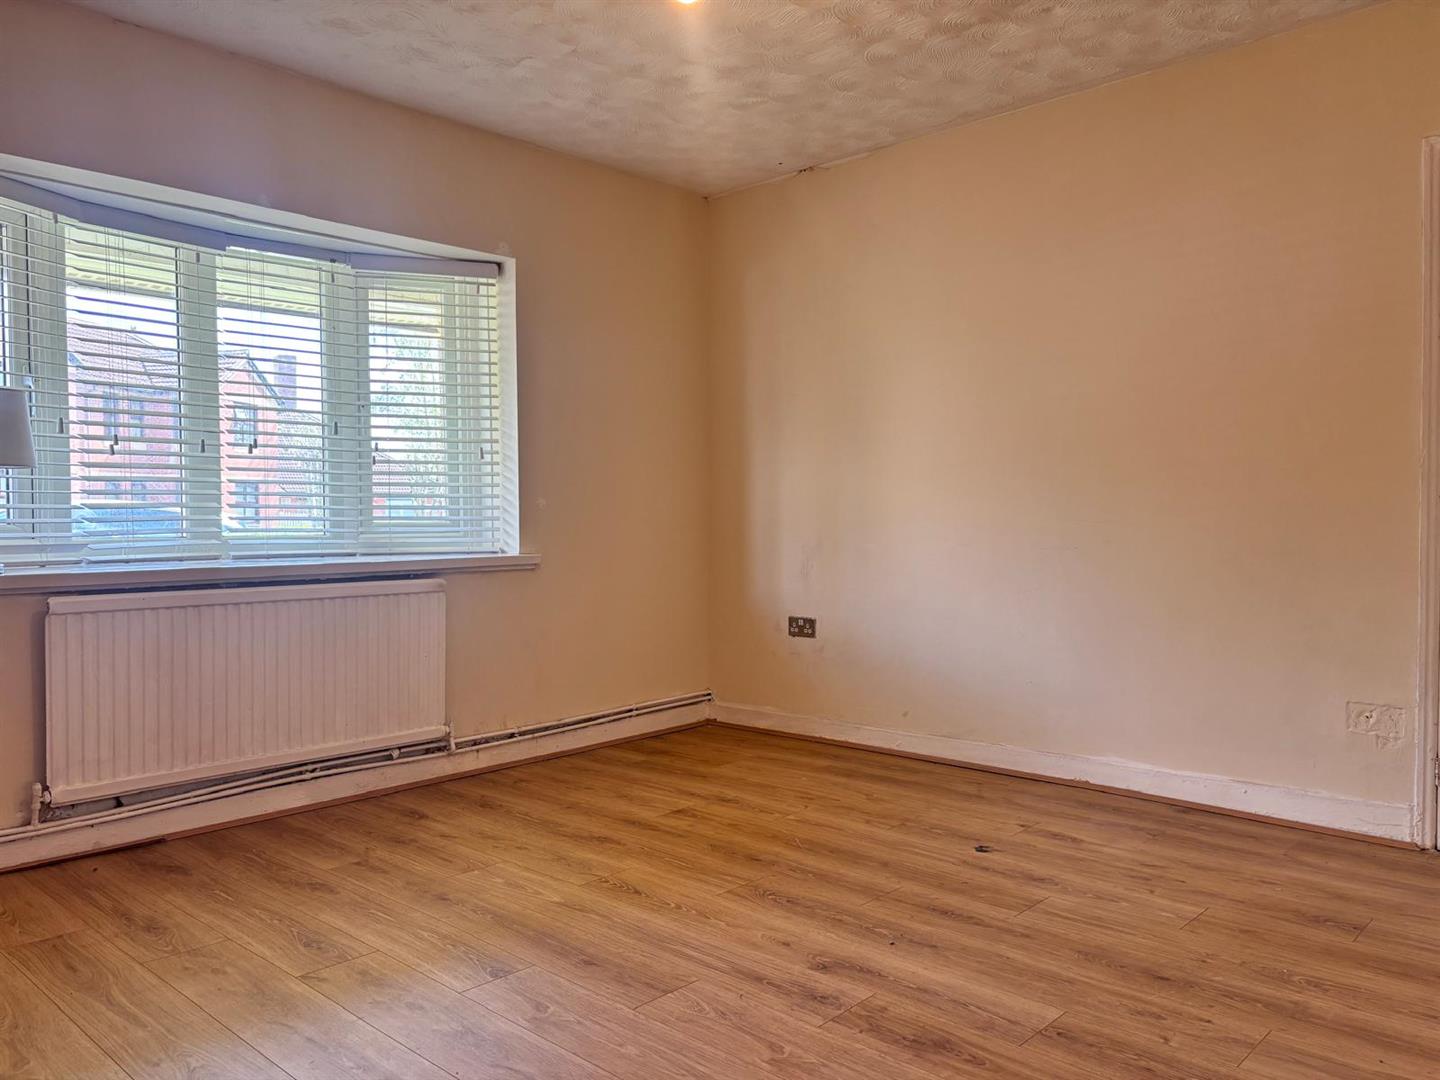
Living Room 3.83 x 4.13 approx. (12’6″ x 13’6″ approx. )
Window to front, radiator electric fire and surround, laminate flooring.

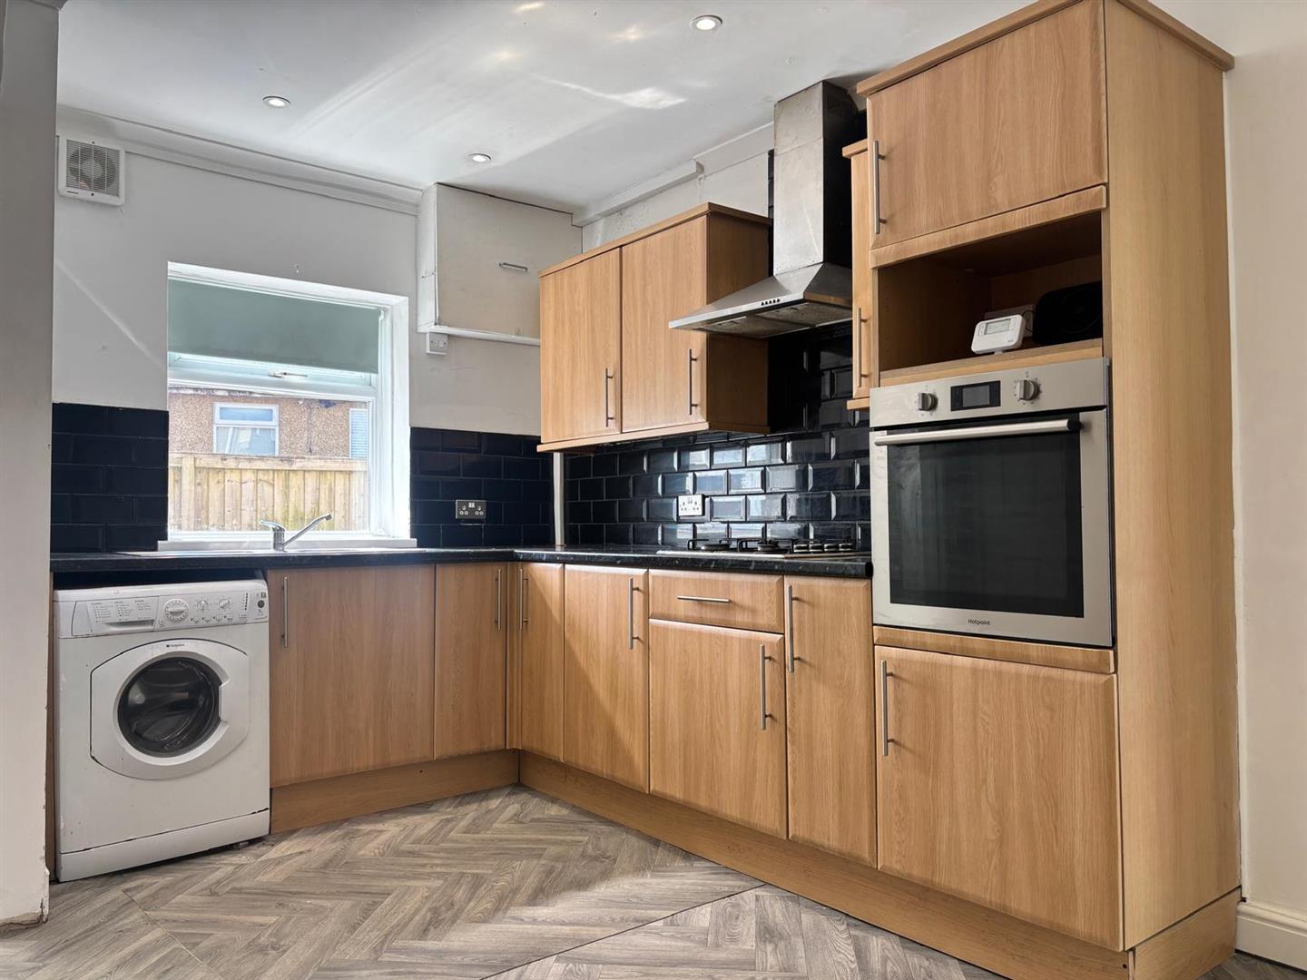
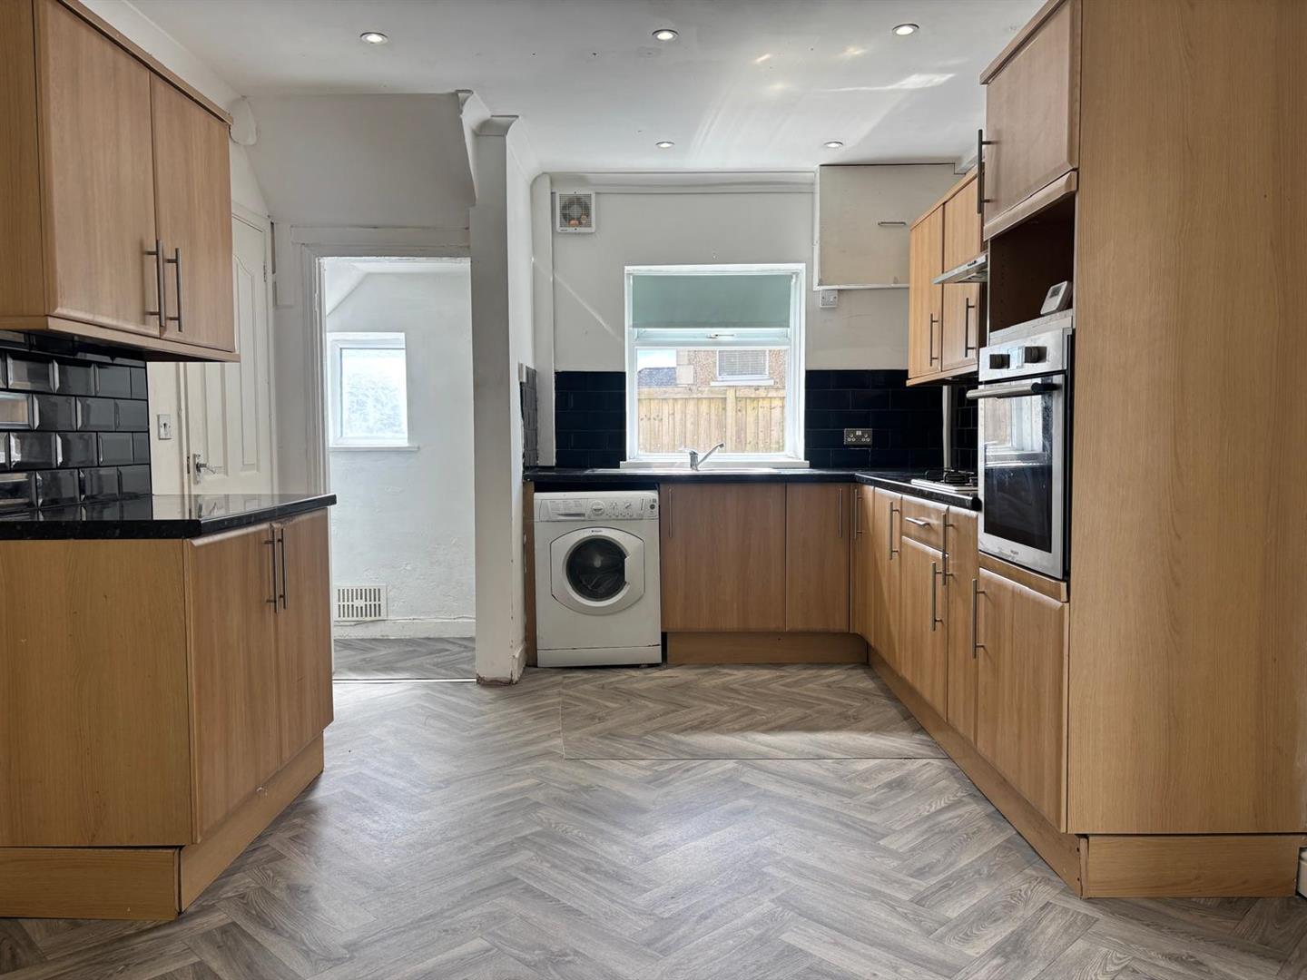
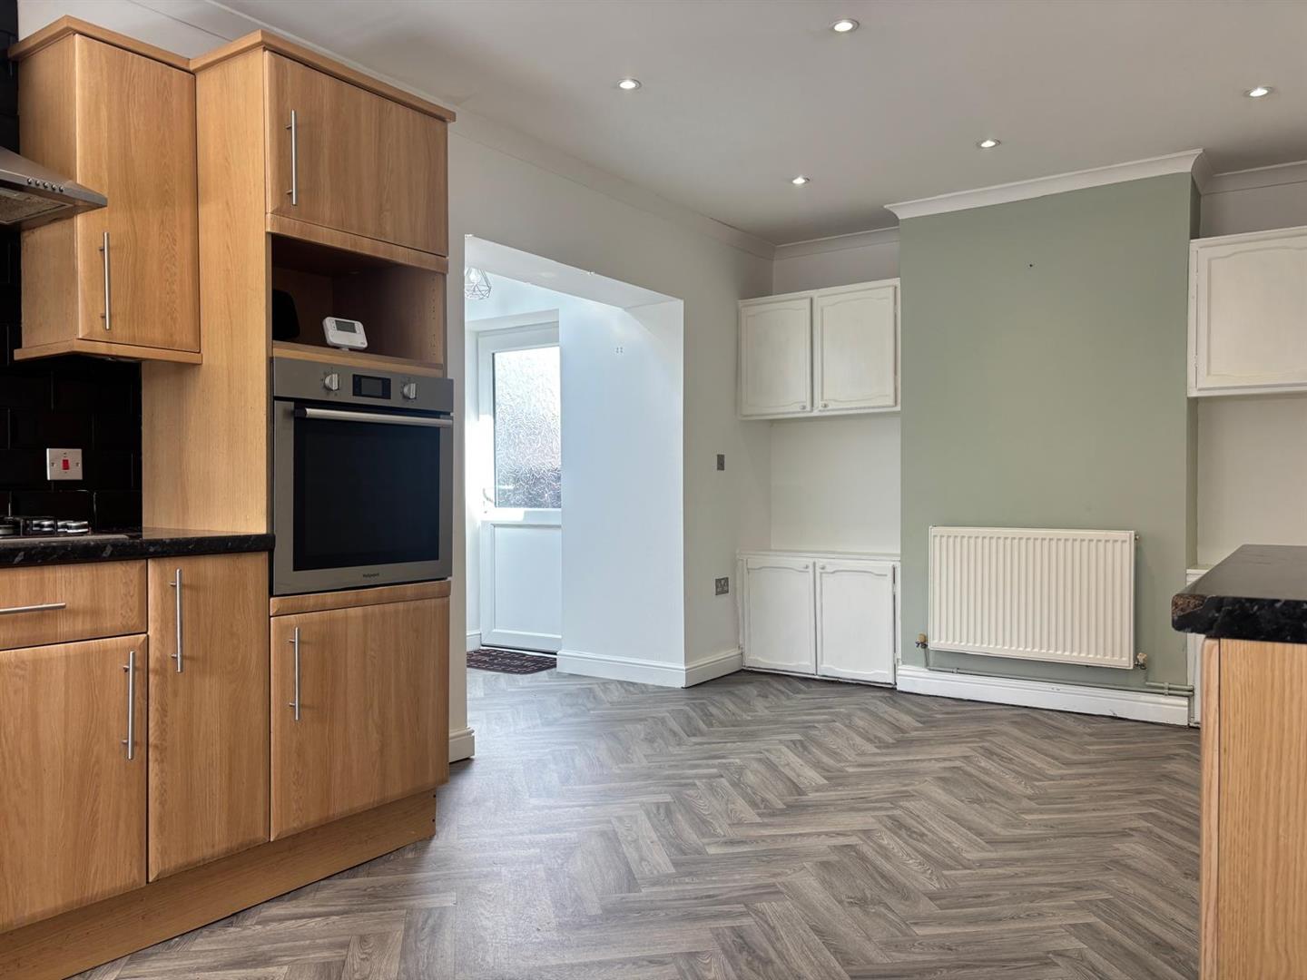
Kitchen/Diner 6.17 x 3.30 approx. (20’2″ x 10’9″ approx. )
Fitted with wall and base units with worktop over, mid level oven, gas hob with extractor hood over, space for washing machine & fridge freezer, tiled splash backs, vinyl flooring, radiator, under stairs storage cupboard, opening into:

Inner Hallway
Vinyl flooring, external door to side.

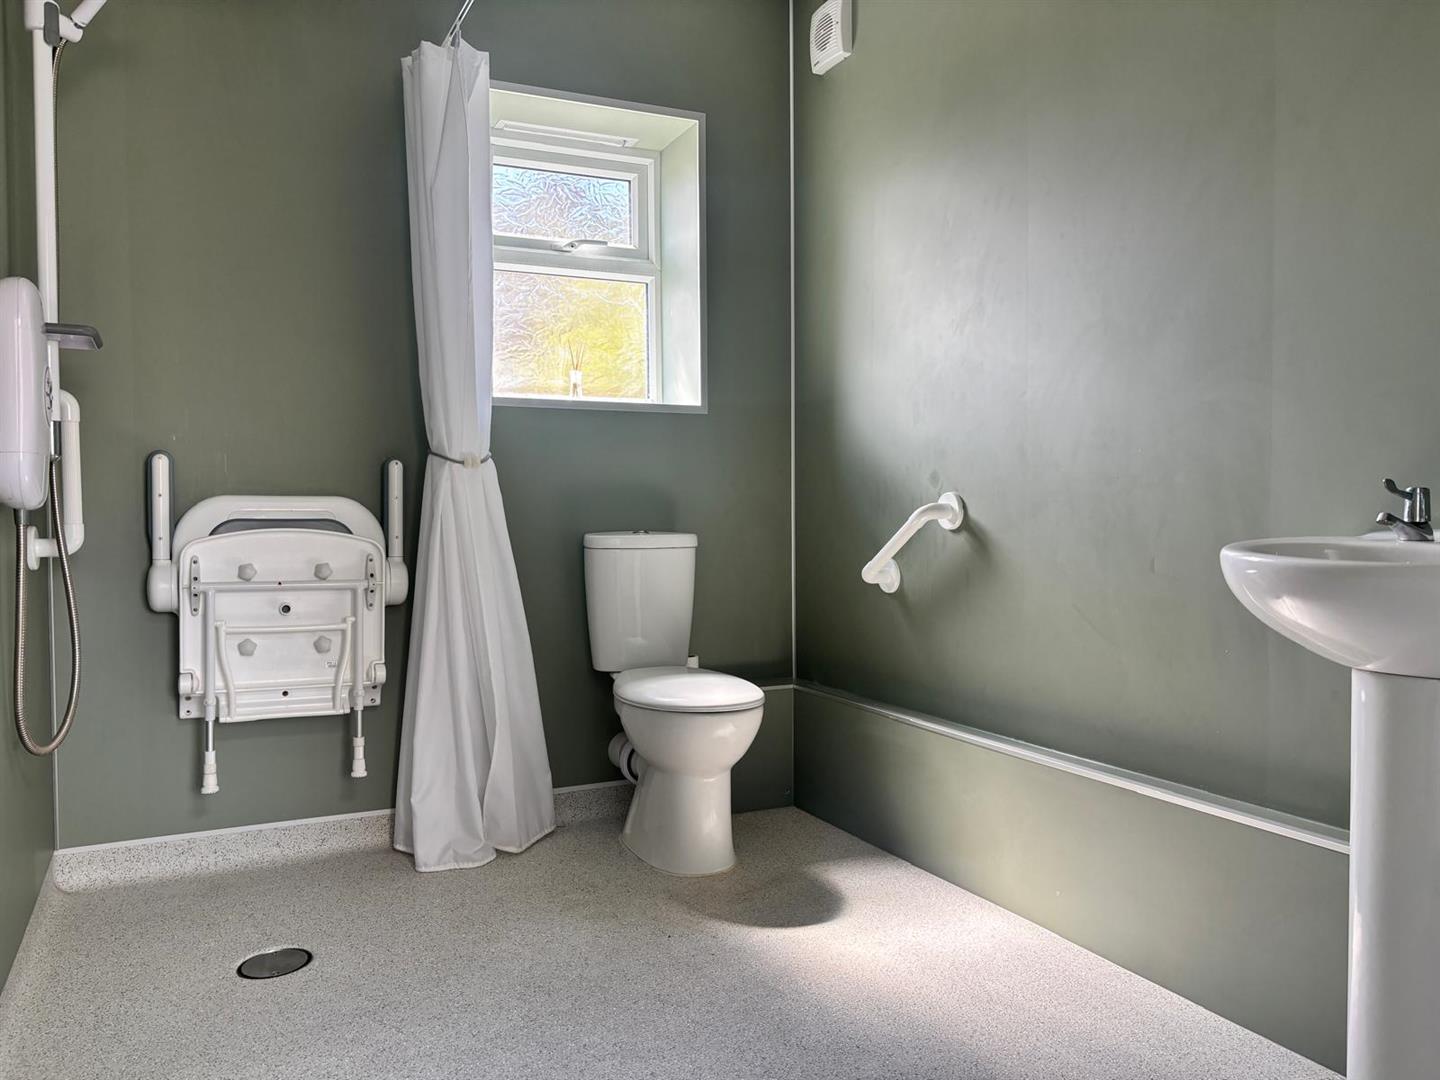
Wet Room 2.34 x 3.01 approx. (7’8″ x 9’10” approx. )
Fitted with W/C, hand wash basin, shower, radiator, window to side.

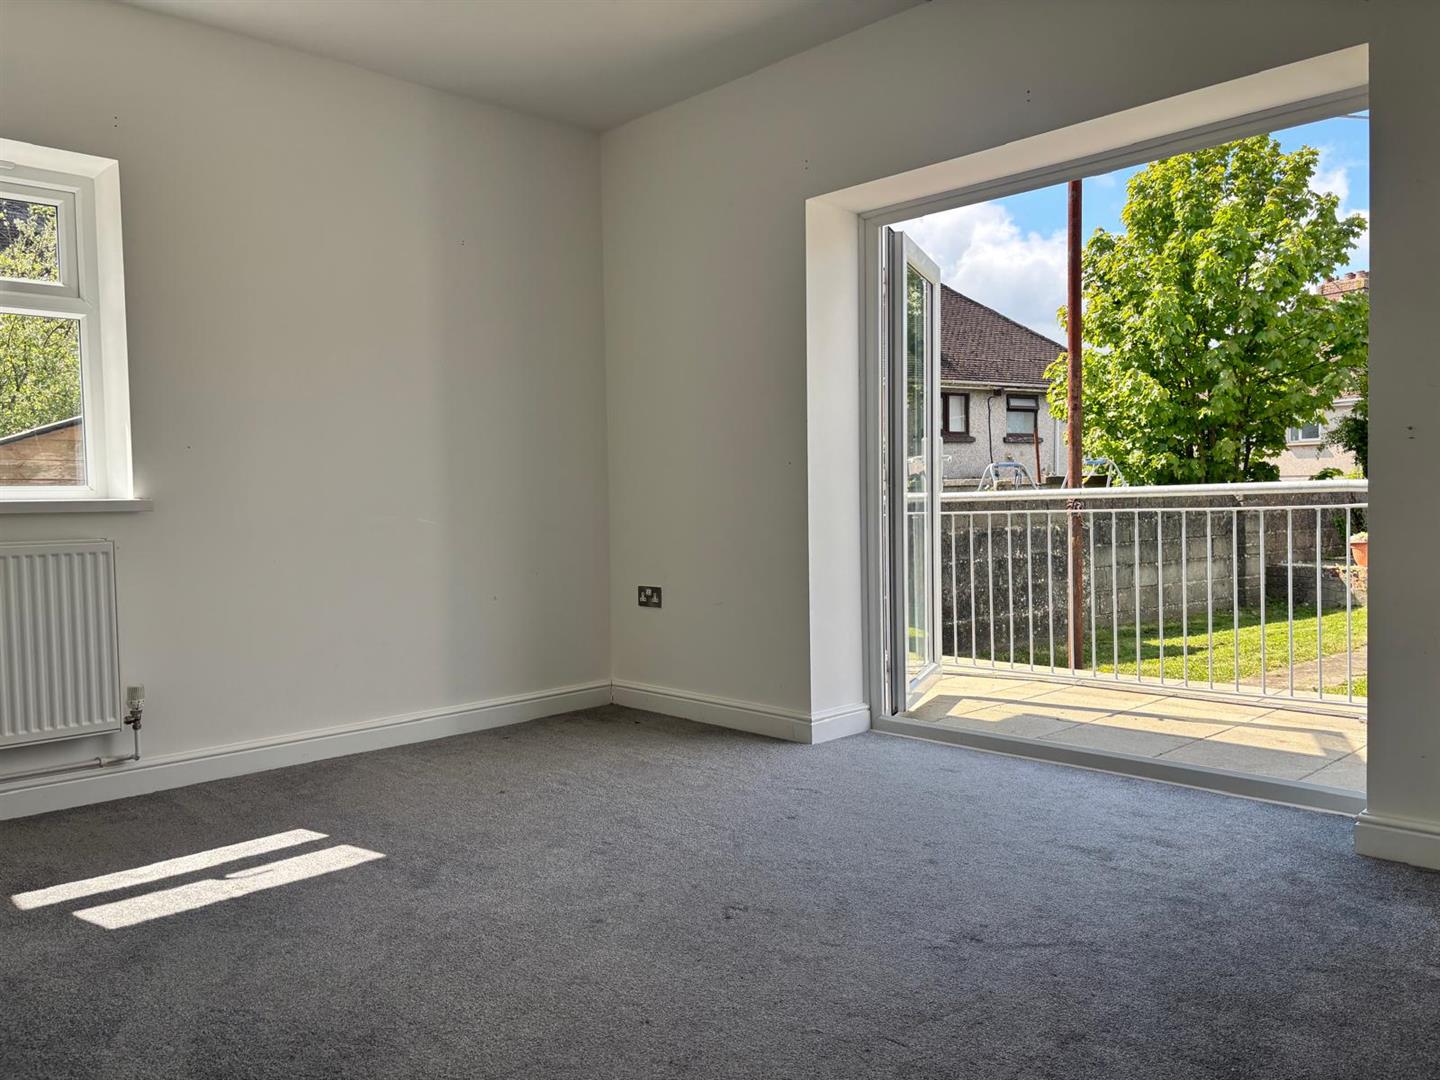
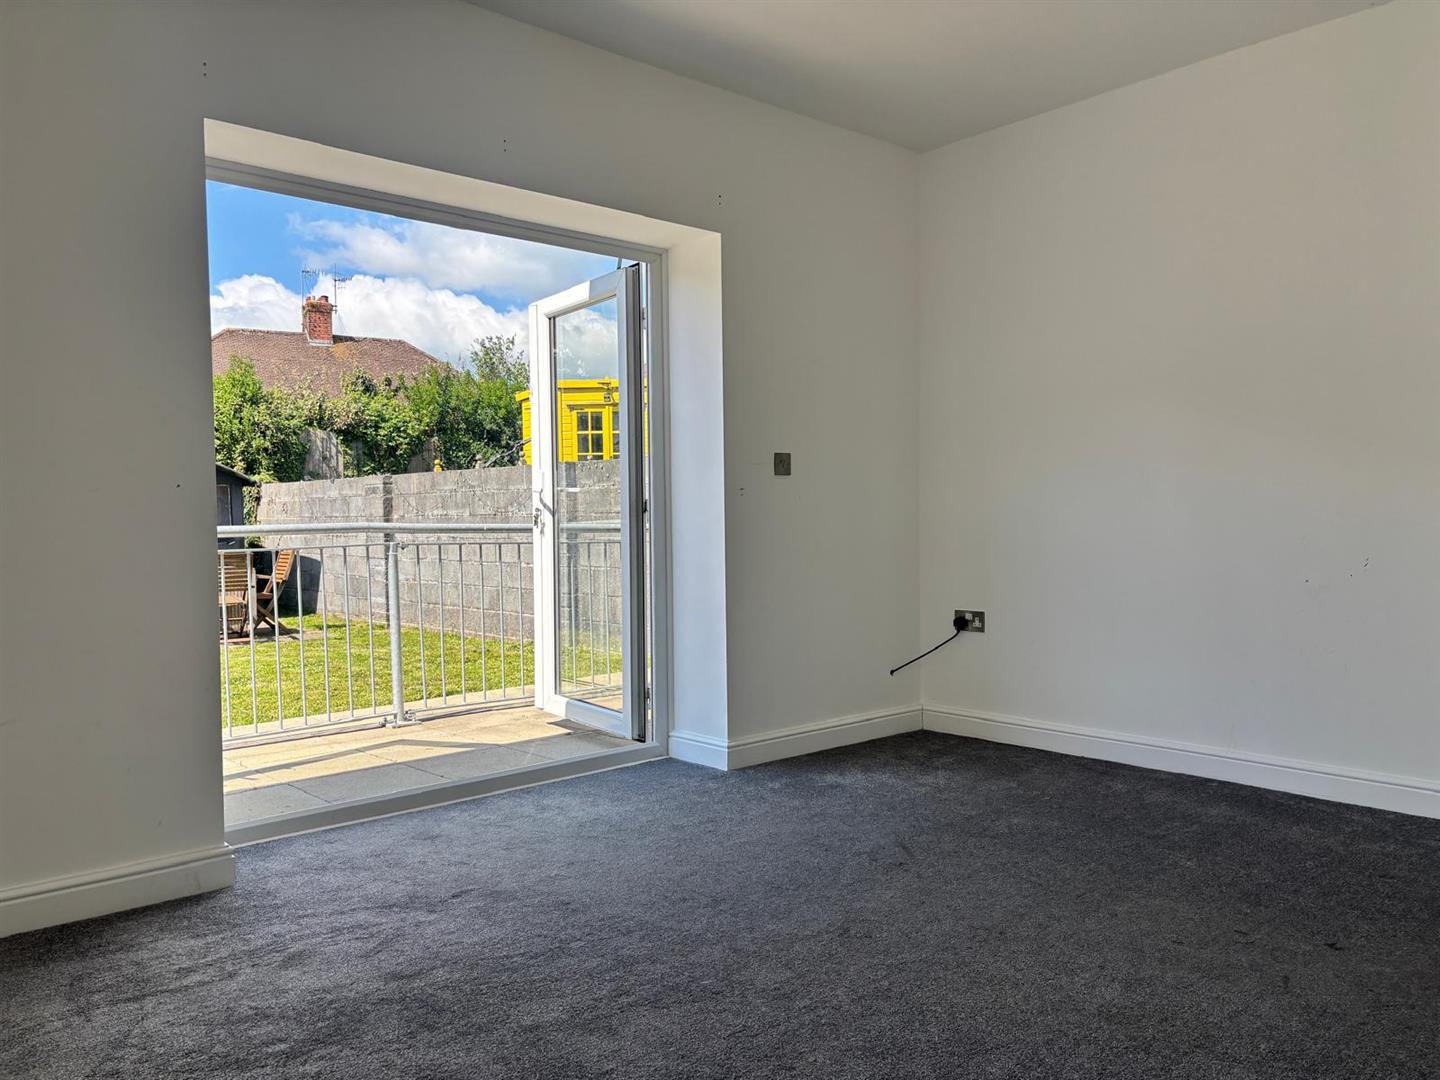
Reception Room 3.35 x 5.10 approx. (10’11” x 16’8″ approx. )
Window to side, radiator, patio doors to rear.

Landing
Loft access, window to side.

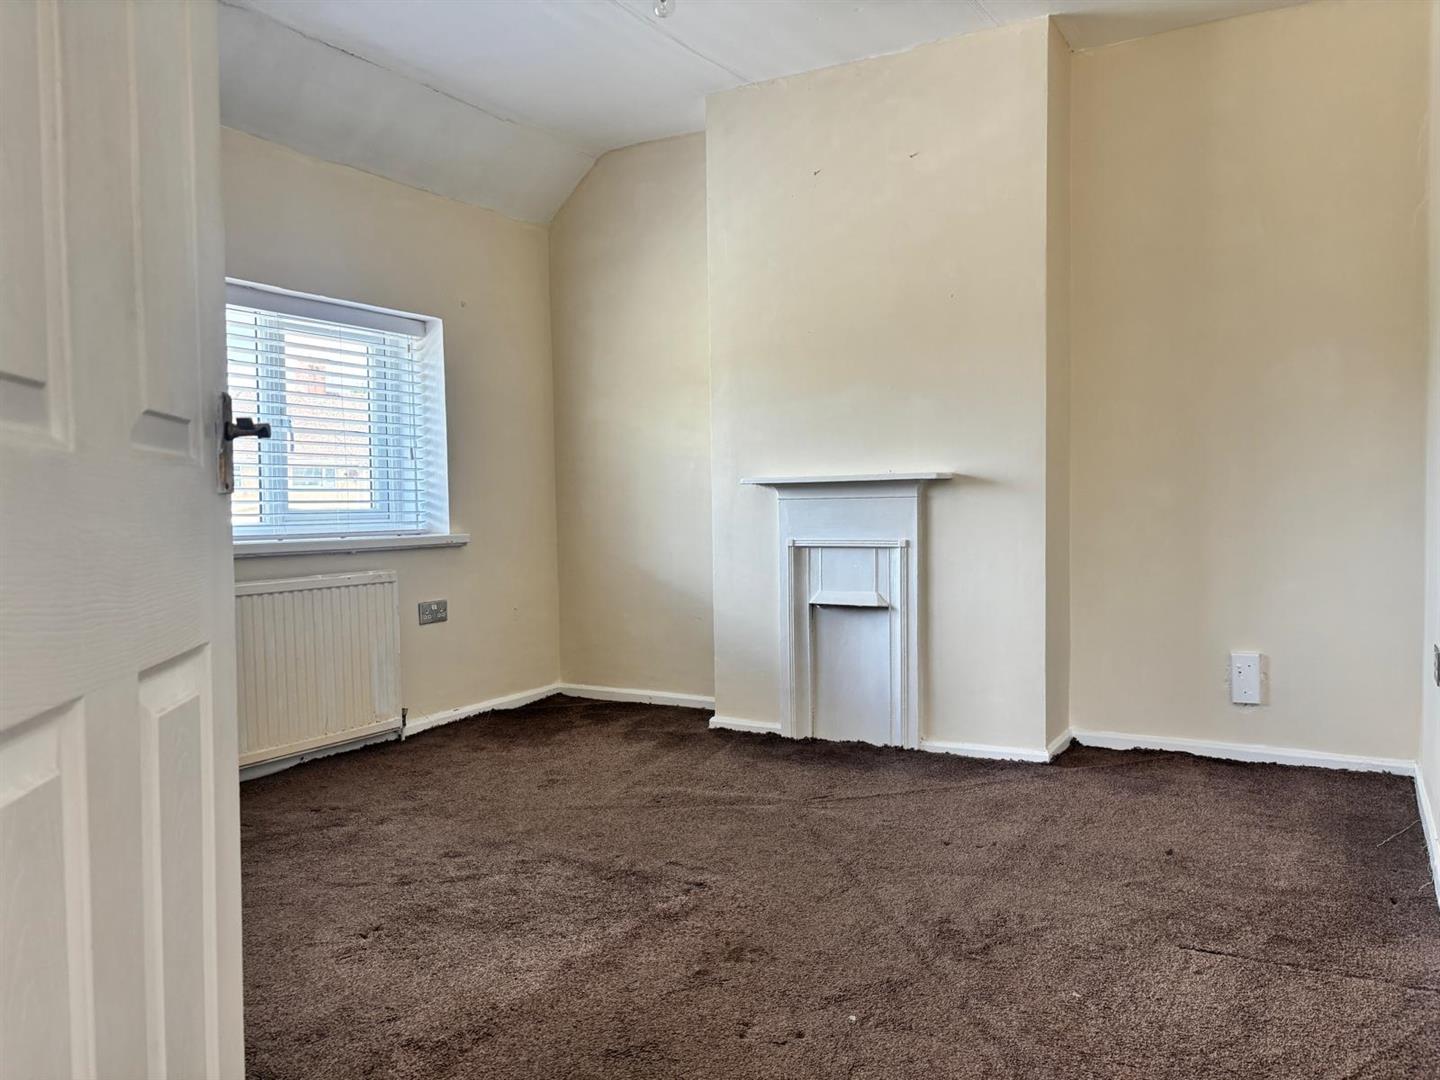
Bedroom One 3.74 x 3.82 approx. (12’3″ x 12’6″ approx. )
Fire & surround, radiator, window to fornt

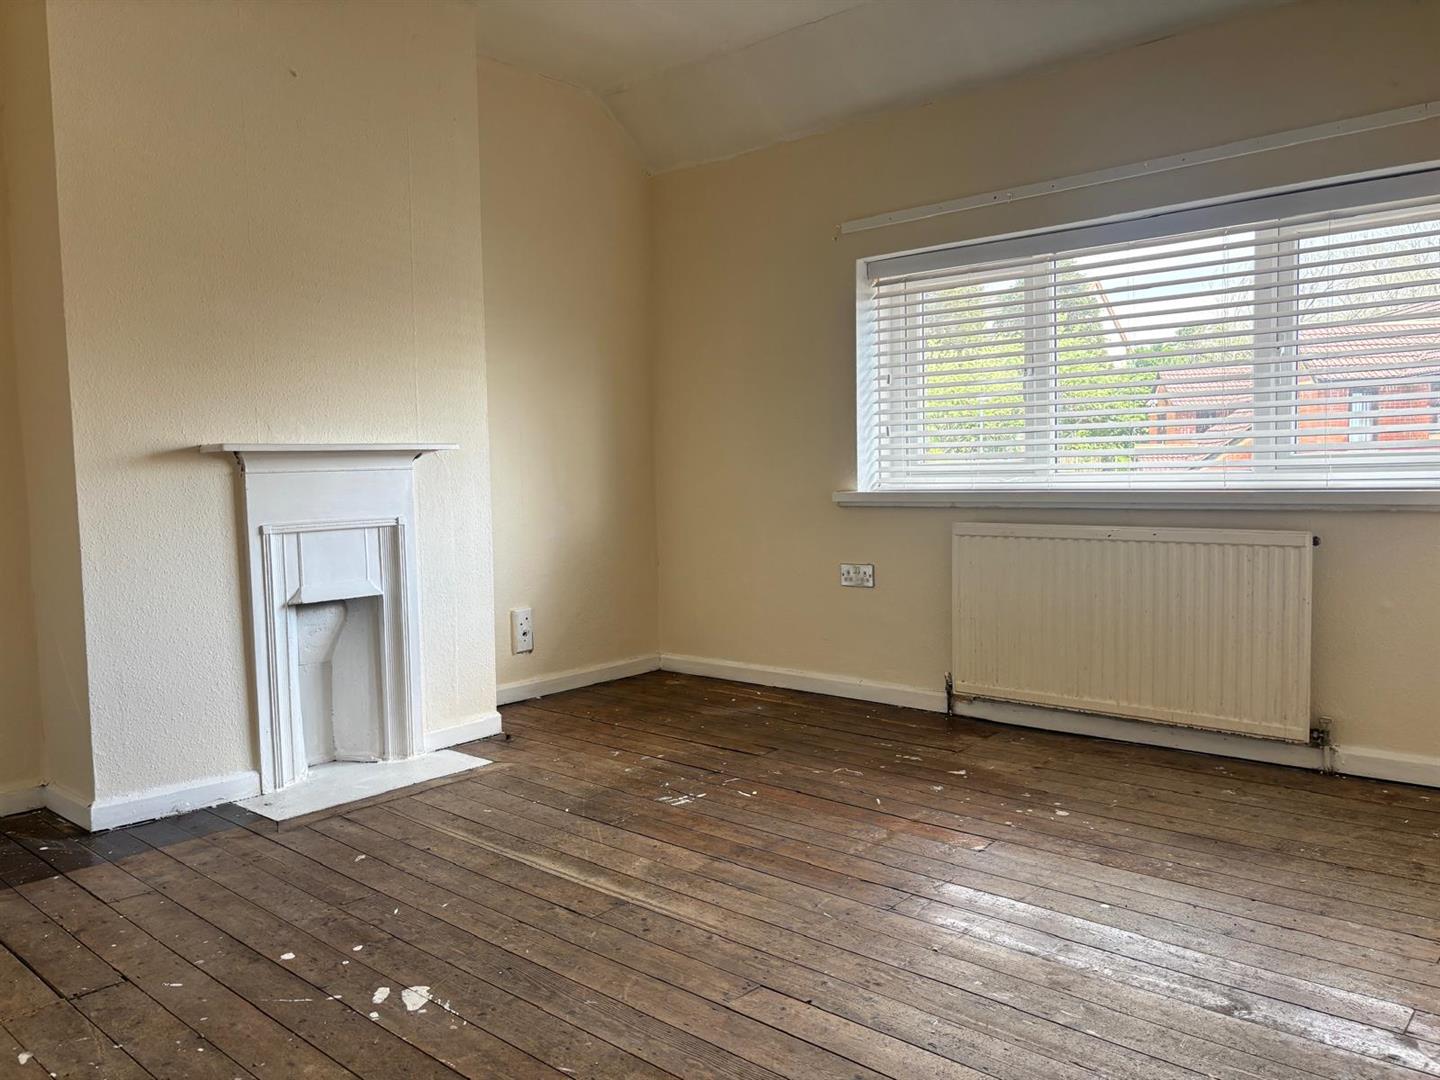
Bedroom Two 3.82 x 3.39 approx. (12’6″ x 11’1″ approx. )
Fire and surround, radiator, window to rear.

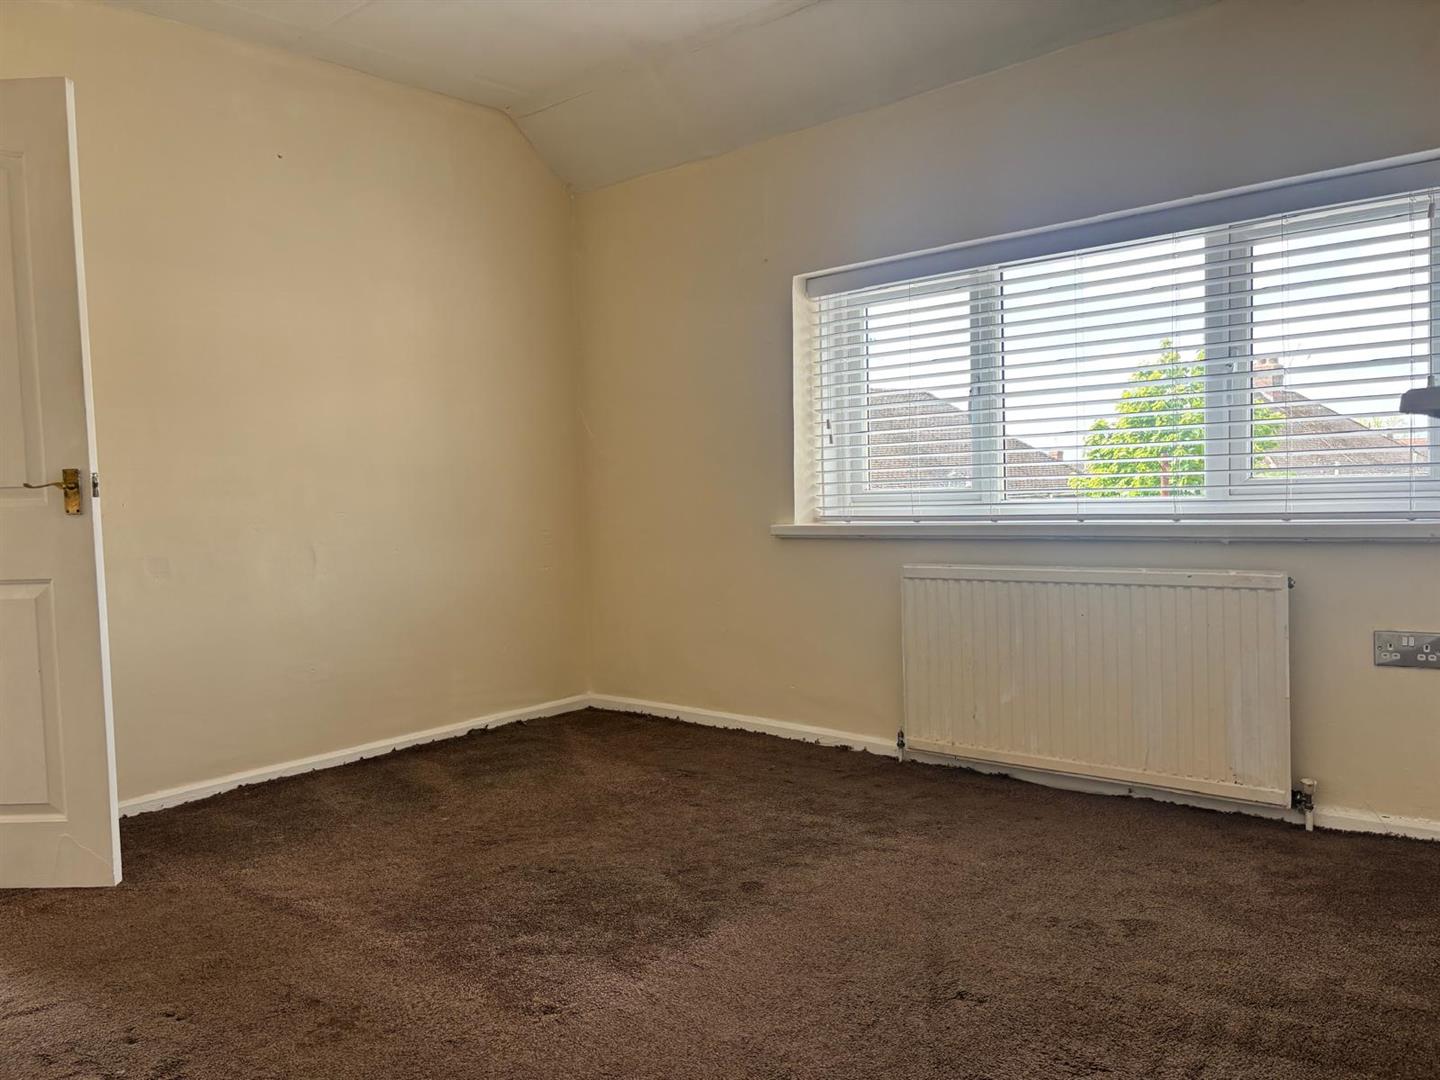
Bedroom Three 2.60 x 2.70 approx. (8’6″ x 8’10” approx. )
Window to front.

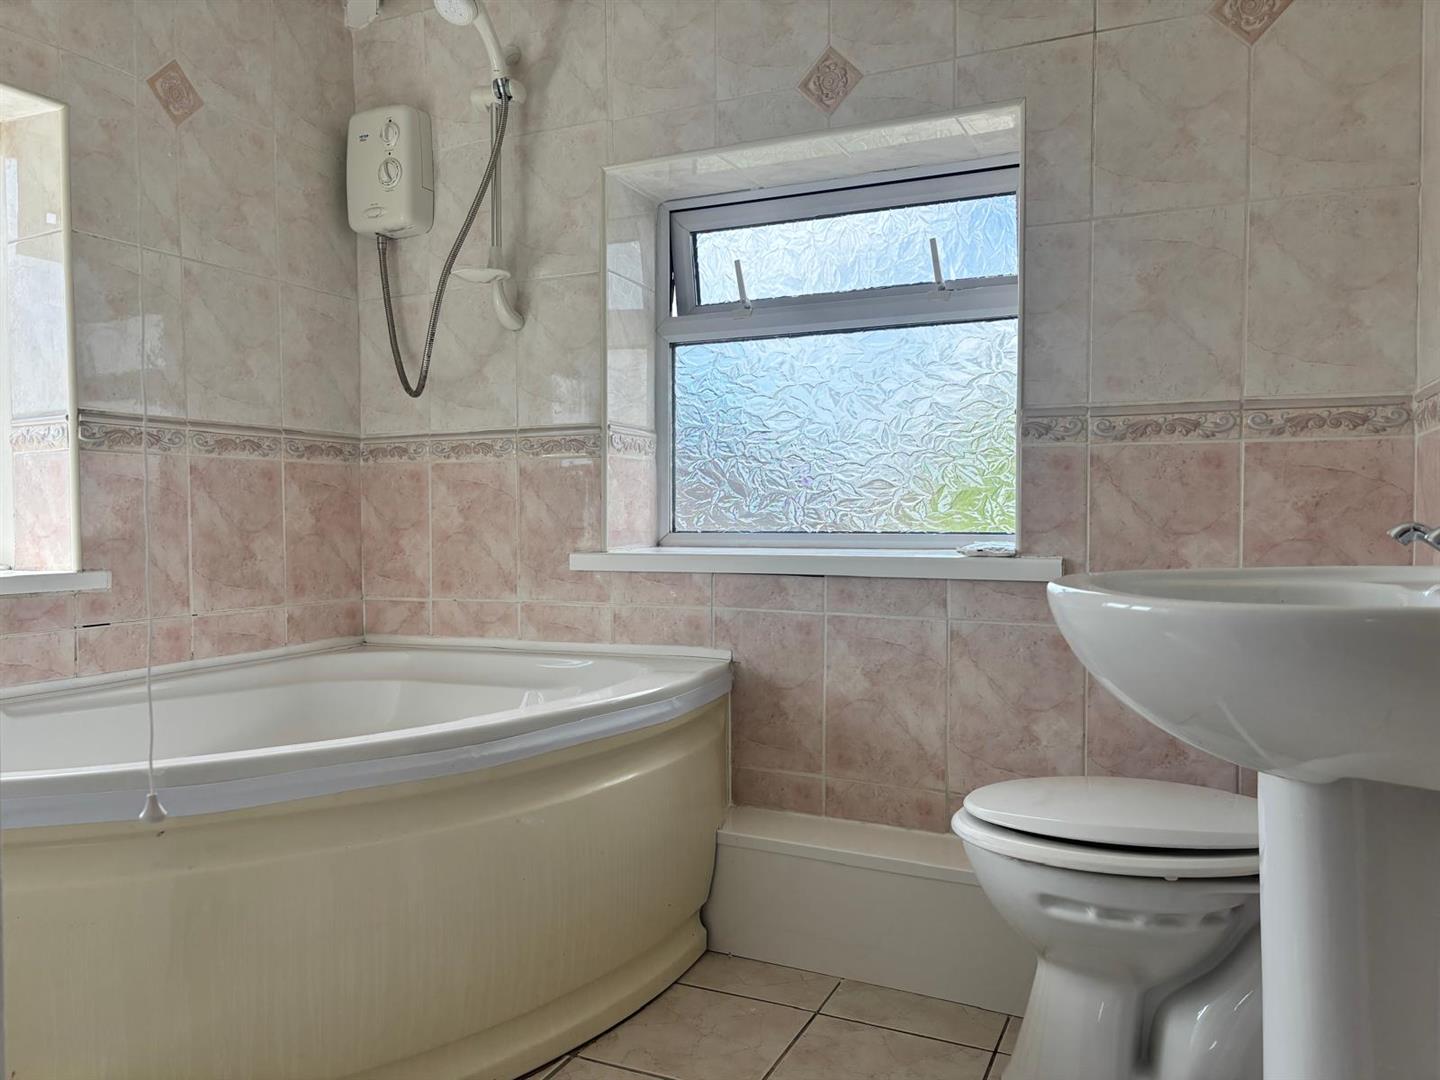
Bathroom 2.26 x 2.35 approx. (7’4″ x 7’8″ approx. )
Fitted with W/C, hand wash basin, corner bath with electric shower over, tilled walls and flooring, window to rear, airing cupboard housing boiler (BAXI)

External
Front: lawn and gated driveway. Rear: side access, patio and lawn area, wooden shed.

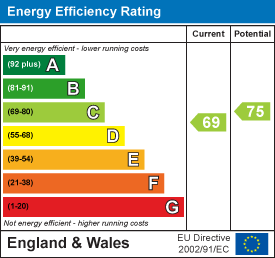
Energy Efficiency Rating
Download Documents

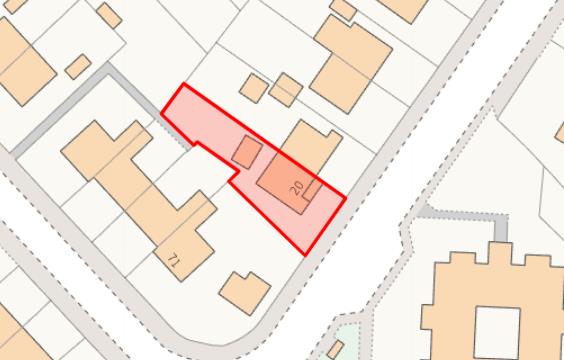
Property Address

20, 
Heol Hen, 
SA14 9DD
Google Map

Book a Viewing

  • arrange a viewing
  • arrange a valuation
  • be sent further property details
  • register for property updates

Book a Viewing

"*" indicates required fields

This website uses cookies to ensure that we give you the best user experience. If you choose to continue using this website, you agree to our use of cookies.