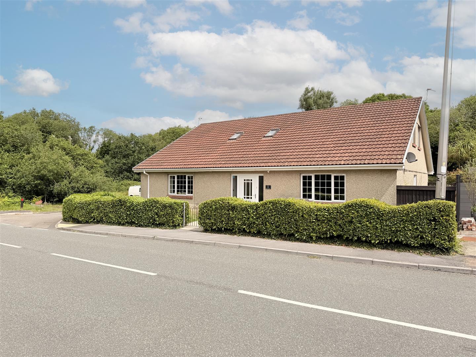
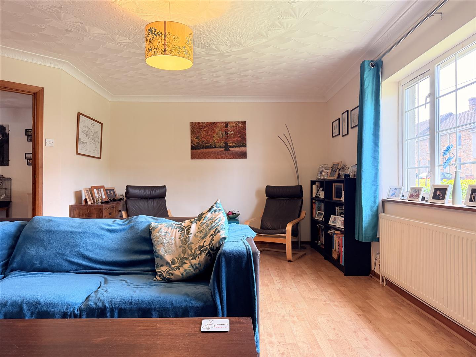
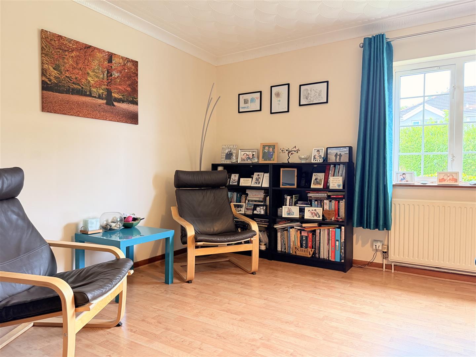
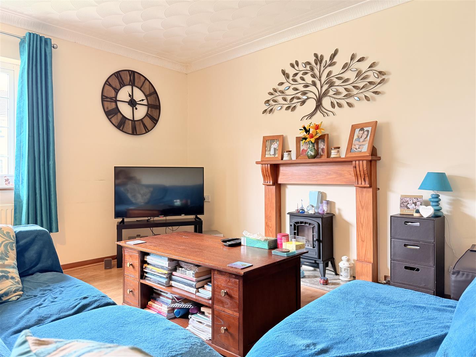
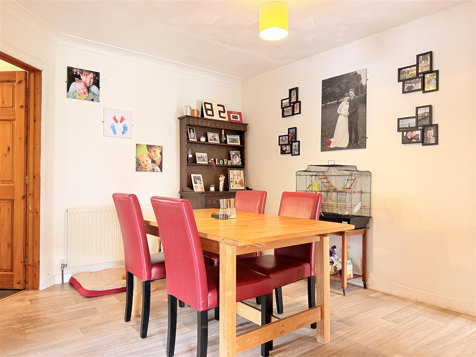
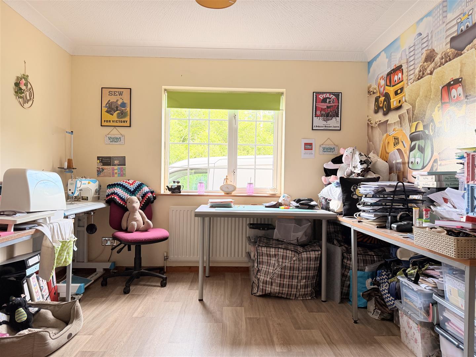
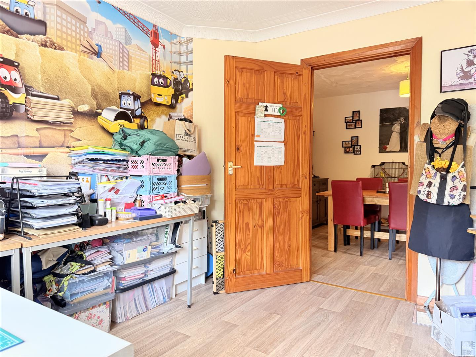
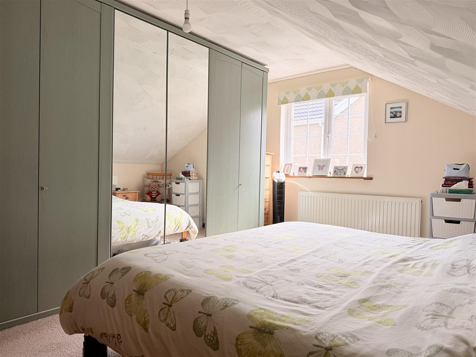
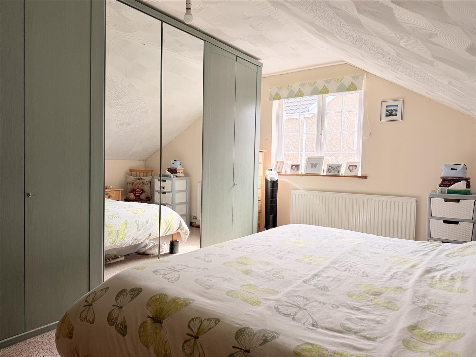
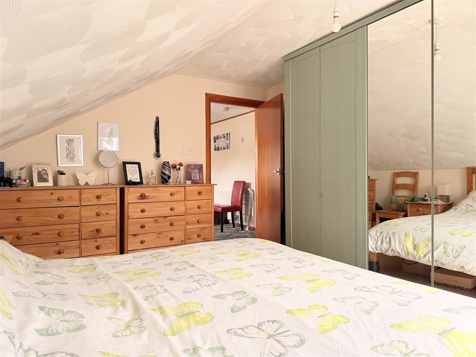
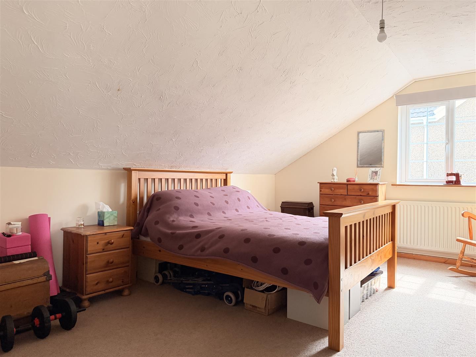
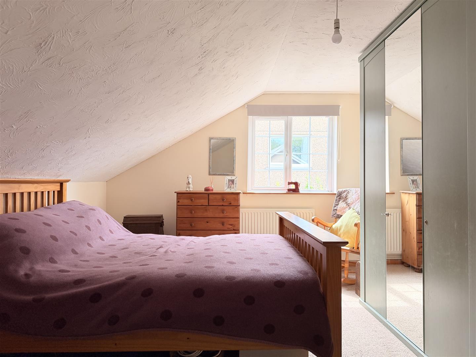
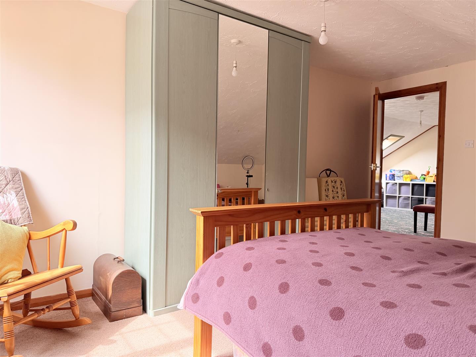
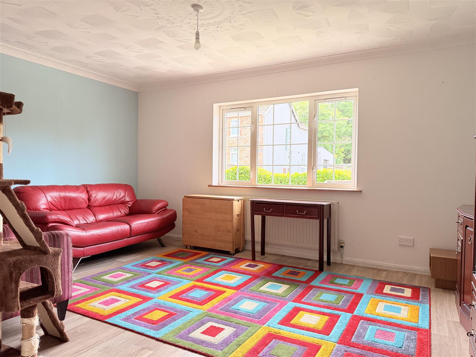
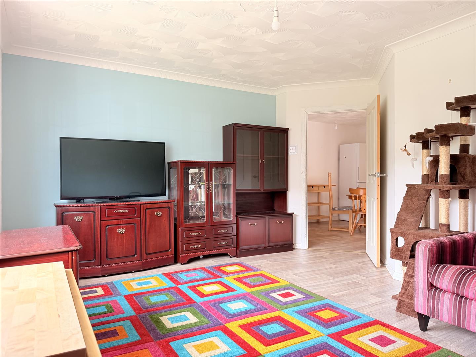
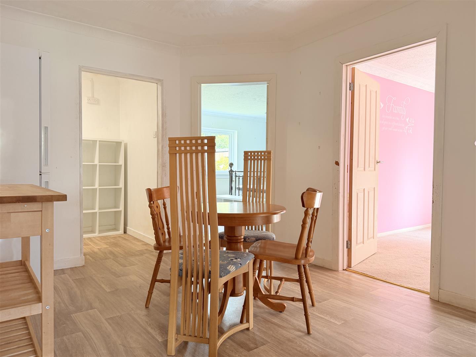
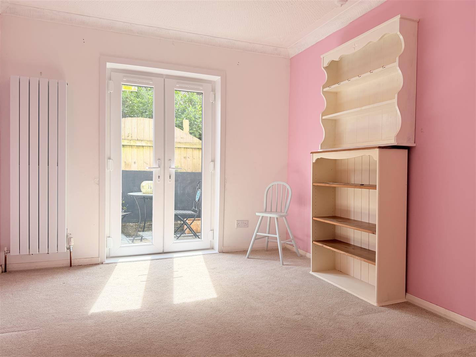
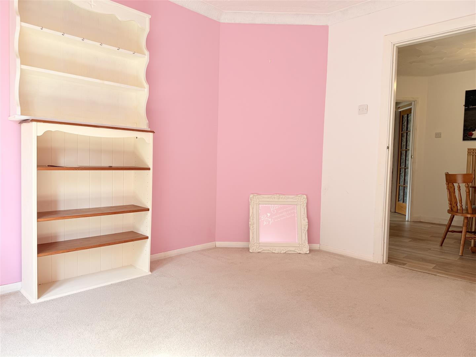
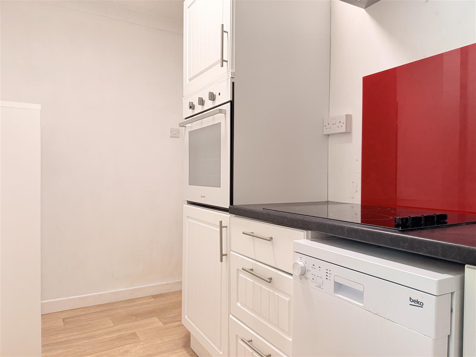
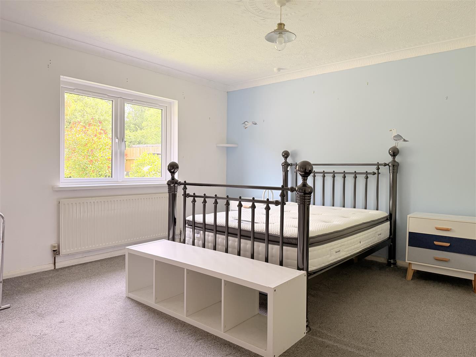
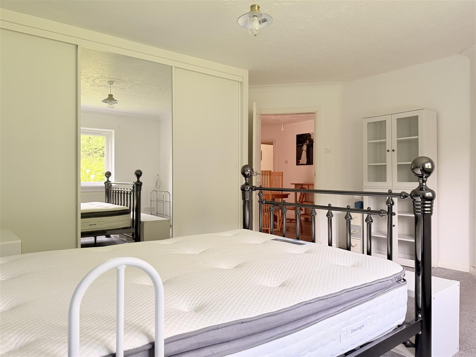
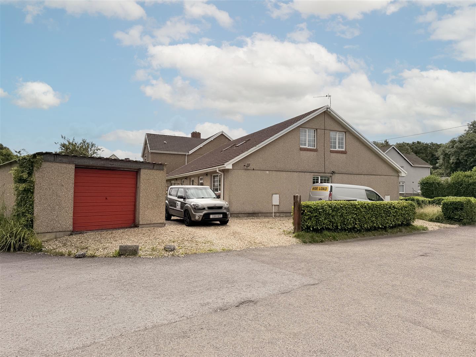
Boasting a deceiving exterior, this substantial property opens up to reveal an abundance of space and a highly versatile layout. Designed with flexibility in mind, the accommodation features a wealth of rooms easily adapted for multi-generational living, a spacious work-from-home setup, or a sprawling family home.
Currently configured to offer potential for two separate living spaces, the property briefly comprises up to seven bedrooms, four reception rooms, and a dedicated office/study.
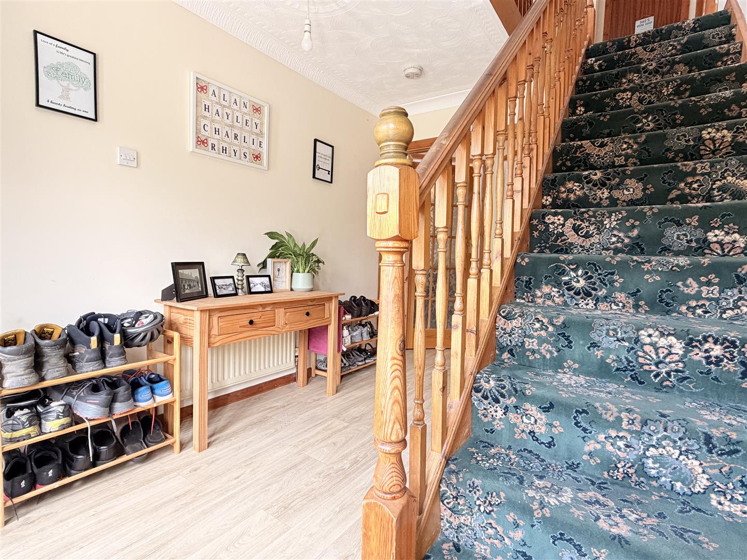
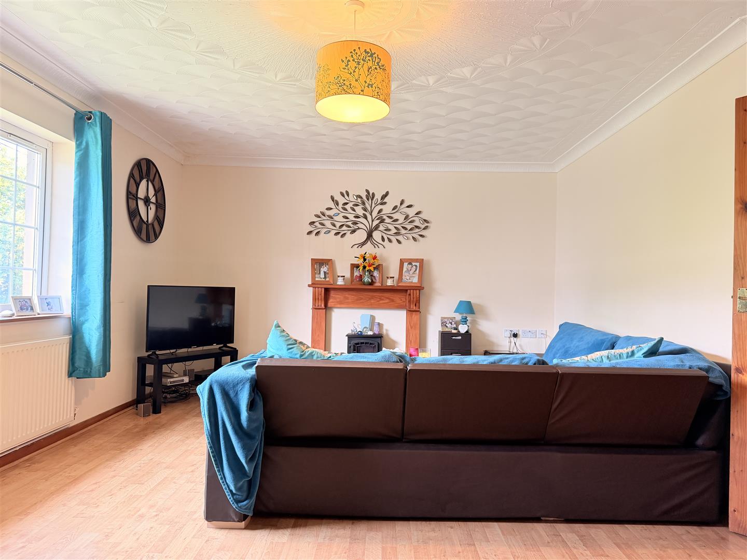
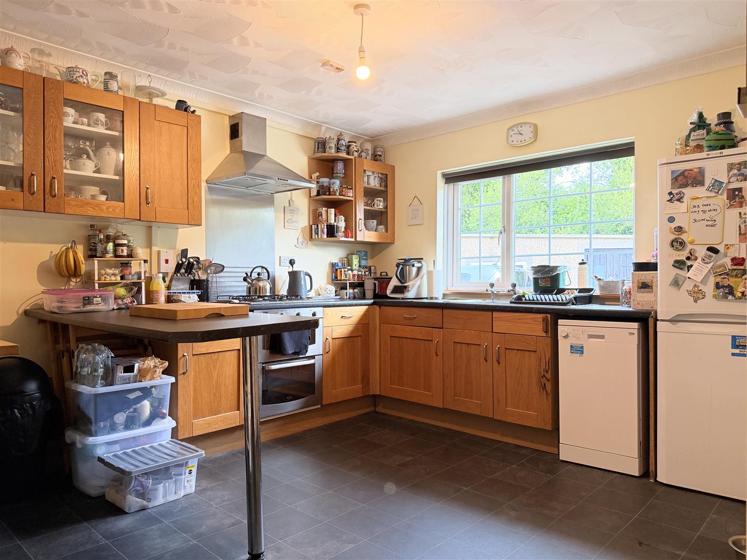
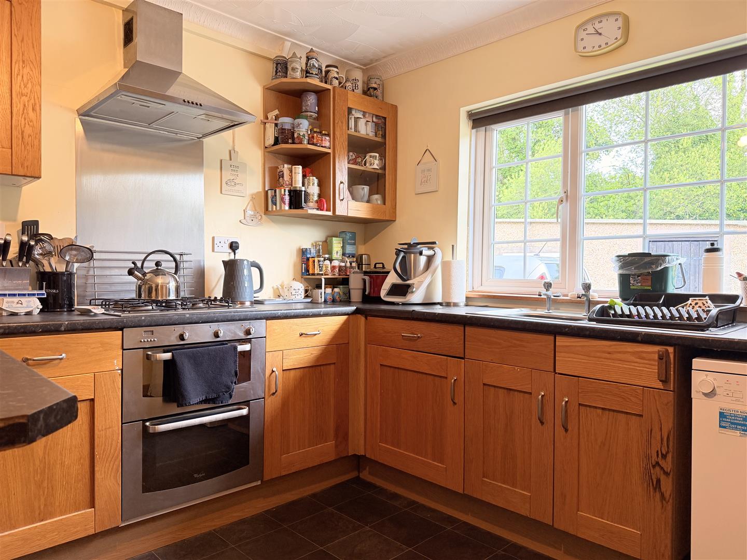
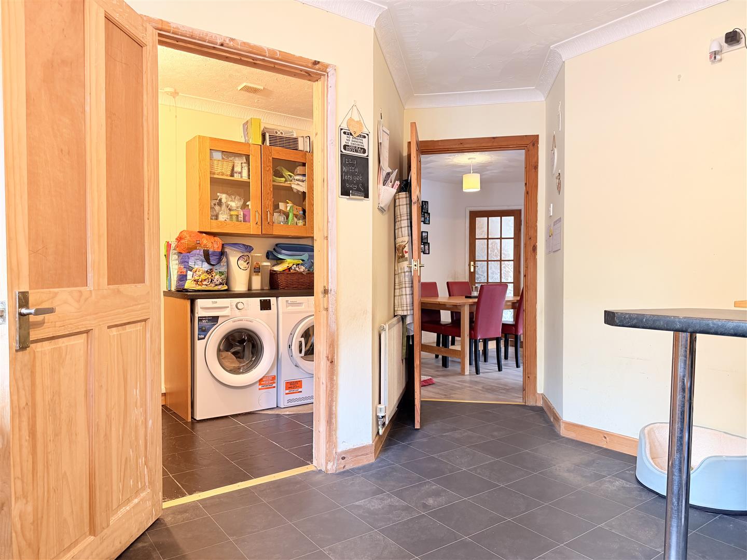
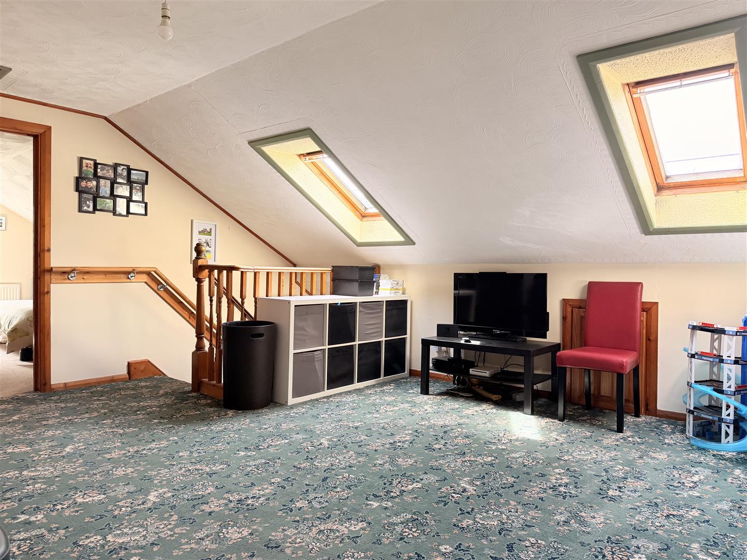
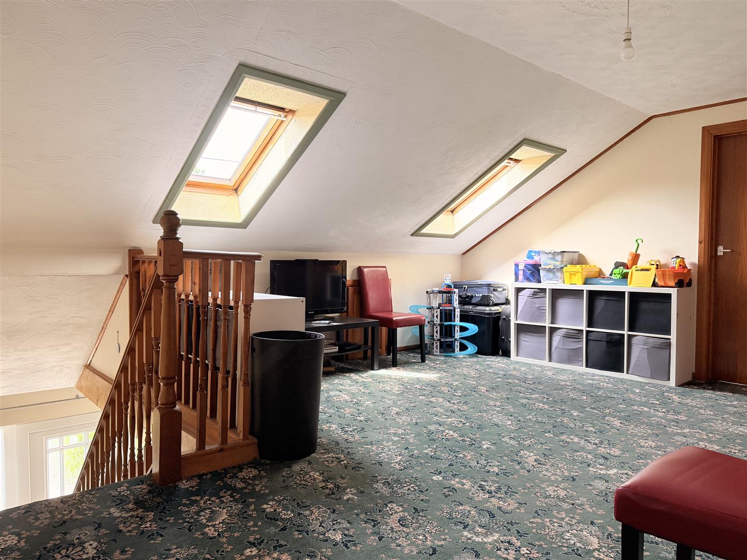
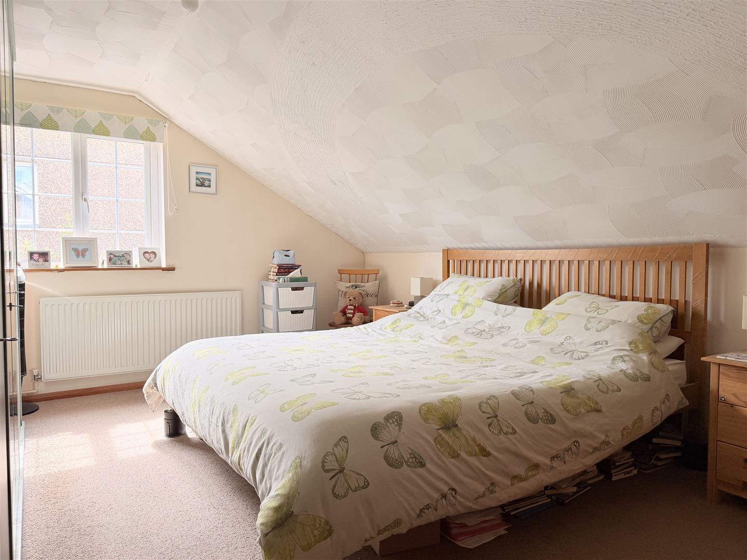
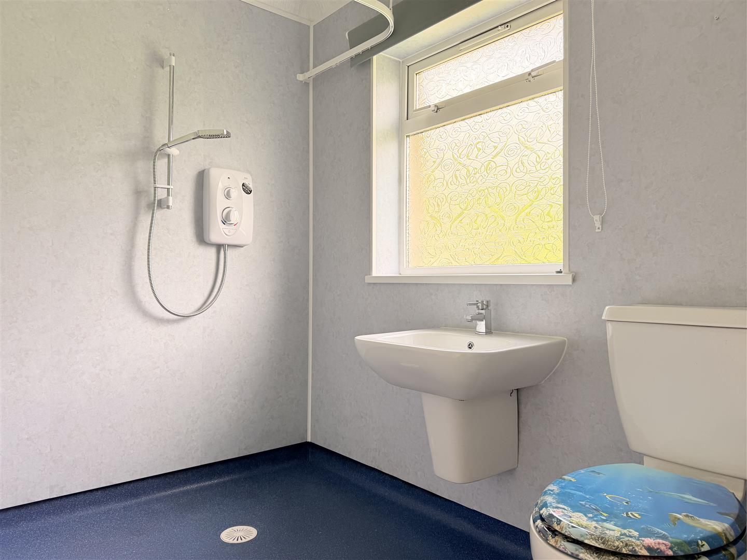
The primary living area offers a practical layout perfect for family life. The ground floor features three welcoming reception rooms, a well-proportioned kitchen, a functional utility room, a separate boot room, and a convenient cloakroom. To the first floor, a spacious landing—previously used as an additional living area—leads to four good-sized bedrooms and the main family bathroom.
The Secondary Living Space
Ideal for extended family, an independent annexe, this self-contained accommodation includes two comfortable bedrooms, two further reception rooms, and a dedicated, separate kitchen.
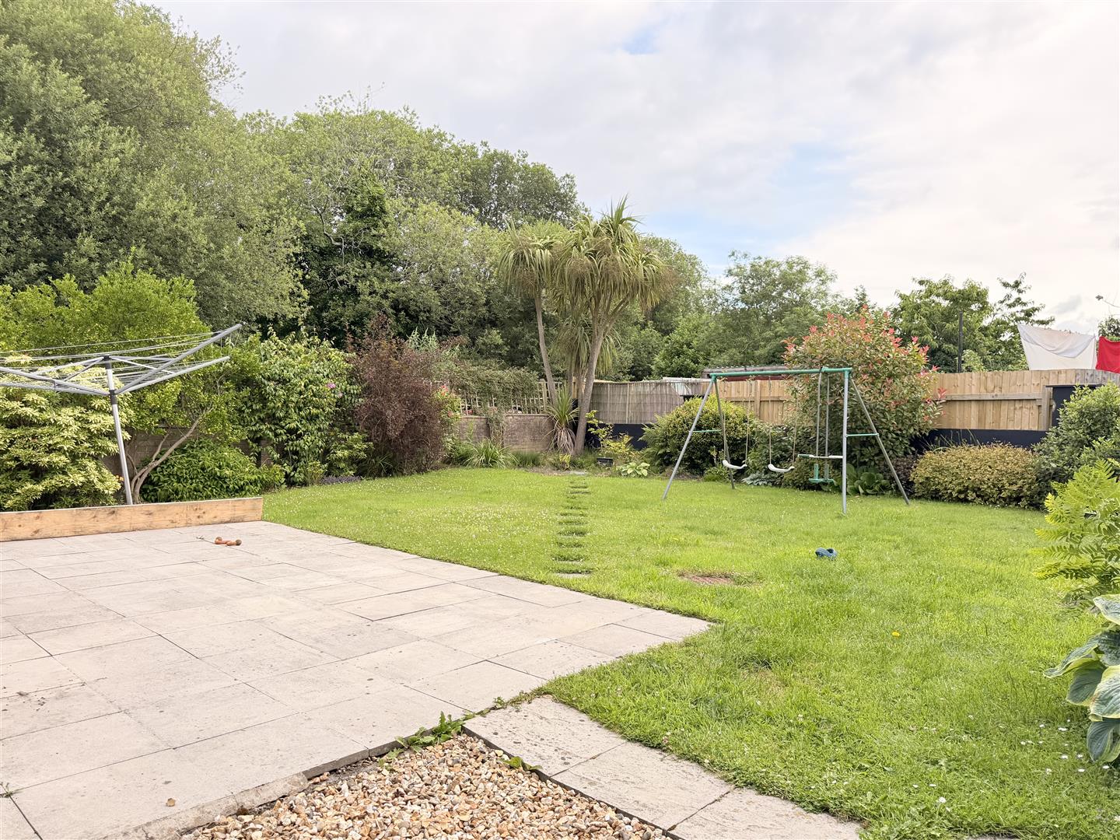
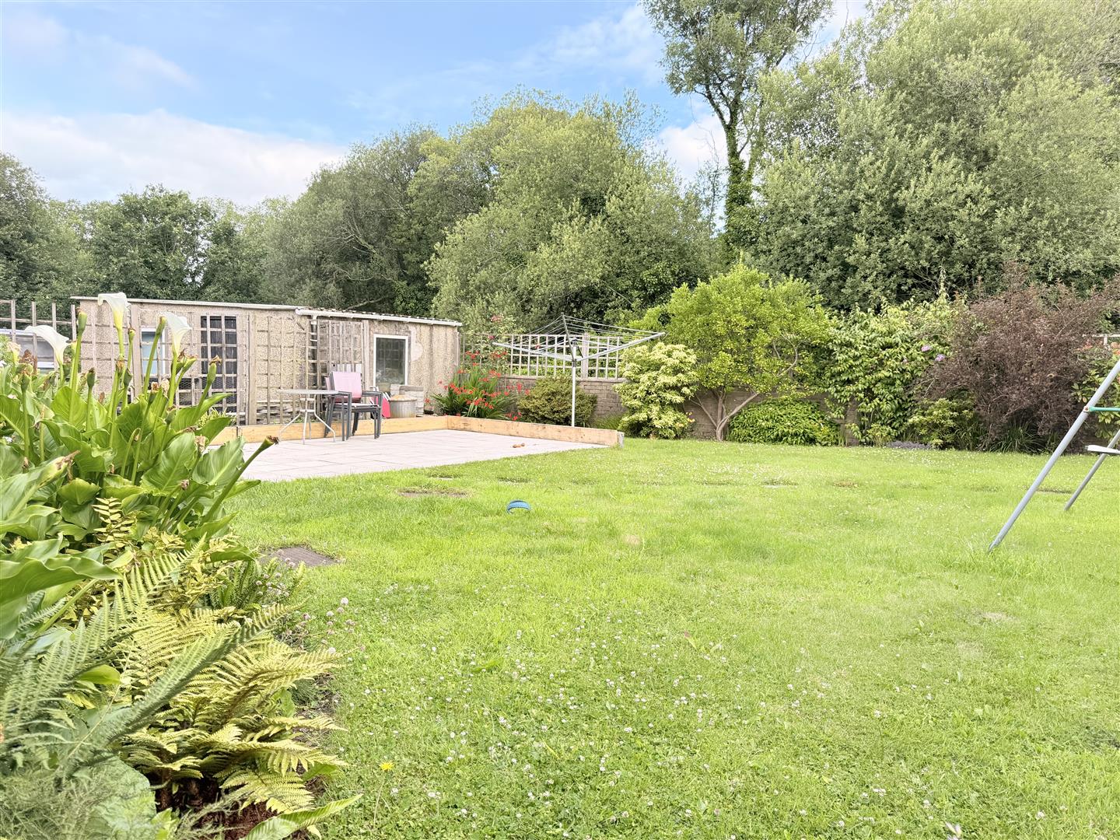
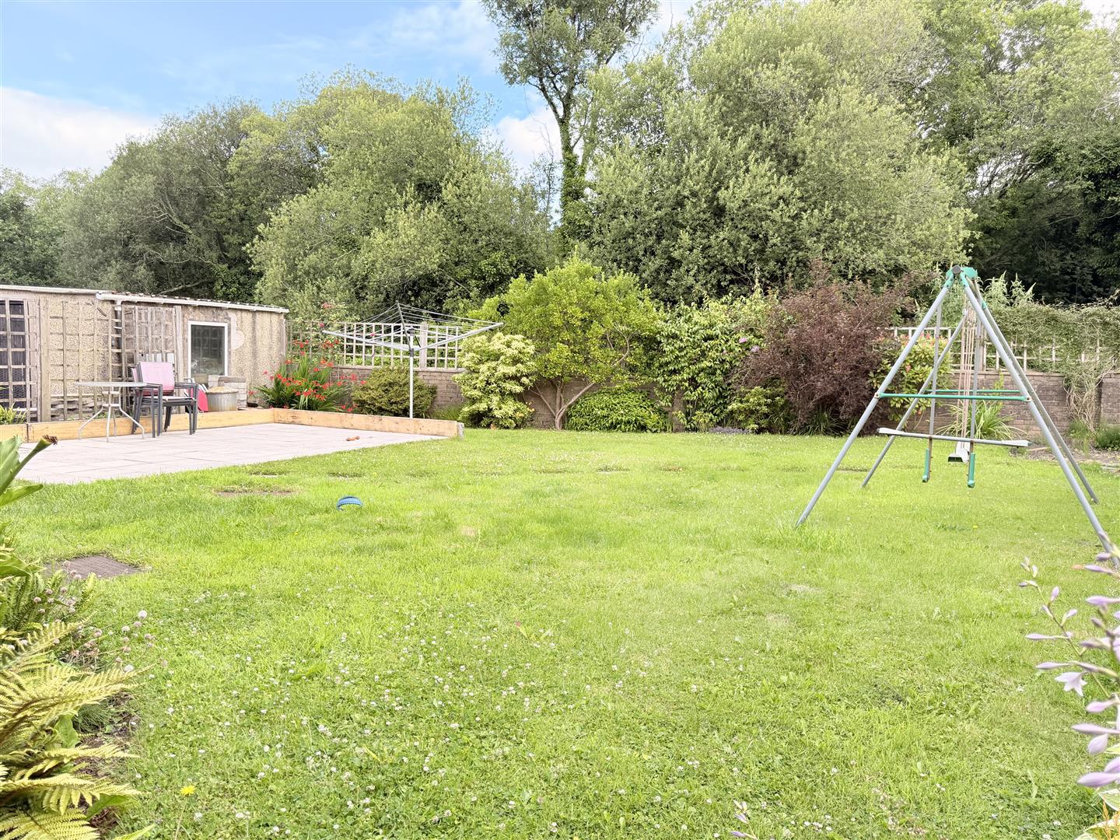
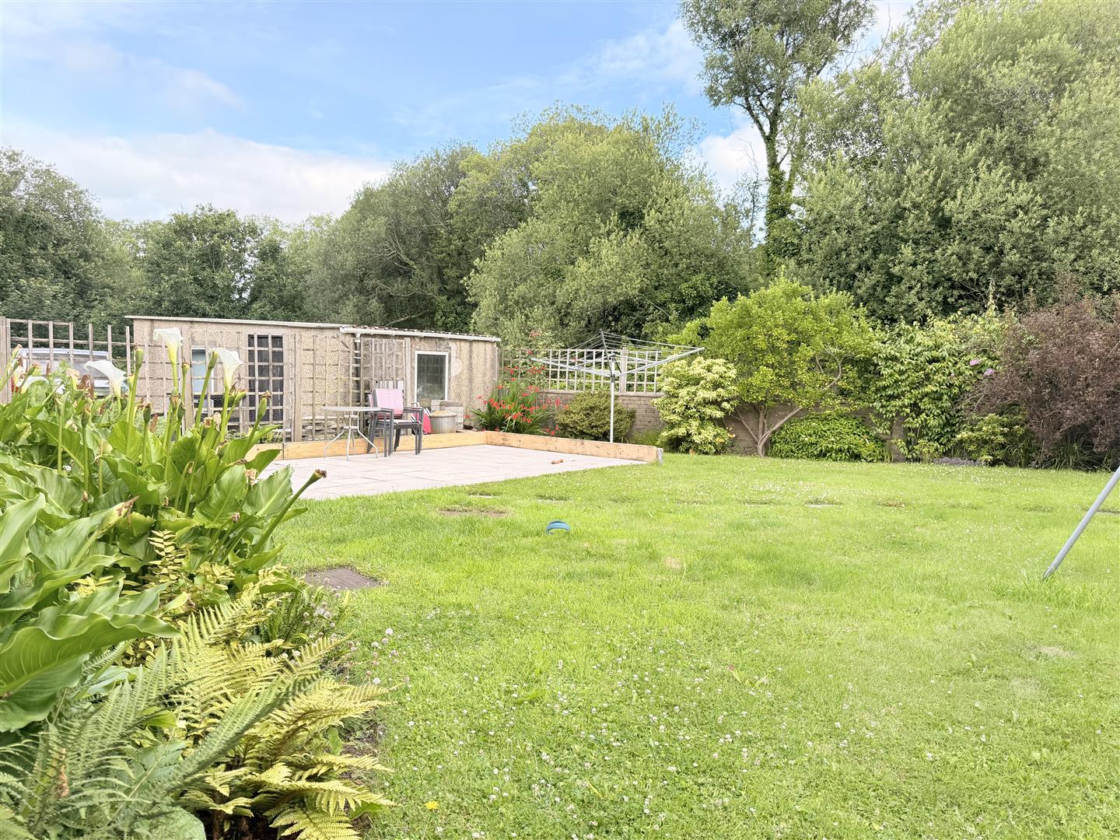
The property benefits from off-road parking and an impressive rear garden setup mirroring the flexibility of the interior. The main rear garden features a blend of patio and lawn areas framed by mature trees, plants, and shrubs. Additionally, a gated courtyard offers an enclosed sense of privacy, perfect as a secluded, independent garden for the secondary accommodation.
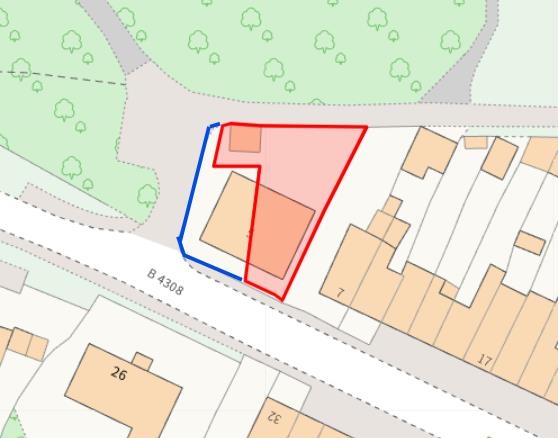
*Please note that a section of the property lies outside the current registered title boundary. The current vendors hold a legal indemnity insurance policy for this area, which was established at the time of their purchase. Furthermore, the vendors have informed us that they are looking to get this land formally registered, with an application currently in progress. Prospective buyers are advised to verify the boundary details and indemnity policy via their legal representative prior to exchange of contracts.