Call us on: 
We can also help you with:

Felinfoel

Long Row, Felinfoel, Llanelli

£129,995
3
1
1

Property Details

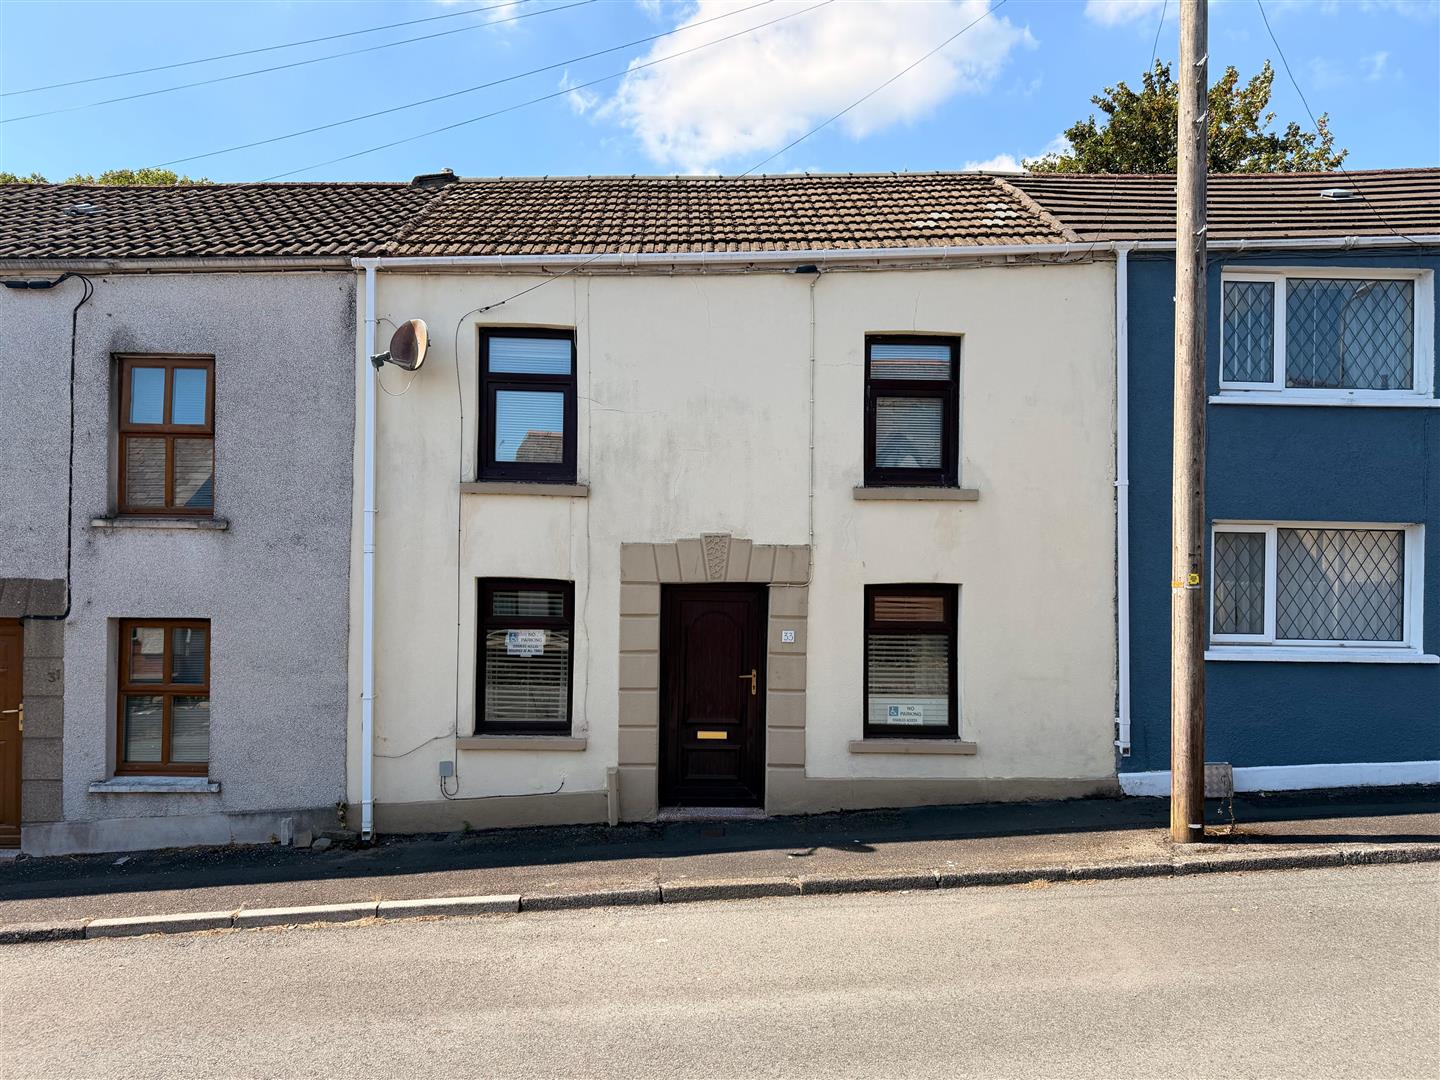
Davies Craddock Estates is pleased to present for sale this charming cottage-style terrace located on the popular Long Row in Felinfoel, Llanelli.

While the property requires a scheme of updating and modernisation, it offers potential for an investor or first-time buyer looking to create a bespoke home. The ground floor accommodation comprises a generous living room, followed by a spacious secondary kitchen diner. Upstairs, the property boasts three well-proportioned bedrooms and a family bathroom, while the exterior features a tiered rear garden with a patio areas.

Perfectly positioned for convenience, this home is situated in the heart of the vibrant Felinfoel community, within easy walking distance of well-regarded local schools such as Ysgol Y Felin and Bryngwyn School and close proximity to the scenic Parc Howard as well as the nearby Swiss Valley Reservoir. Furthermore, transport links provide quick access to the M4 corridor and Trostre and Pemberton Retail parks.

With no onward chain, early viewing is essential to see what this property has to offer.
Detailed Room Information

Entrance
Door into

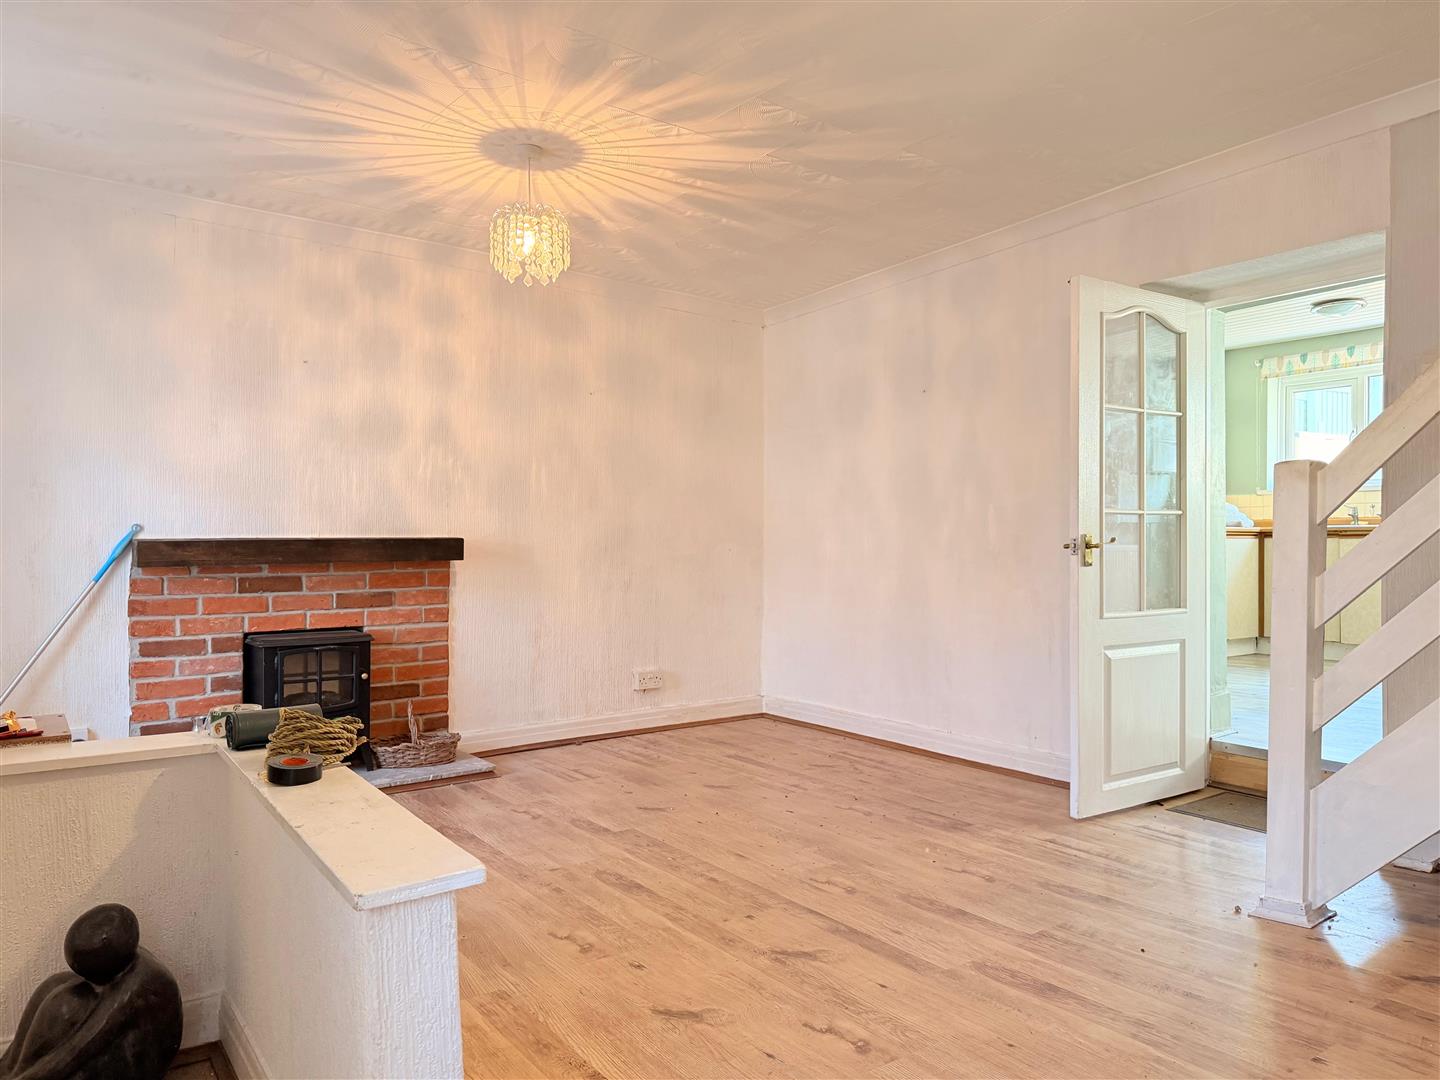
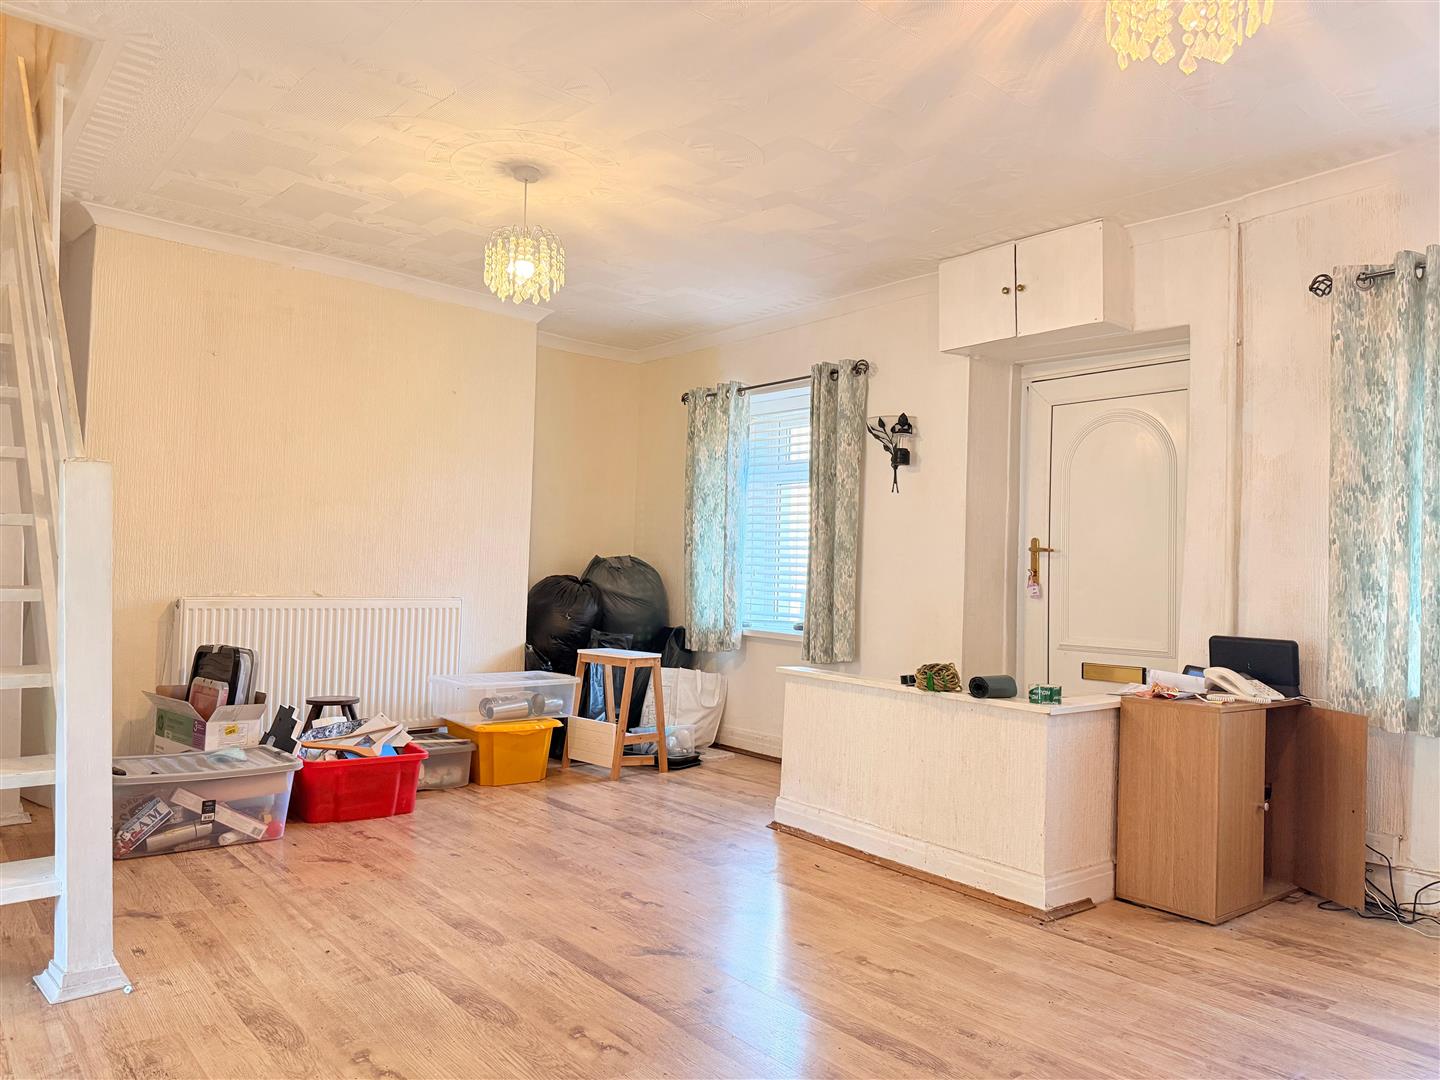
Living Room 3.97 x 5.55 approx. (13’0″ x 18’2″ approx. )
Two windows to front, radiator, laminate flooring, stairs to first floor,

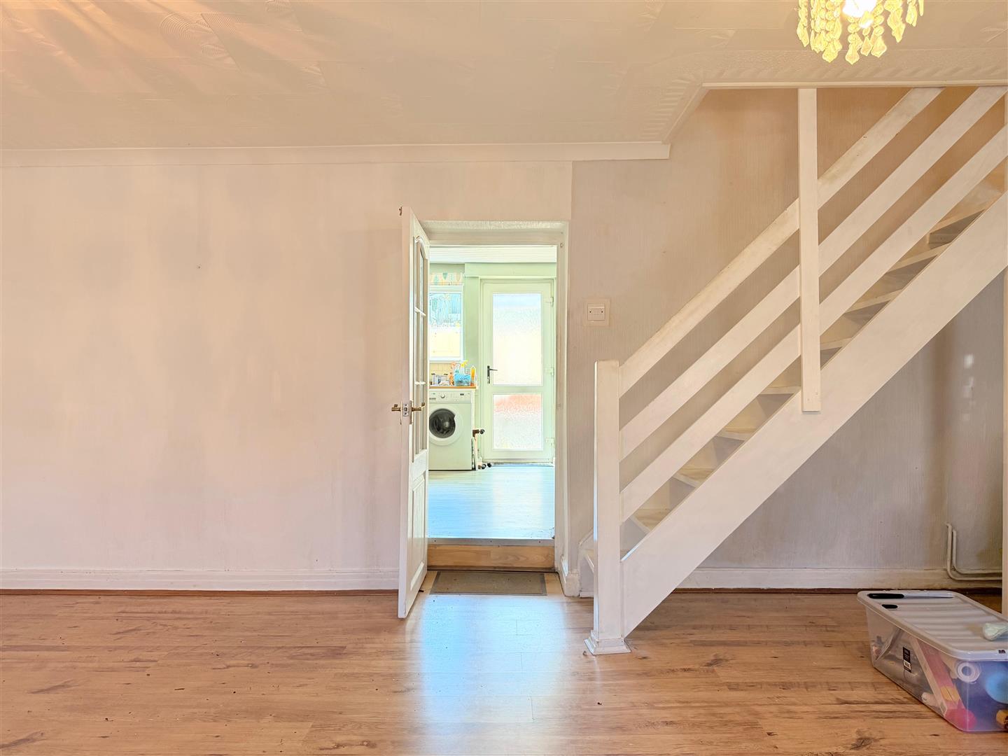
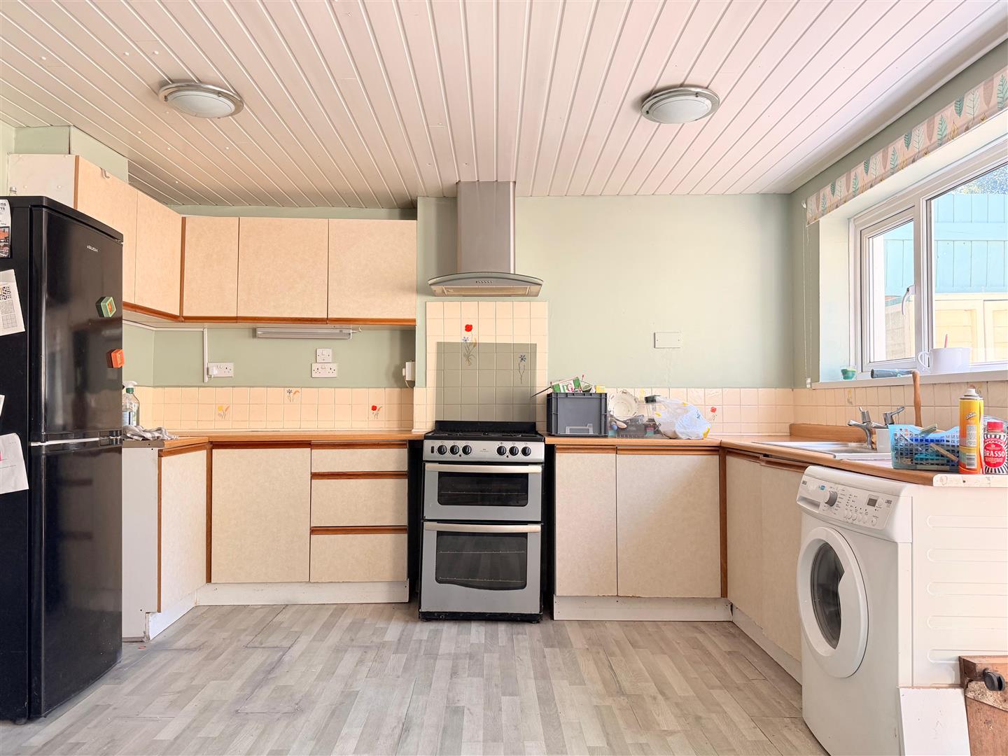
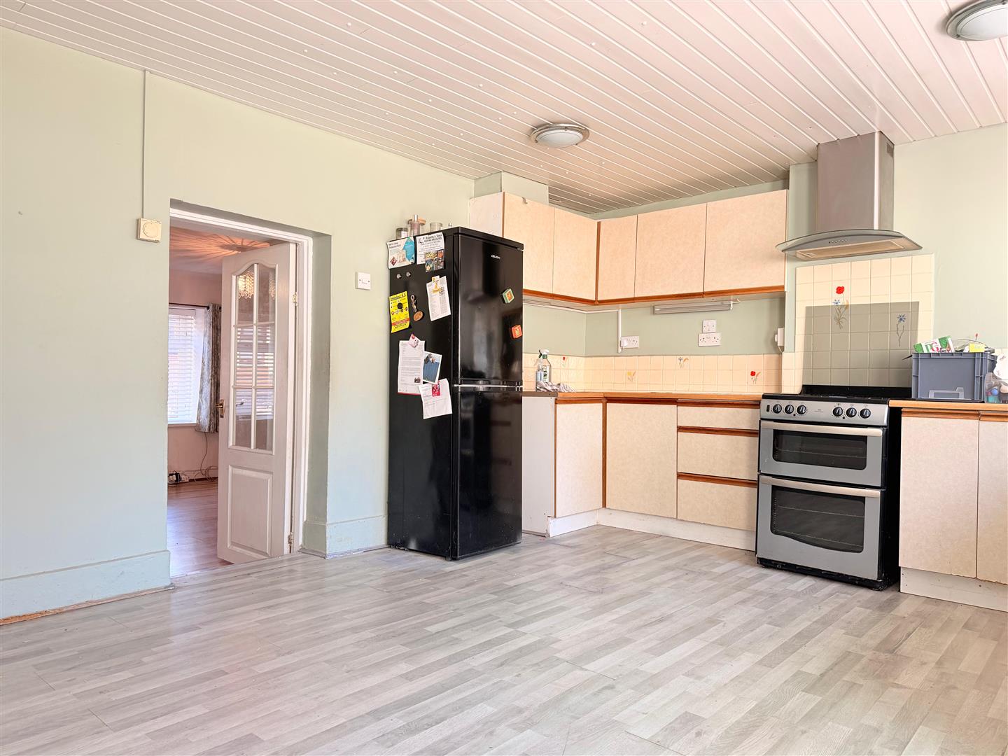
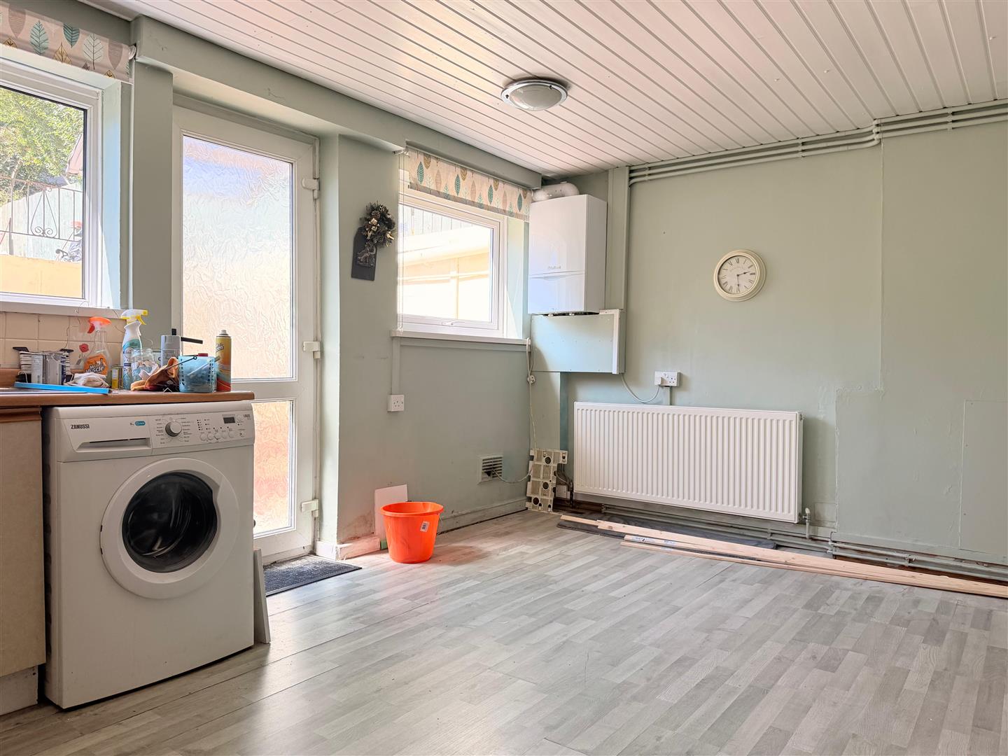
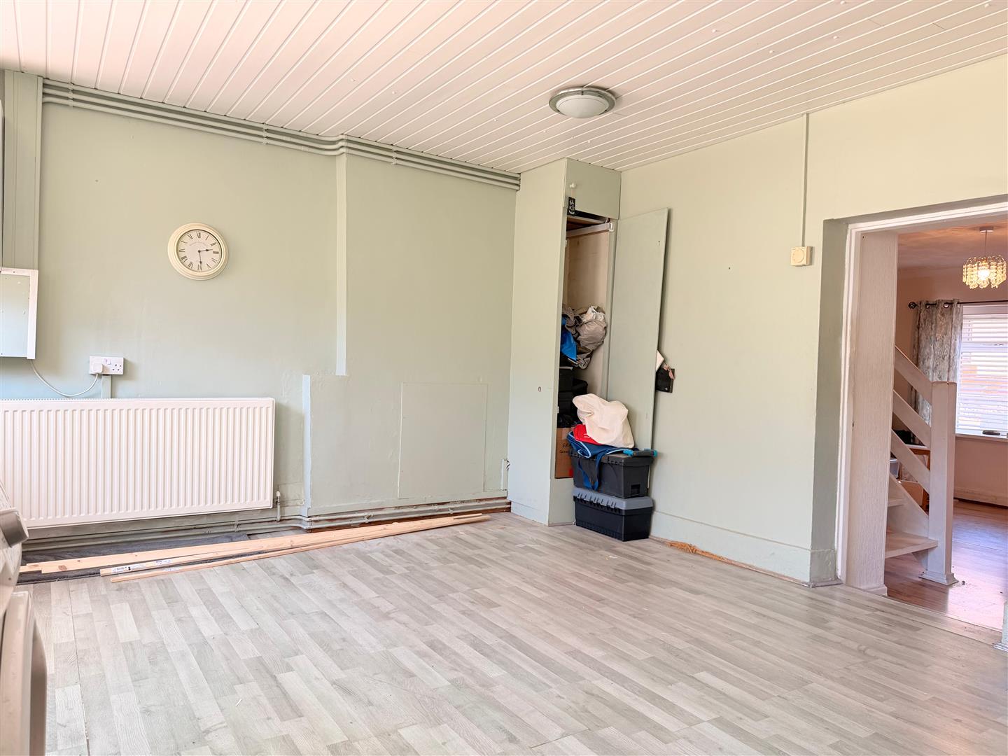
Kitchen/Diner 3.79 x 5. approx. (12’5″ x 16’4″ approx. )
Fitted with wall and base units with worktop over, sink and drainer, free standing cooker with extractor hood over, space for fridge freezer and washing machine, laminate flooring, radiator, two window to rear, wall mounted boiler (VAILLANT)

Landing
Loft access, airing cupboard.

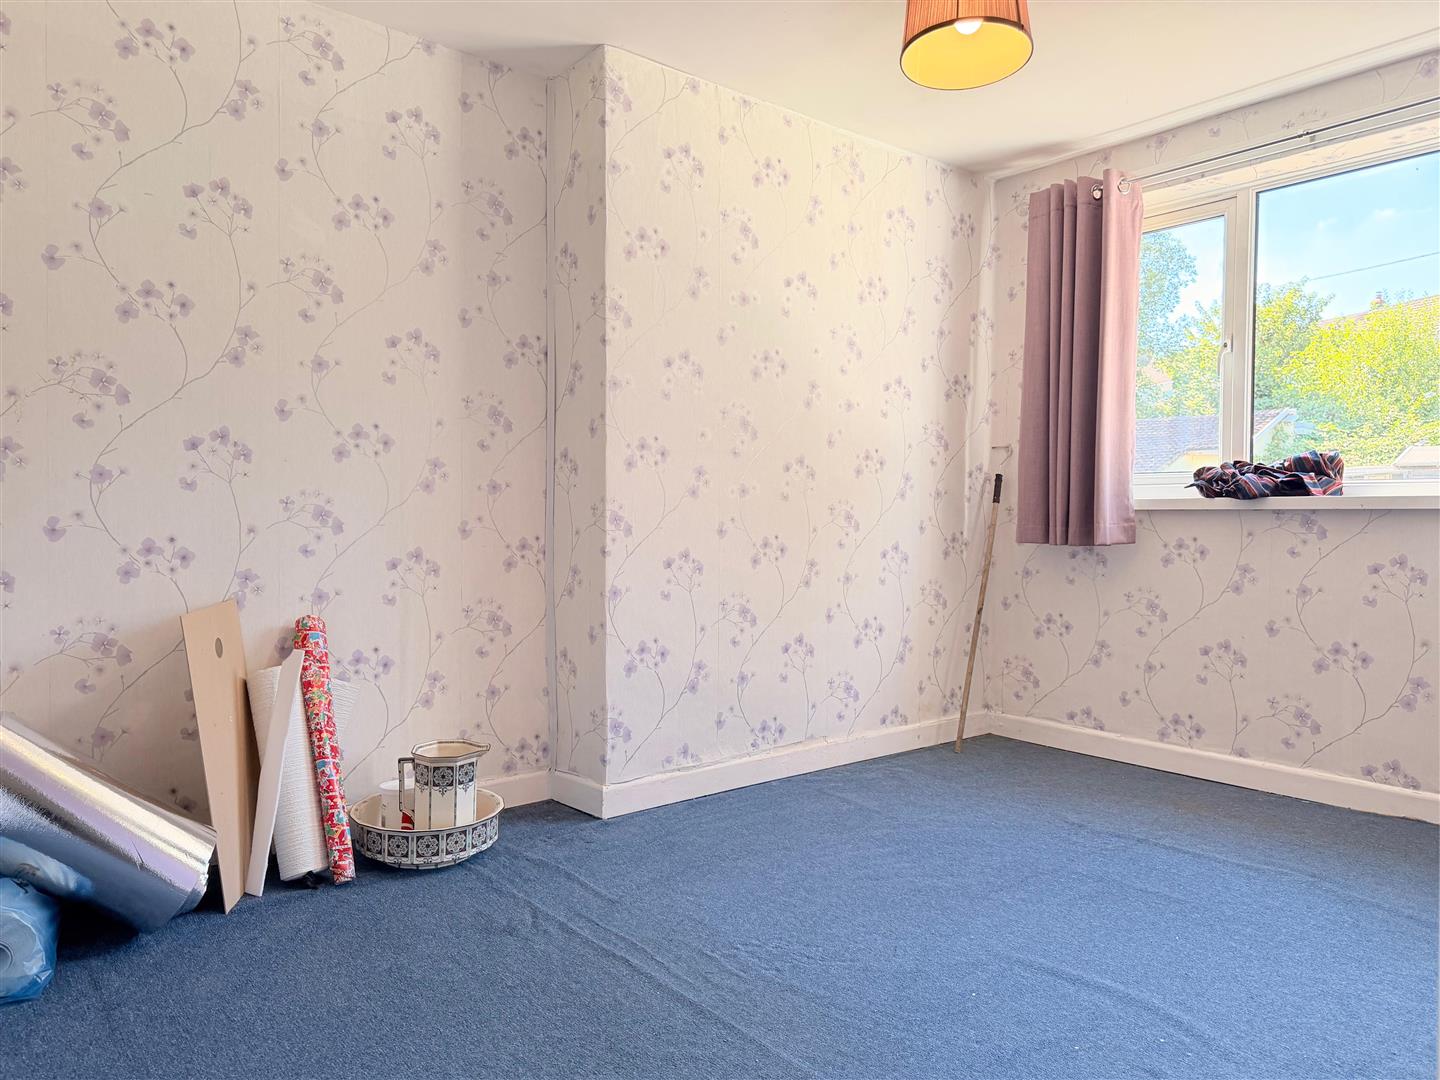
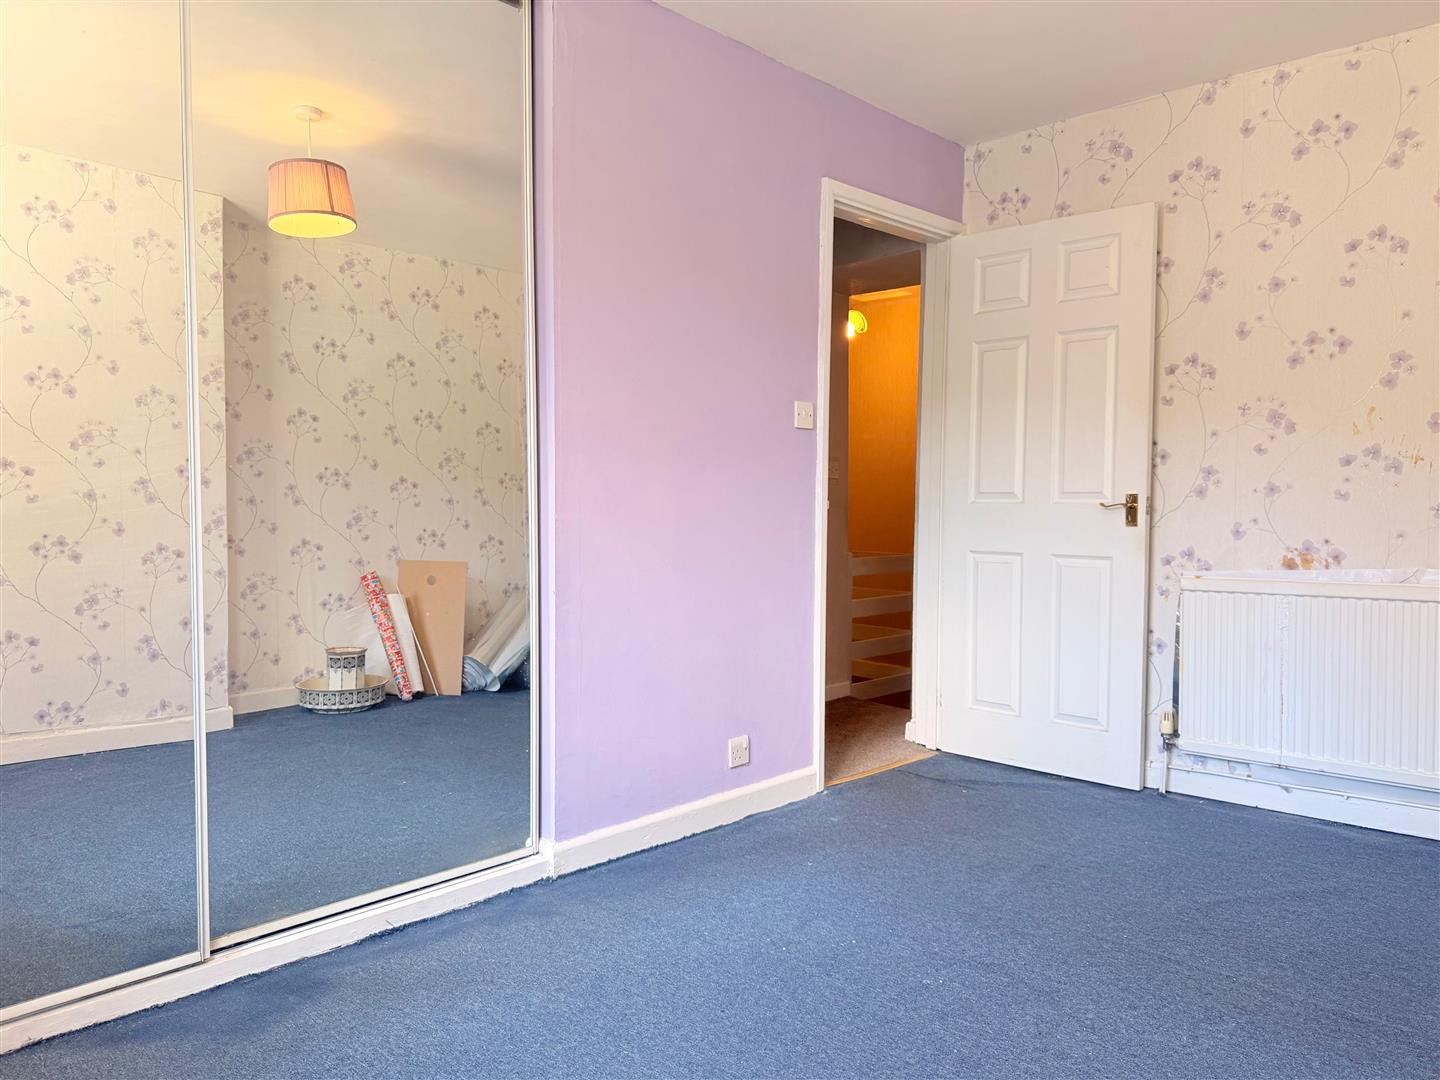
Bedroom One 3.79 x 2.69 approx. (12’5″ x 8’9″ approx. )
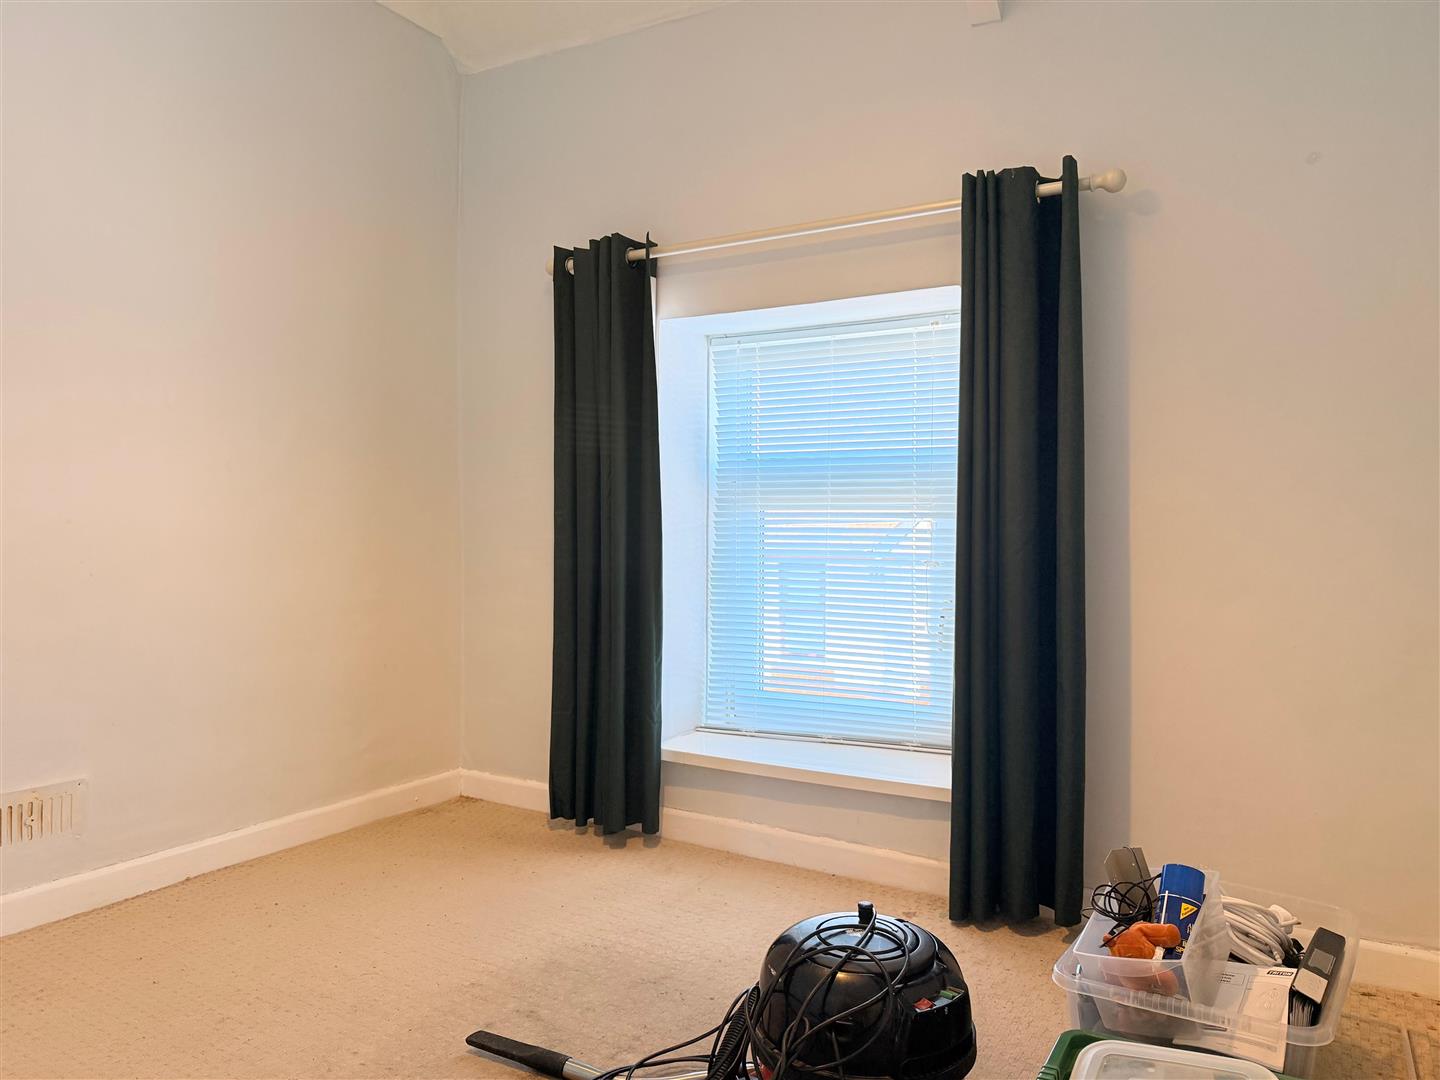
Window to rear, radiator, built in wardrobe with mirrored sliding doors.

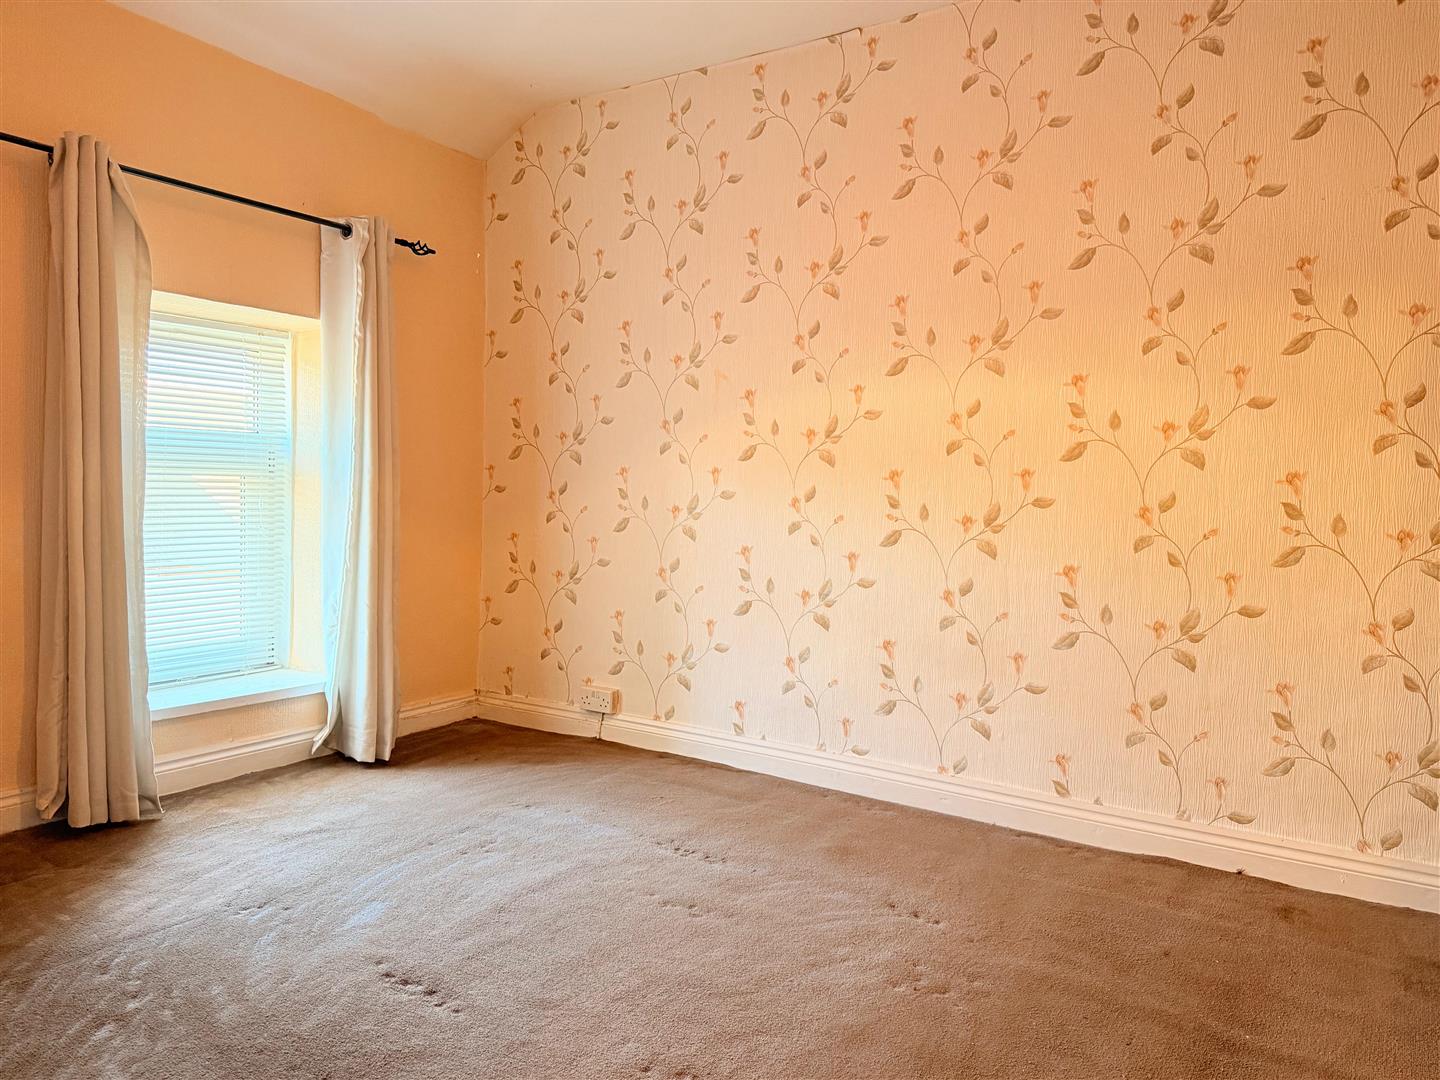
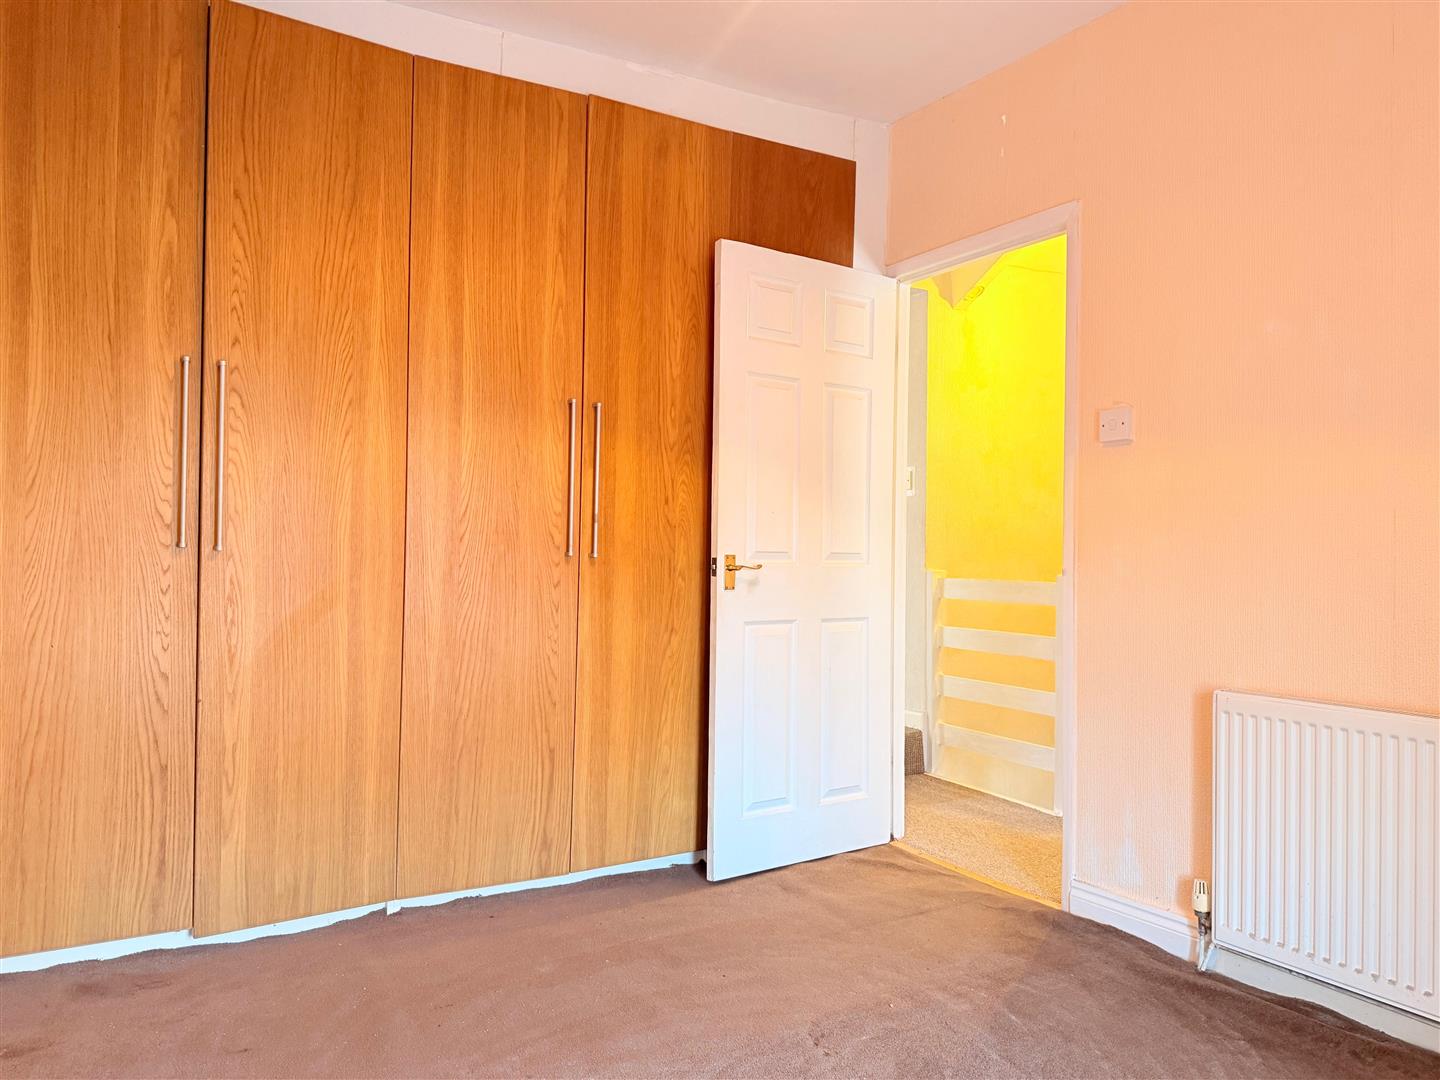
Bedroom Two 3.45 x 2.69 approx. (11’3″ x 8’9″ approx. )
Window to front, radiator, built in wardrobes.

Bedroom Three 2.26 x 2.76 approx. (7’4″ x 9’0″ approx. )
Window to front, radiator.

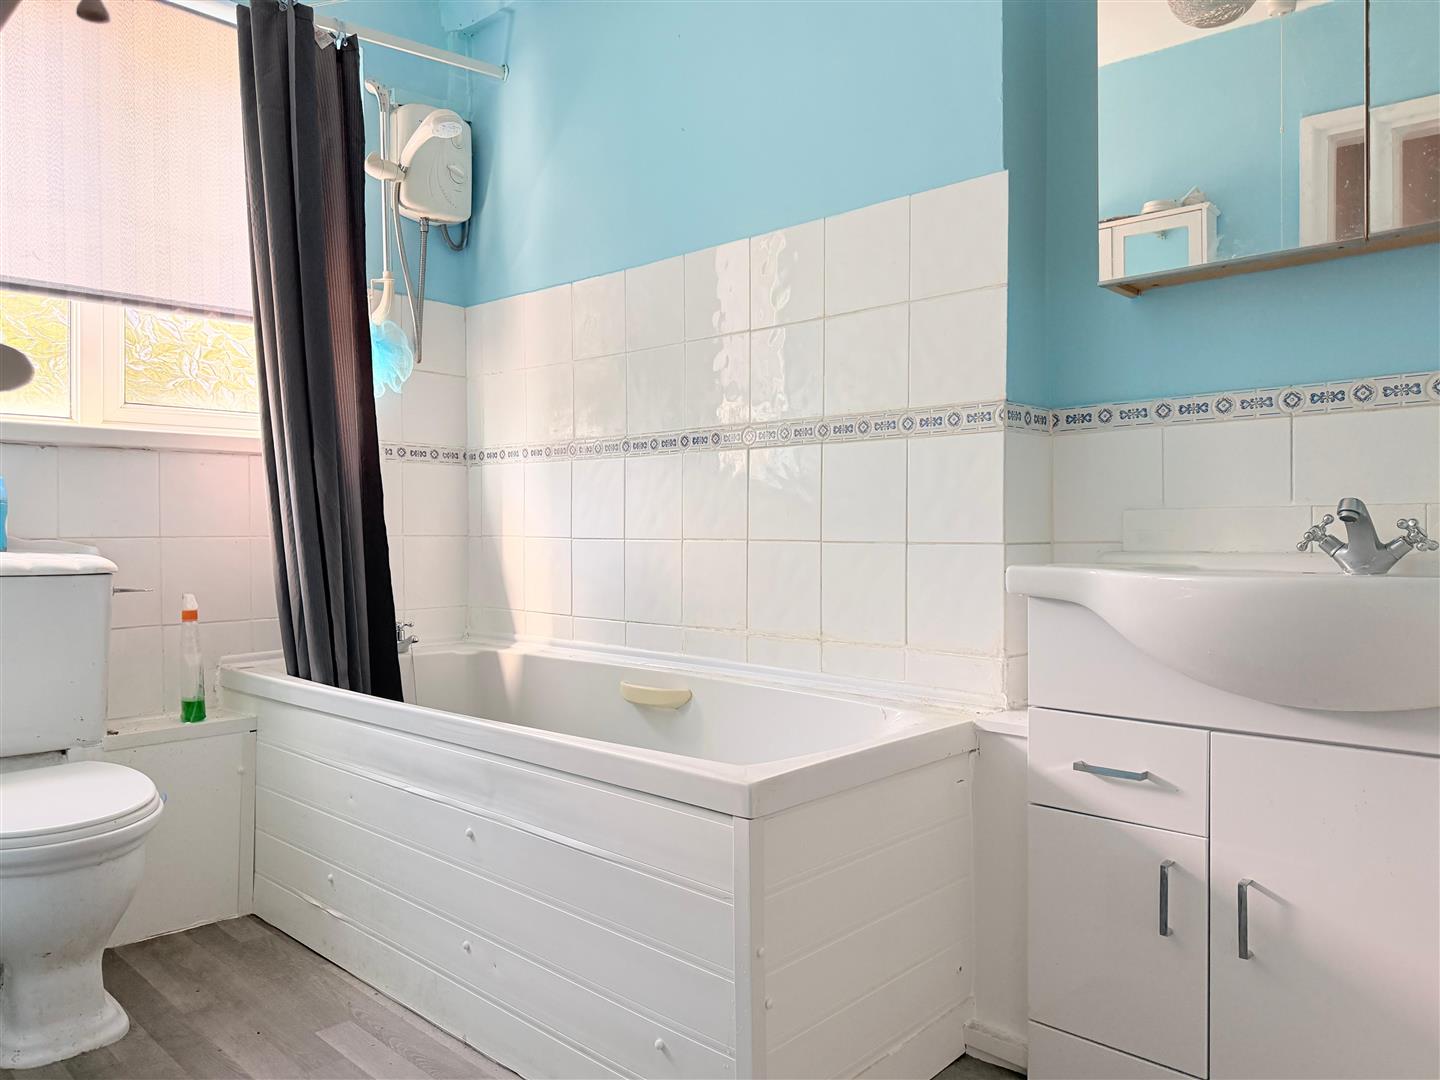
Bathroom 2.76 x 1.94 approx. (9’0″ x 6’4″ approx. )
Fitted with W/C, hand wash basin vanity, panelled bath with electric shower over, part tiled walls, vinyl flooring, window to rear.

External
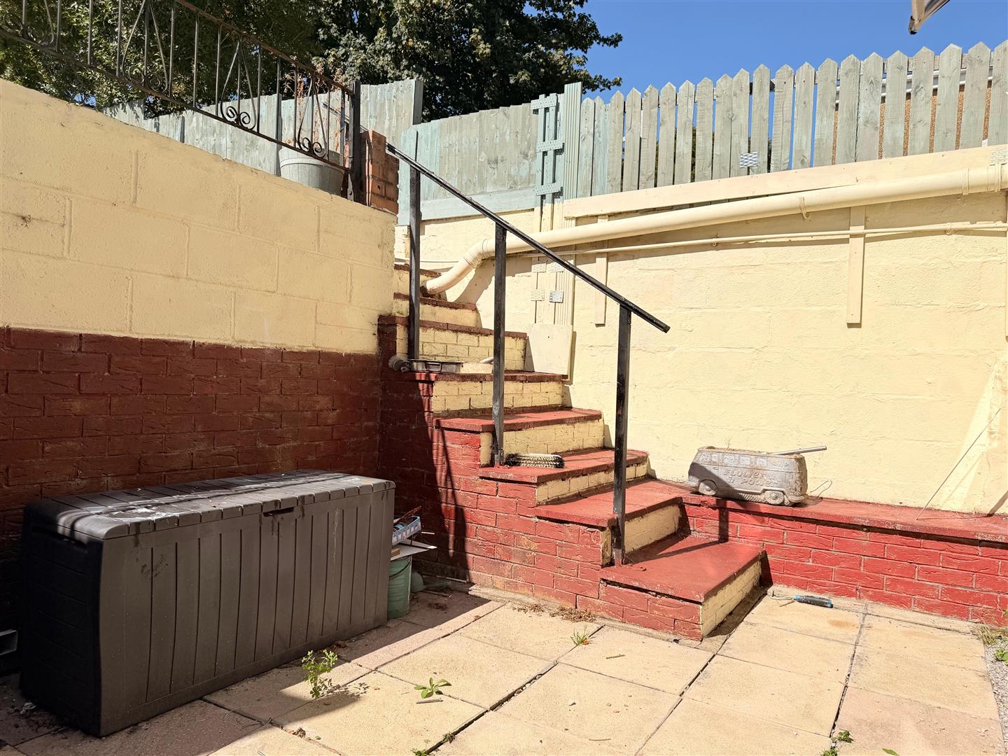
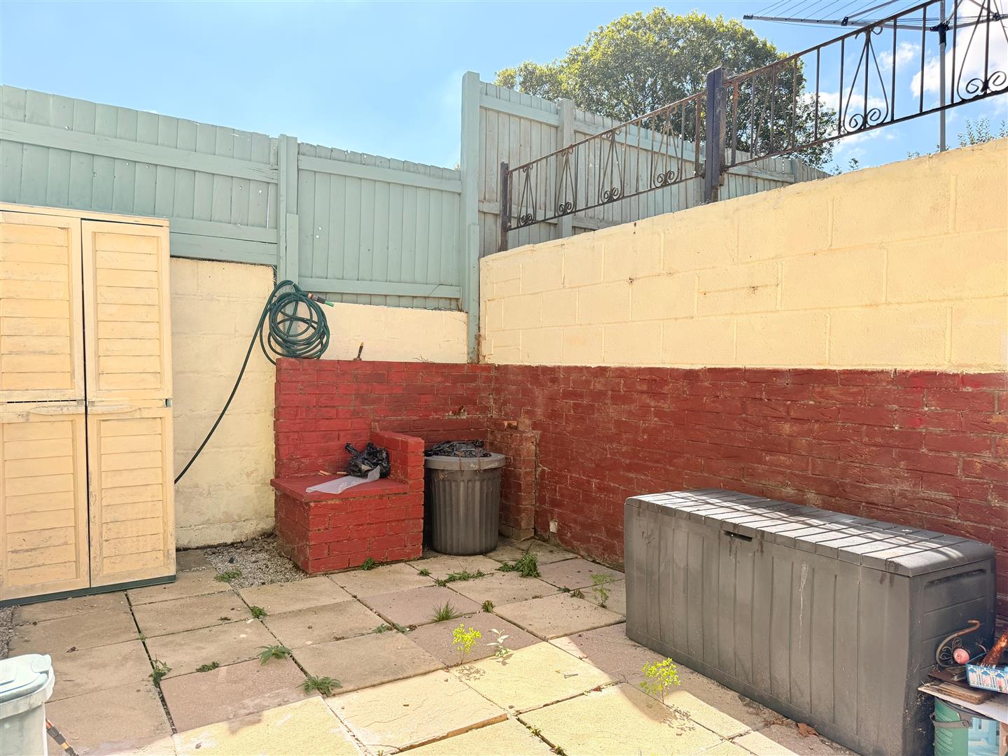
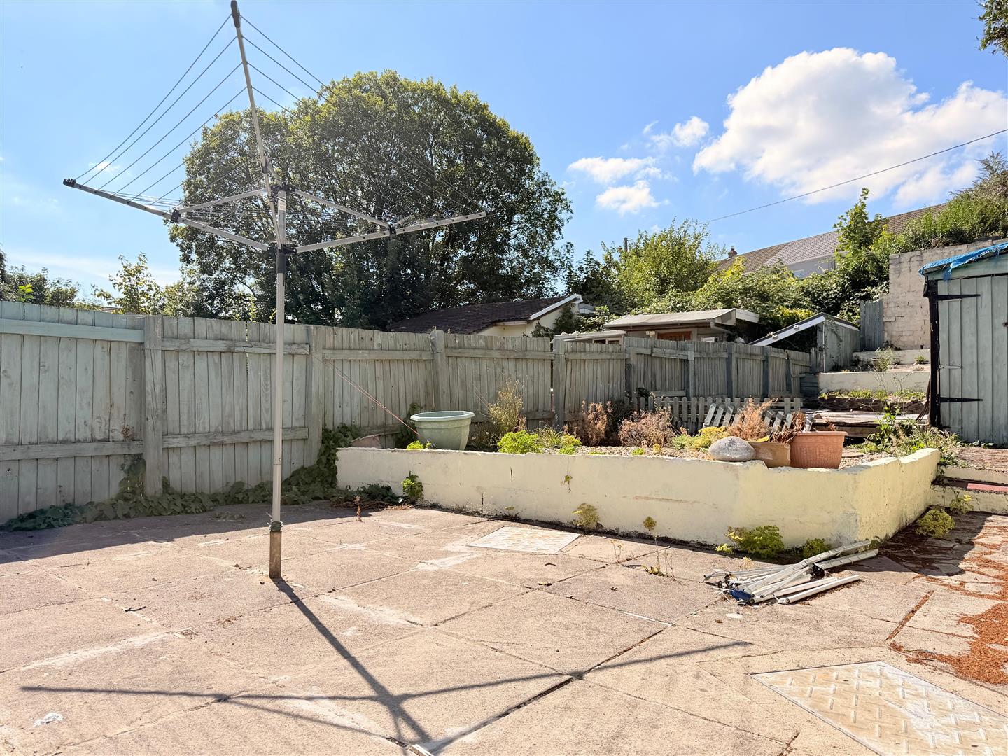
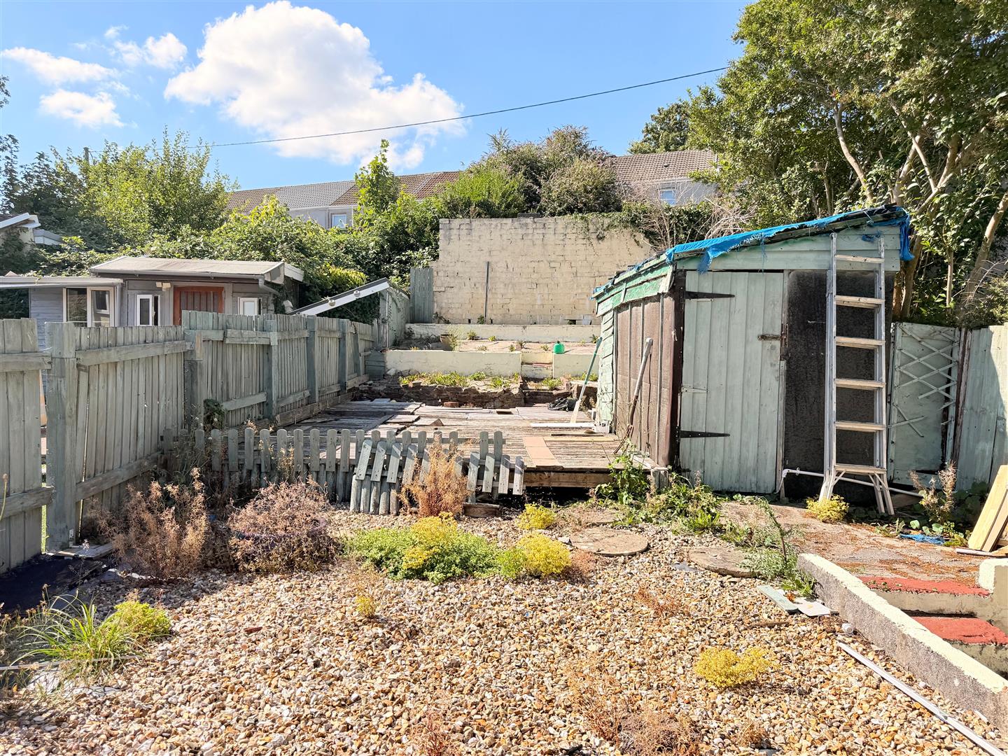
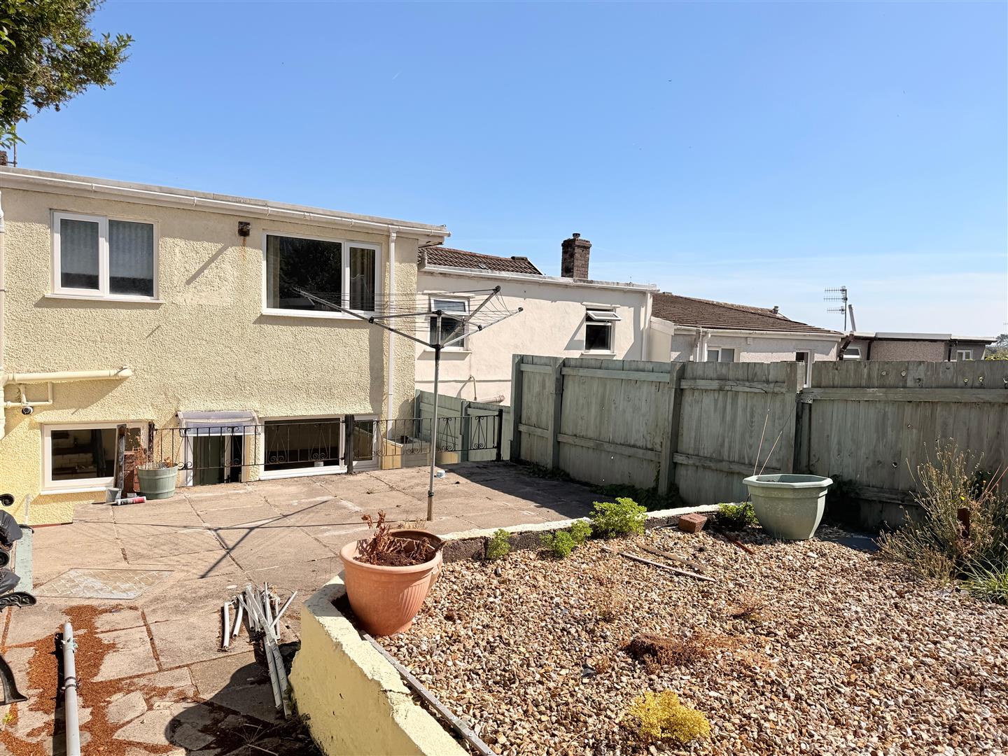
Enclosed rear garden with patio area with steps up to tiered garden, wooden shed.

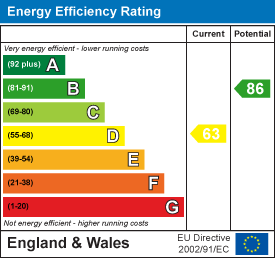
Energy Efficiency Rating

Property Address

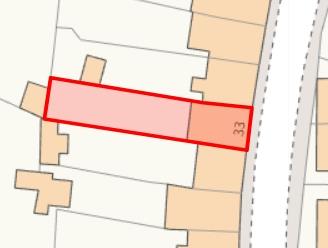
33, 
Long Row, 
Llanelli, 
SA15 4LW
Google Map

Book a Viewing

  • arrange a viewing
  • arrange a valuation
  • be sent further property details
  • register for property updates

Book a Viewing

"*" indicates required fields

This website uses cookies to ensure that we give you the best user experience. If you choose to continue using this website, you agree to our use of cookies.