Call us on: 
We can also help you with:

Llangennech

Maes Road, Llangennech, Llanelli

£167,500
3
1
2

Property Details

 - (Ref:1944407)

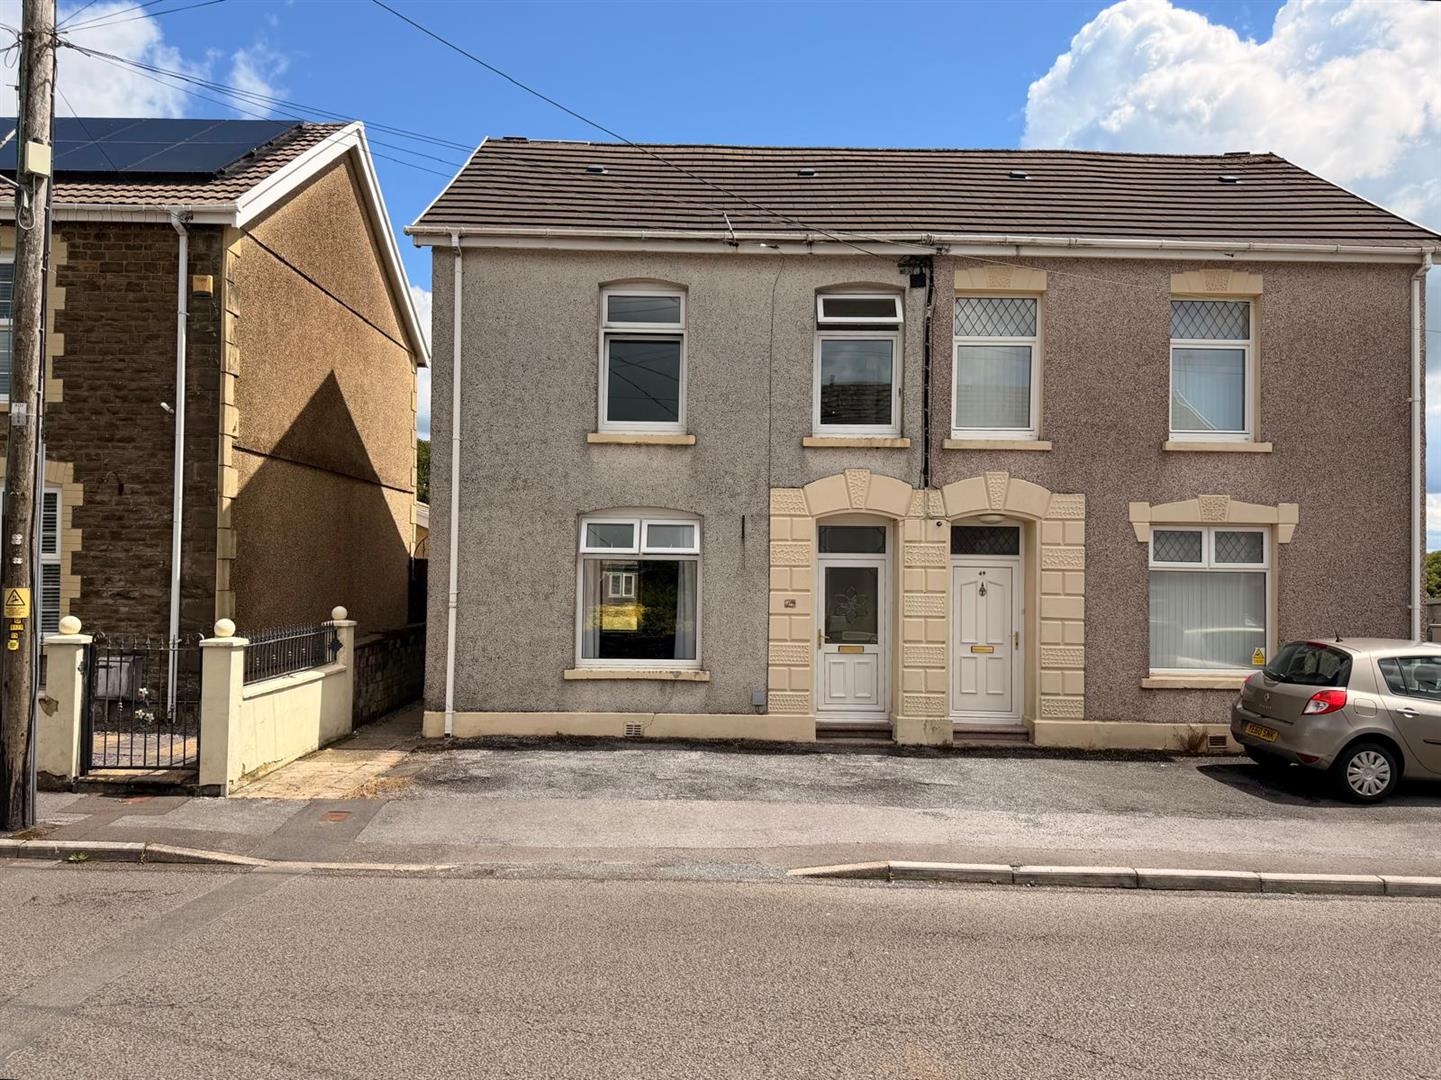
Davies Craddock Estates are pleased to present for sale this semi-detached property on Maes Road, Llangennech.

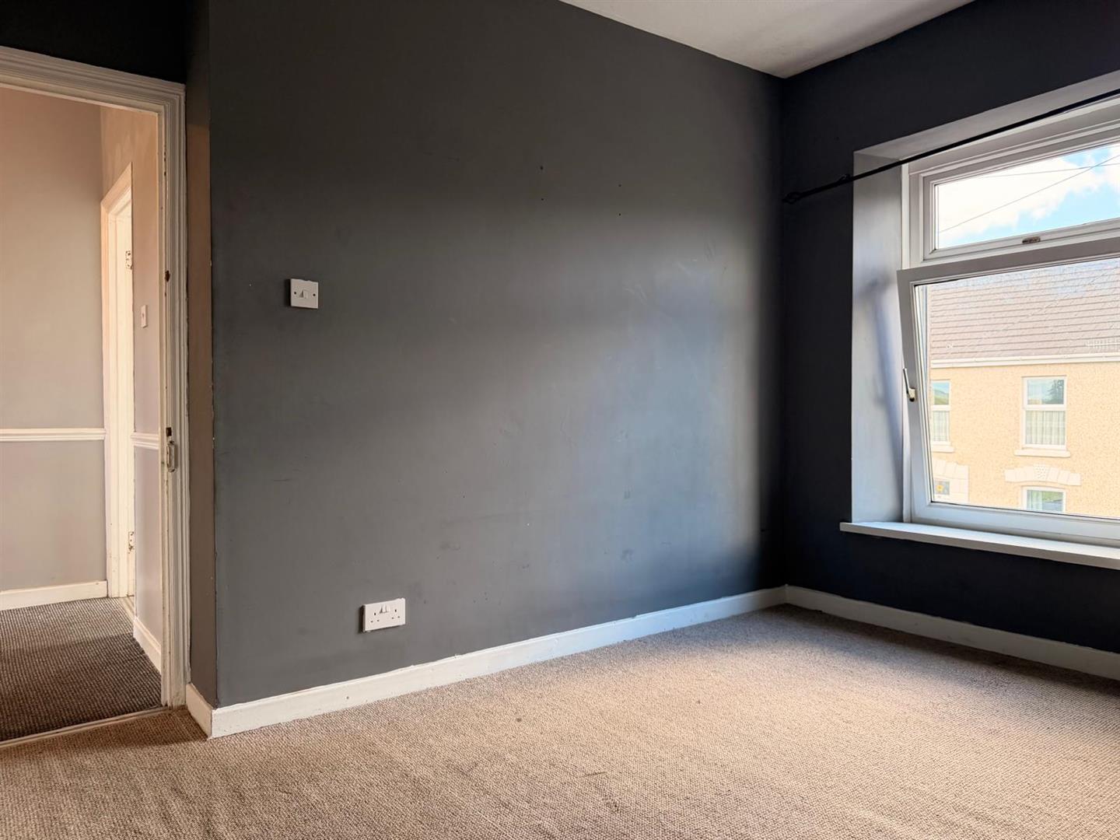
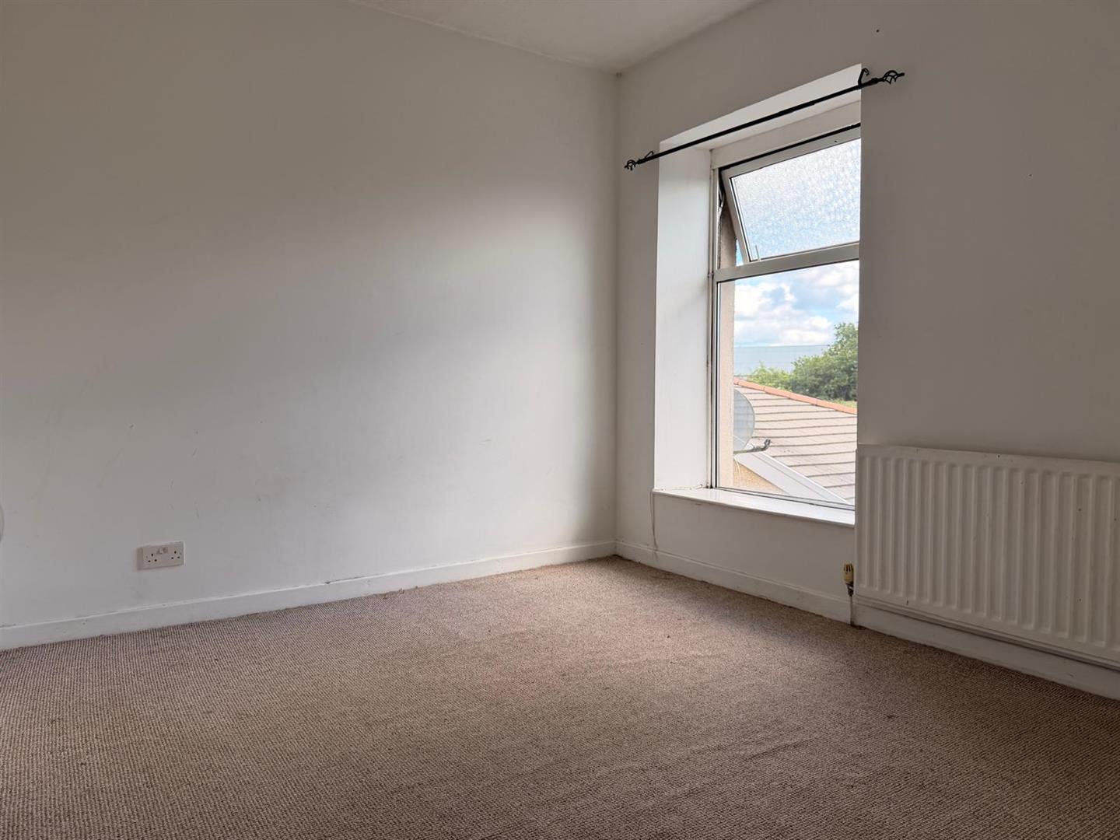
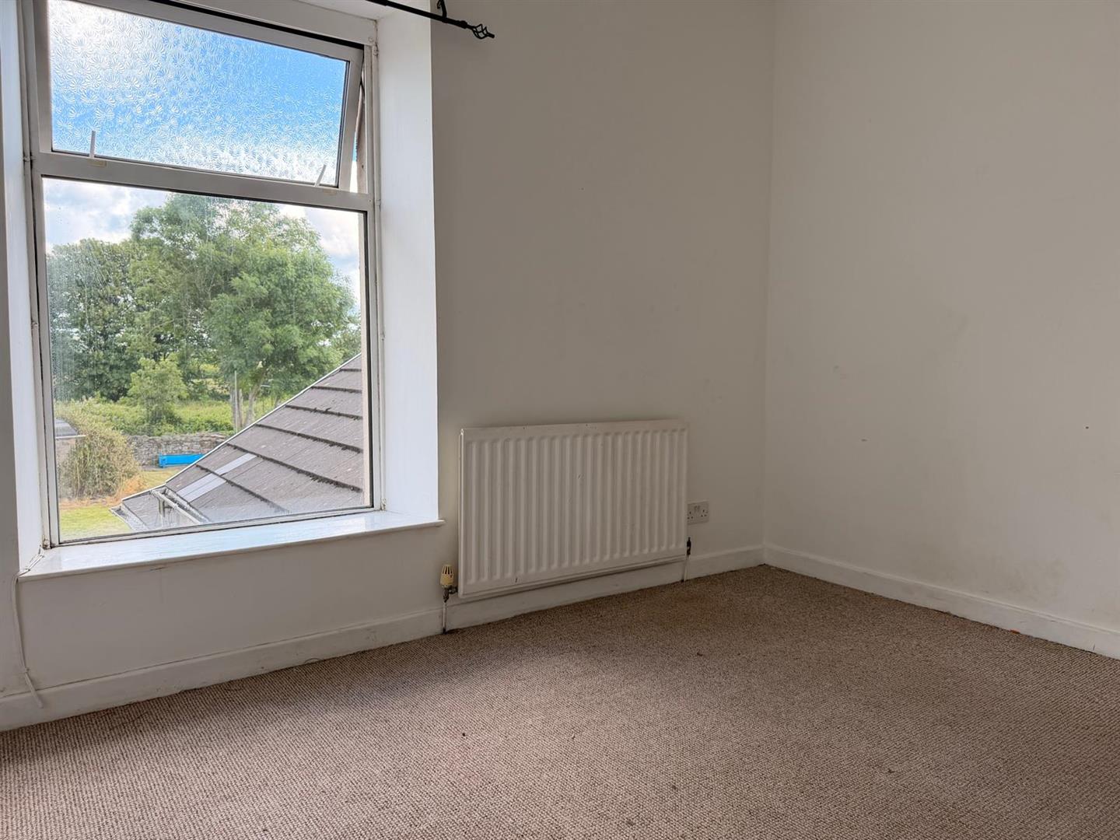
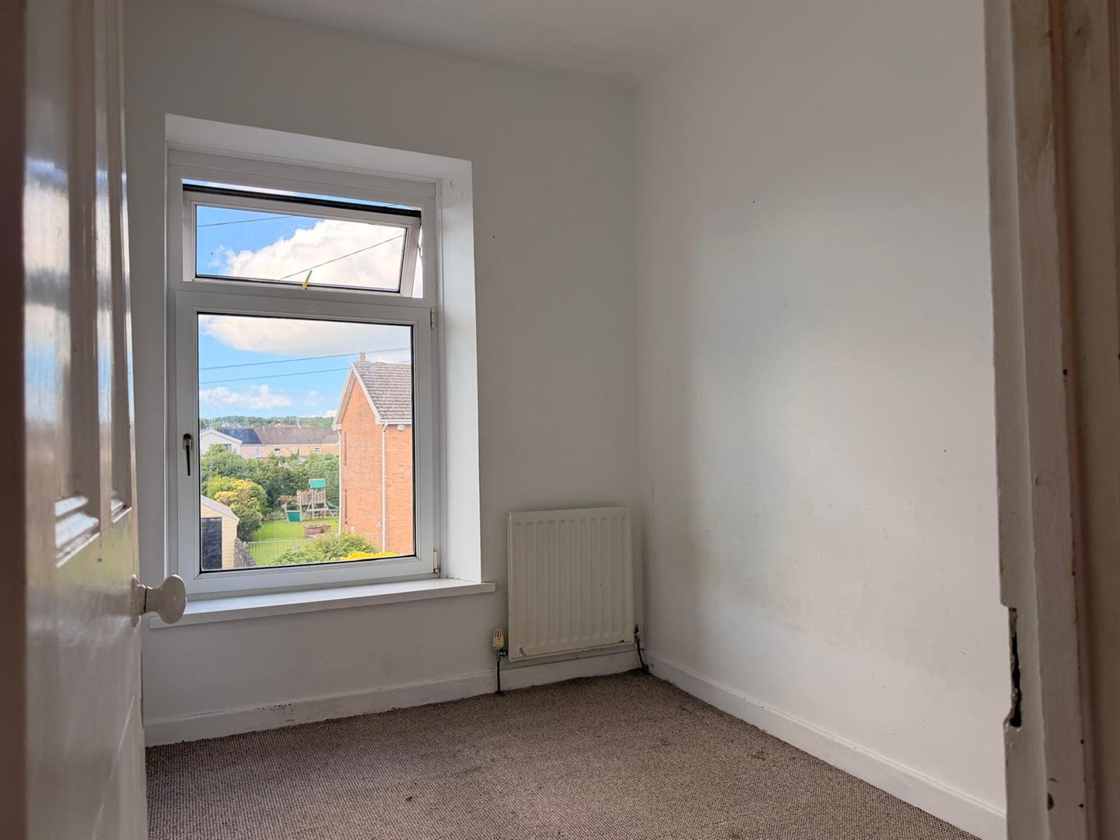
A versatile layout, featuring two reception rooms, a kitchen, and the family bathroom on the ground floor. Upstairs, three well-proportioned bedrooms.

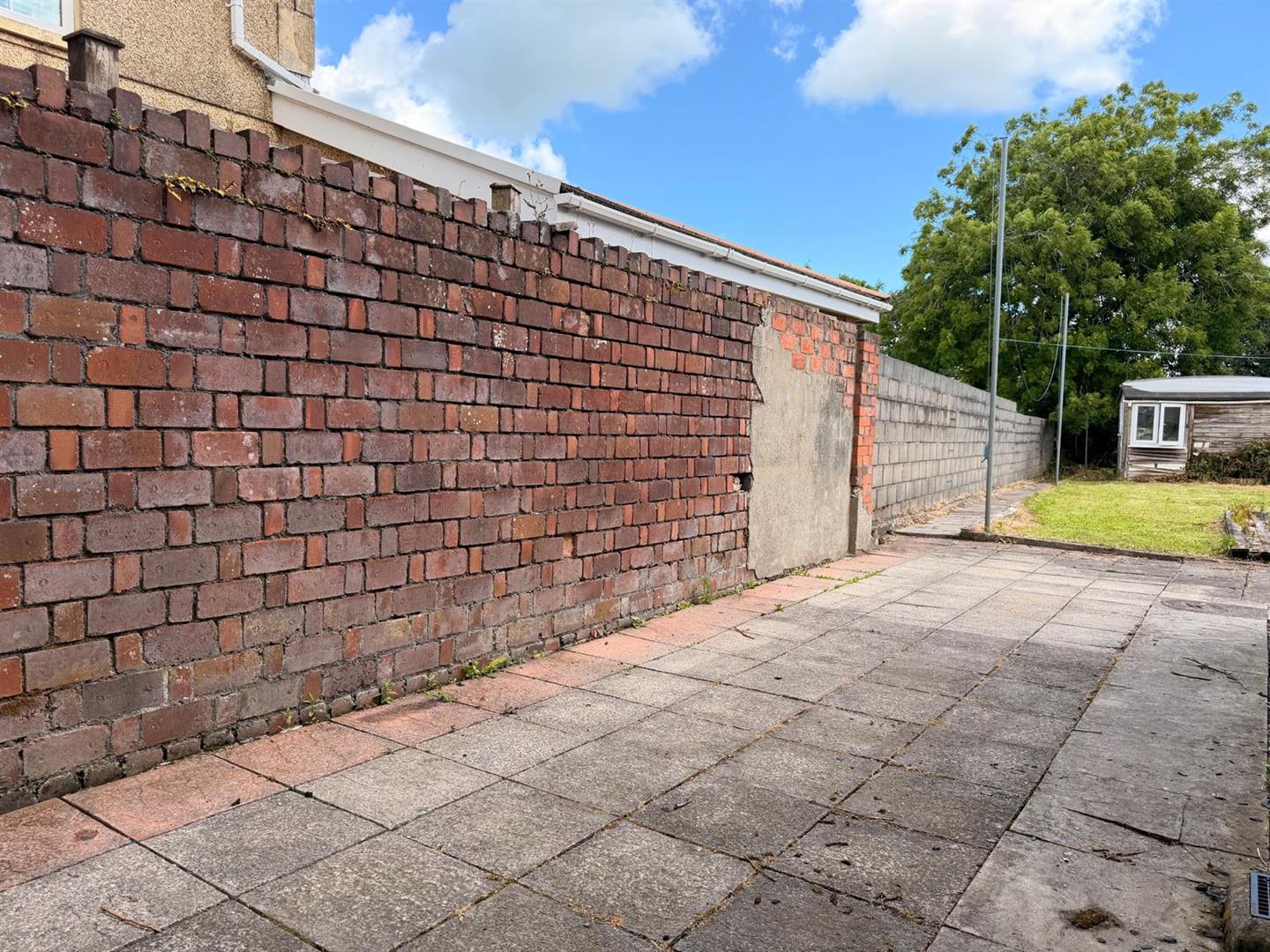
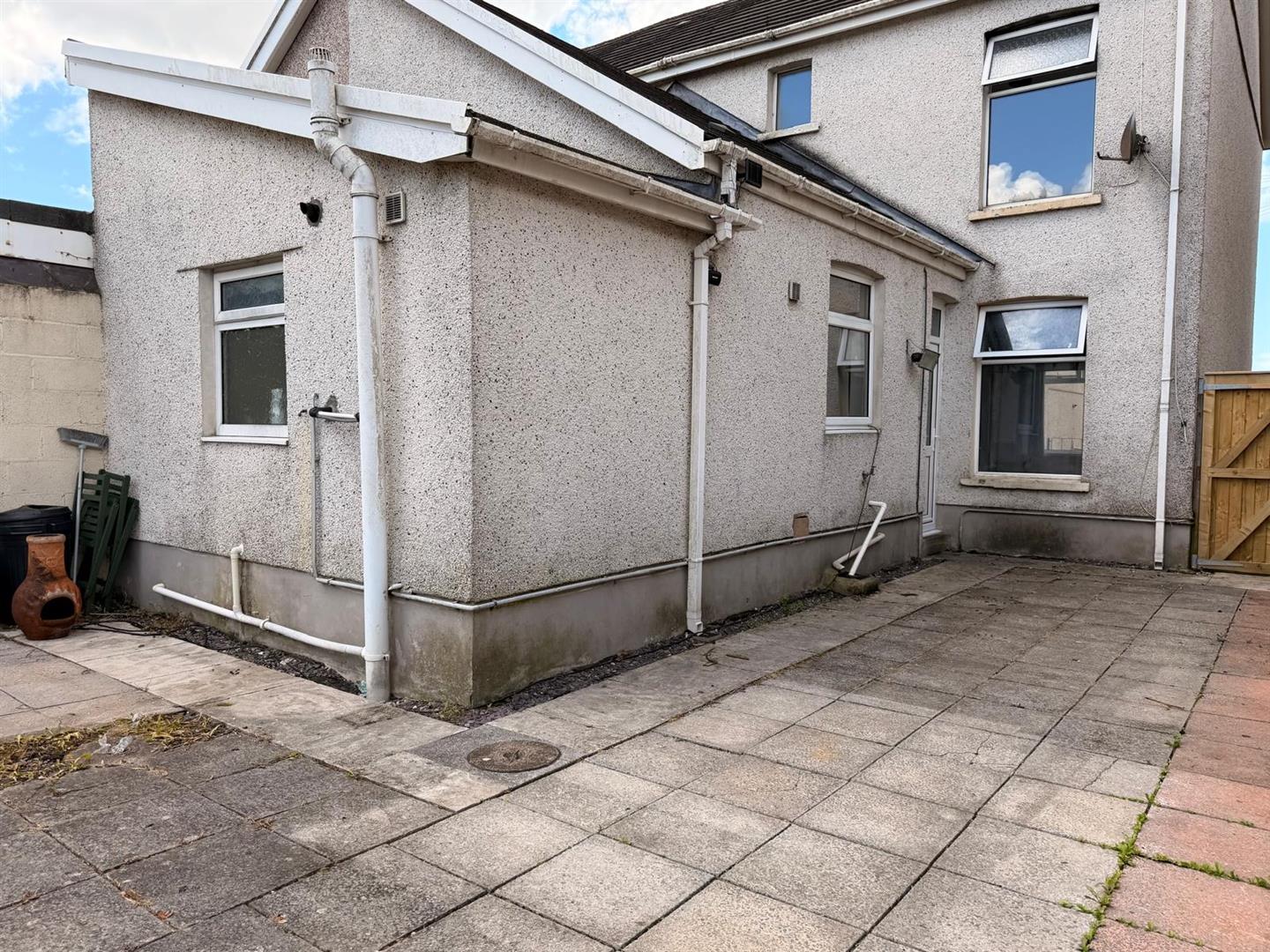
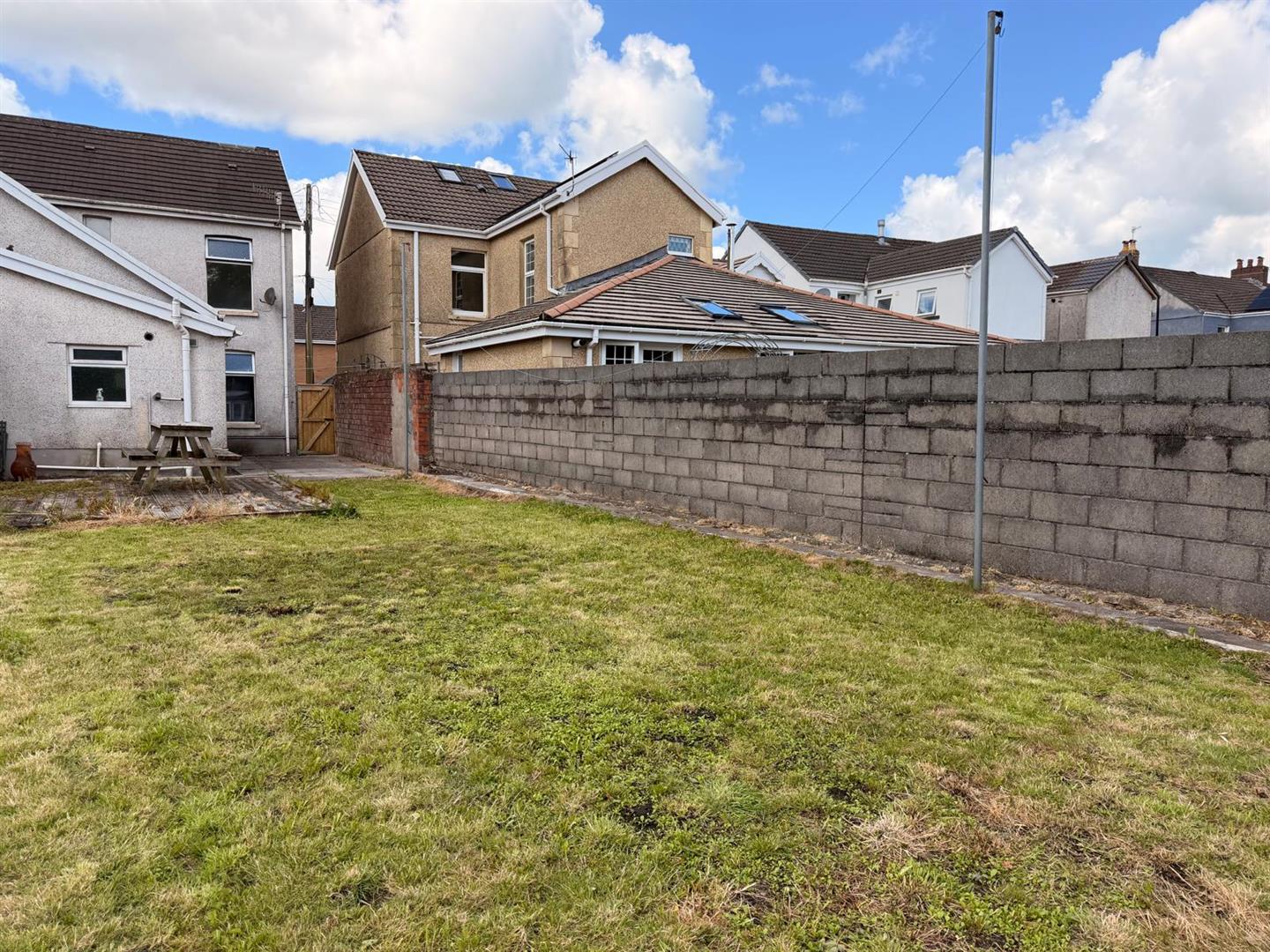
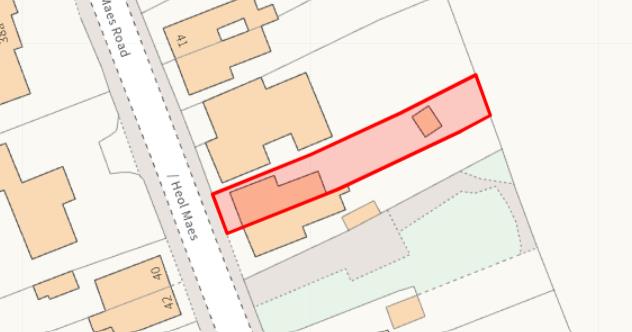
Externally, a convenient dedicated parking space to the front of the property. An enclosed rear garden with handy side access. The outdoor space is thoughtfully laid out with a patio area, decking, and a generous lawn.

The property is in need of some cosmetic updating throughout, presenting a fantastic opportunity for first-time buyers looking to put their own stamp on a home, or investors alike.

Situated in the highly sought-after village of Llangennech, the property is perfectly placed for both village life and easy commuting, sitting just minutes from Junction 48 of the M4 motorway and the local train station. The vibrant village offers excellent daily essentials within walking distance, including well-regarded primary schools, a Co-op, a local GP surgery, and a pharmacy. Picturesque walks at Coed Bach Park are right on your doorstep, while the major shopping hubs of Parc Trostre and Parc Pemberton are just a short three-mile drive away.

With no onward chain, early viewing is essential to see what this property has to offer.
Detailed Room Information

Entrance Vestibule
Vinyl flooring, obscure glass door into;

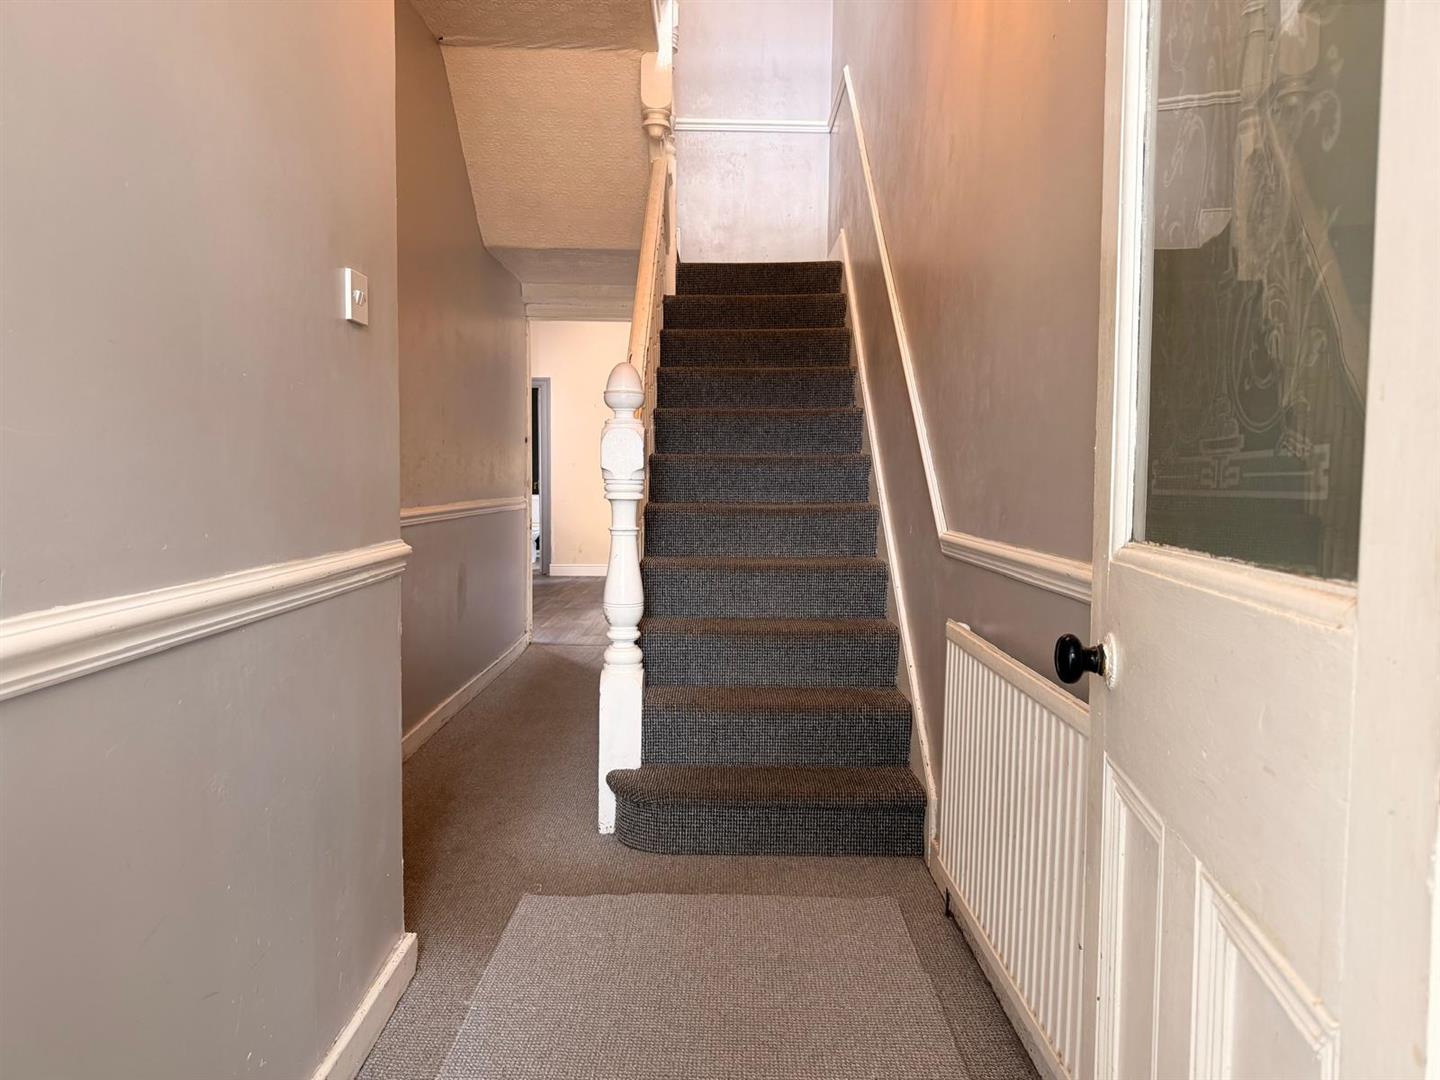
Hallway
Stairs to first floor, under stairs storage

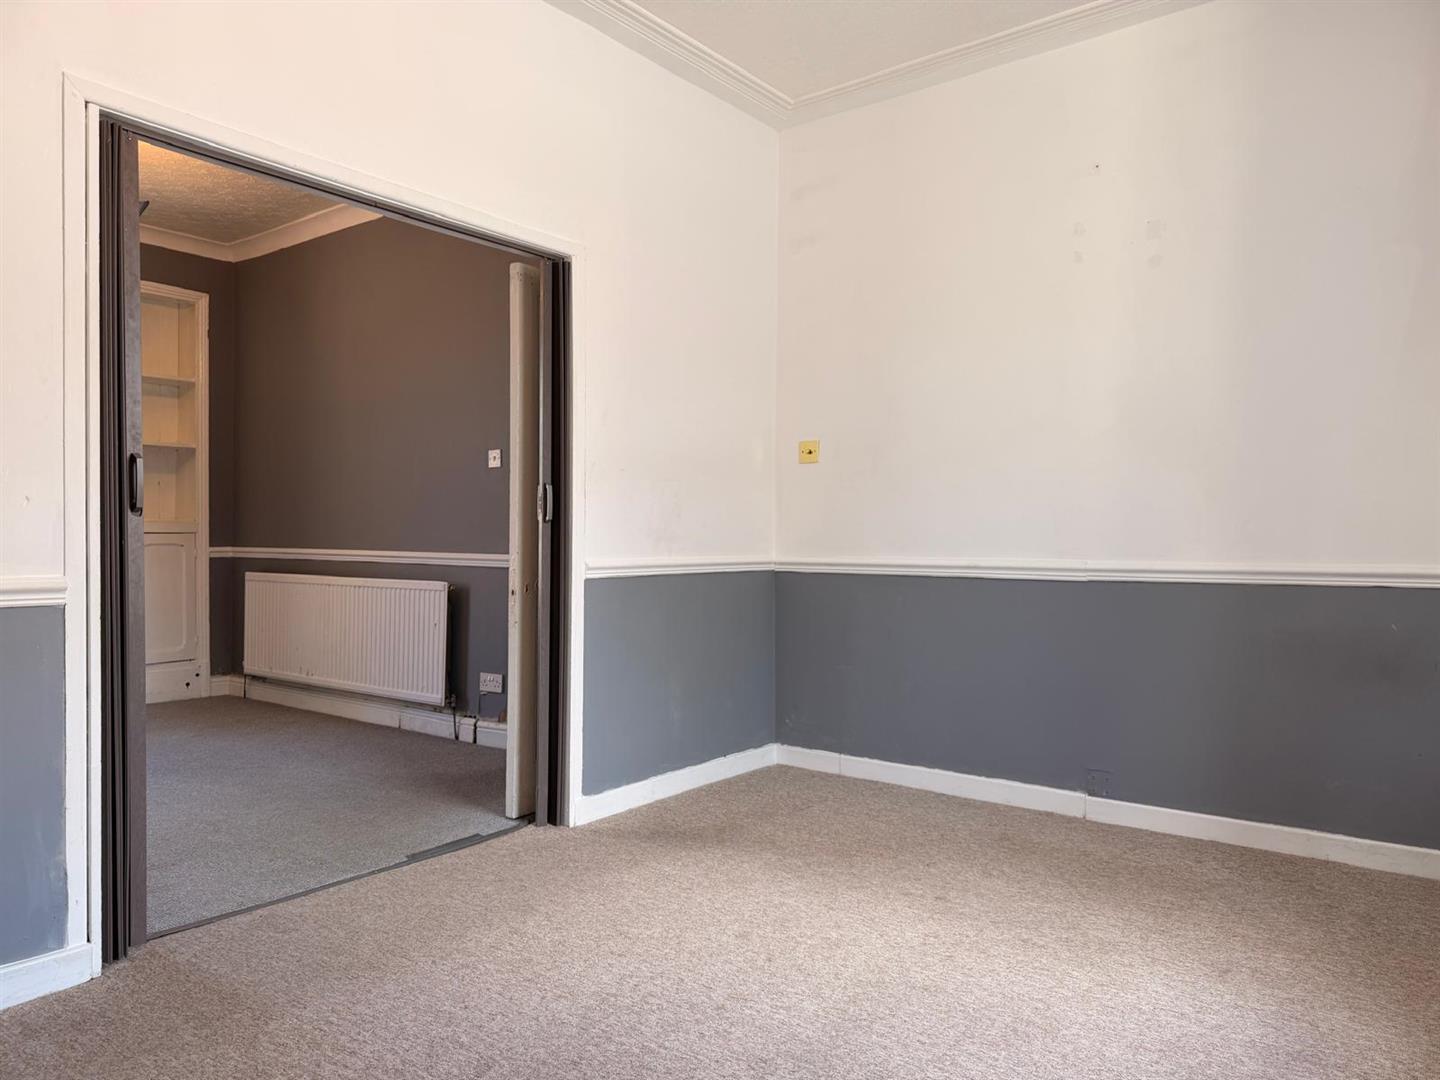
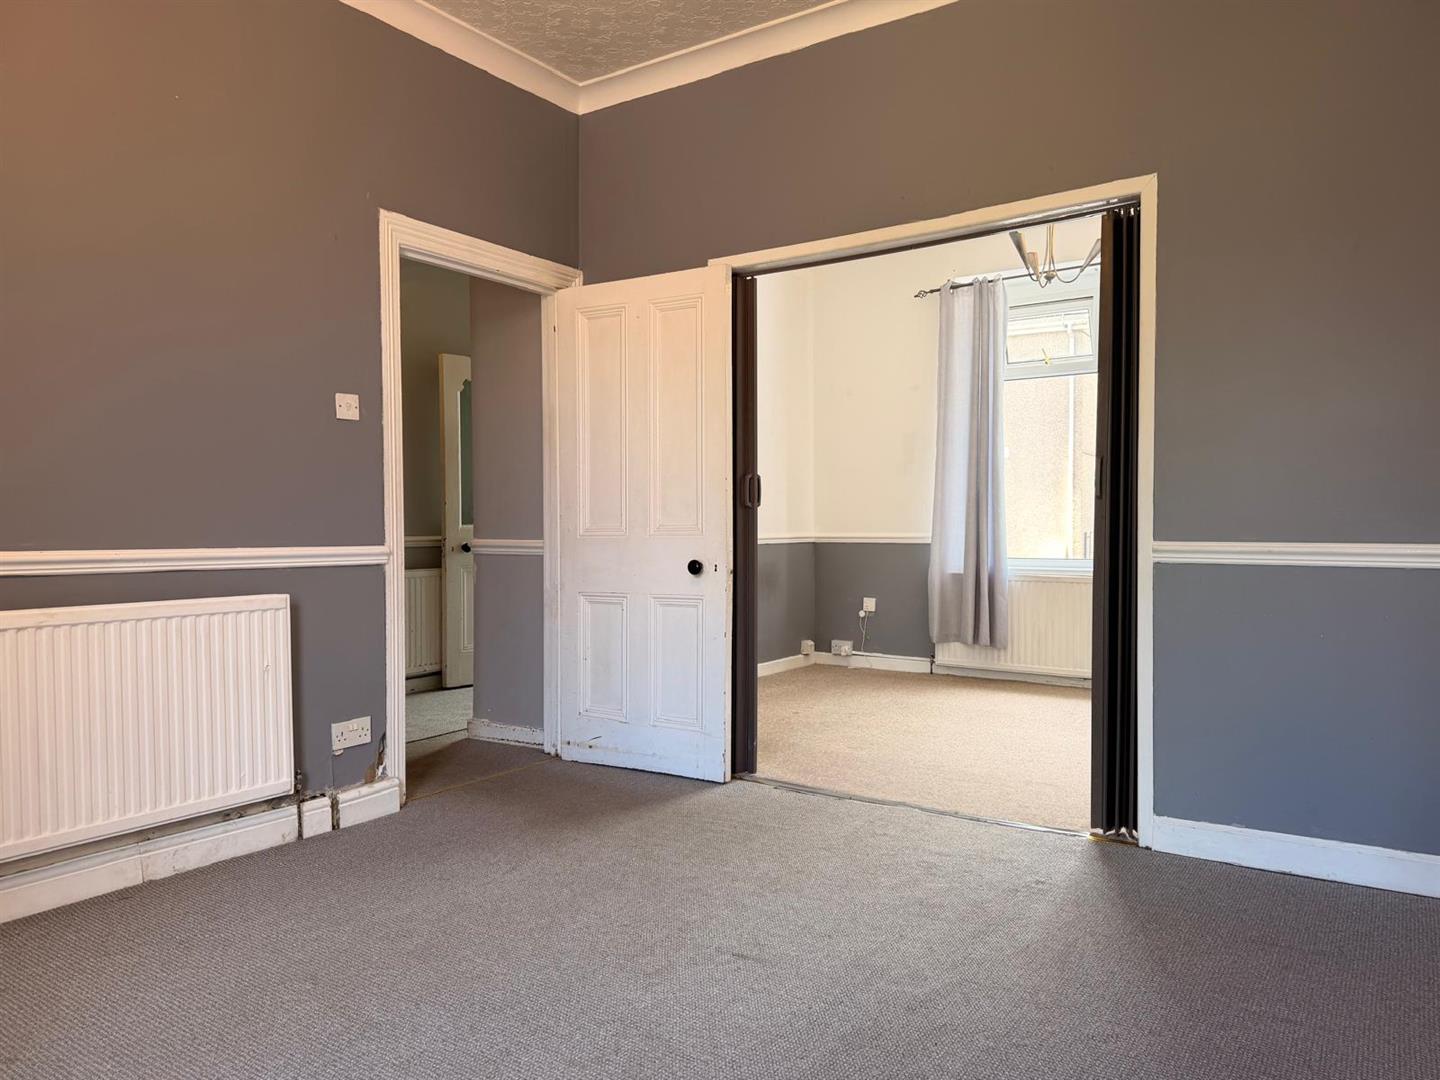
Reception One approx 3.00m x 2.01m (approx 9’10” x 6’7″)
Window to front, radiator, opening into;

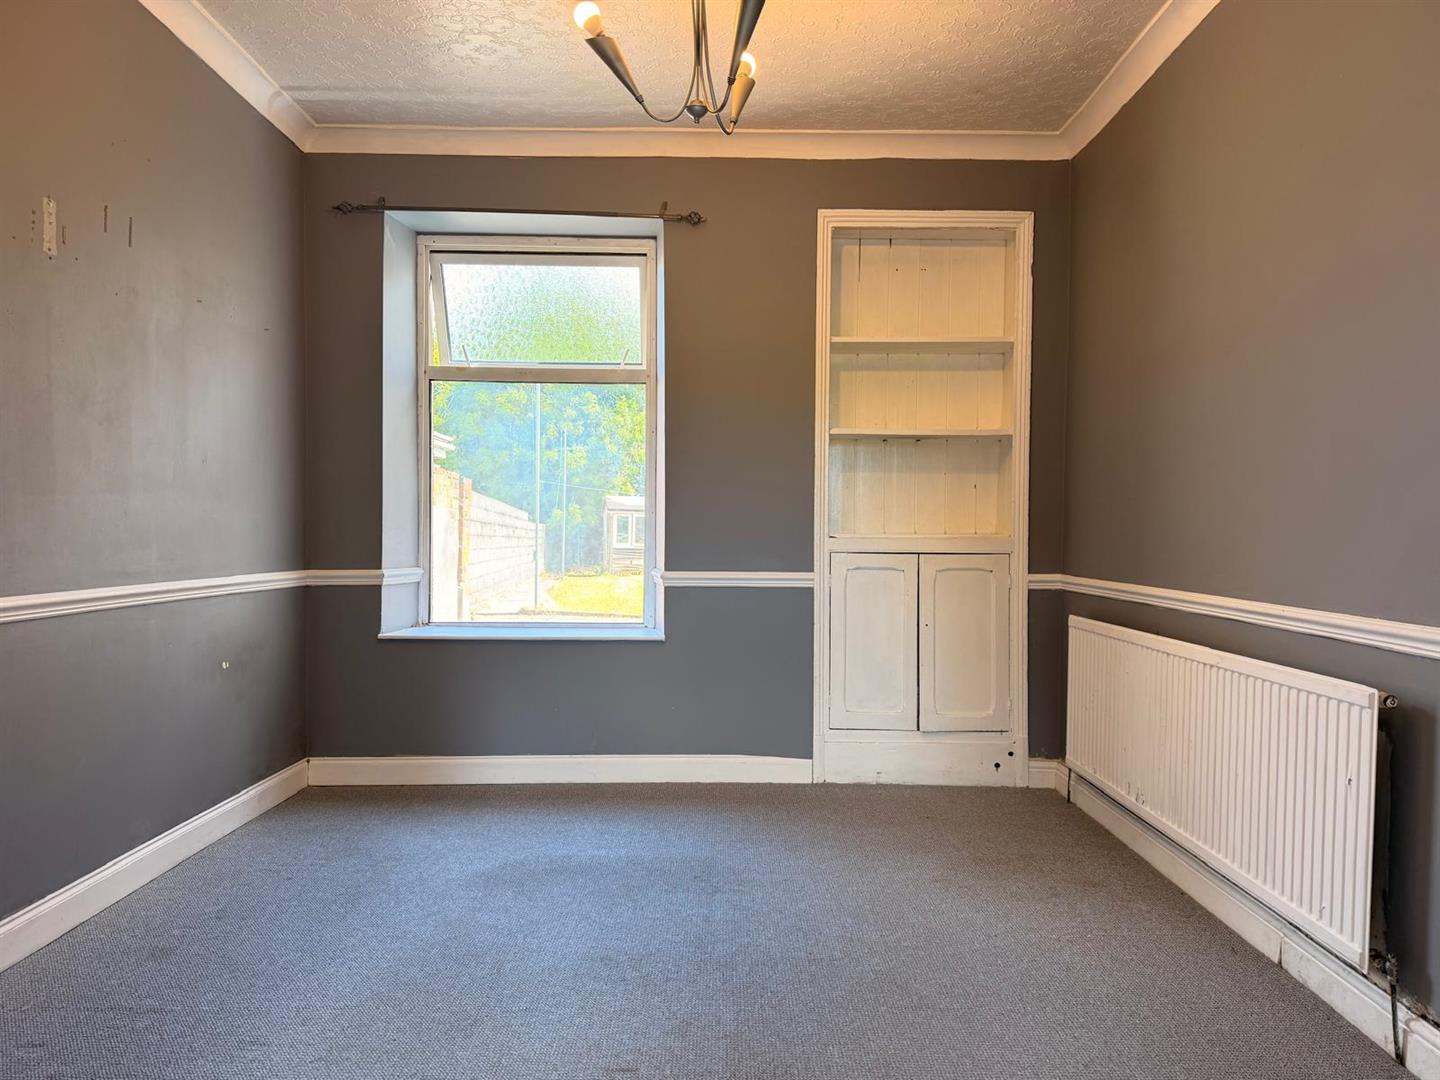
Reception Two approx 3.53m x 2.01m (approx 11’6″ x 6’7″)
Window to rear, radiator, alcove storage cupboard and shelving.

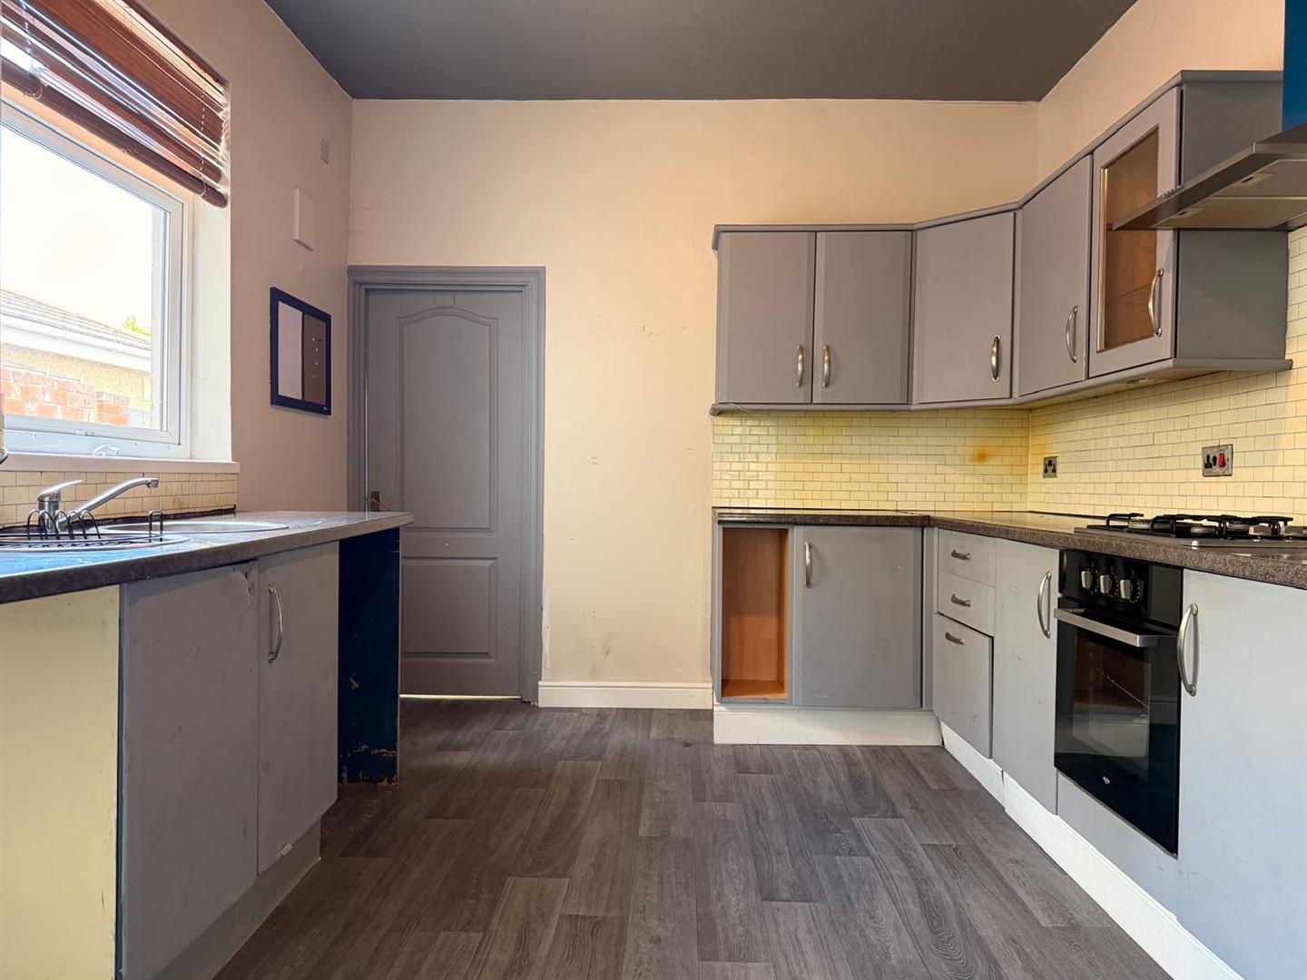
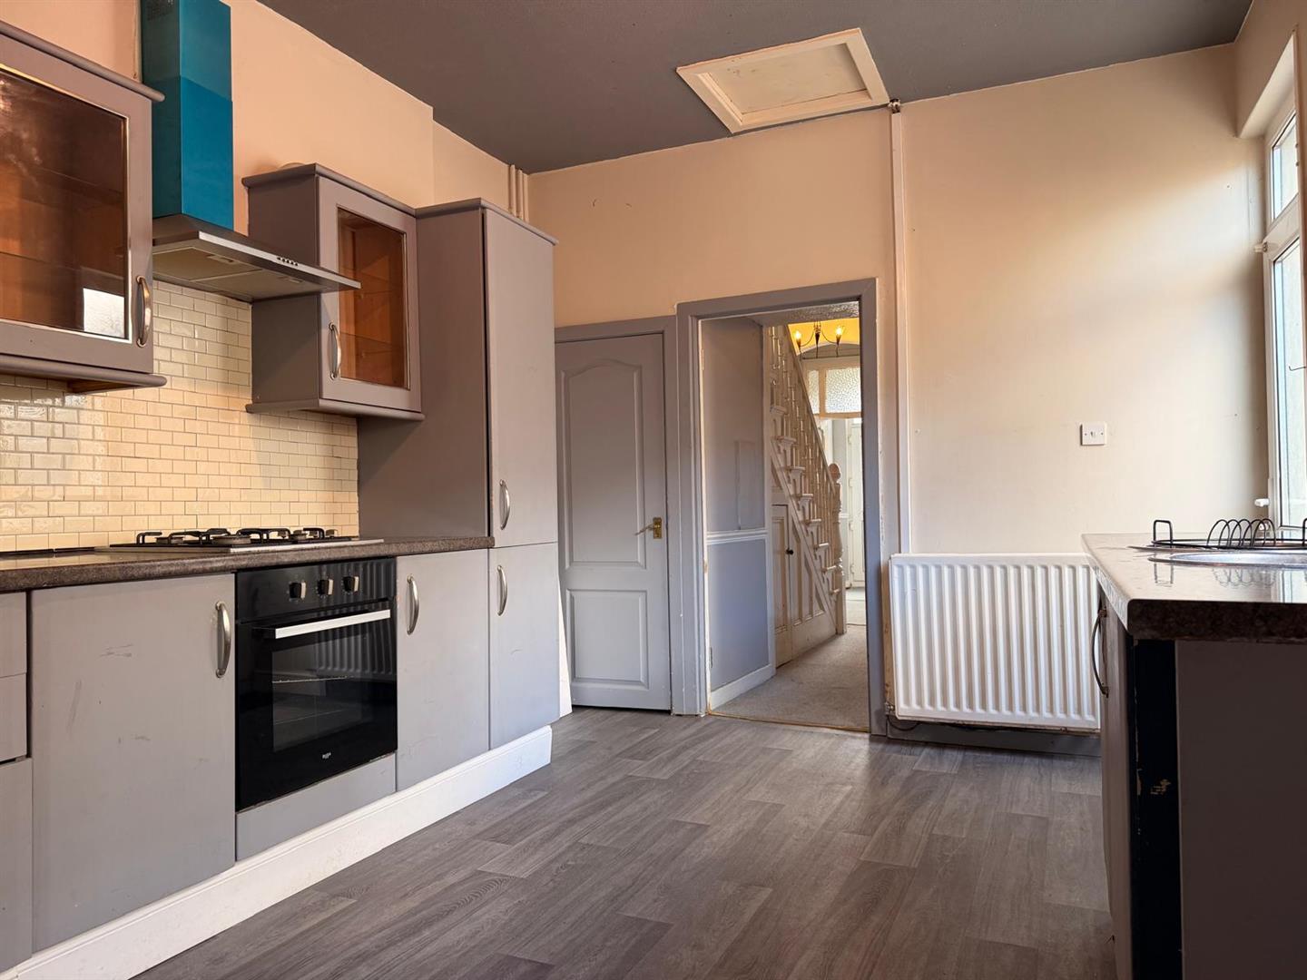
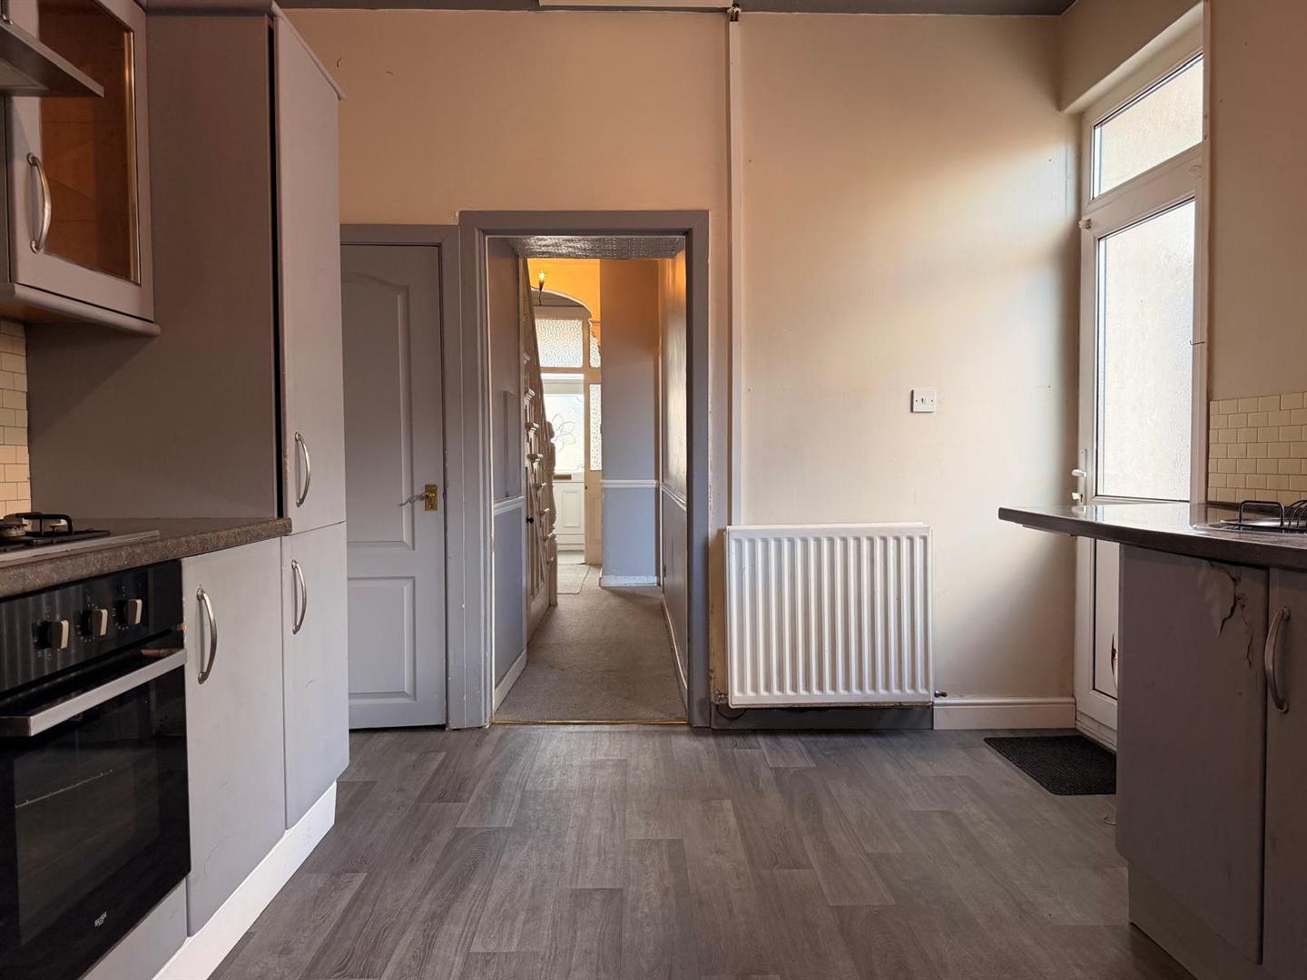
Kitchen approx 4.31m x 3.33m (approx 14’1″ x 10’11” )
Fitted with wall and base units with worktops over, sink and drainer, oven and gas hob with extractor hood over, space for washing machine & fridge/freezer, under stairs storage cupboard, radiator, vinyl flooring, loft access, window to side, external door to side, door to rear into;

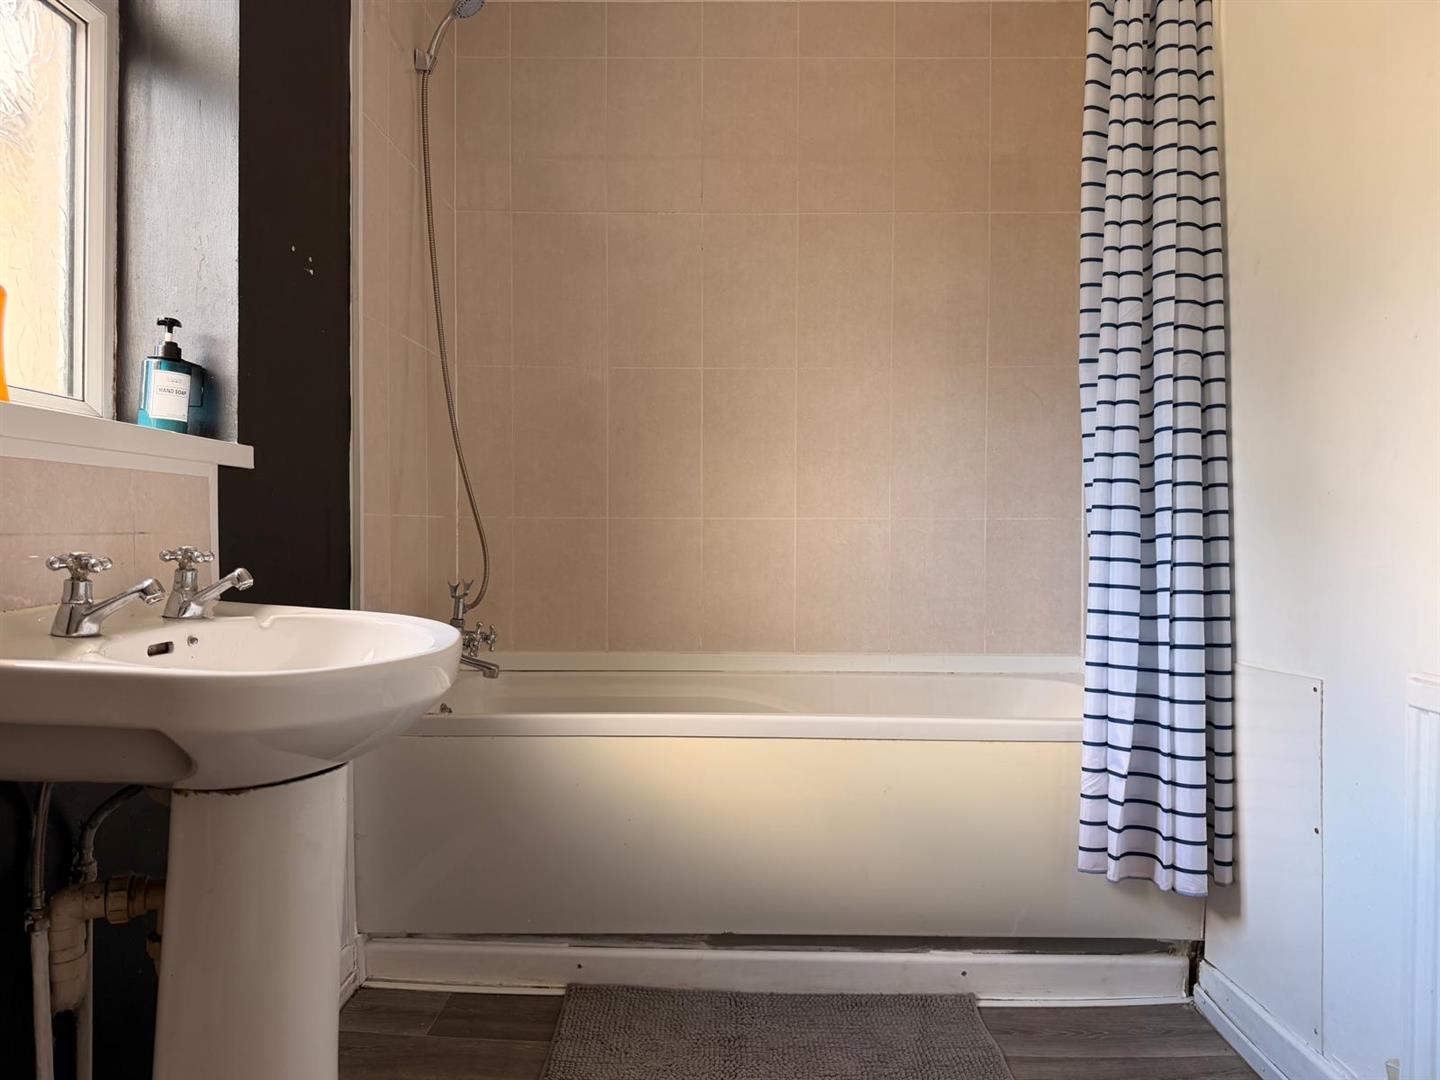
Bathroom approx 2.22m x 3.33m (approx 7’3″ x 10’11”)
Fitted with W/C, hand wash basin, panelled bath, radiator, part tiled walls, vinyl flooring, window to rear, loft access. Boiler (IDEAL)

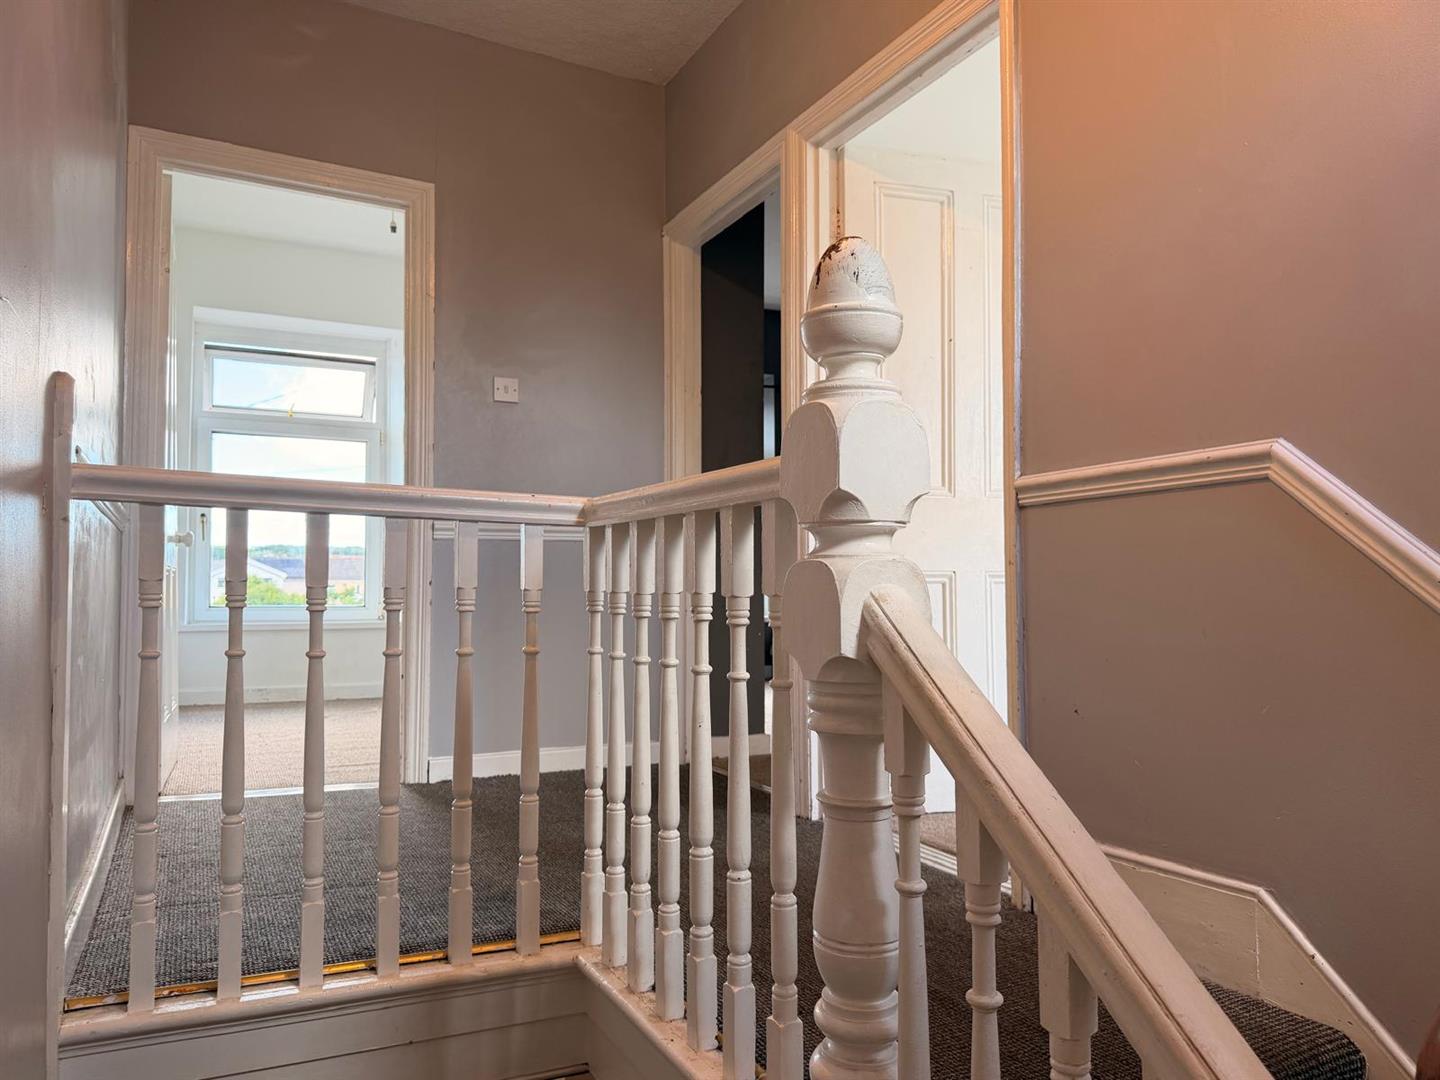
Landing
Window to rear, loft access.

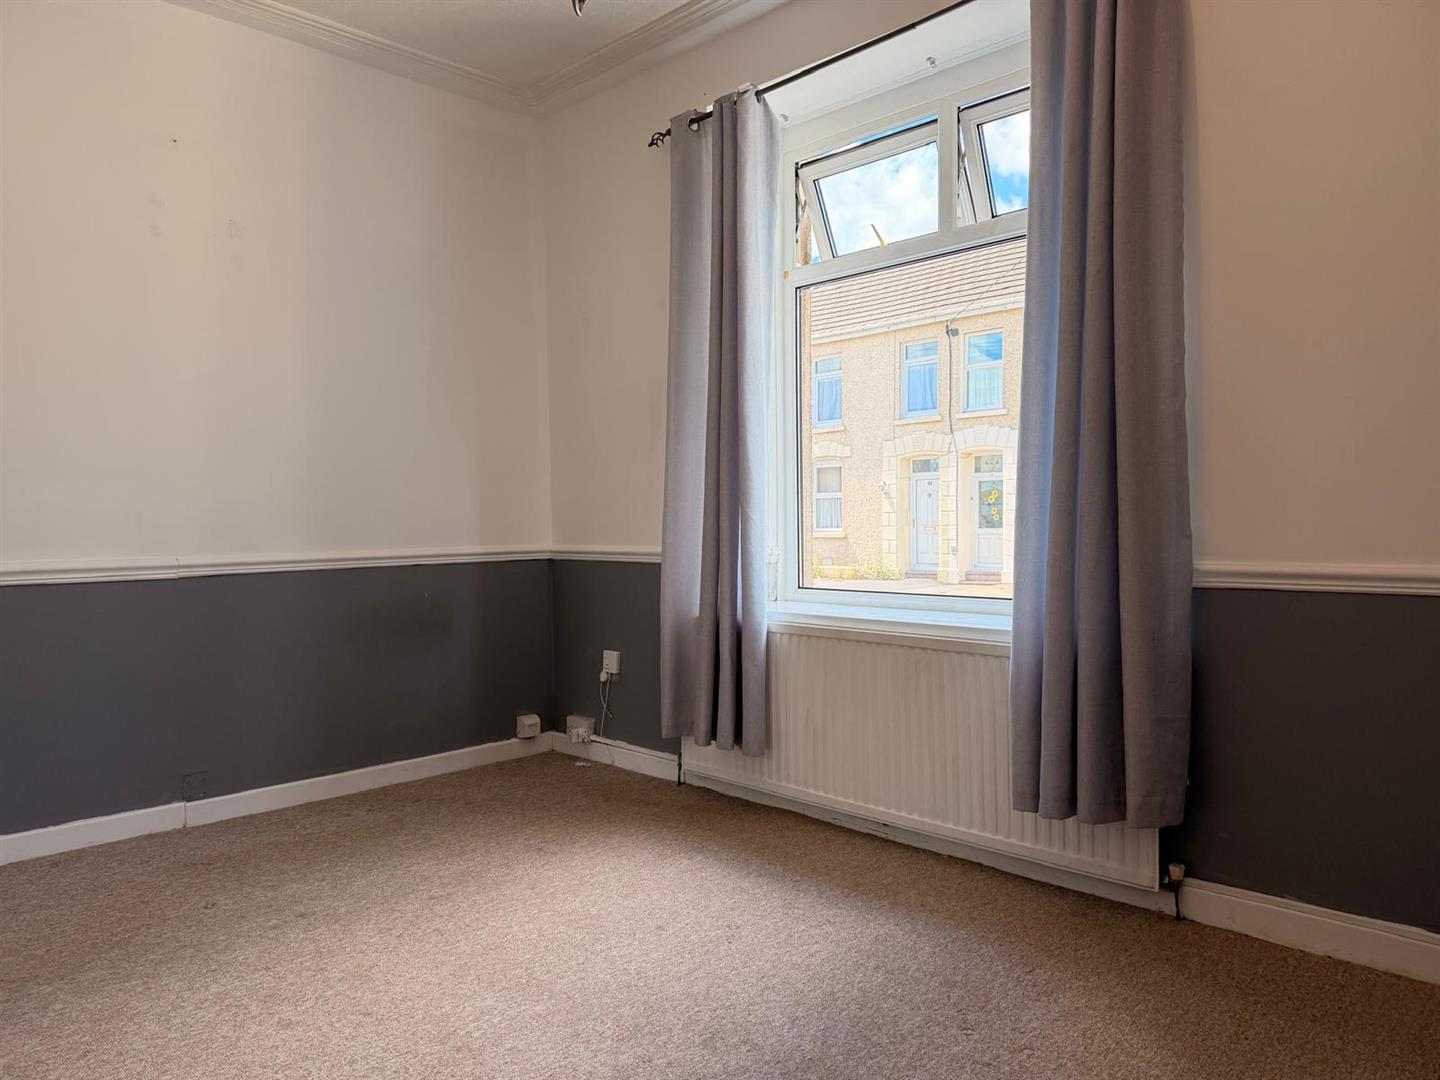
Bedroom One approx 3.57m x 2.00m (approx 11’8″ x 6’6″)
Window to front, radiator.

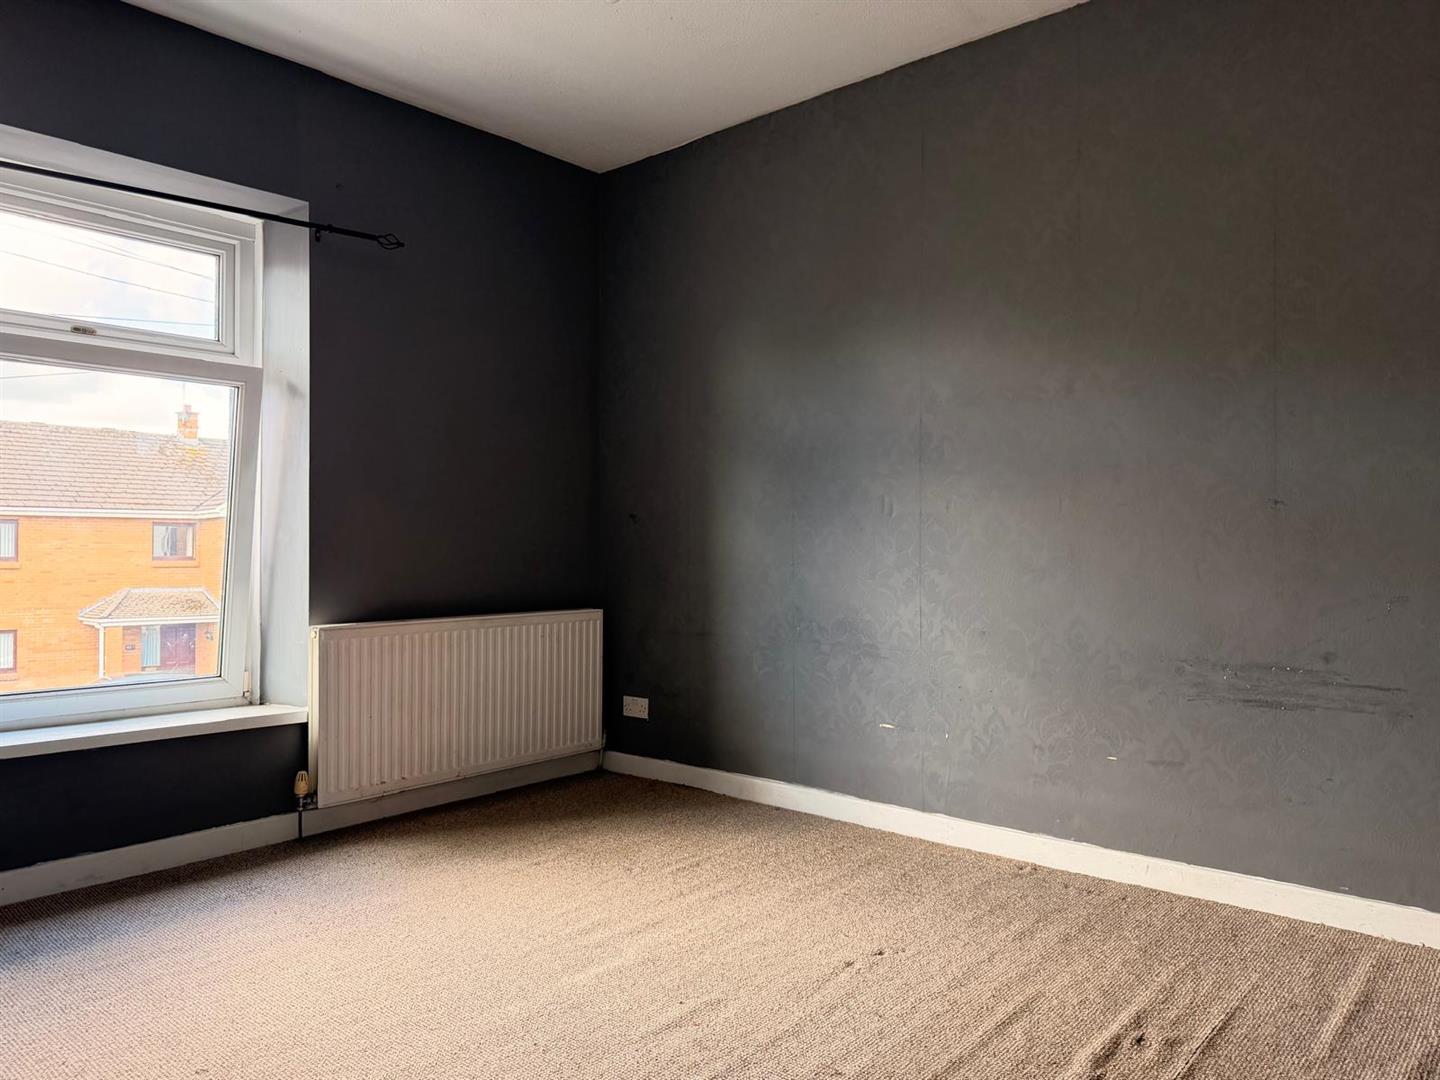
Bedroom Two approx 2.96m x 3.26m (approx 9’8″ x 10’8″)
Window to rear, radiator.

Bedroom Three approx 2.56m x 2.04m (approx 8’4″ x 6’8″)
Window to front, radiator.

External
Front : Space for off road parking, side gated access to rear.
Rear : Patio, decking and lawn areas.

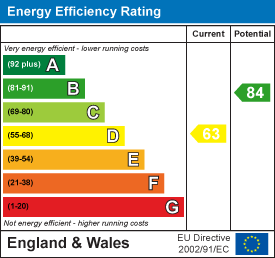
Energy Efficiency Rating

Property Address

47, 
Maes Road, 
Llanelli, 
SA14 8UH
Google Map

Book a Viewing

  • arrange a viewing
  • arrange a valuation
  • be sent further property details
  • register for property updates

Book a Viewing

"*" indicates required fields

This website uses cookies to ensure that we give you the best user experience. If you choose to continue using this website, you agree to our use of cookies.