Call us on: 
We can also help you with:

Llwynhendy

Pant Bryn Isaf, Llwynhendy, Llanelli

£269,999
3
3
1

Property Details

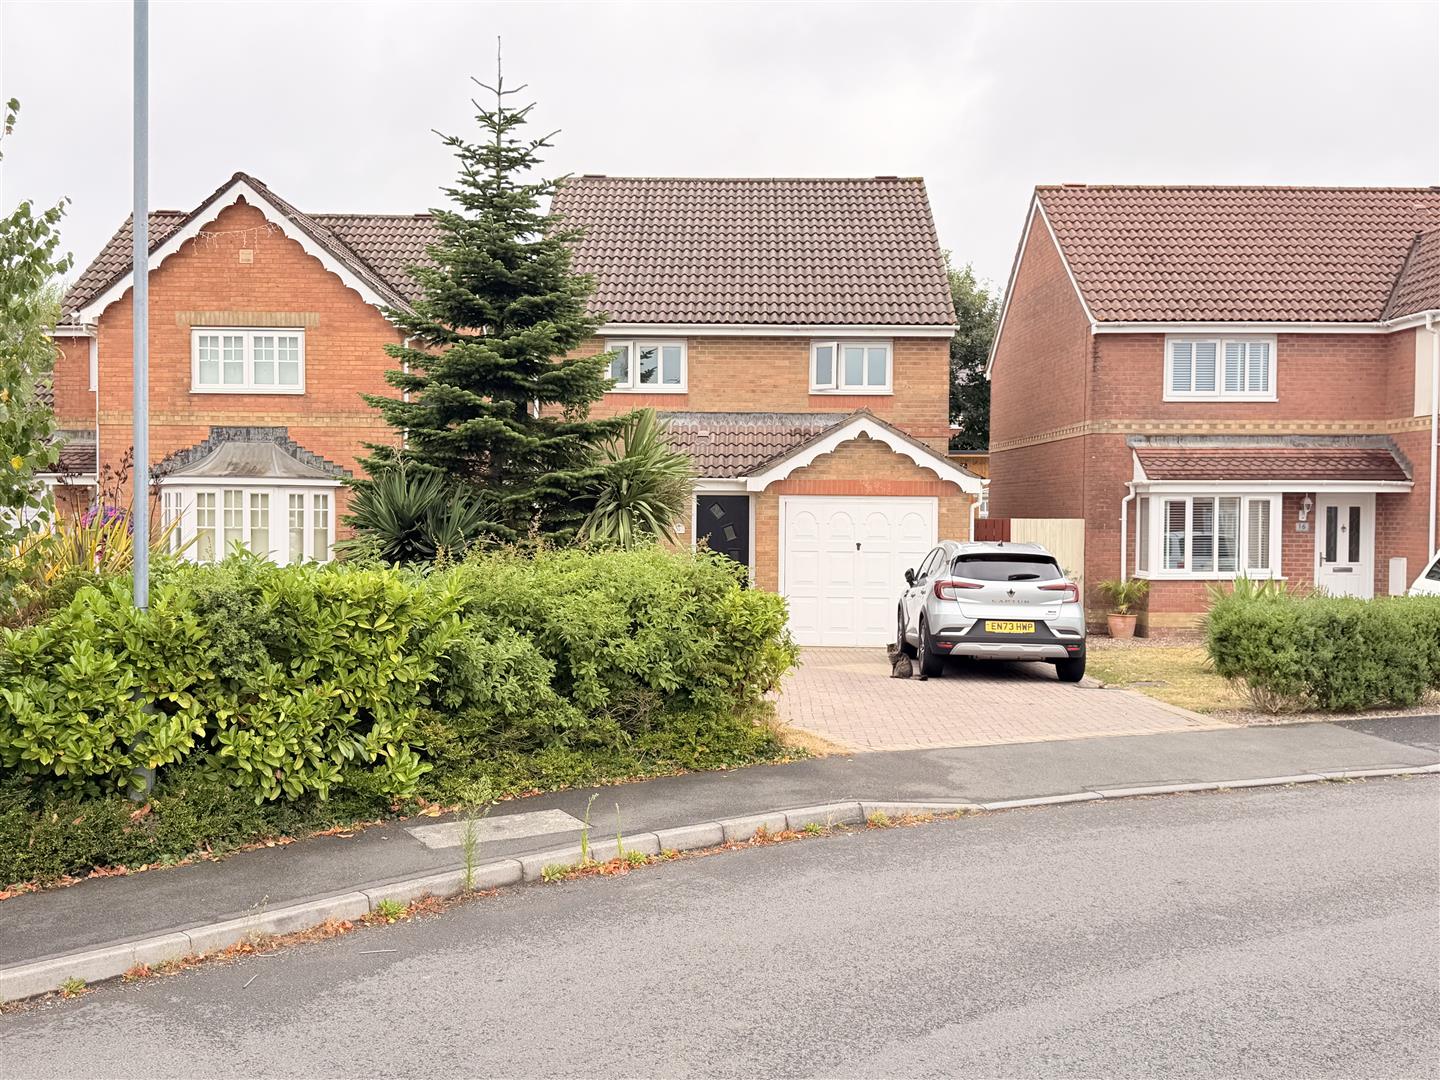
Davies Craddock Estates are pleased to present for sale this detached property set in Plas Bryn Isaf, Llwynhendy, Llanelli.

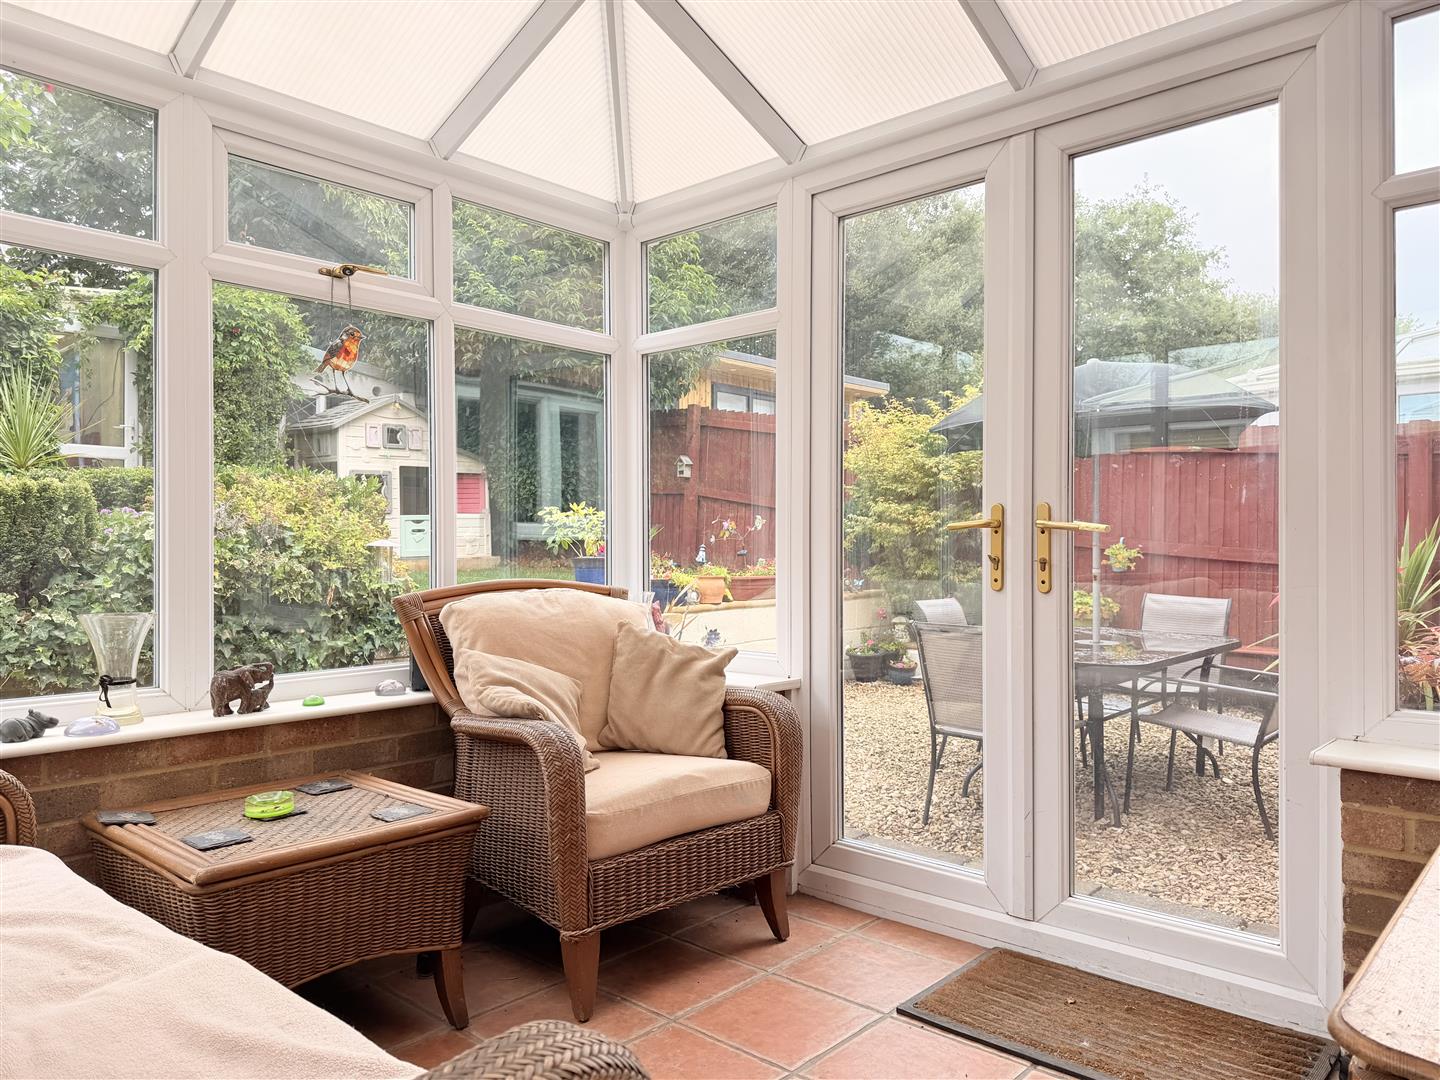
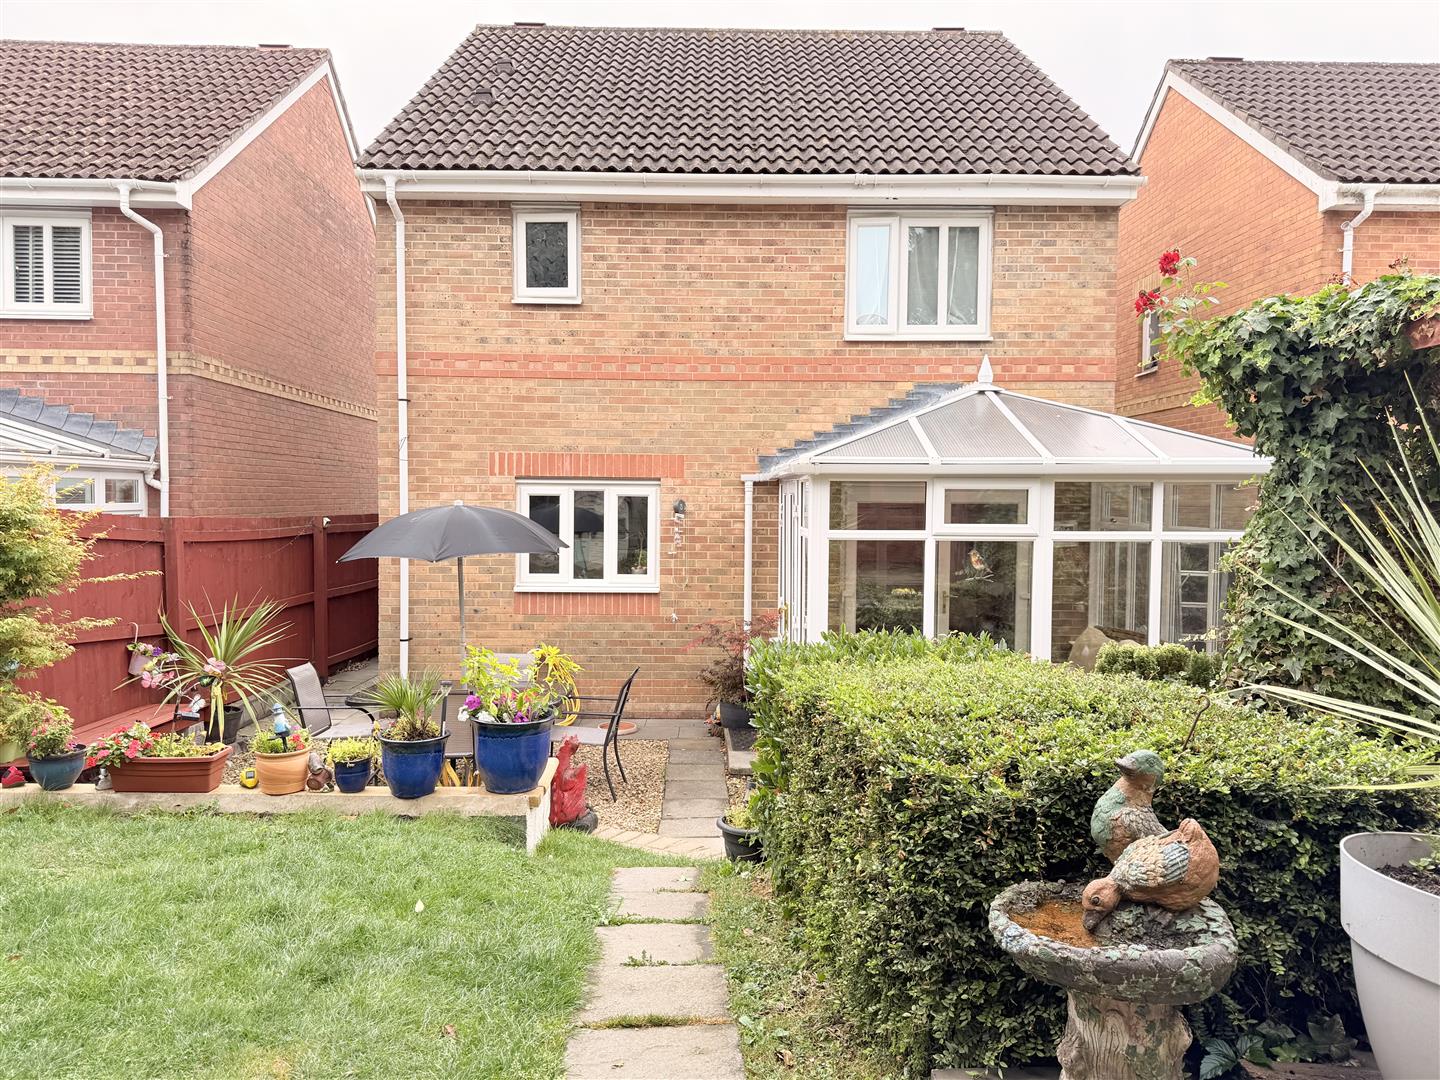
Set within the desirable area of Plas Bryn Isaf, this delightful detached property briefly comprises an entrance vestibule leading into a welcoming living room, which flows through to a kitchen-diner. Additional ground floor benefits include a convenient cloakroom and a bright conservatory that opens directly out to the rear garden, alongside the added convenience of an integral garage.

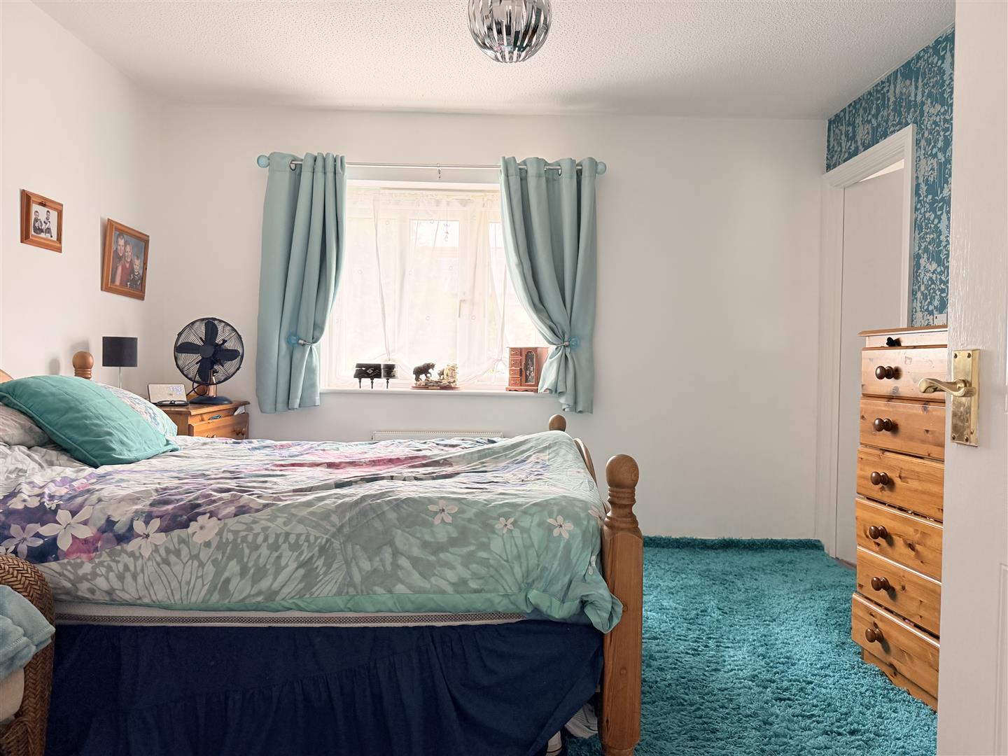
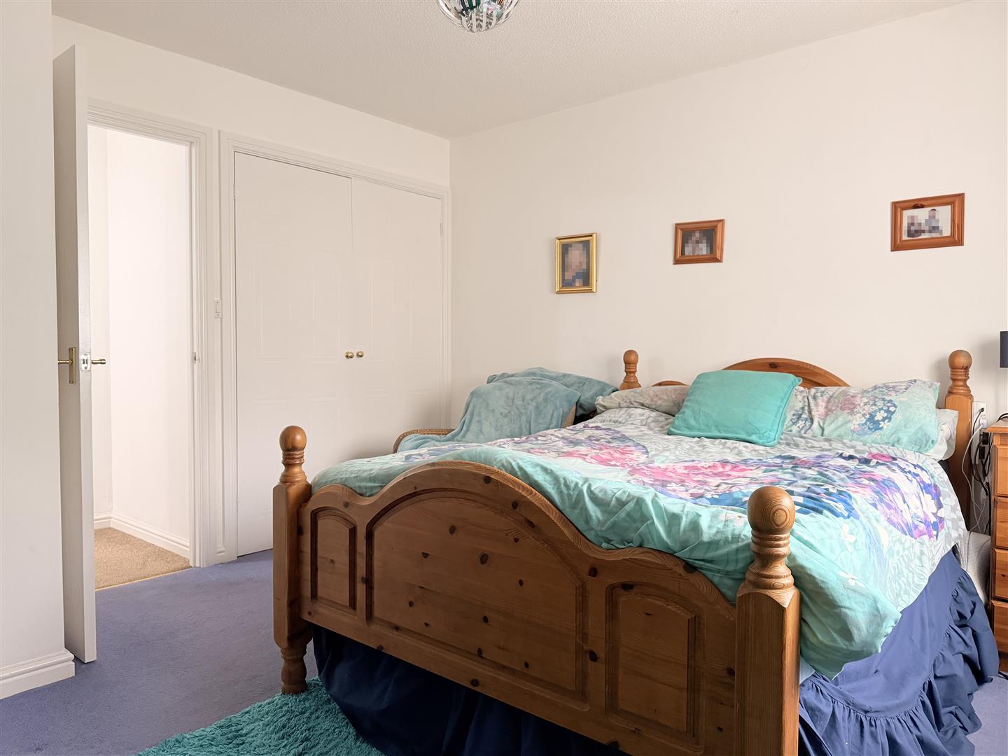
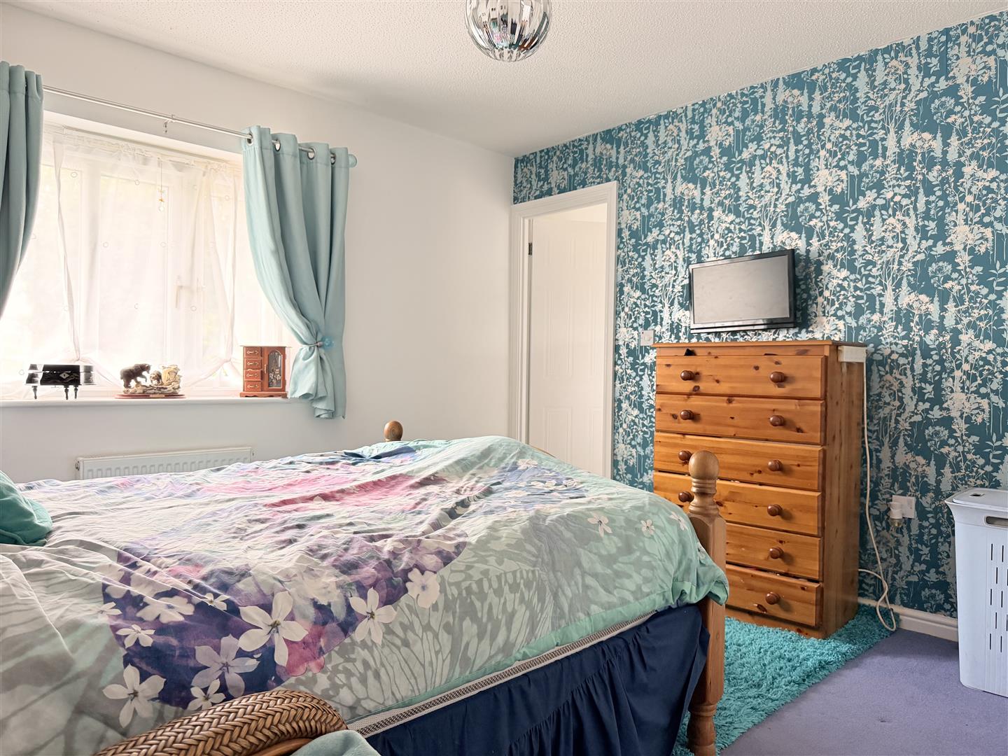
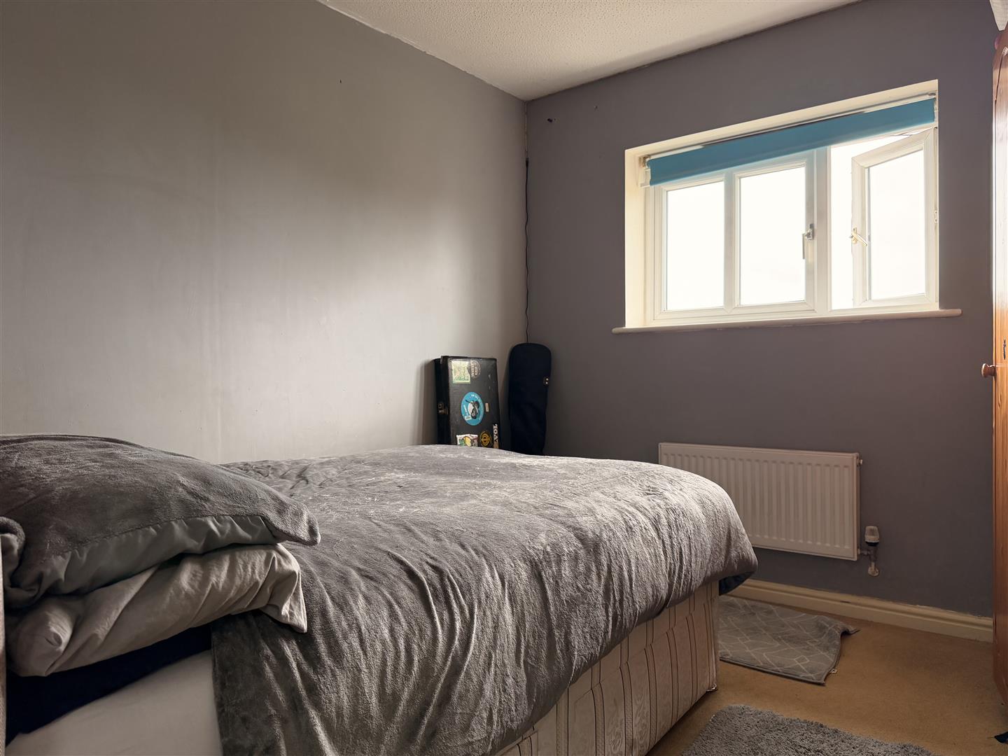
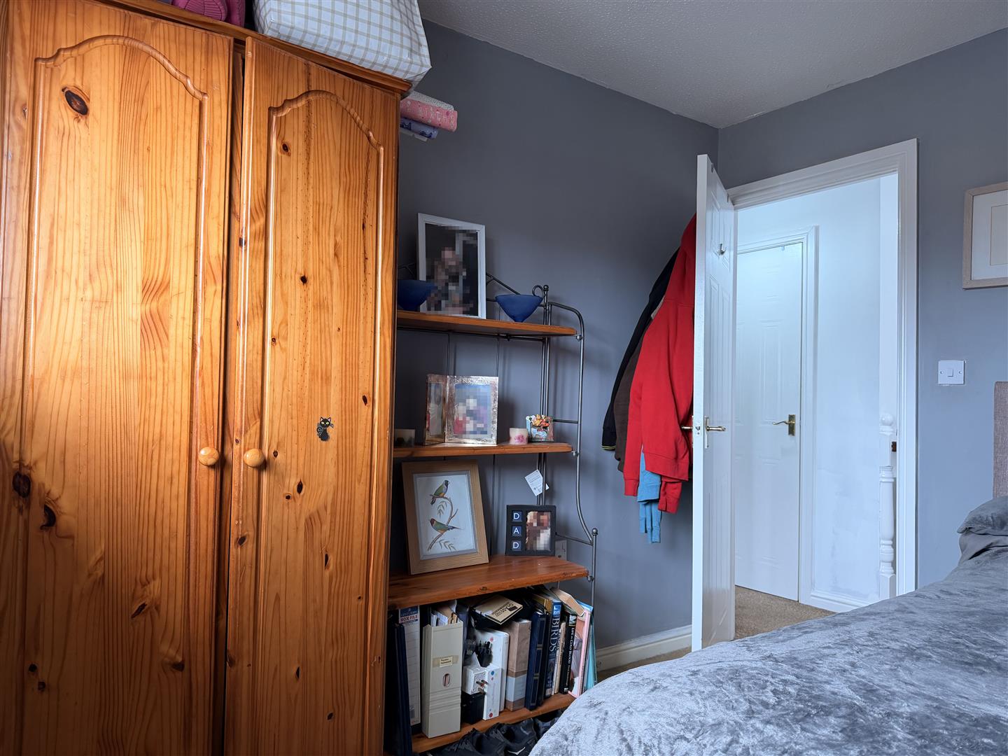
To the first floor, the property hosts three well-proportioned bedrooms, featuring a master bedroom with an en-suite, and a family bathroom.

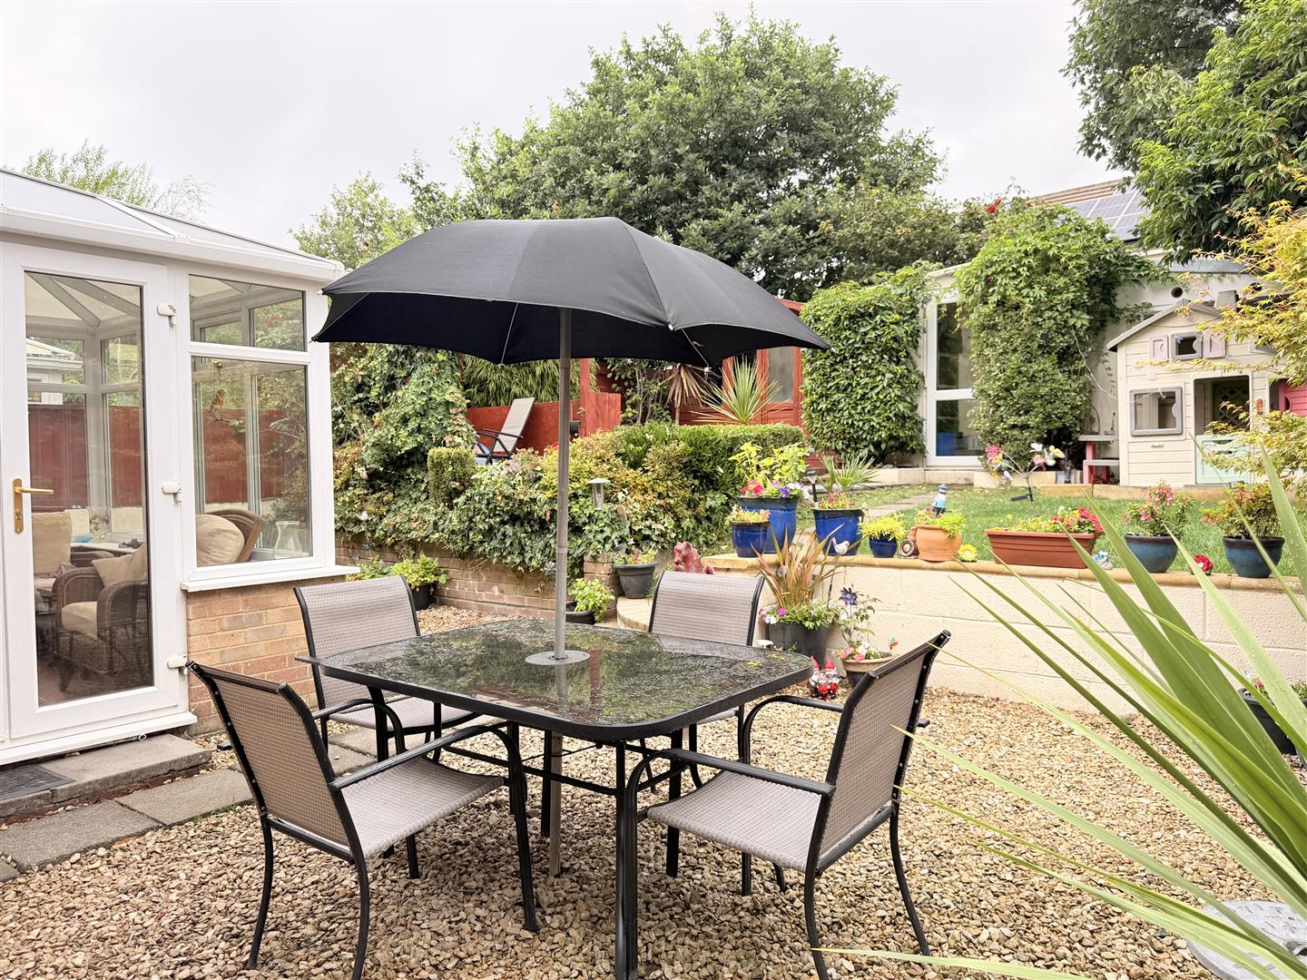
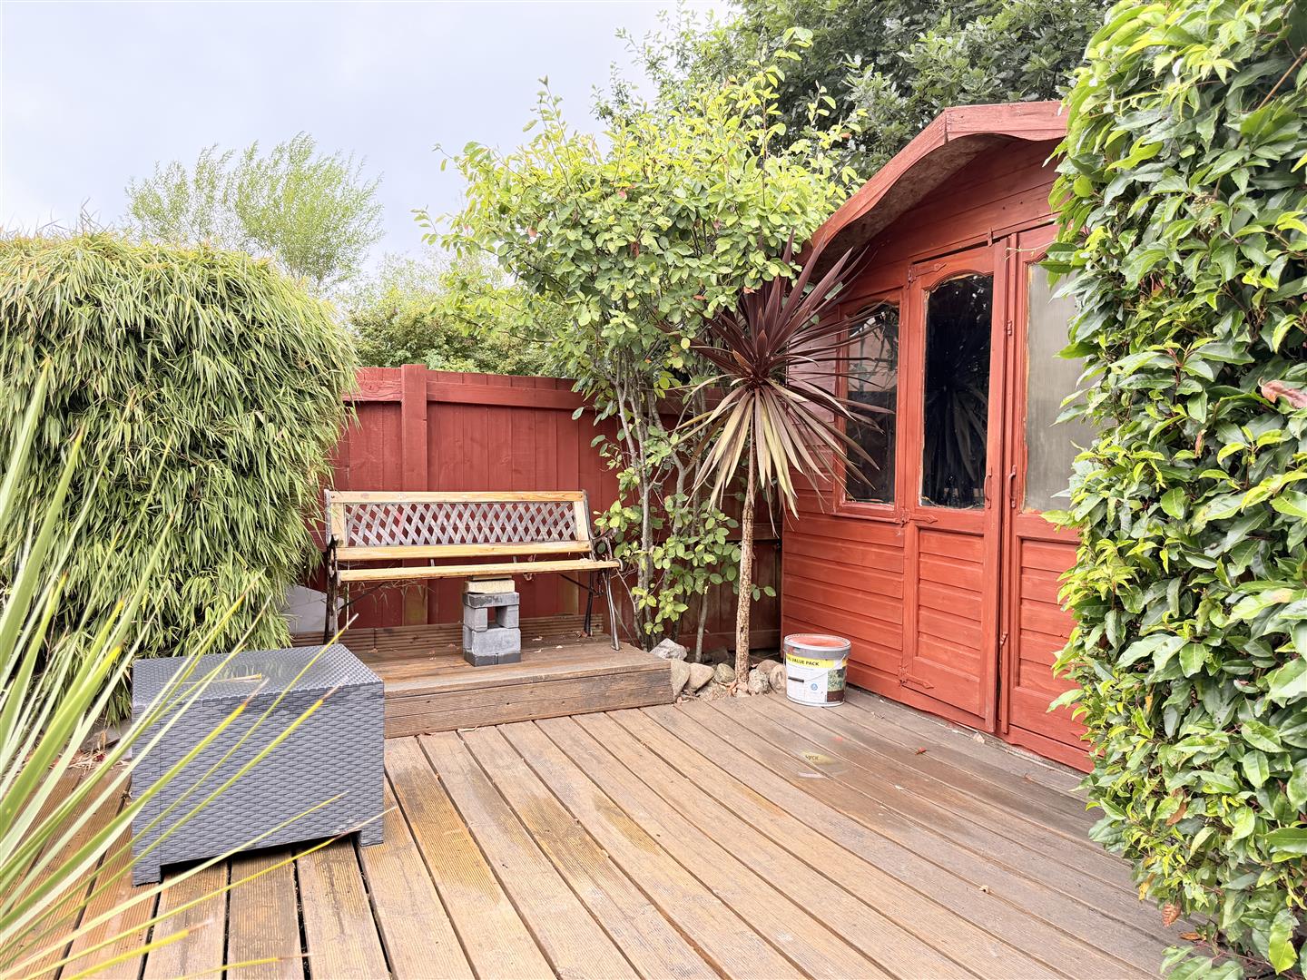
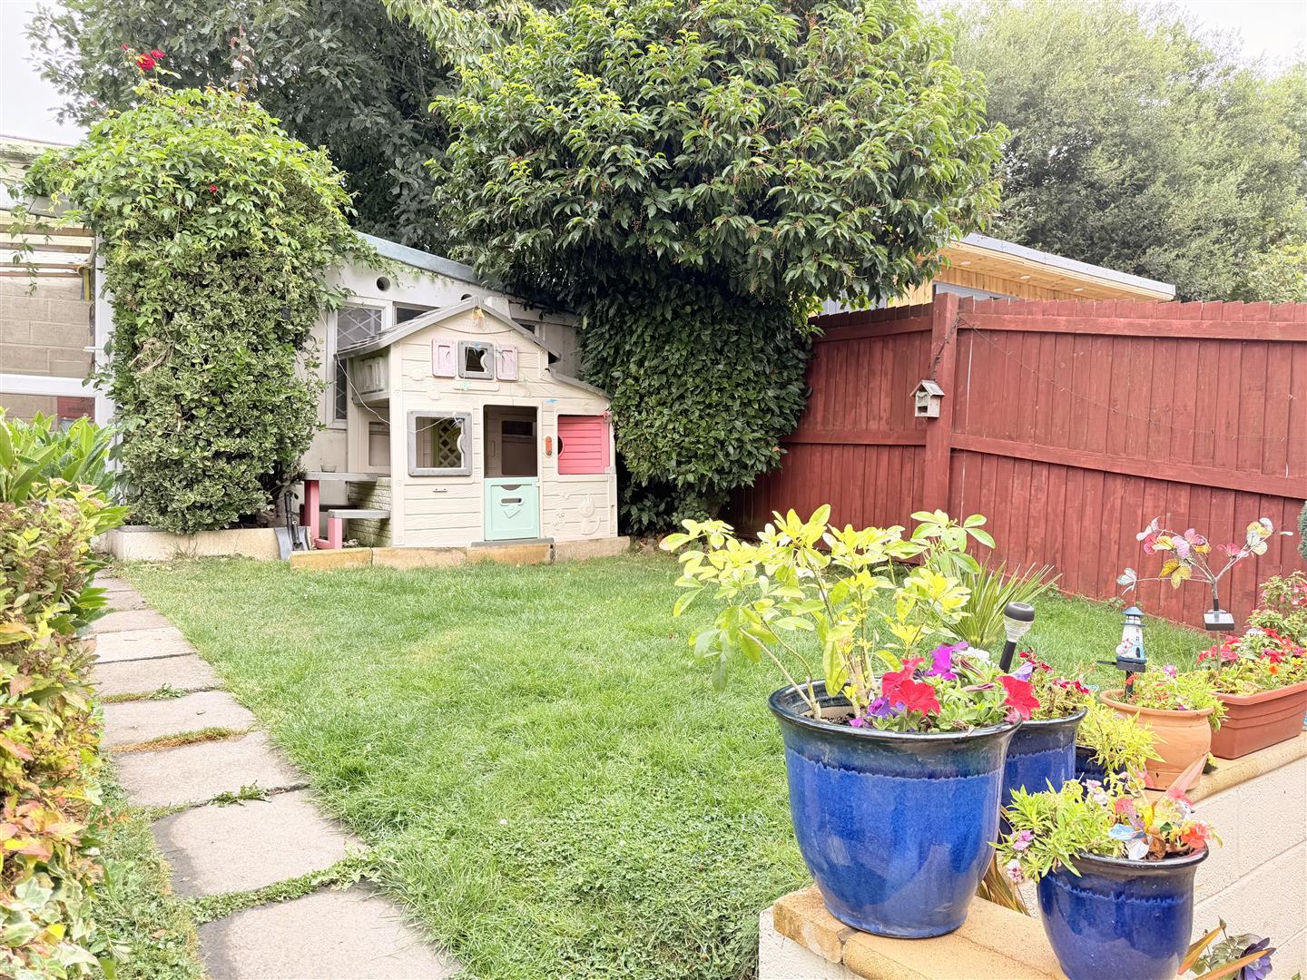
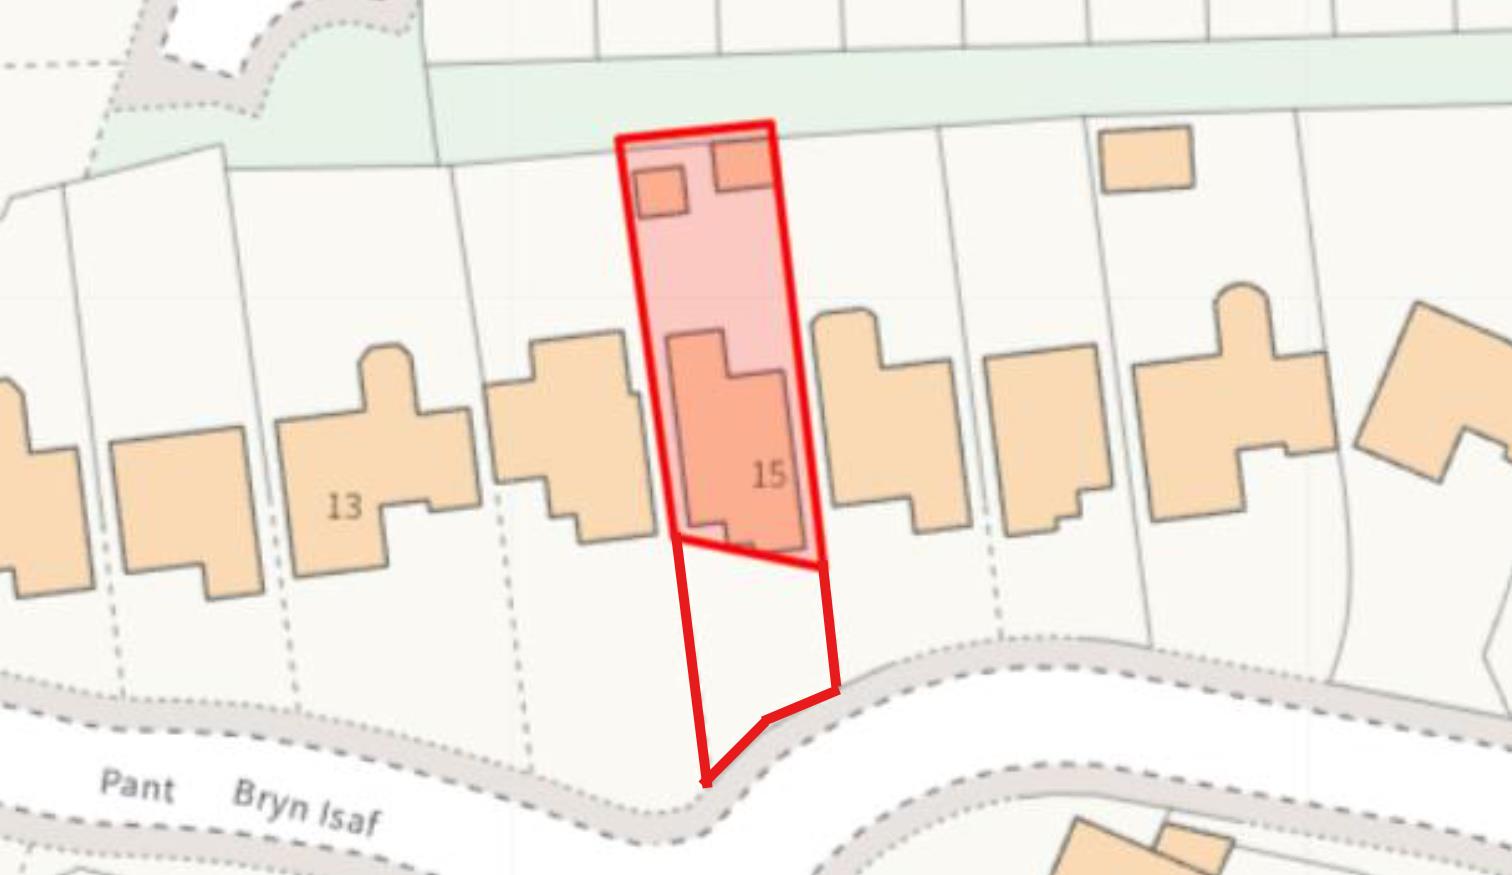
Externally, the front of the property boasts a driveway leading to the integral garage, while the enclosed rear garden offers a decorative stone seating area, a raised lawn, a decking area, a wooden storage shed, and a practical brick-built outbuilding.

Situated in a popular and convenient residential area of Llwynhendy, Plas Bryn Isaf benefits from excellent access to a range of local amenities. The property is ideally positioned close to local schools, shops, and everyday conveniences, while also offering good transport links to Llanelli town centre, Trostre Retail Park, and the coast. With local bus routes nearby and straightforward connections to the A4138, it provides an ideal base for commuters and families alike.

Early viewing is essential to see what this property has to offer.
Detailed Room Information

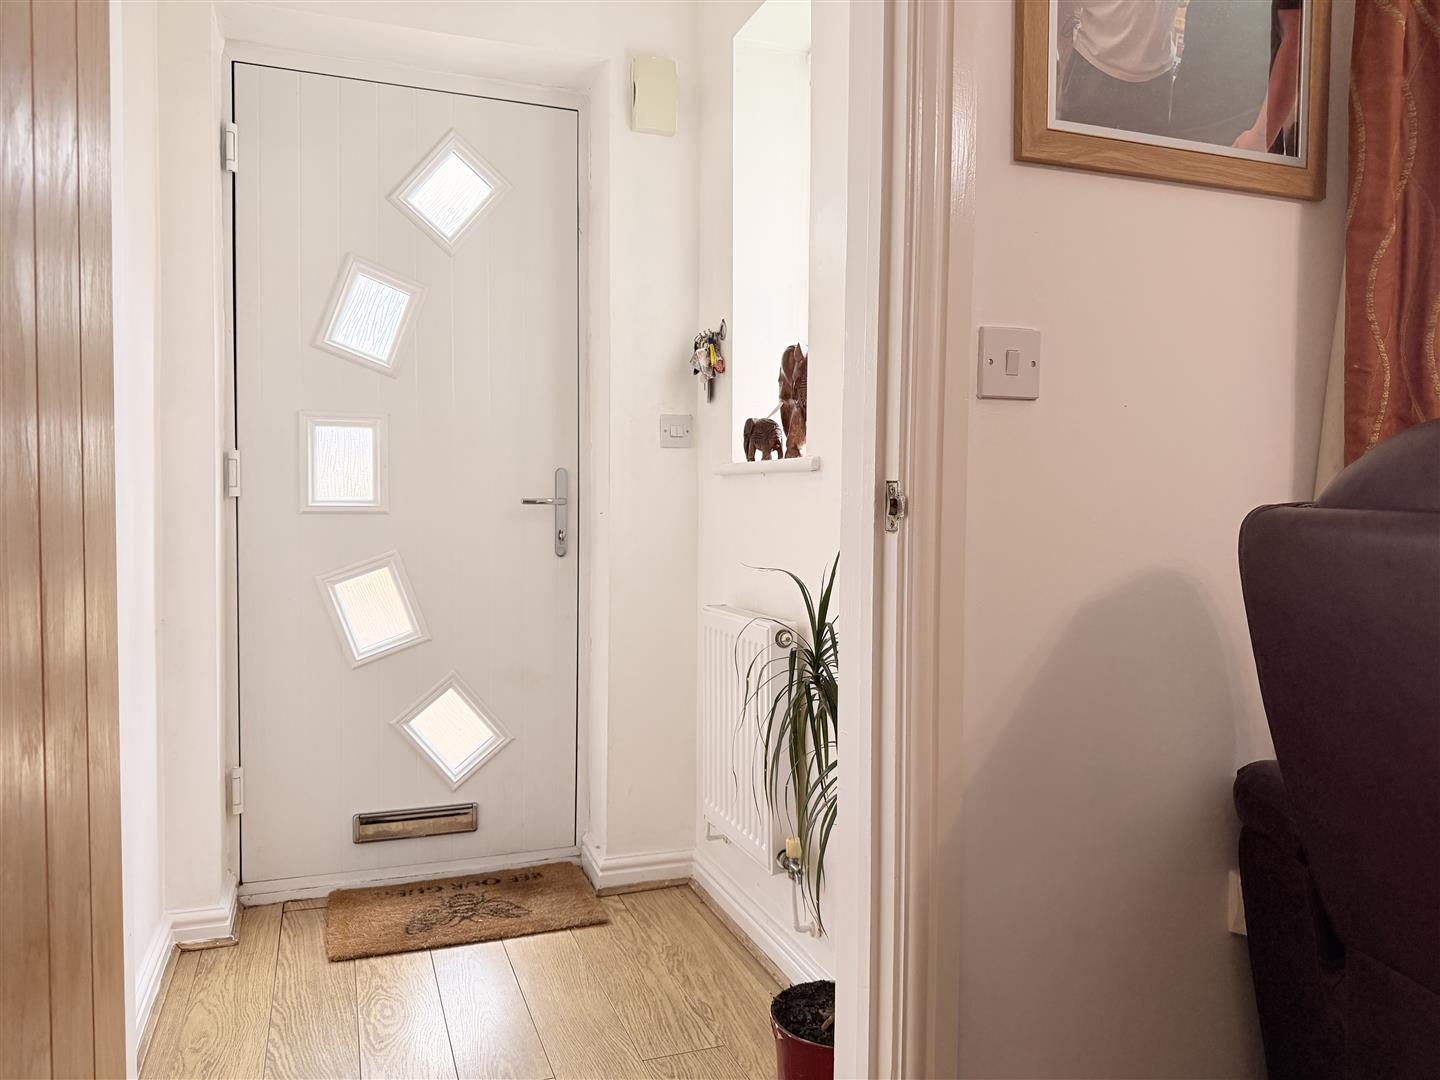
Entrance
Door into:

Hallway
Window to side, laminate flooring, radiator.

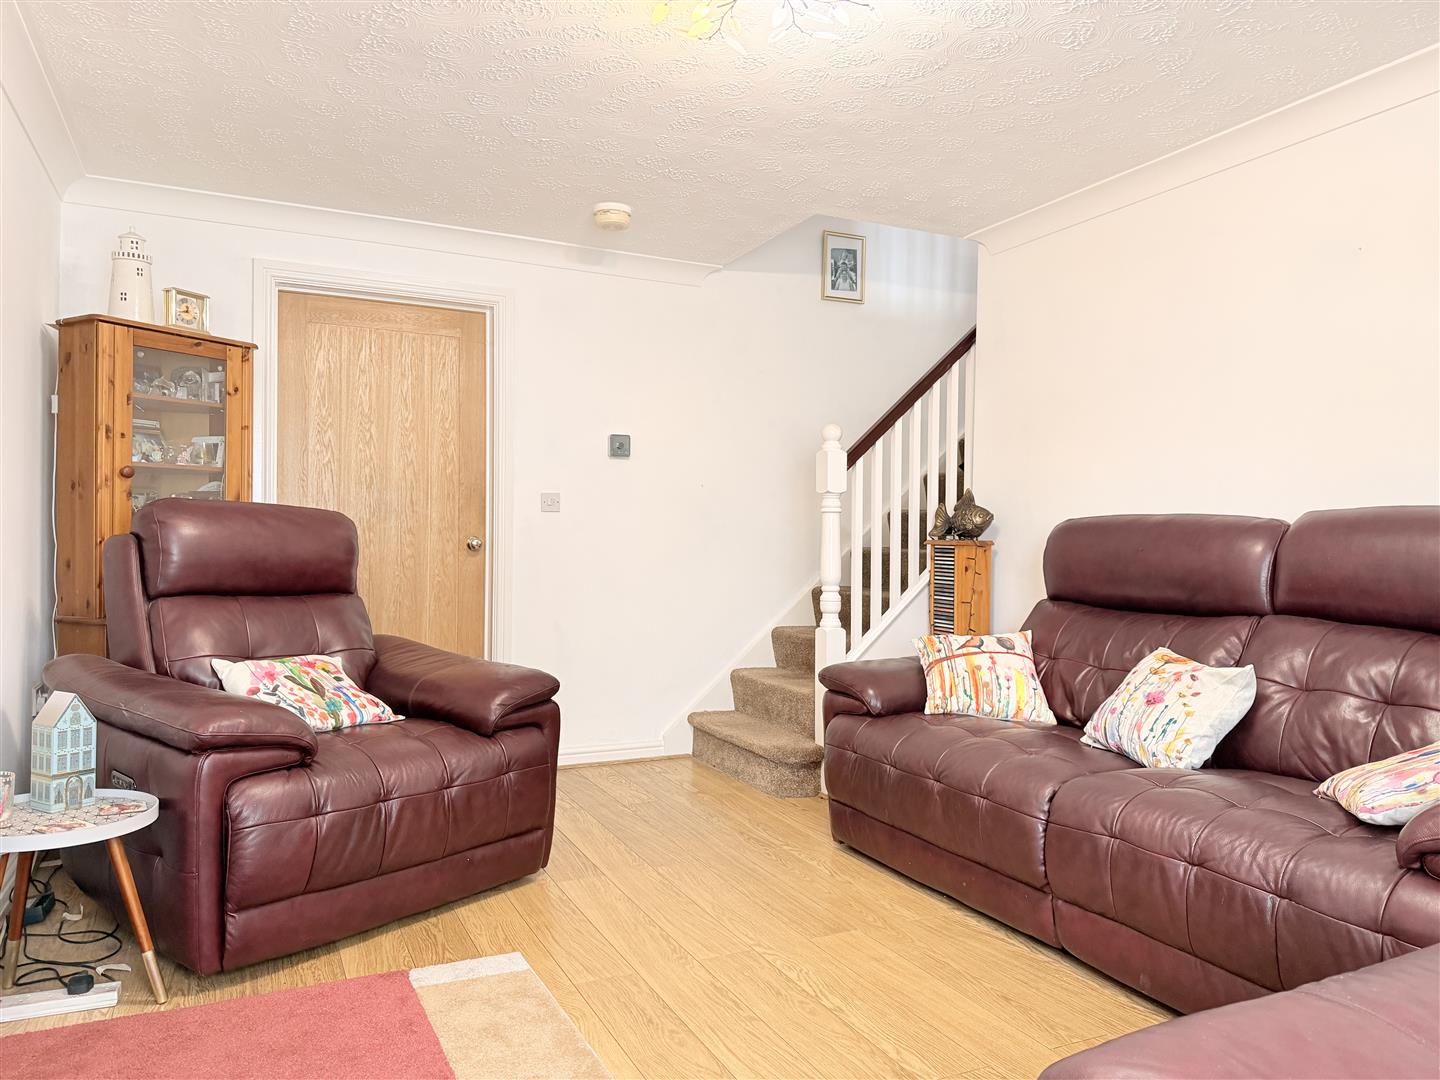
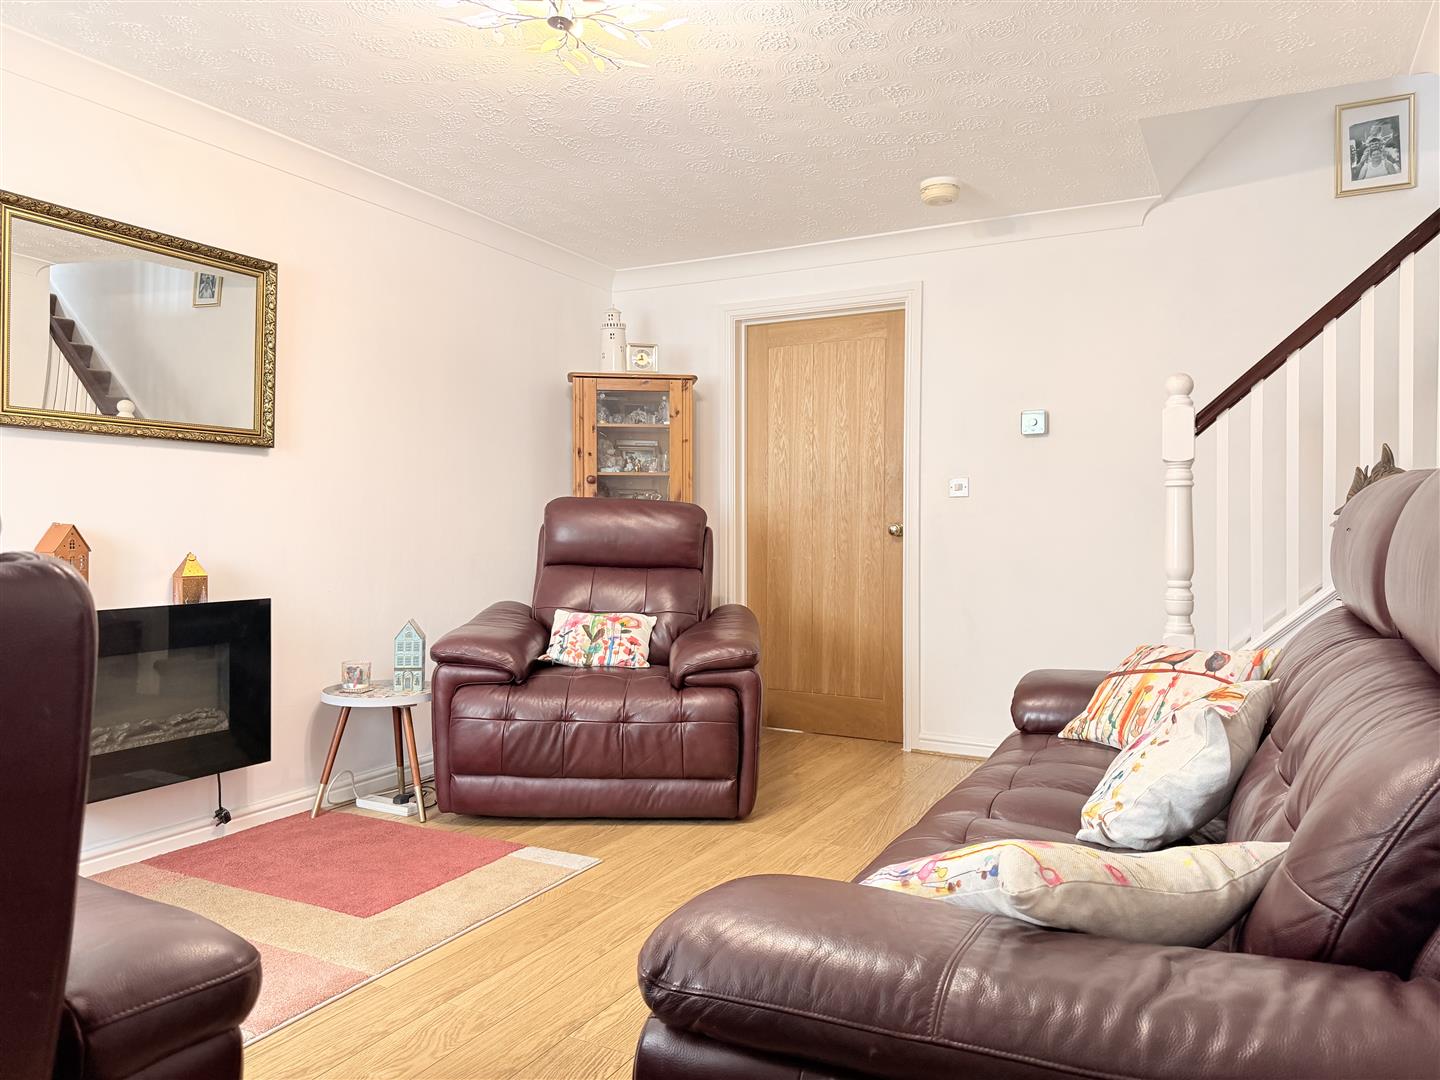
Living Room 4.88 x 3.36 approx (16’0″ x 11’0″ approx)
Window to font, laminate flooring, stairs to first floor, radiator.

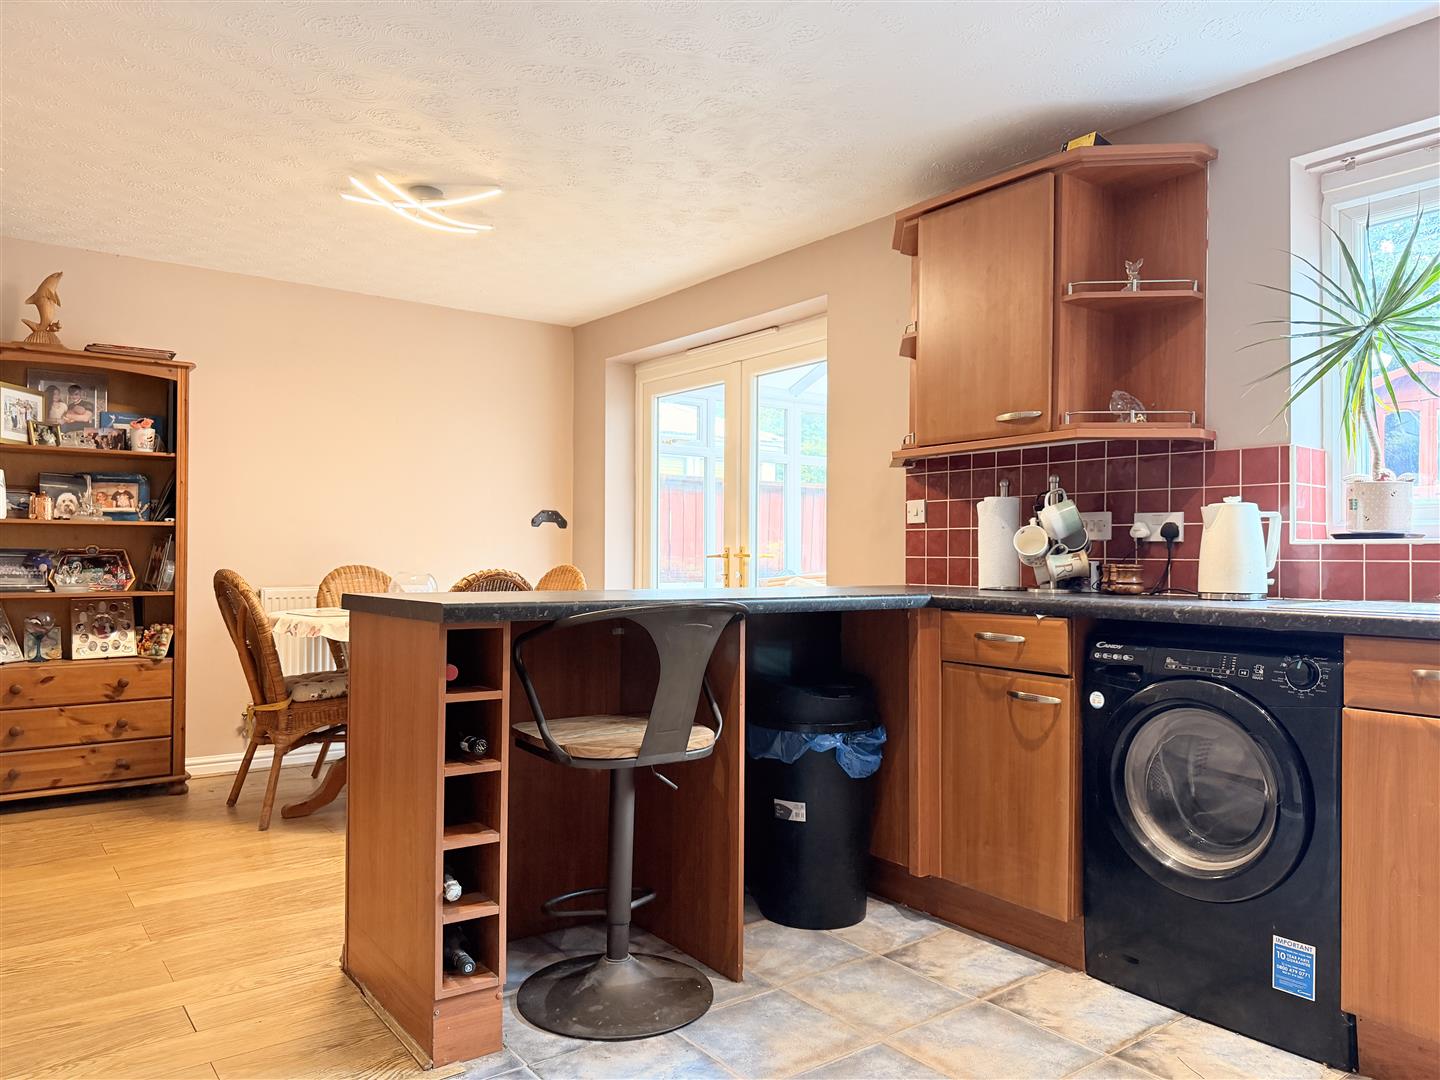
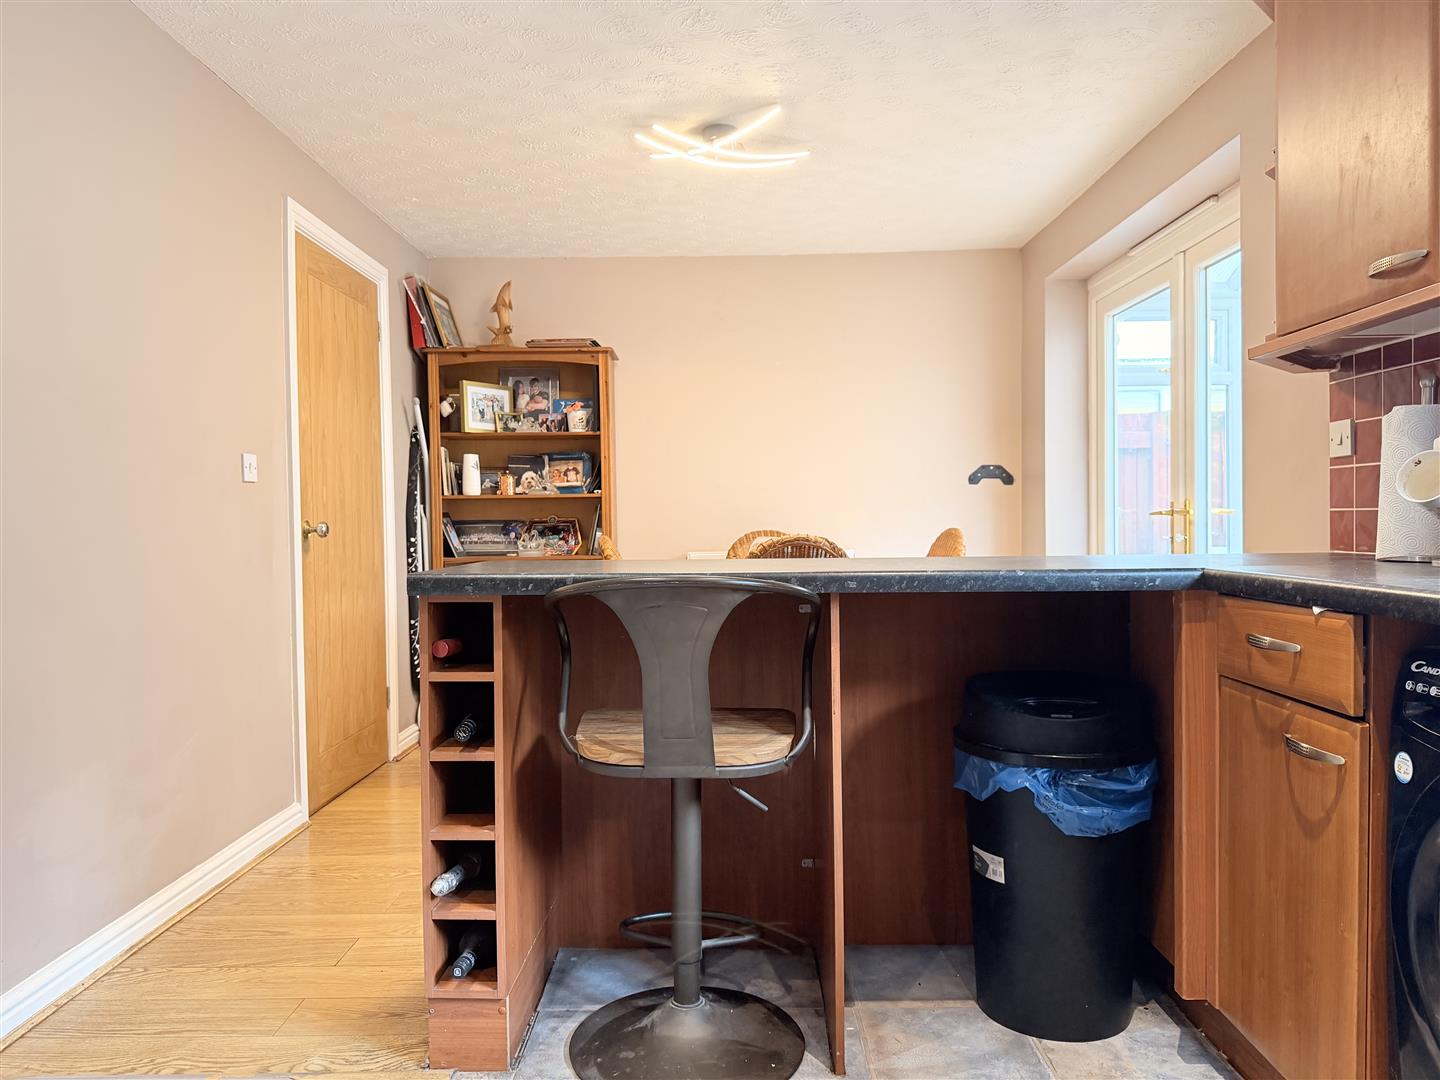
Kitchen Diner 6.04 x 2.92 approx (19’9″ x 9’6″ approx)
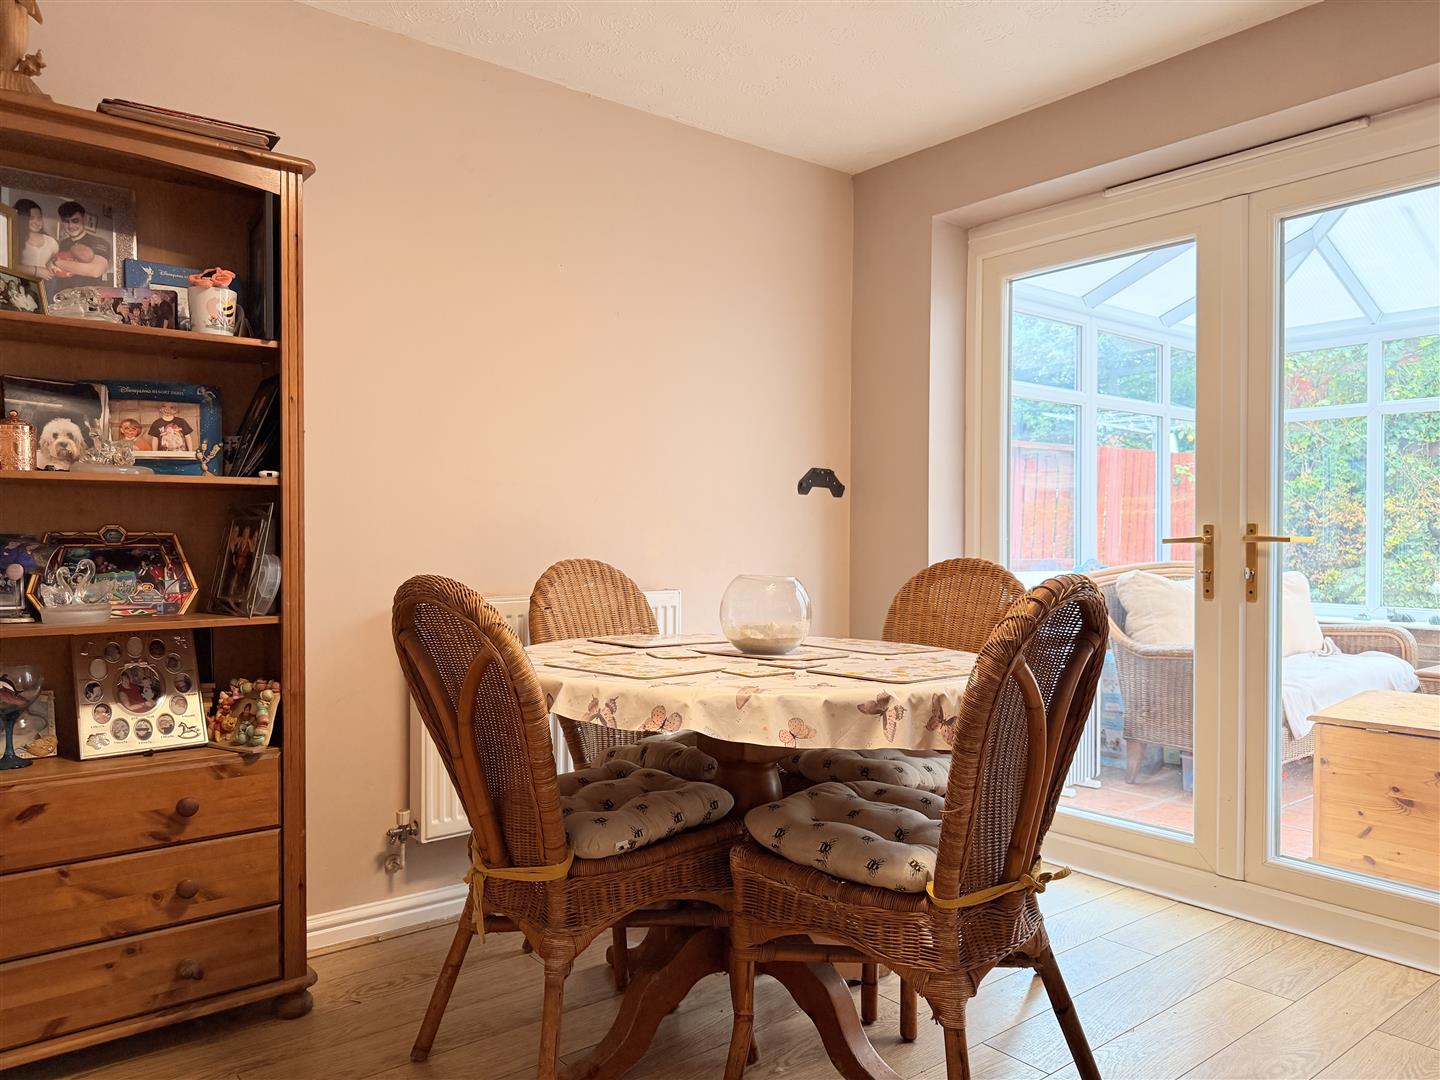
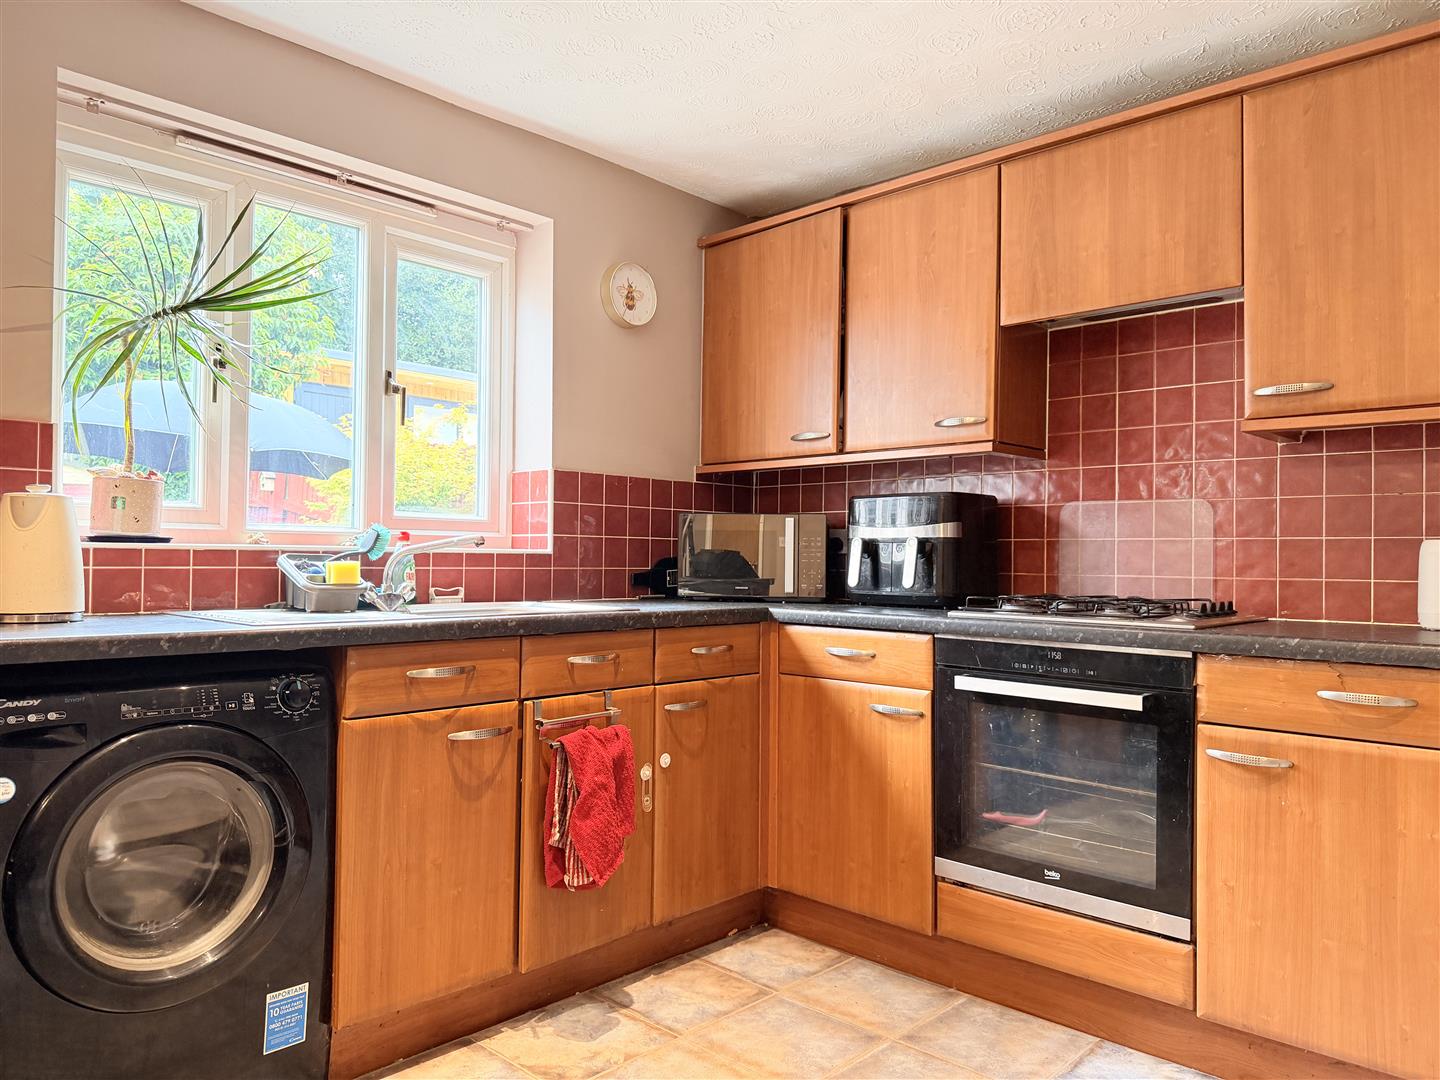
Window and patio doors to rear, door to side, wall and base units with worktop over, sink and drainer, gas hob and electric oven with extractor fan over, space for fridge freezer and washing machine, part laminate and tiled flooring, under stairs, two radiators, door to side.

Cloakroom 2.55 x 1.01 approx (8’4″ x 3’3″ approx)
Window to side, laminate flooring, W/C, hand wash basin, radiator.

Conservatory 2.97 x 2.93 approx (9’8″ x 9’7″ approx)
Patio doors to side, tiled flooring.

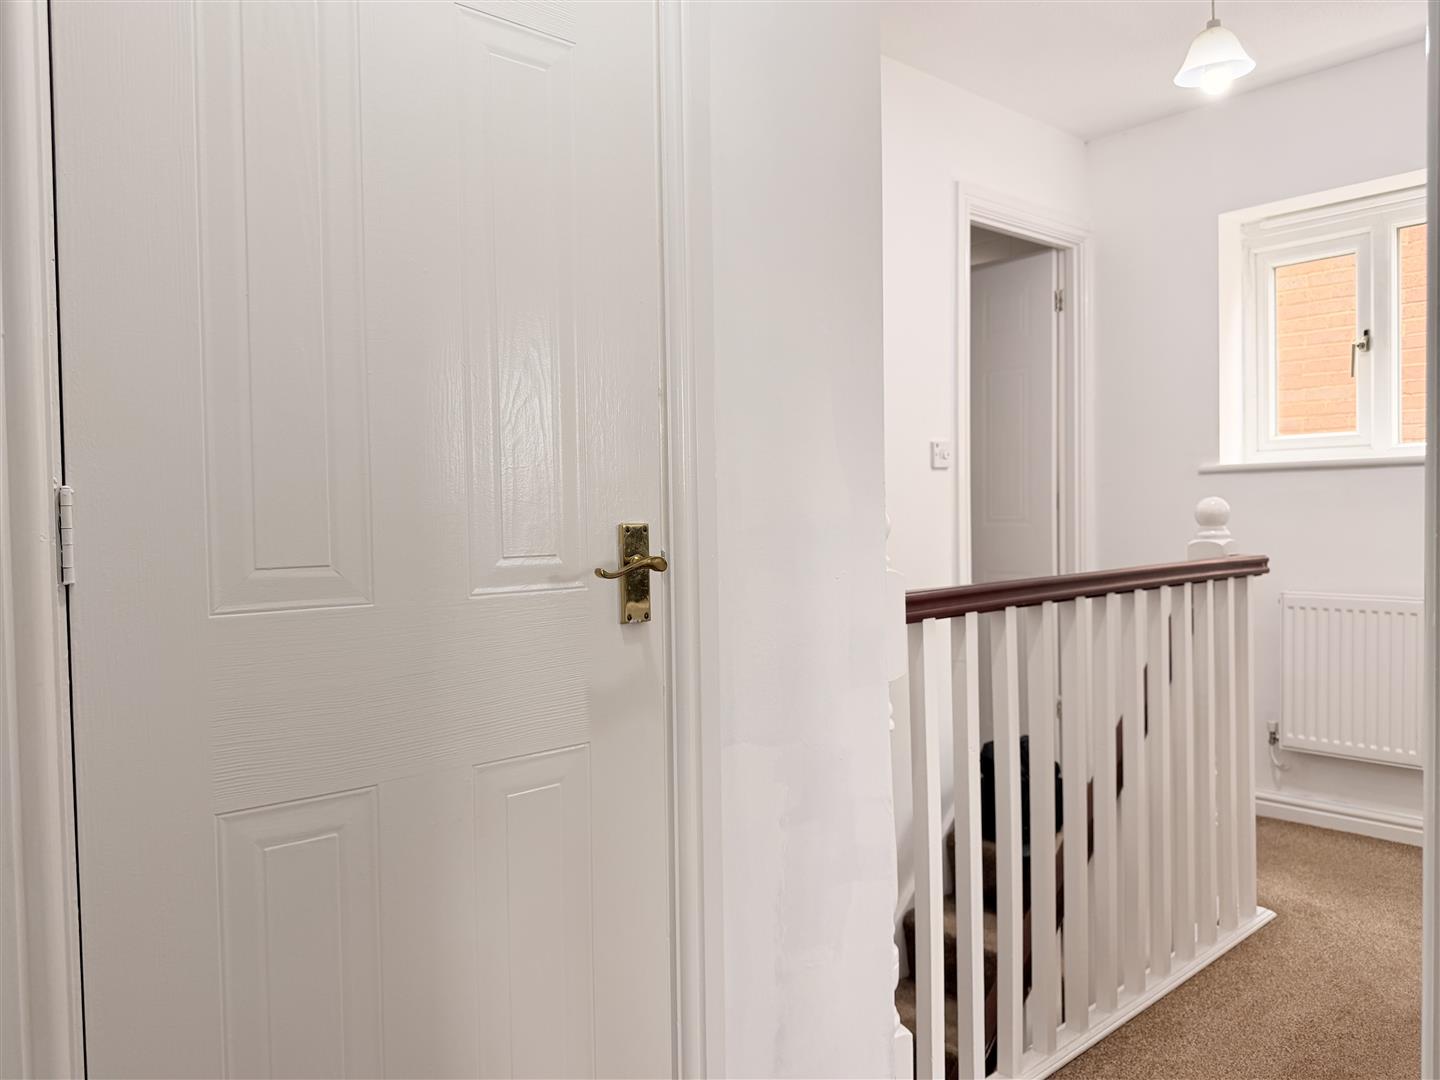
First Floor Landing
Window to side, airing cupboard, loft access, radiator.

Bedroom One 3.82 x 3.36 approx (12’6″ x 11’0″ approx)
Window to rear, built in wardrobes, radiator.

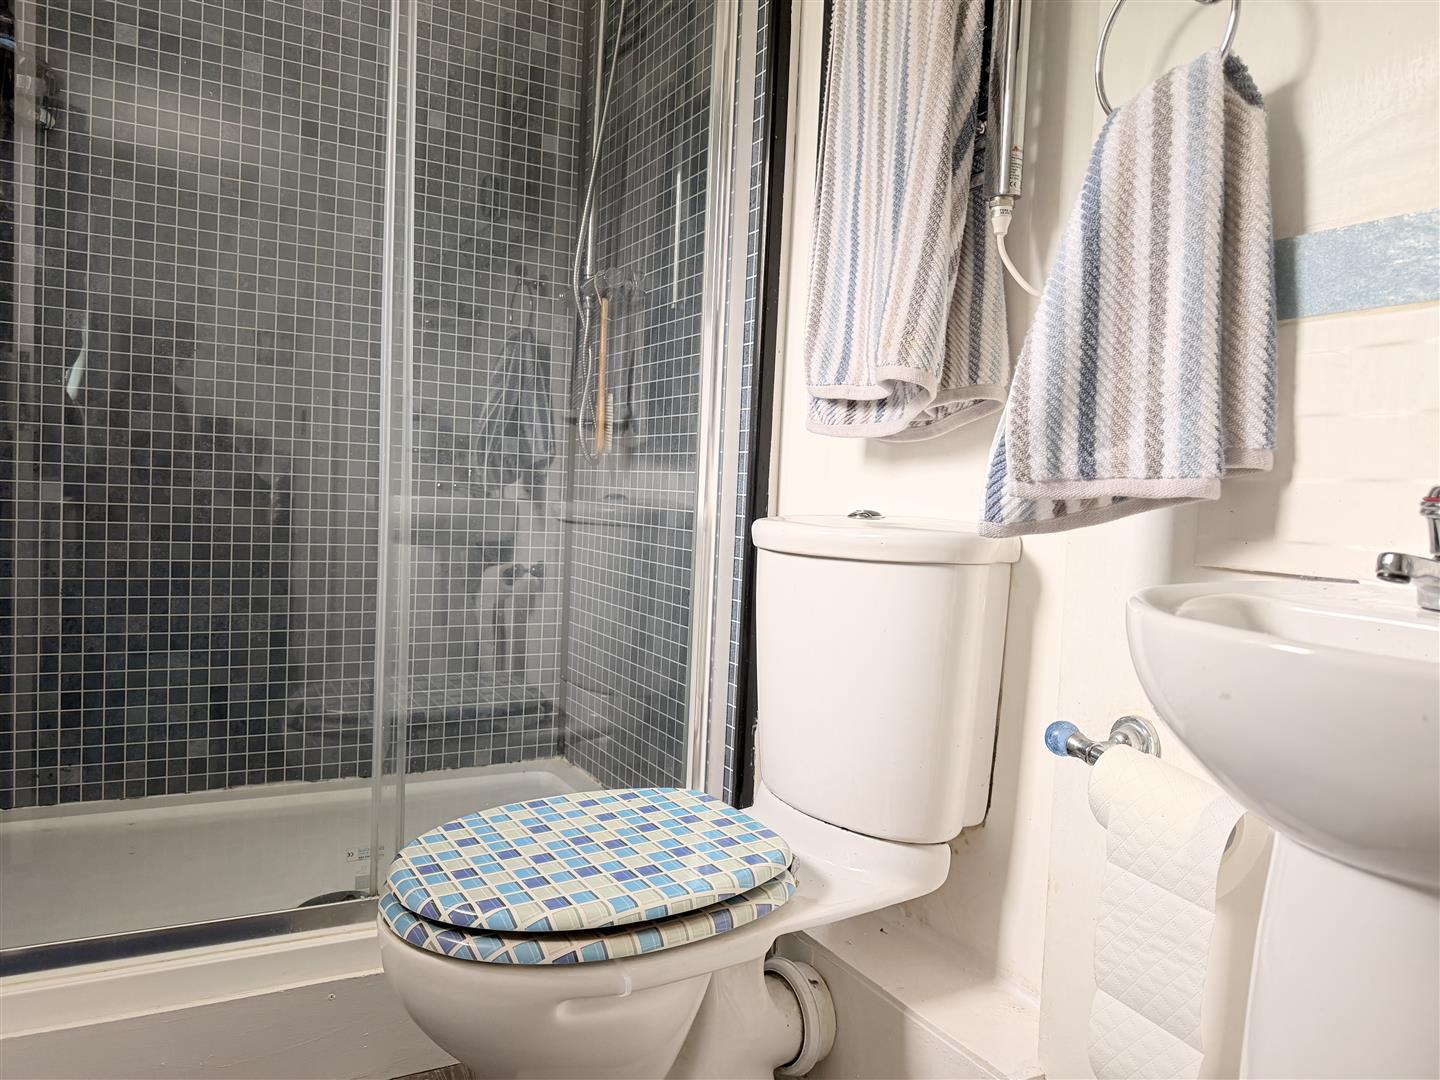
Ensuite
Window to rear, laminate flooring, W/C, hand wash basin, shower cubicle, heated towel rail.

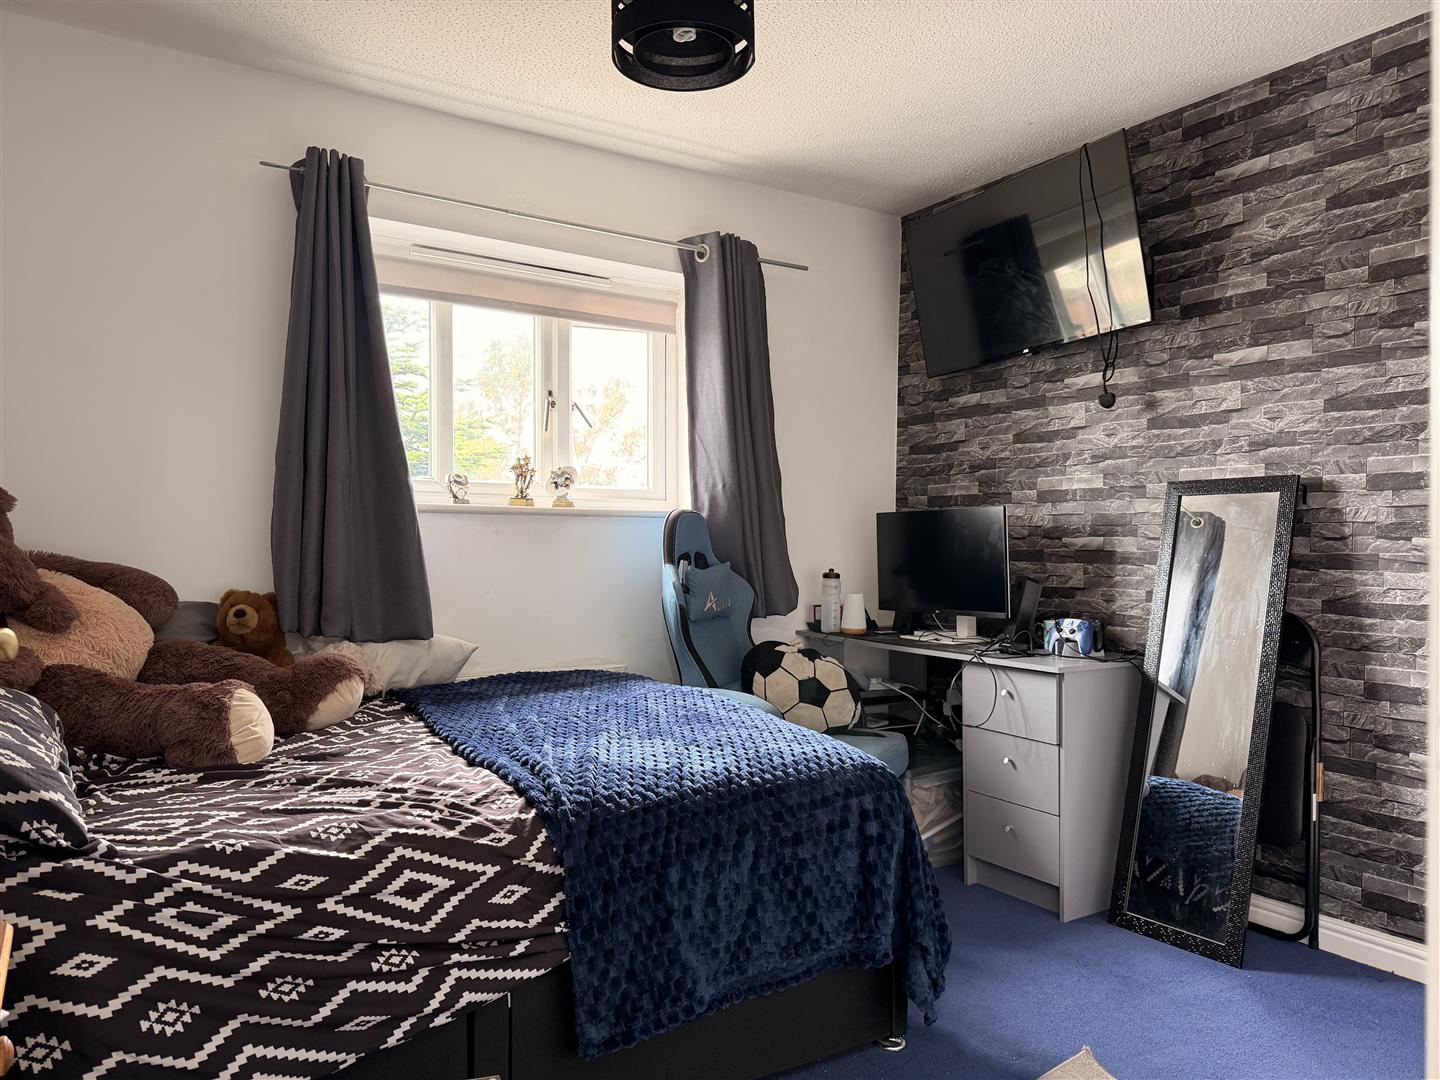
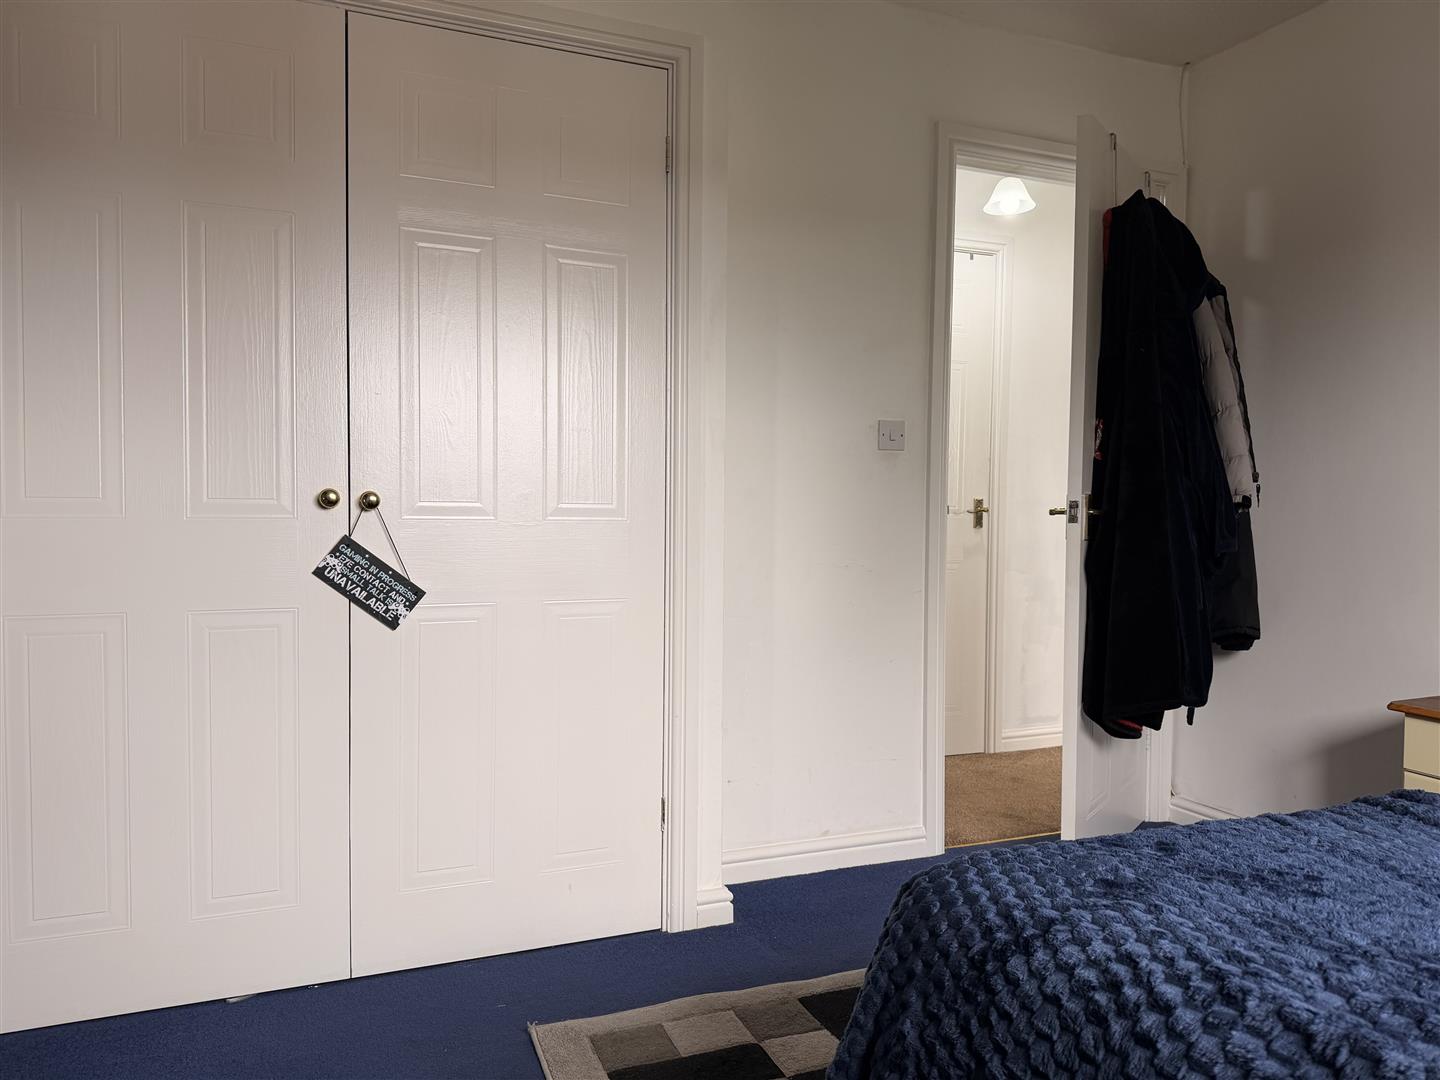
Bedroom Two 3.23 x2.81 approx (10’7″ x9’2″ approx)
Window to front, built in wardrobes, radiator.

Bedroom Three 3.00 x 2.71 approx (9’10” x 8’10” approx)
Window to front, radiator.

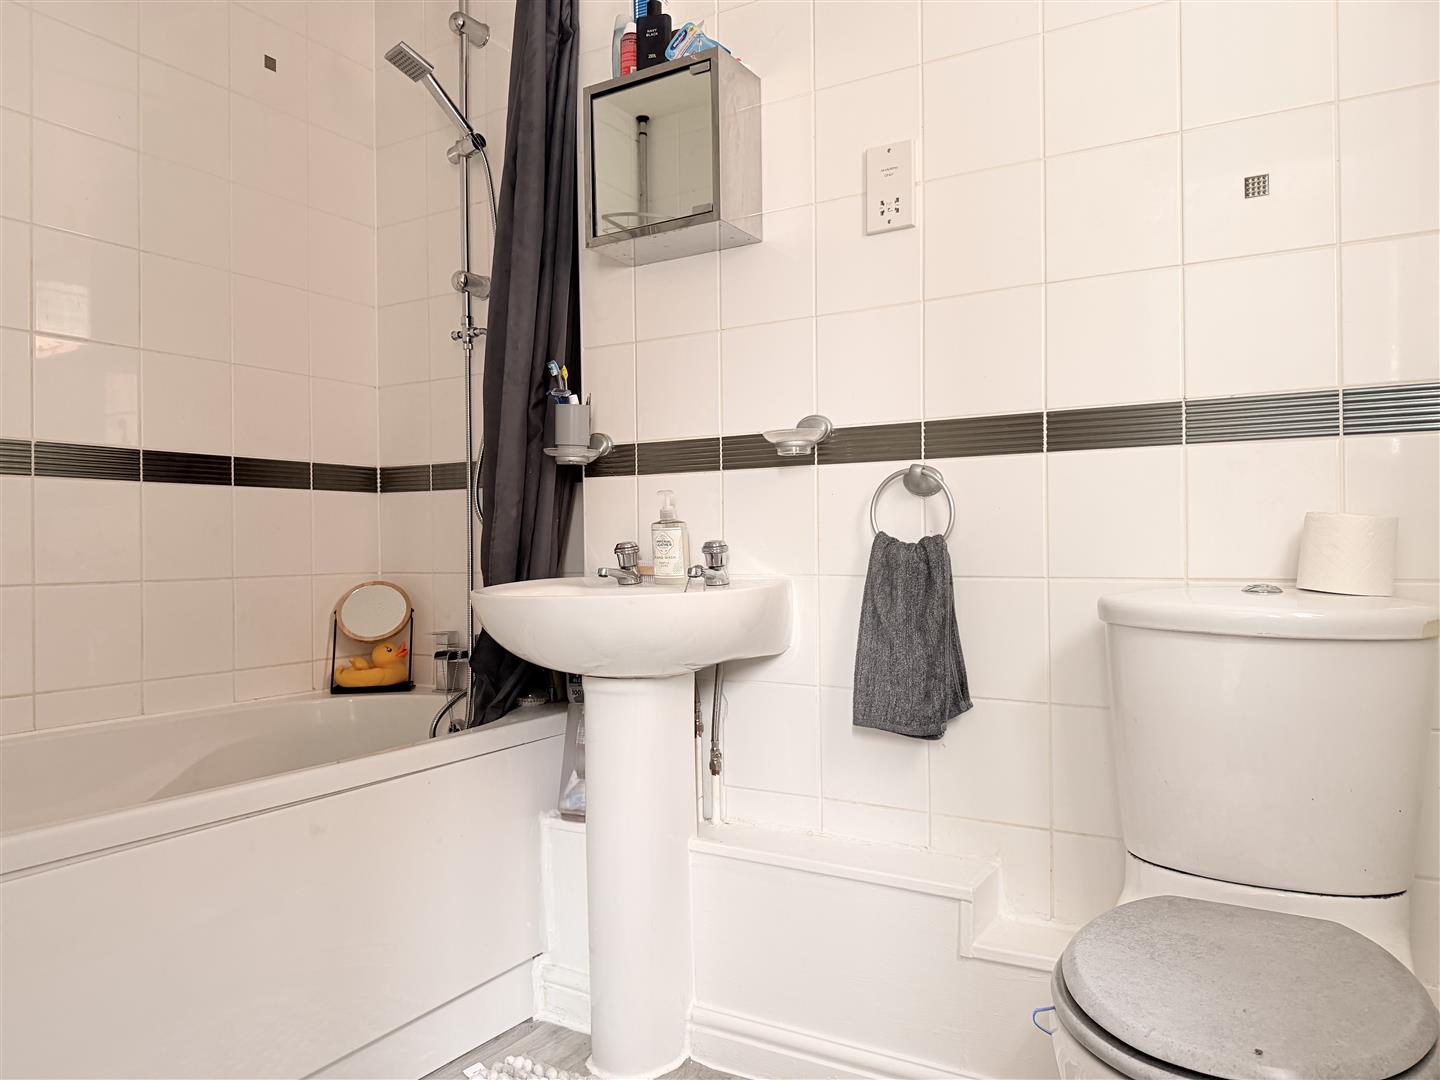
Bathroom
Window to side, laminate flooring, partly tiled walls, W/C, hand wash basin, bath.

Externally
Decorative stone and seating area, steps up to lawn and decking area.

Integral Garage 5.05 x 2.58 approx (16’6″ x 8’5″ approx)
Up and over door, electrics.

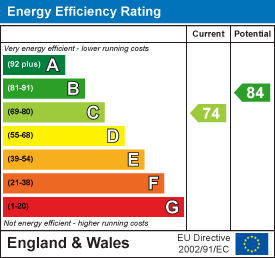
Energy Efficiency Rating

Property Address

15, 
Pant Bryn Isaf, 
Llanelli, 
SA14 9EQ
Google Map

Book a Viewing

  • arrange a viewing
  • arrange a valuation
  • be sent further property details
  • register for property updates

Book a Viewing

"*" indicates required fields

This website uses cookies to ensure that we give you the best user experience. If you choose to continue using this website, you agree to our use of cookies.