Call us on: 
We can also help you with:
Sold Subject to Contract

Sussex Road, Burry Port

ÂŁ219,995
3
1
2

Property Details

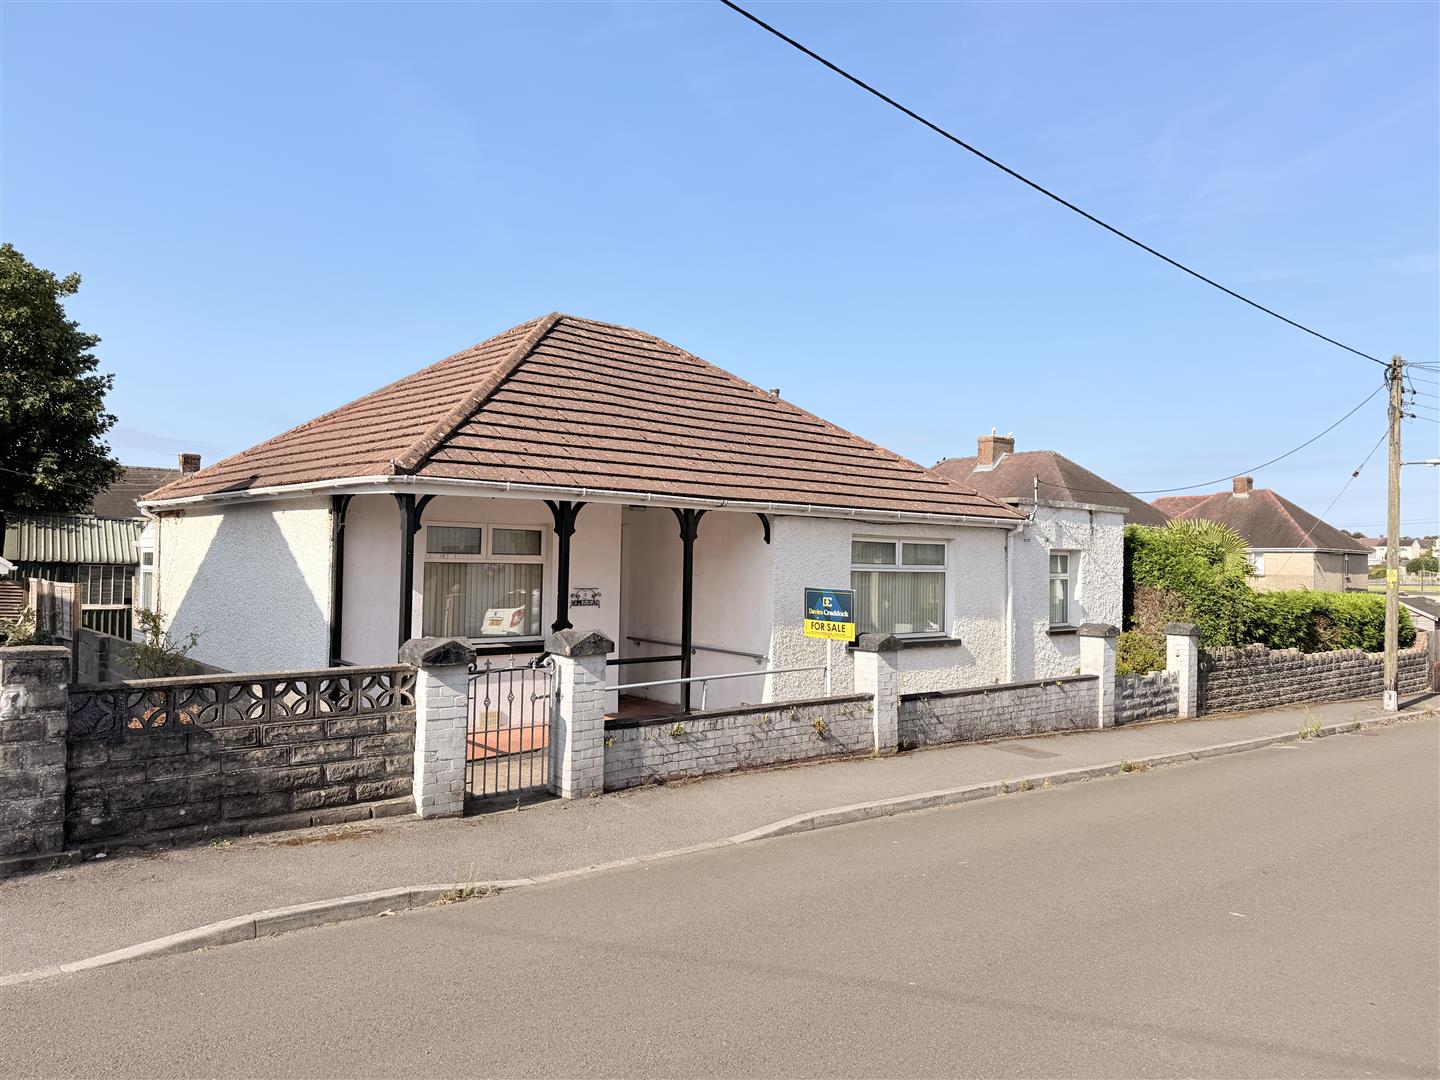
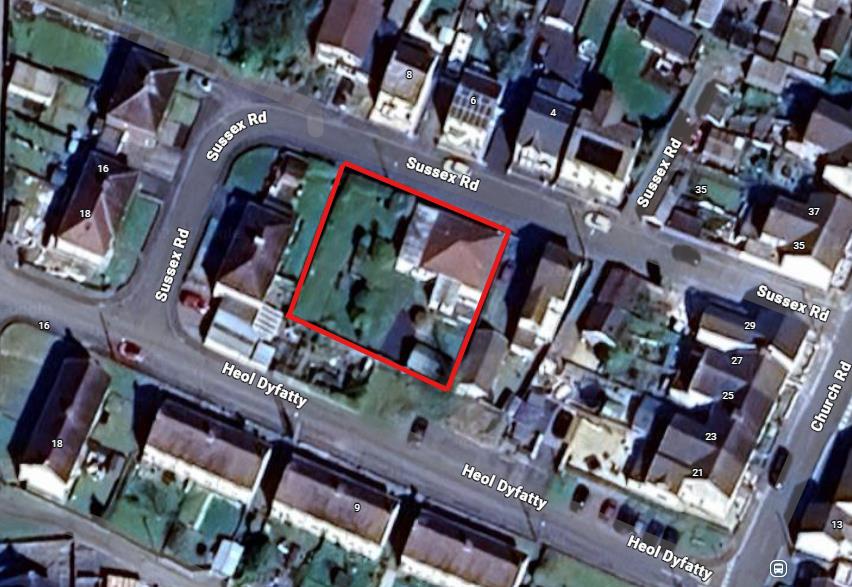
Davies Craddock Estates are delighted to present for sale this spacious, detached bungalow, perfectly positioned on a substantial plot in the popular coastal area of Burry Port.

In need of modernising, this home presents an exciting blank canvas and an incredible opportunity for buyers looking to put their own stamp on a property in a prime coastal location.

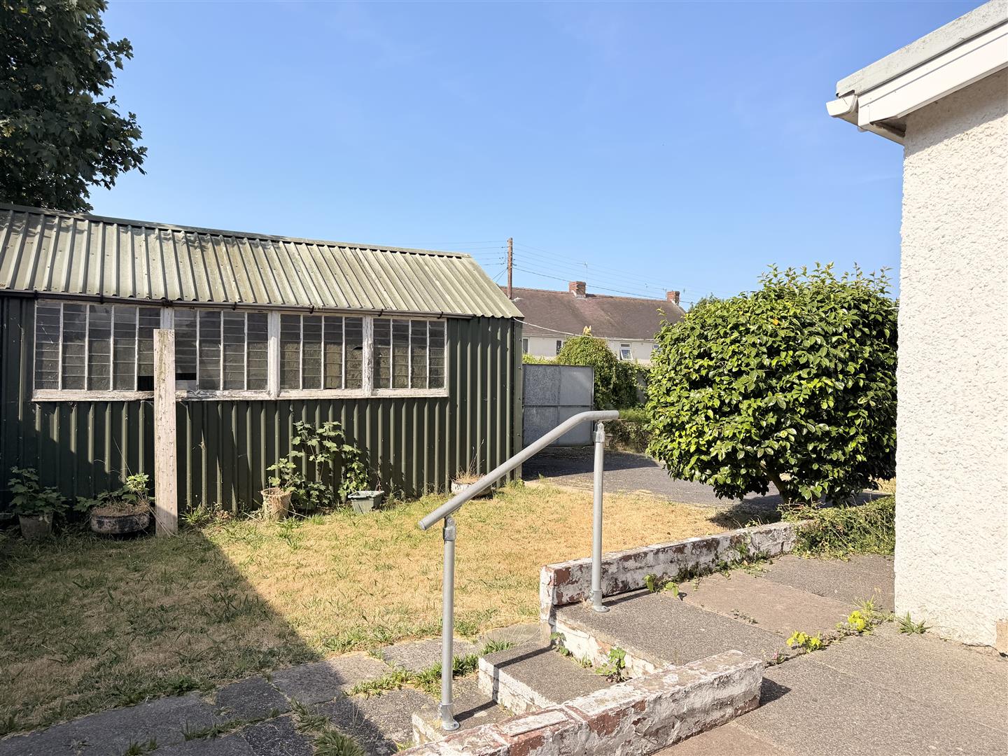
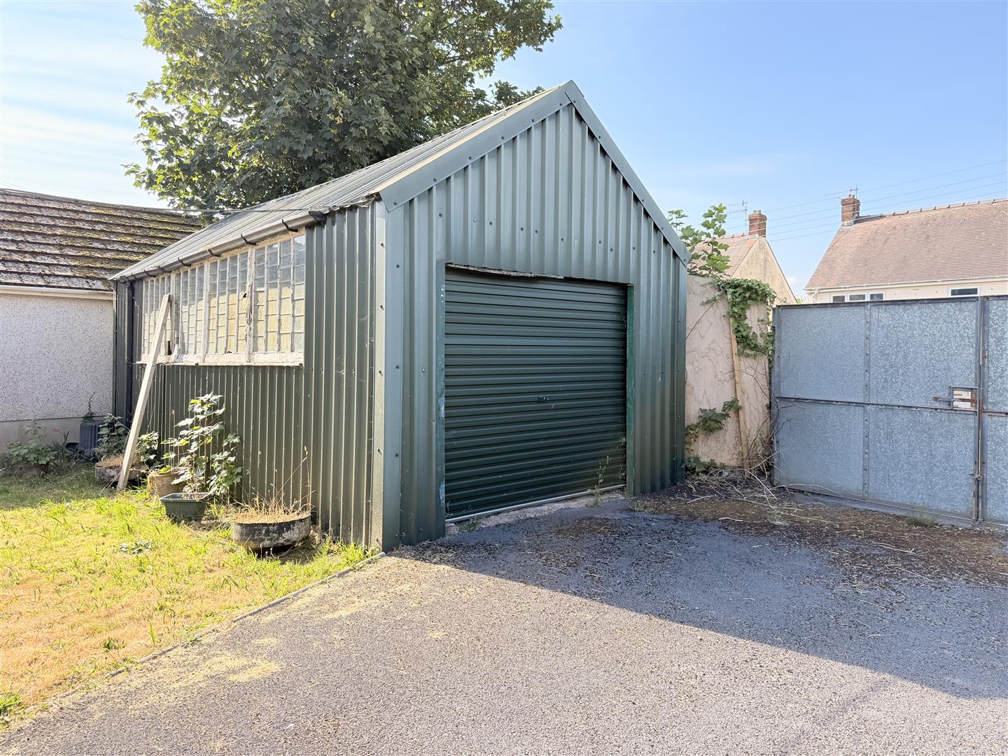
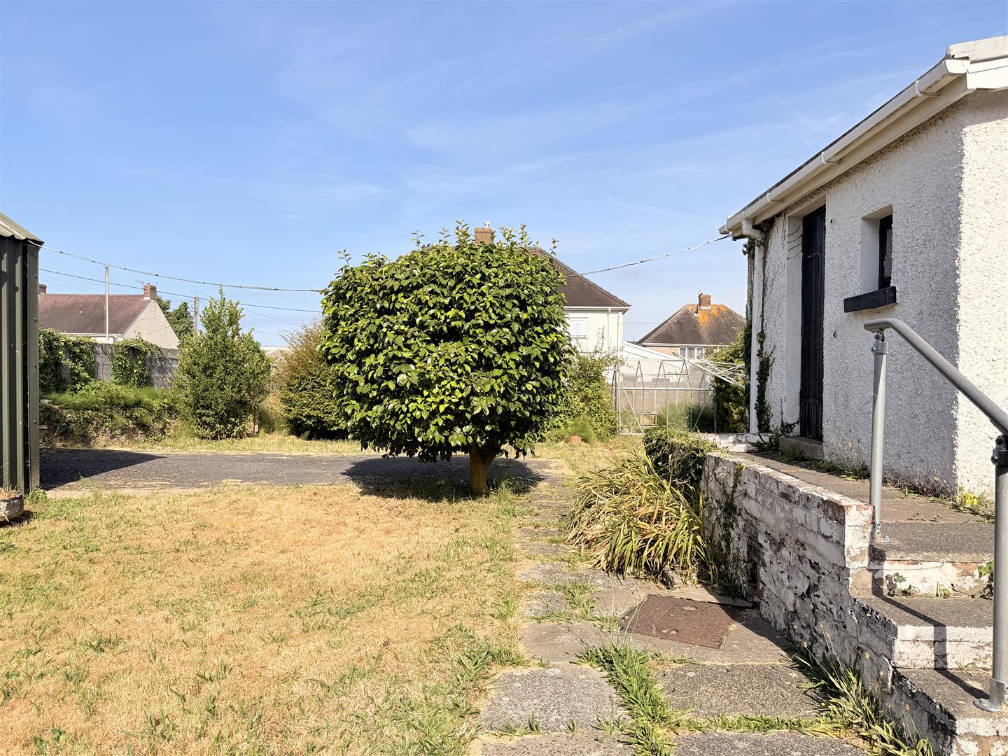
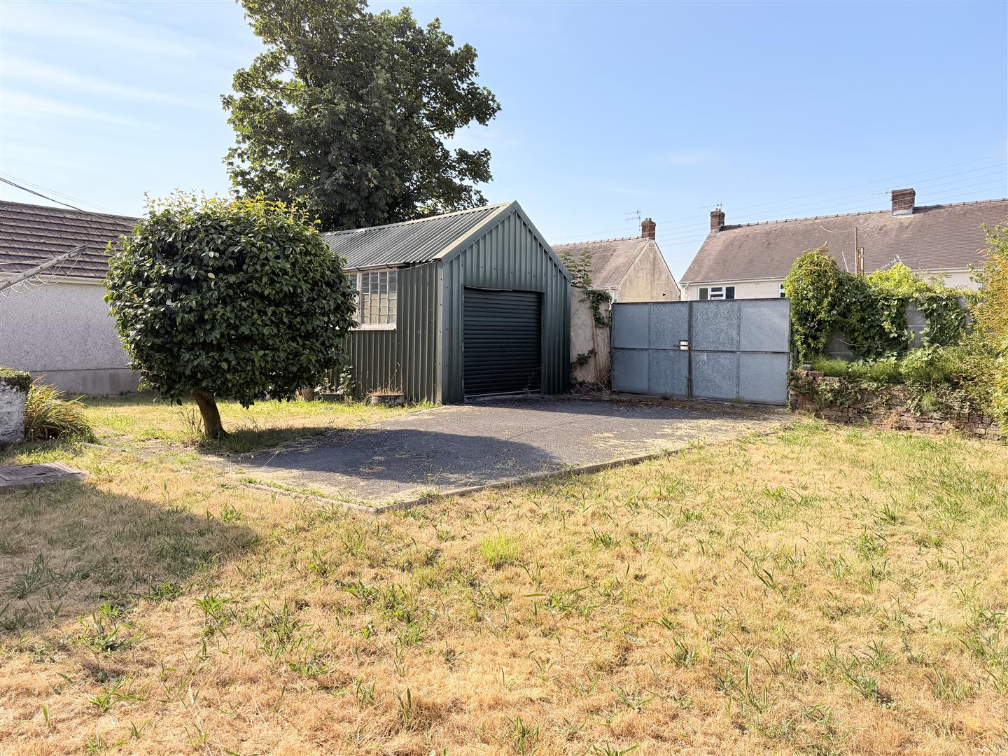
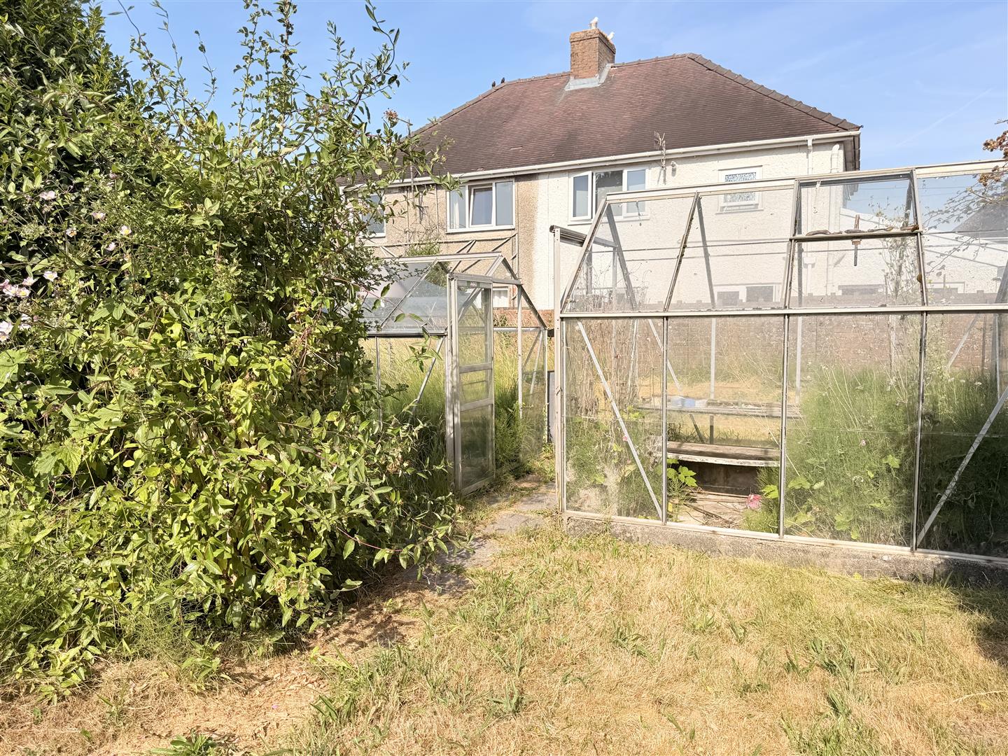
Welcoming you inside, a generous hallway leads to a versatile floor plan currently arranged as two reception rooms and three well-proportioned bedrooms. The kitchen features a traditional pantry and opens into a practical side lean-to. Externally, the property truly shines with its large, private rear garden—combining patio and lawn areas, a greenhouse, and a substantial outbuilding ideal for a workshop or extra storage. The grounds also benefit from off-road driveway parking and convenient rear access.

Location & Amenities:
Burry Port is a highly desirable coastal town celebrated for its vibrant community, picturesque harbour, and scenic coastal walks. The property is ideally situated to take full advantage of local boutique shops, everyday amenities, local schools and excellent transport links.

Offered with no onward chain, early viewing is highly recommended to appreciate the scope and plot on offer.
Detailed Room Information

Entrance Hallway

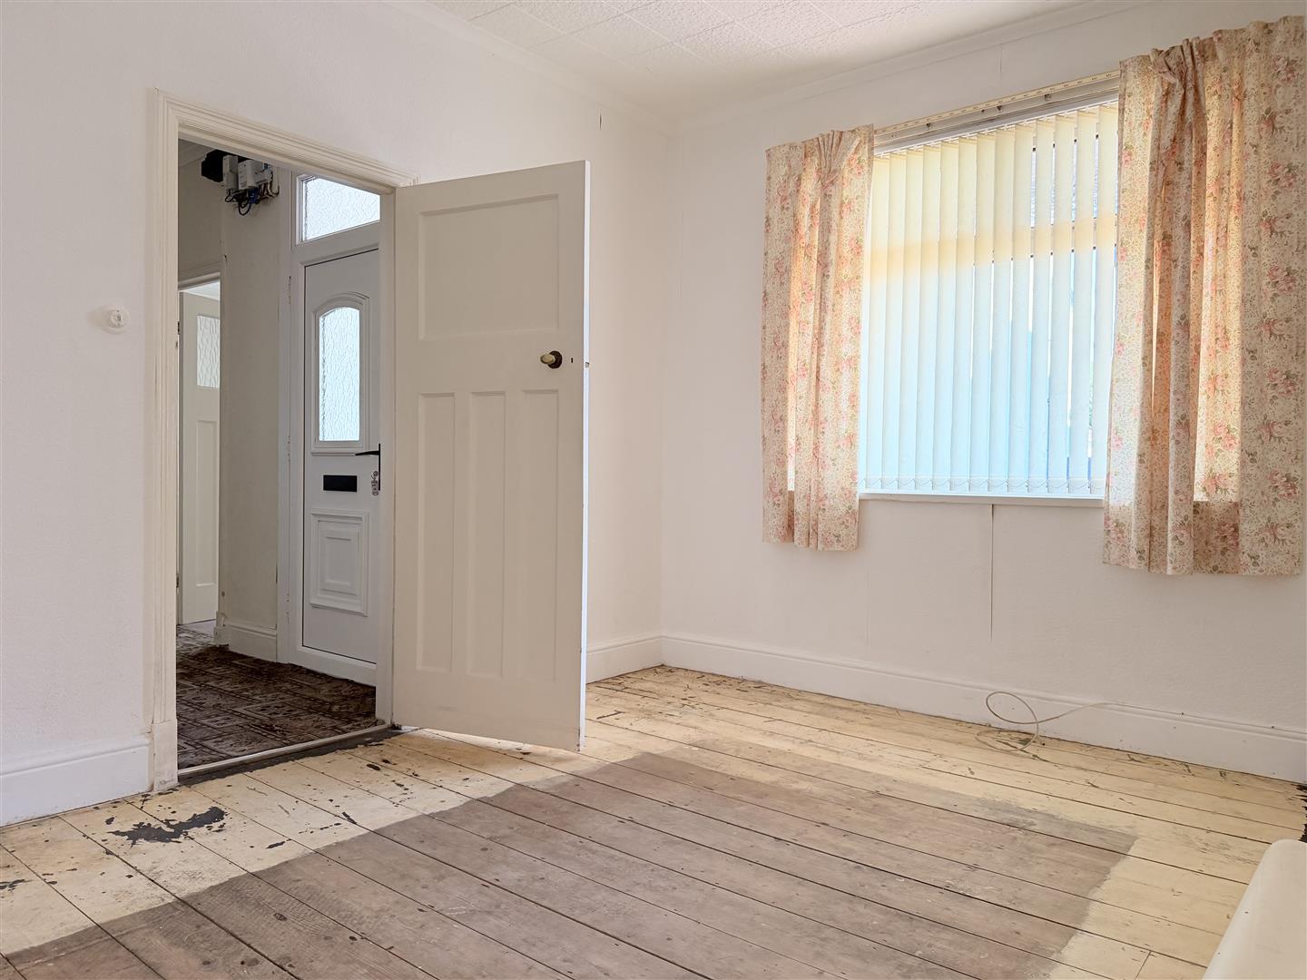
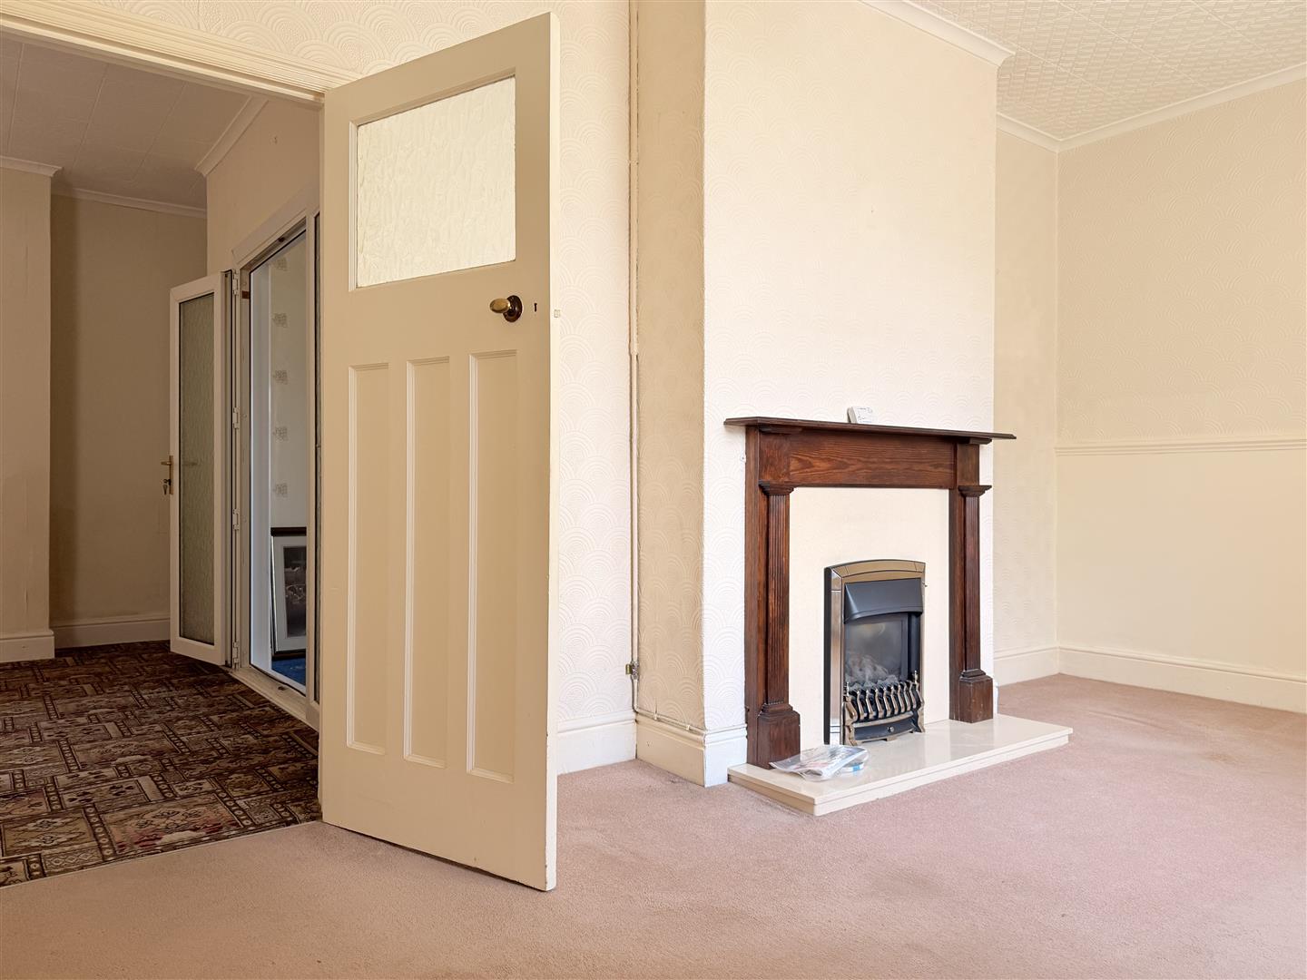
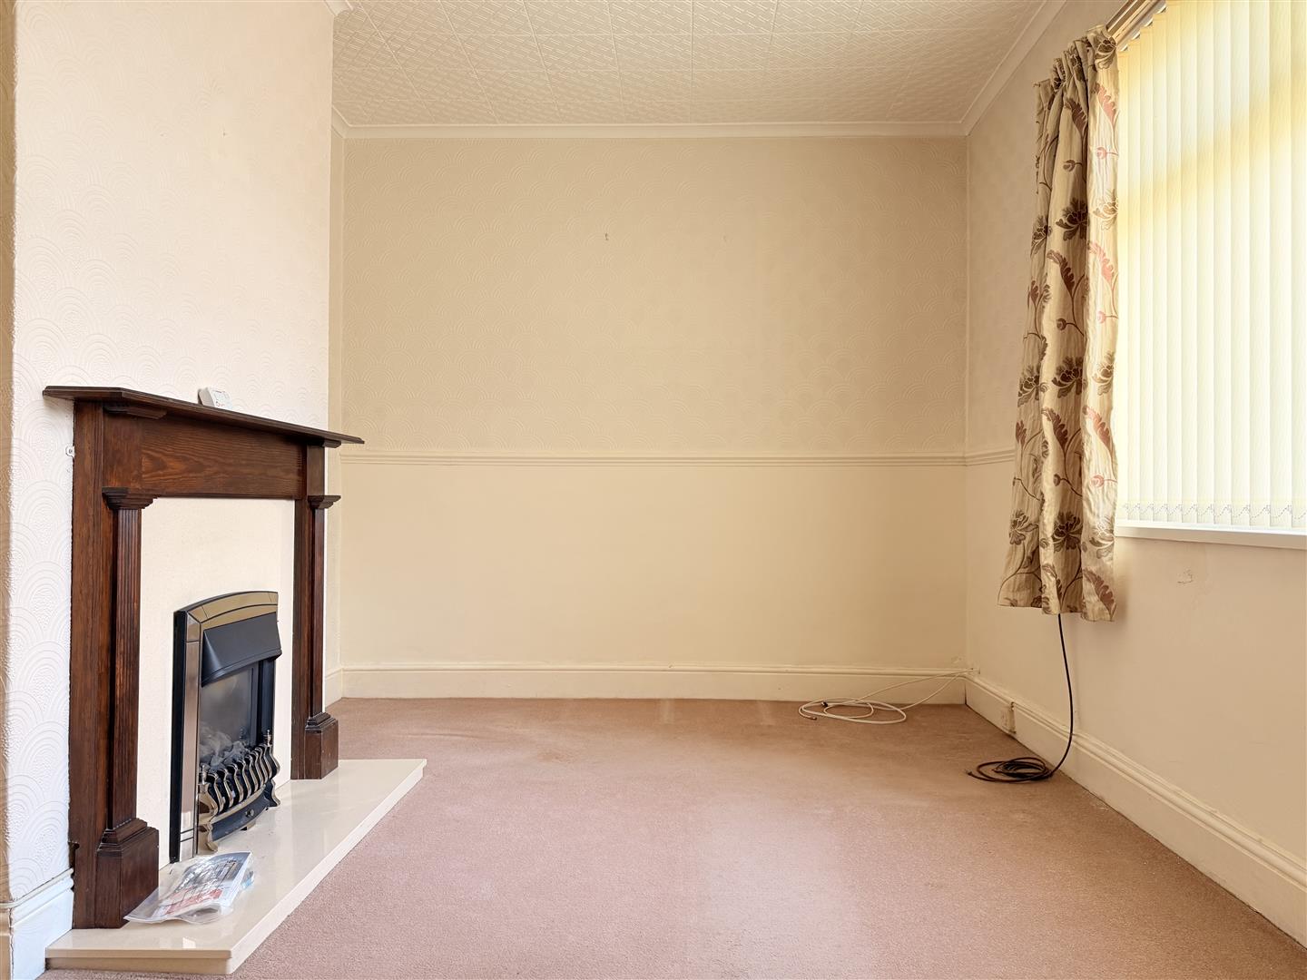
Reception One 2.94 x 4.92 approx. (9’7″ x 16’1″ approx. )
Window to front, radiator, gar fire and surround.

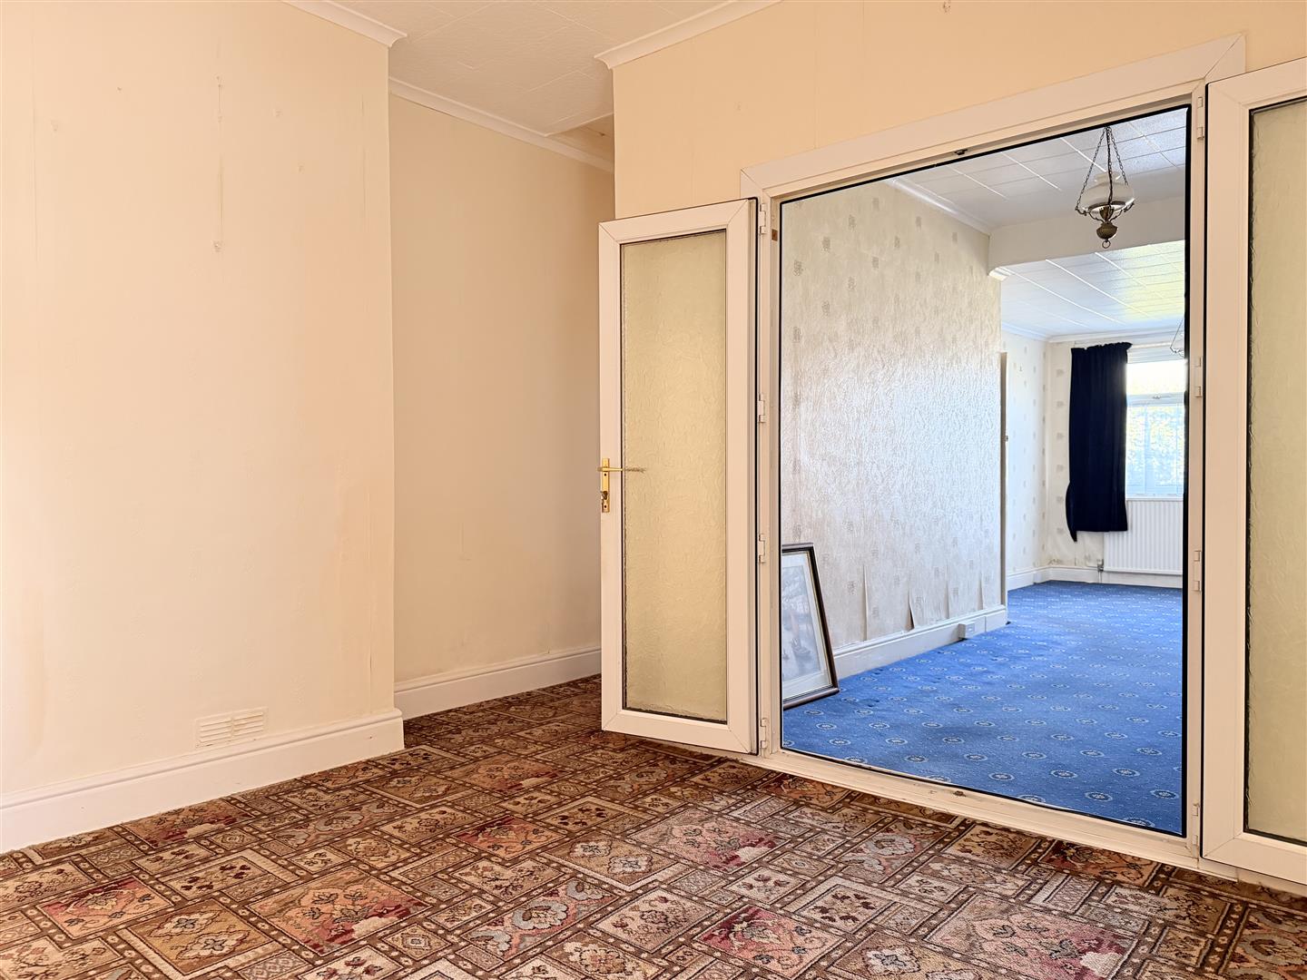
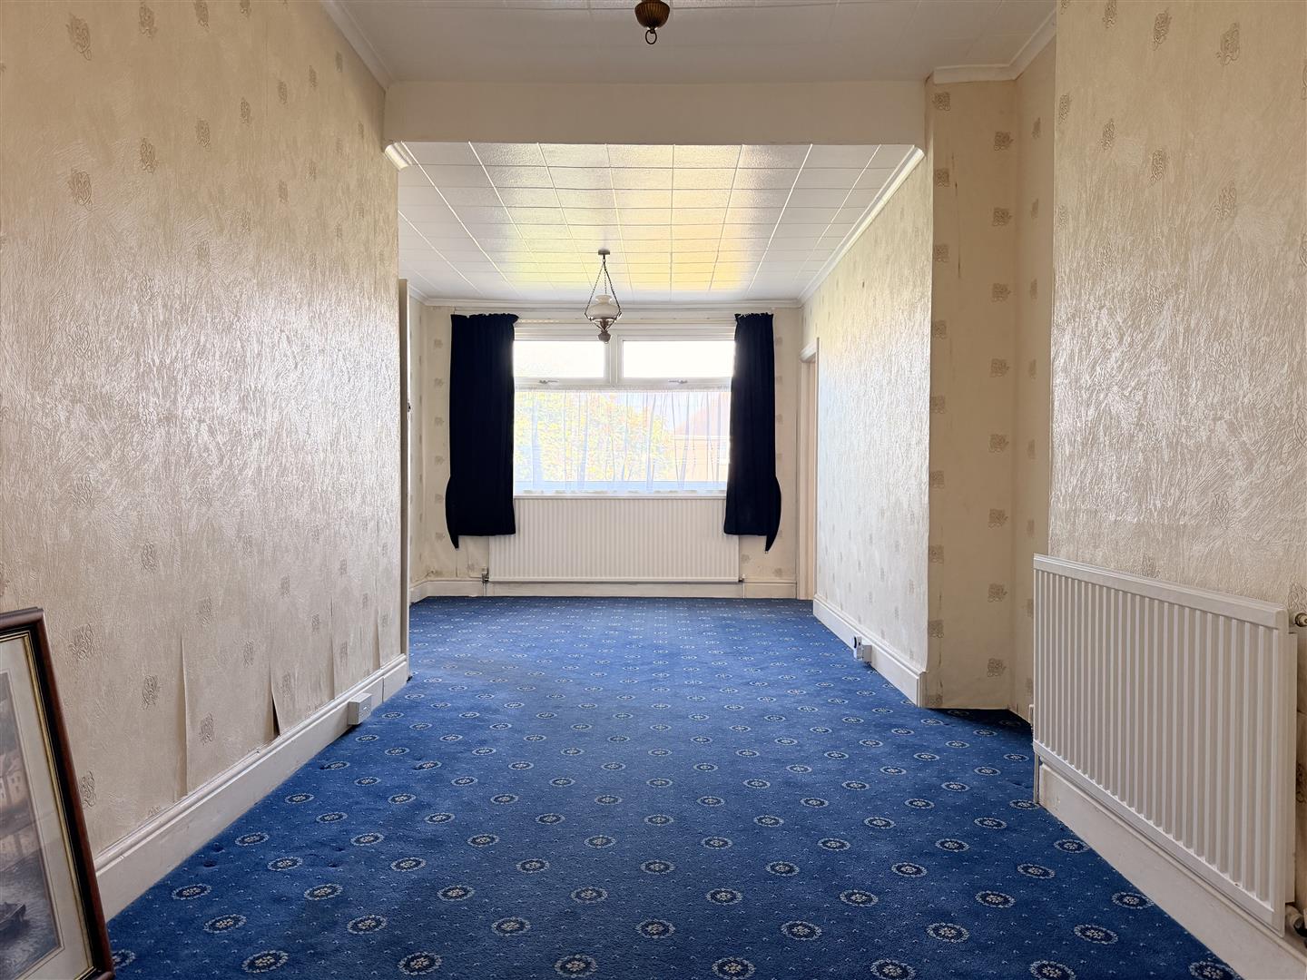
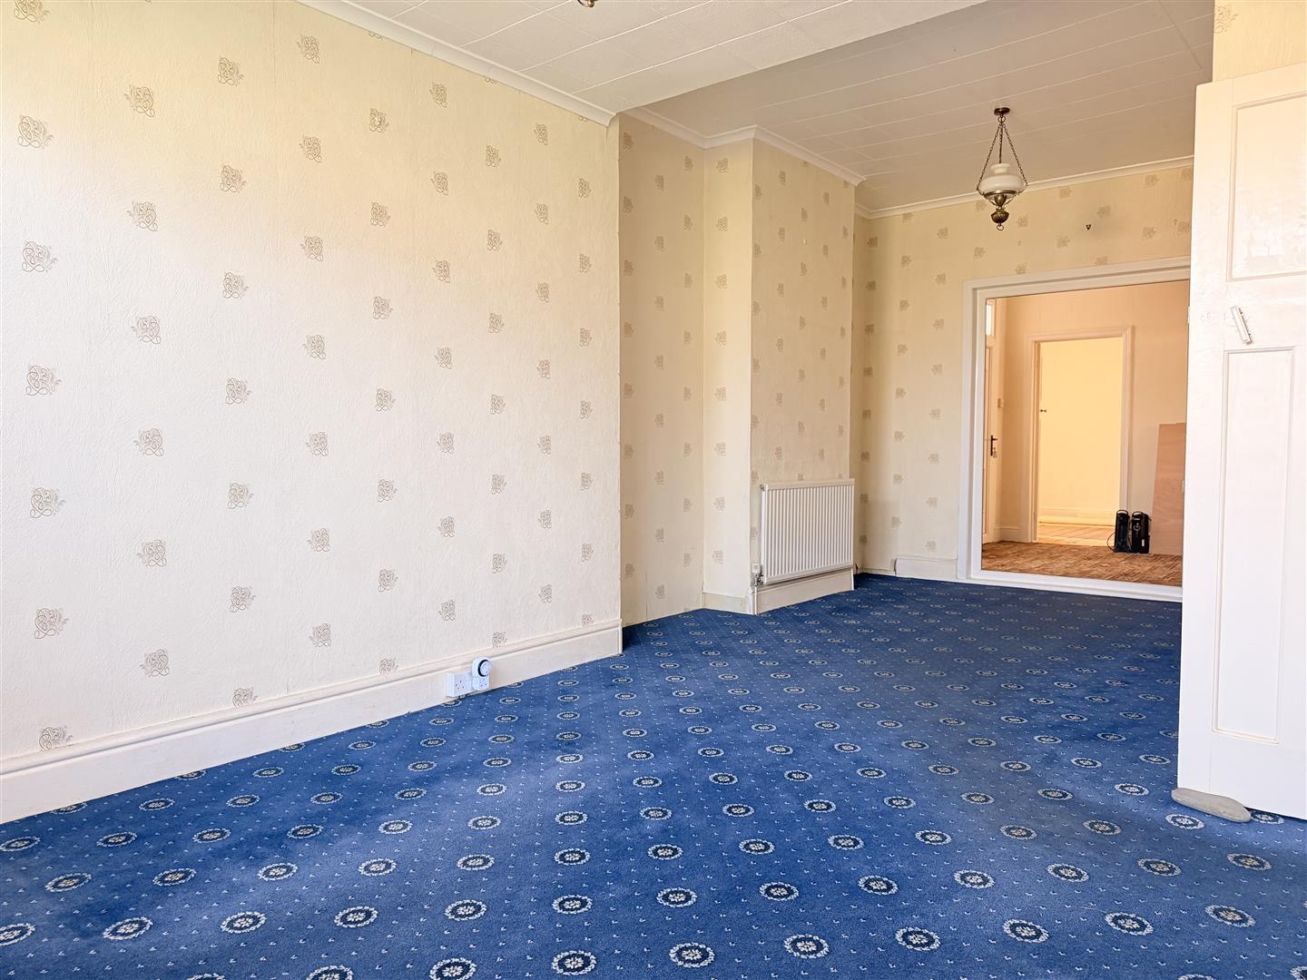
Reception Two 3.14 x 6.94 approx. (max) (10’3″ x 22’9″ approx.
Enter via double doors, window to side, two radiators, door into;

Utility 1.73 x 3.28 approx. (5’8″ x 10’9″ approx. )
Tiled flooring, pluming for washing machine, window to side, window and door to rear.

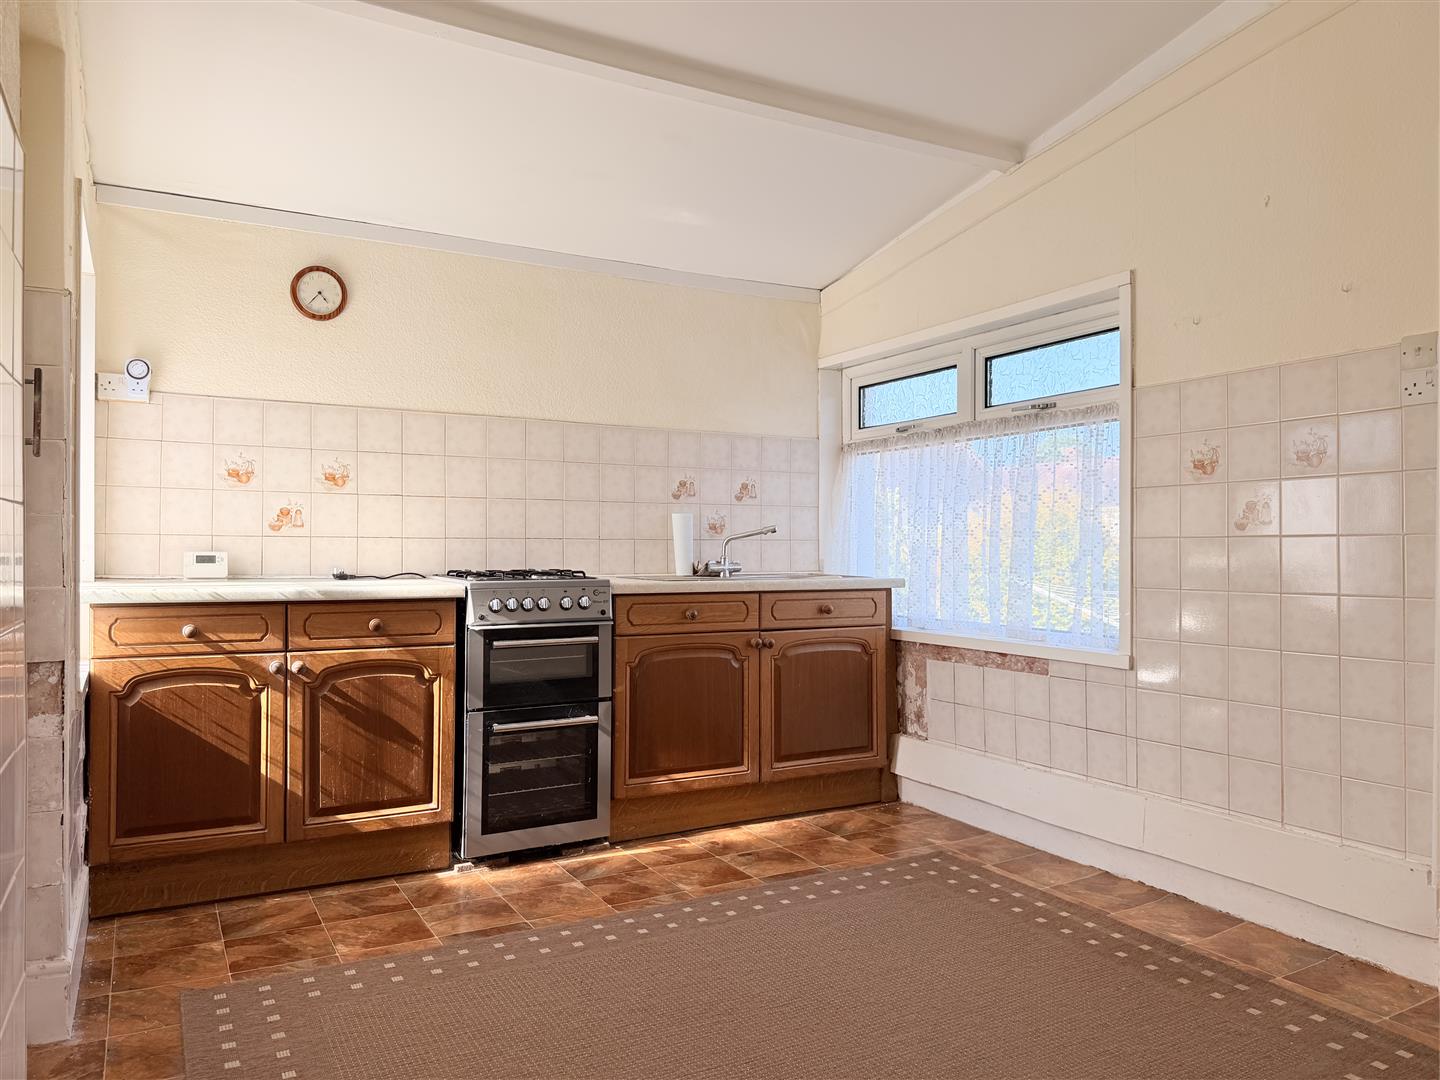
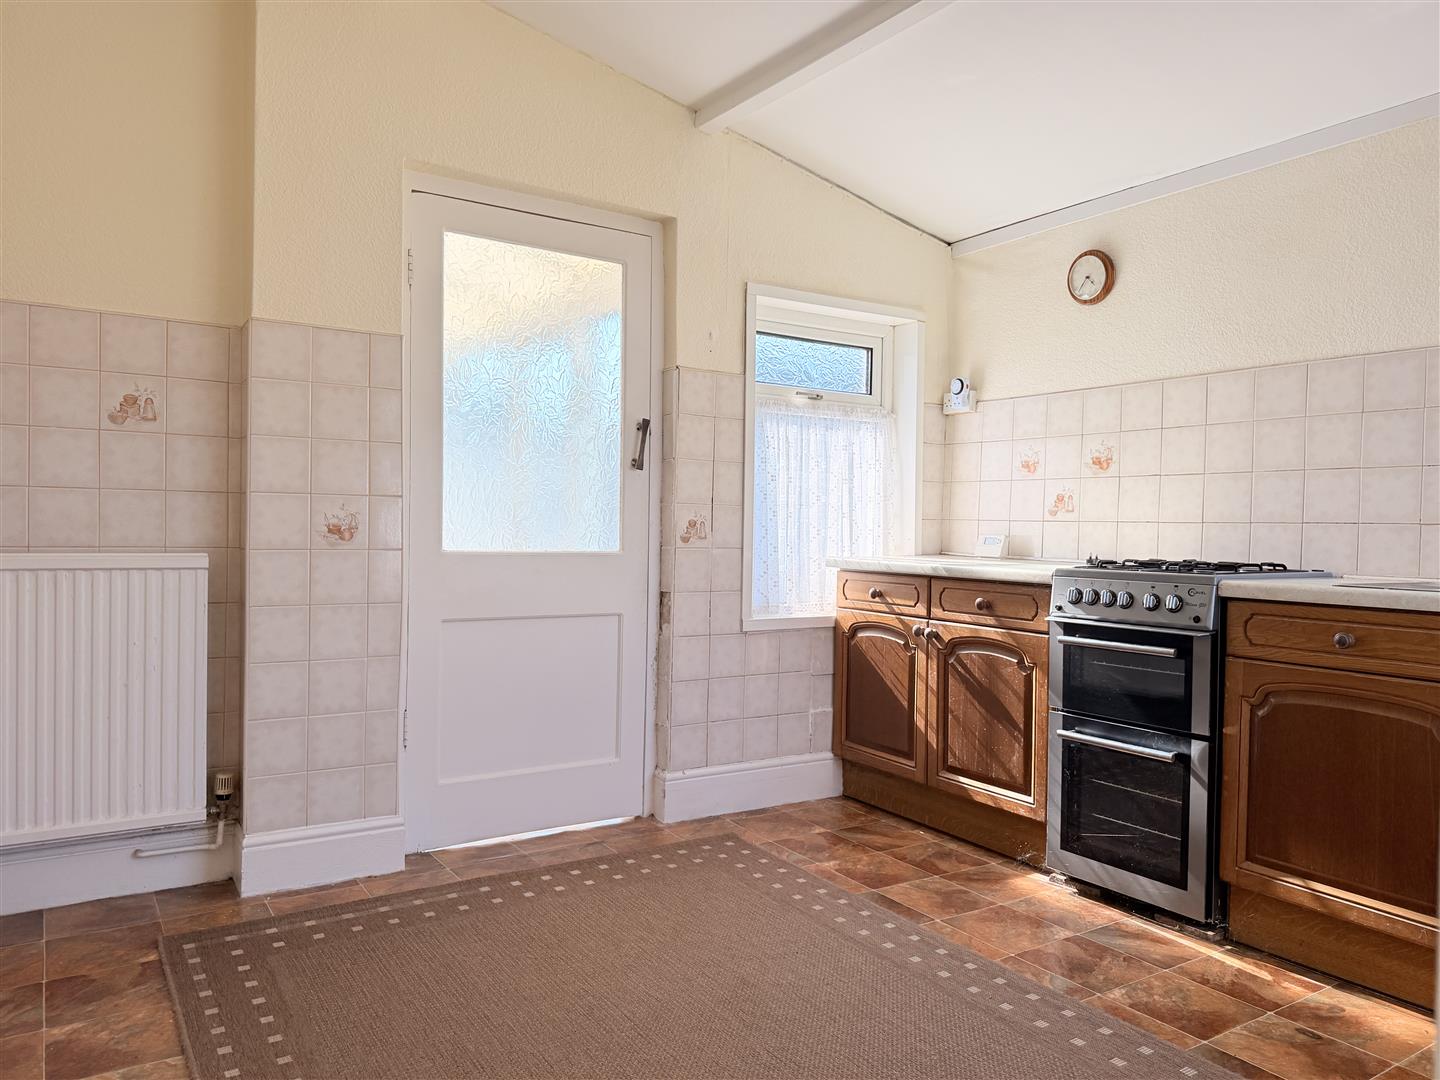
Kitchen 3.80 x 3.05 approx. (12’5″ x 10’0″ approx. )
Fitted with base units with worktop over, sink and drainer, space for freestanding cooker, tiled flooring and walls, radiator, two windows and door to side, door into; pantry with window to rear.

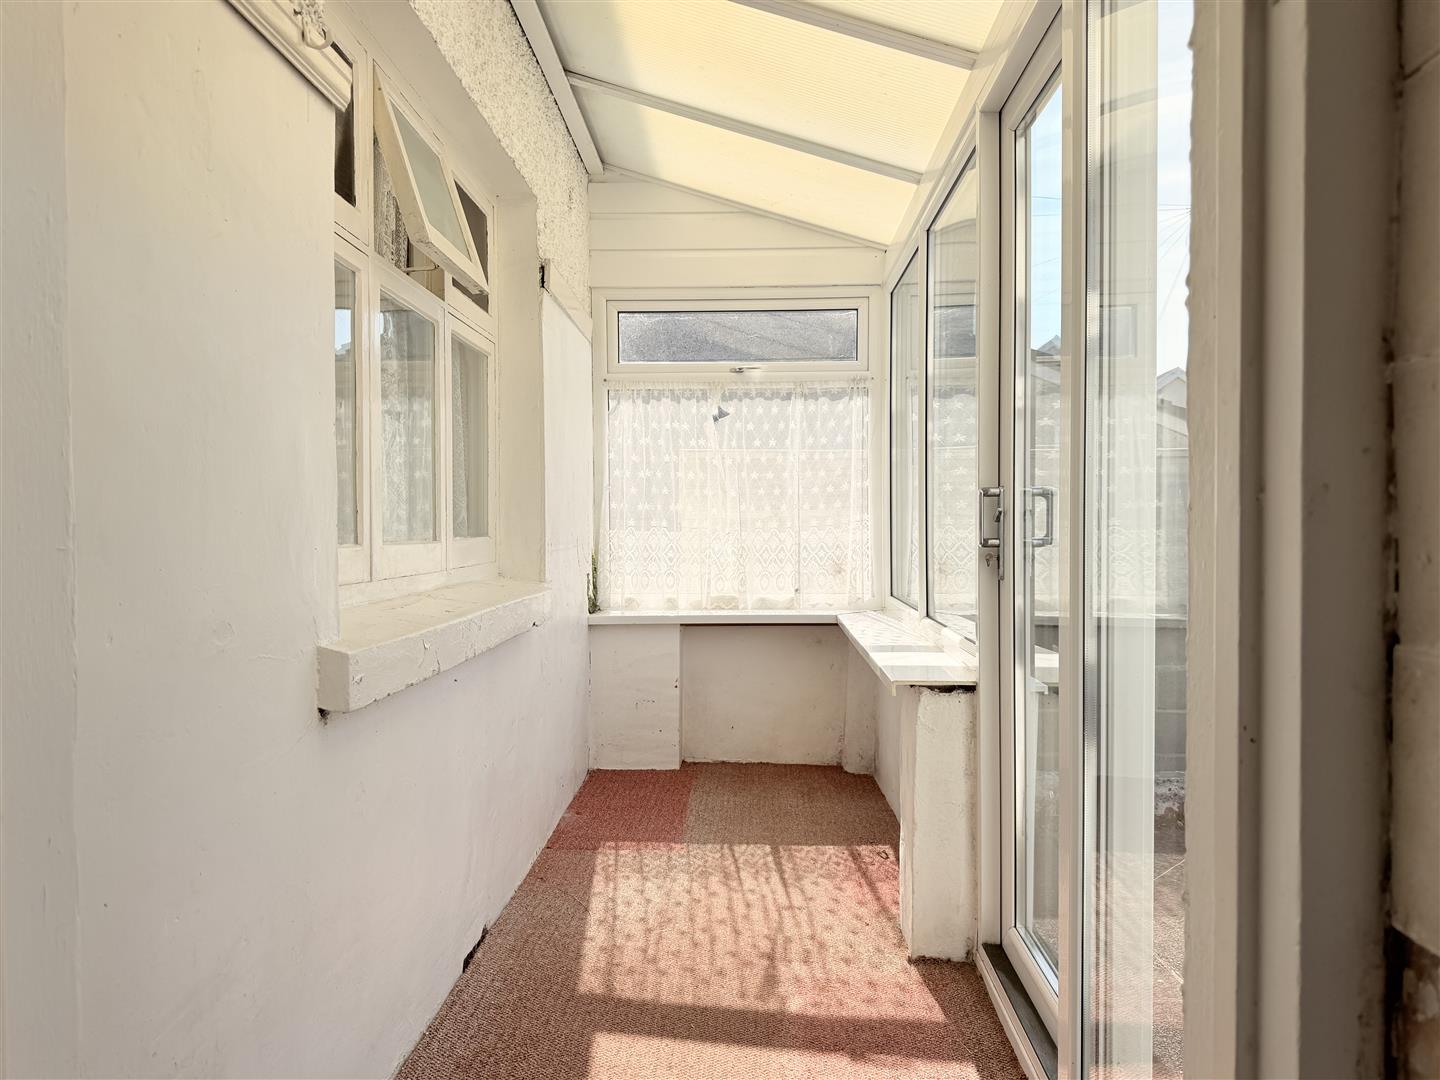
Lean-to 3.51 x 1.18 (11’6″ x 3’10”)
Sliding door to rear.

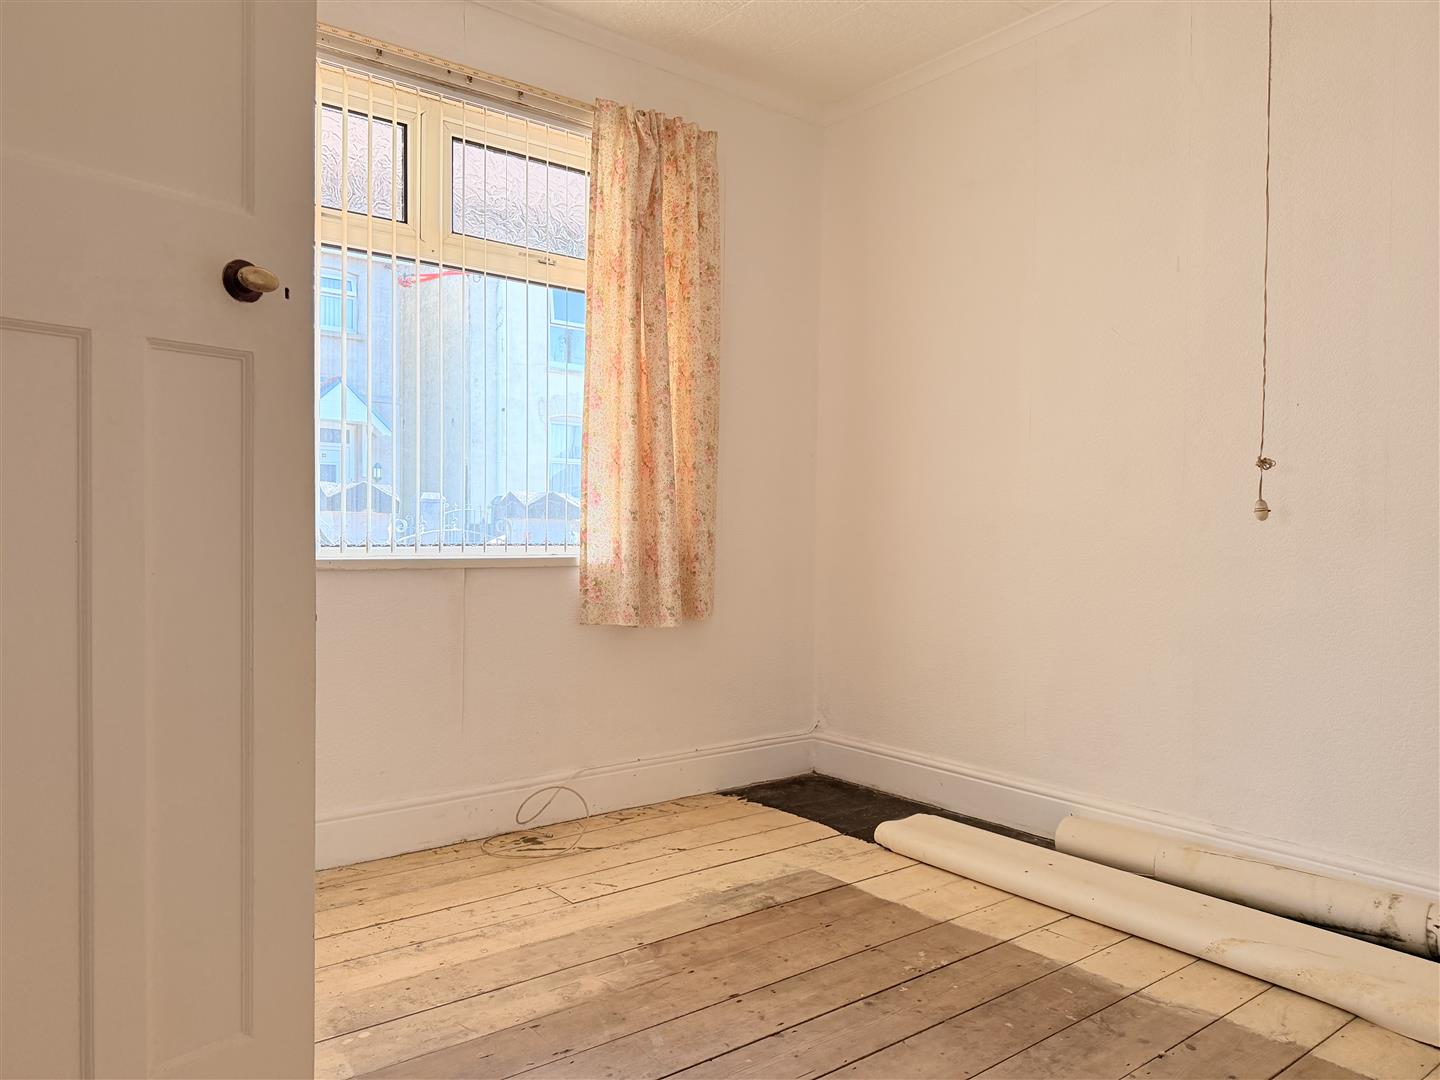
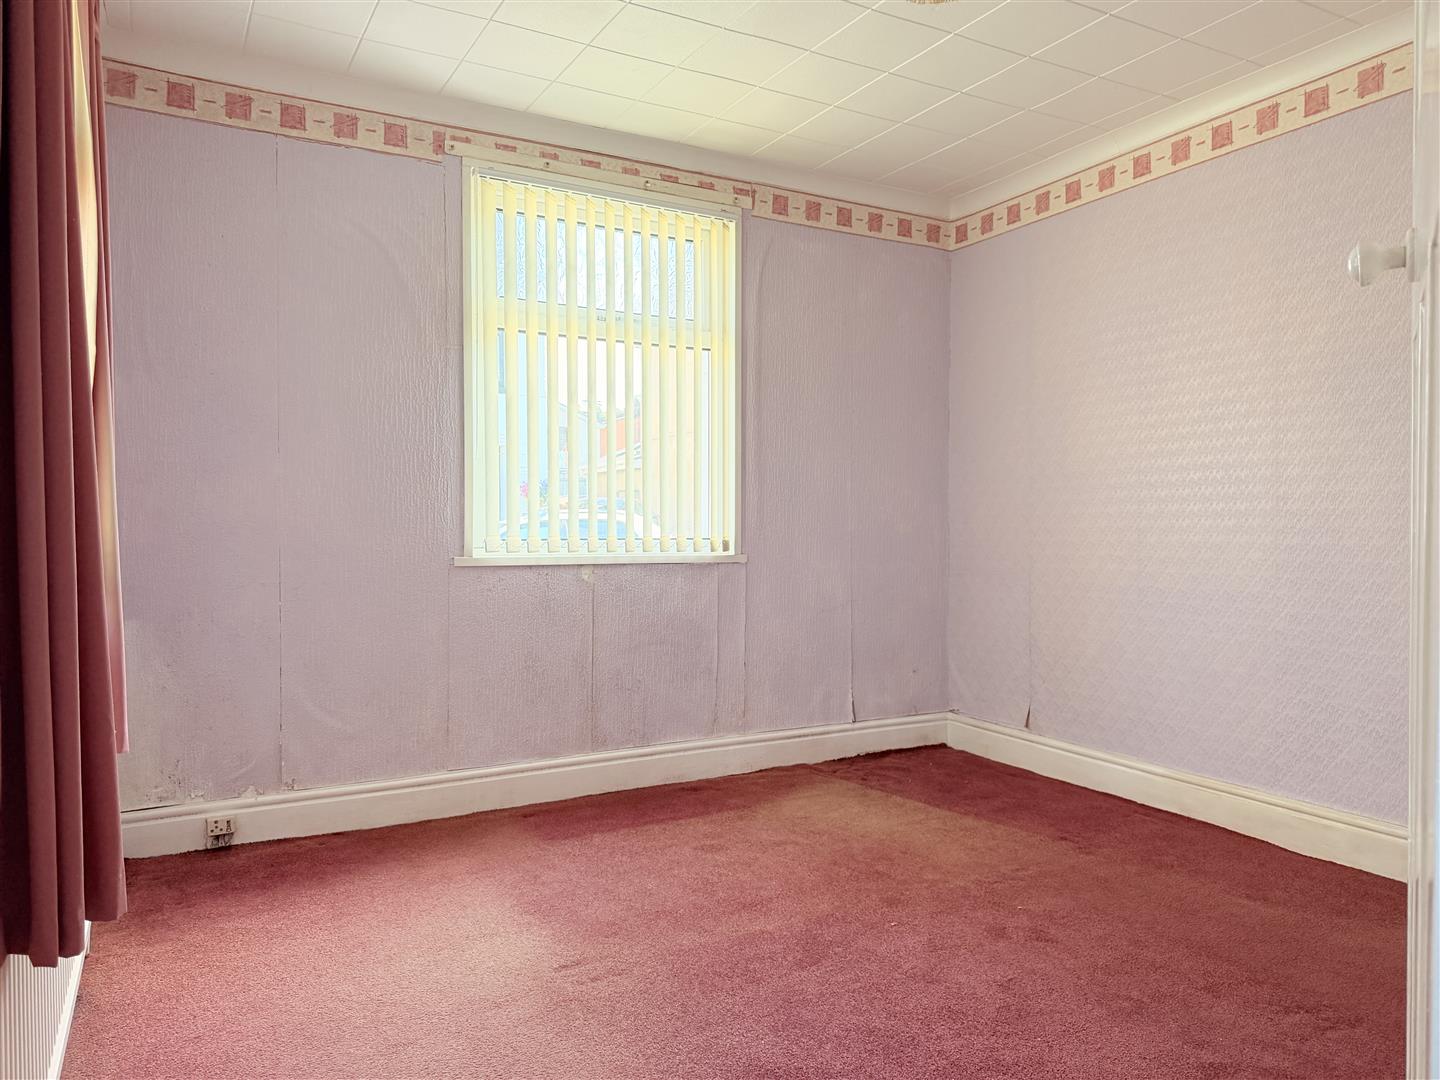
Bedroom One 4.00 x 3.51 approx. (13’1″ x 11’6″ approx. )
Window to front, radiator, storage cupboard.

Bedroom Two 3.32 x 3.19 approx. (10’10” x 10’5″ approx. )
Window to front and side, radiator.

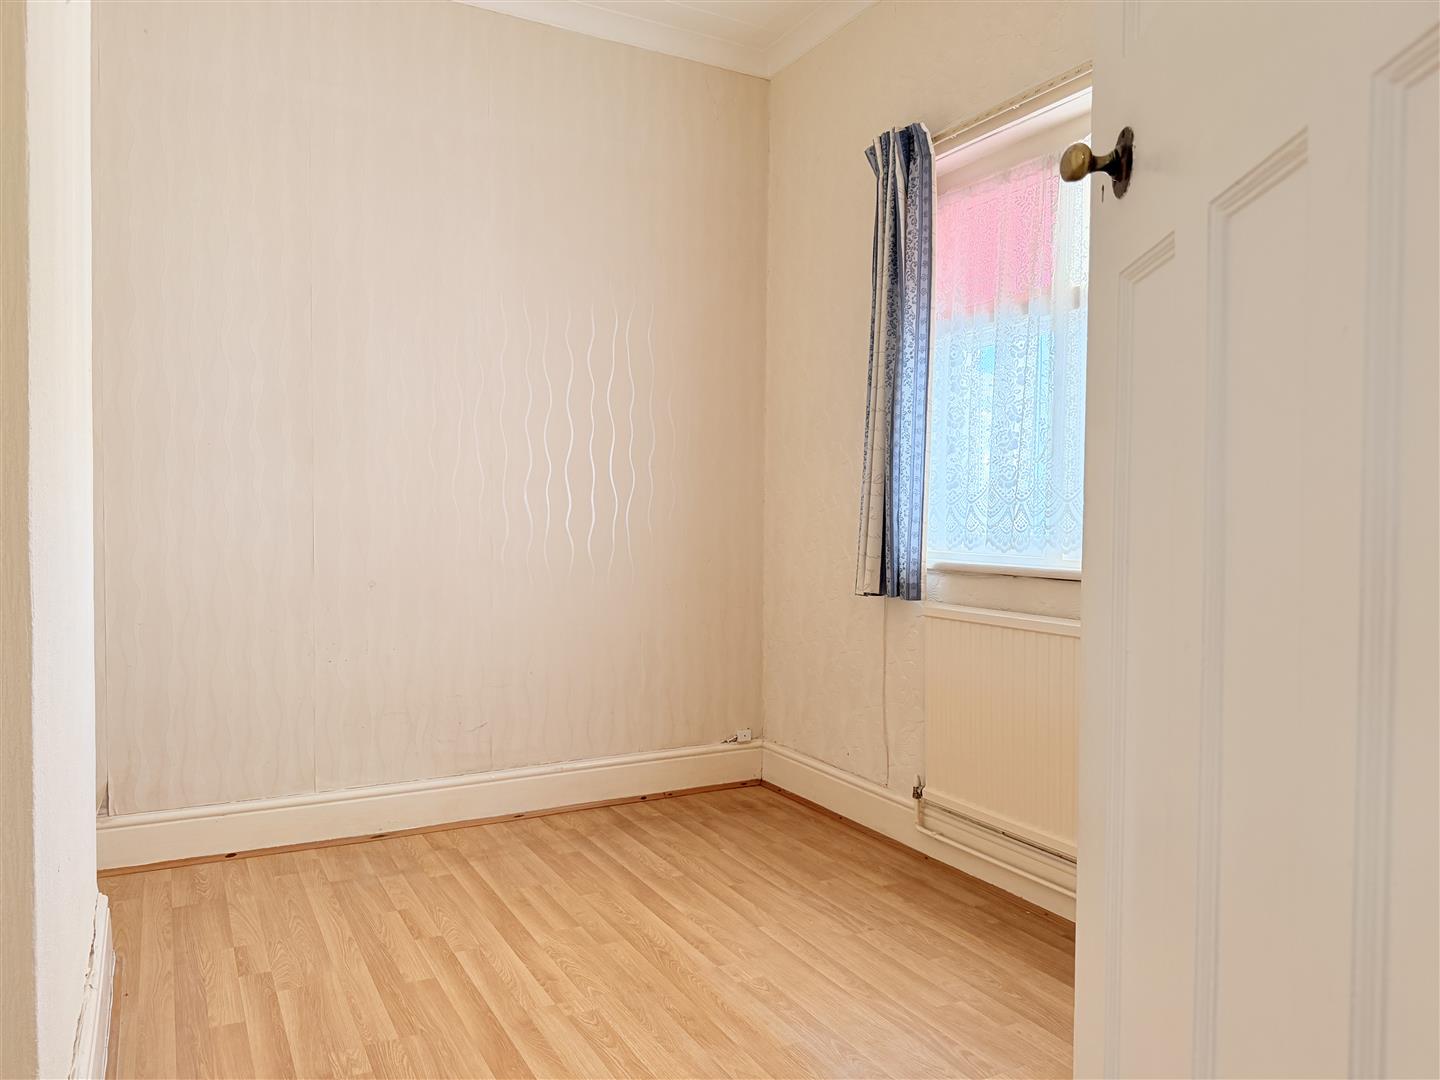
Bedroom Three 2.46 x 3.51 approx. (8’0″ x 11’6″ approx. )
Window to rear, radiator.

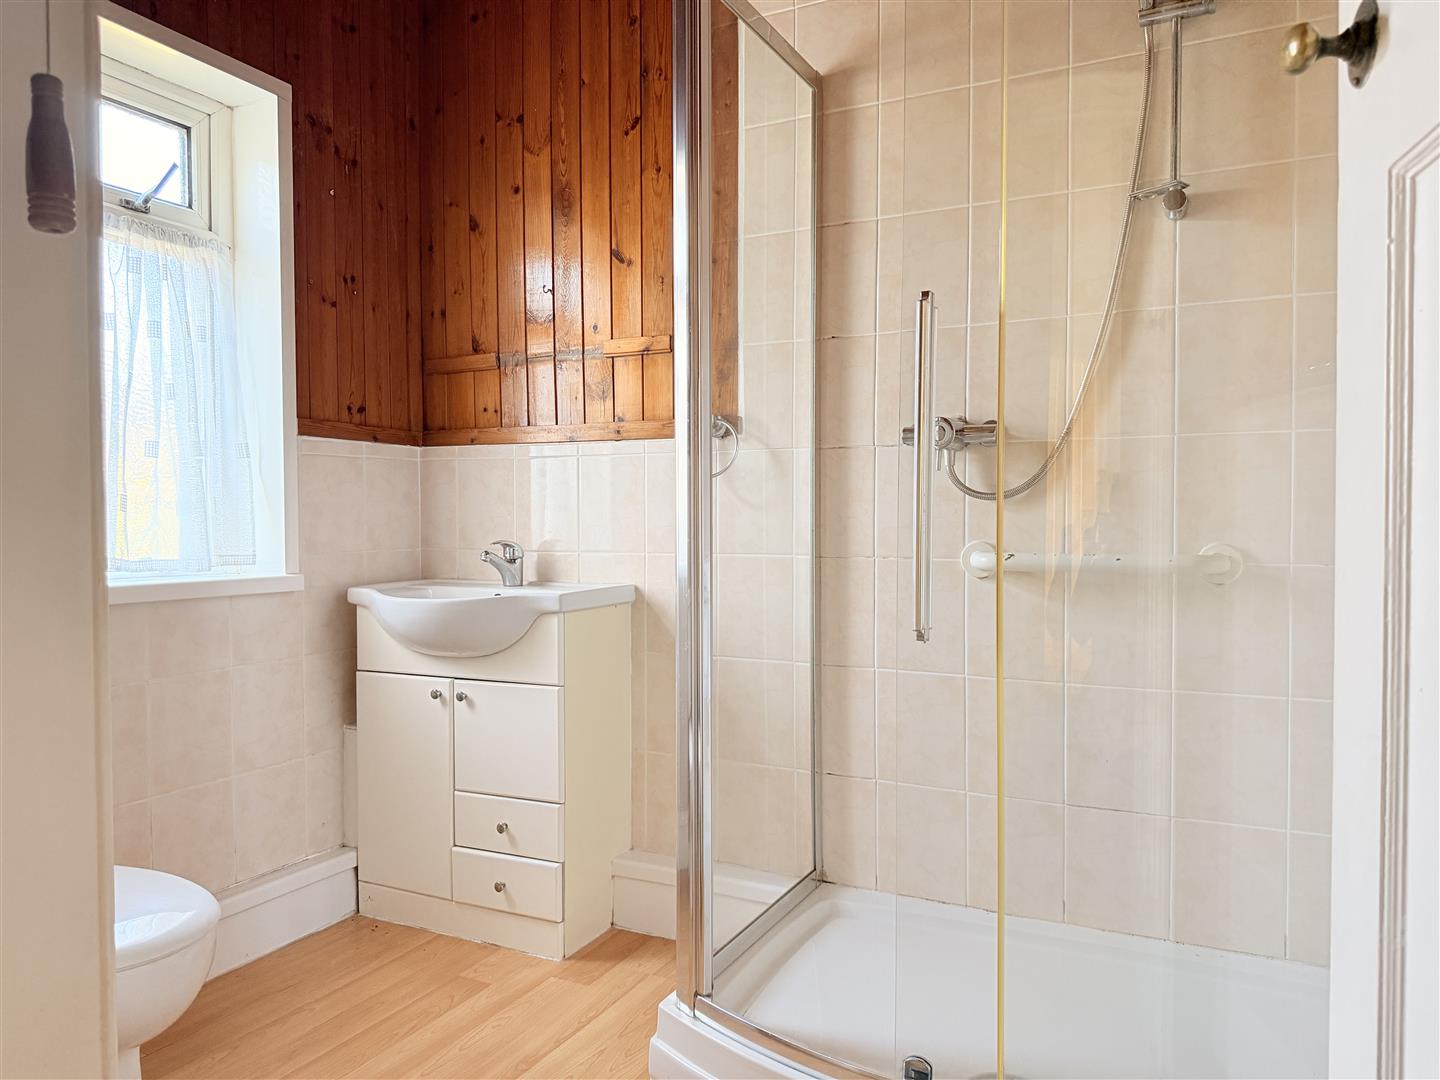
Shower Room 2.32 x 2.46 approx. (max) (7’7″ x 8’0″ approx. (m
Fitted with W/C, hand wash basin vanity, shower cubicle, laminate flooring, tiled/wood walls, window to rear, airing cupboard (housing boiler – IDEAL)

External
Attached outbuilding with storage and W/C,. Enclosed rear garden with gated access with driveway. Outbuilding (not inspected ) Raised patio area leading down to lawn areas with greenhouse.

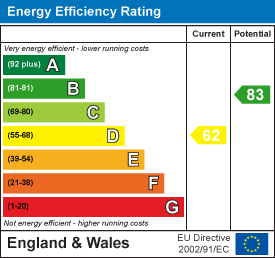
Energy Efficiency Rating
Download Documents

Property Address

Homestead, 3, 
Sussex Road, 
SA16 0SE
Google Map

Book a Viewing

  • arrange a viewing
  • arrange a valuation
  • be sent further property details
  • register for property updates

Book a Viewing

"*" indicates required fields

This website uses cookies to ensure that we give you the best user experience. If you choose to continue using this website, you agree to our use of cookies.