Call us on: 
We can also help you with:

The Nurseries, Llanelli

£169,995
3
1
1

Property Details

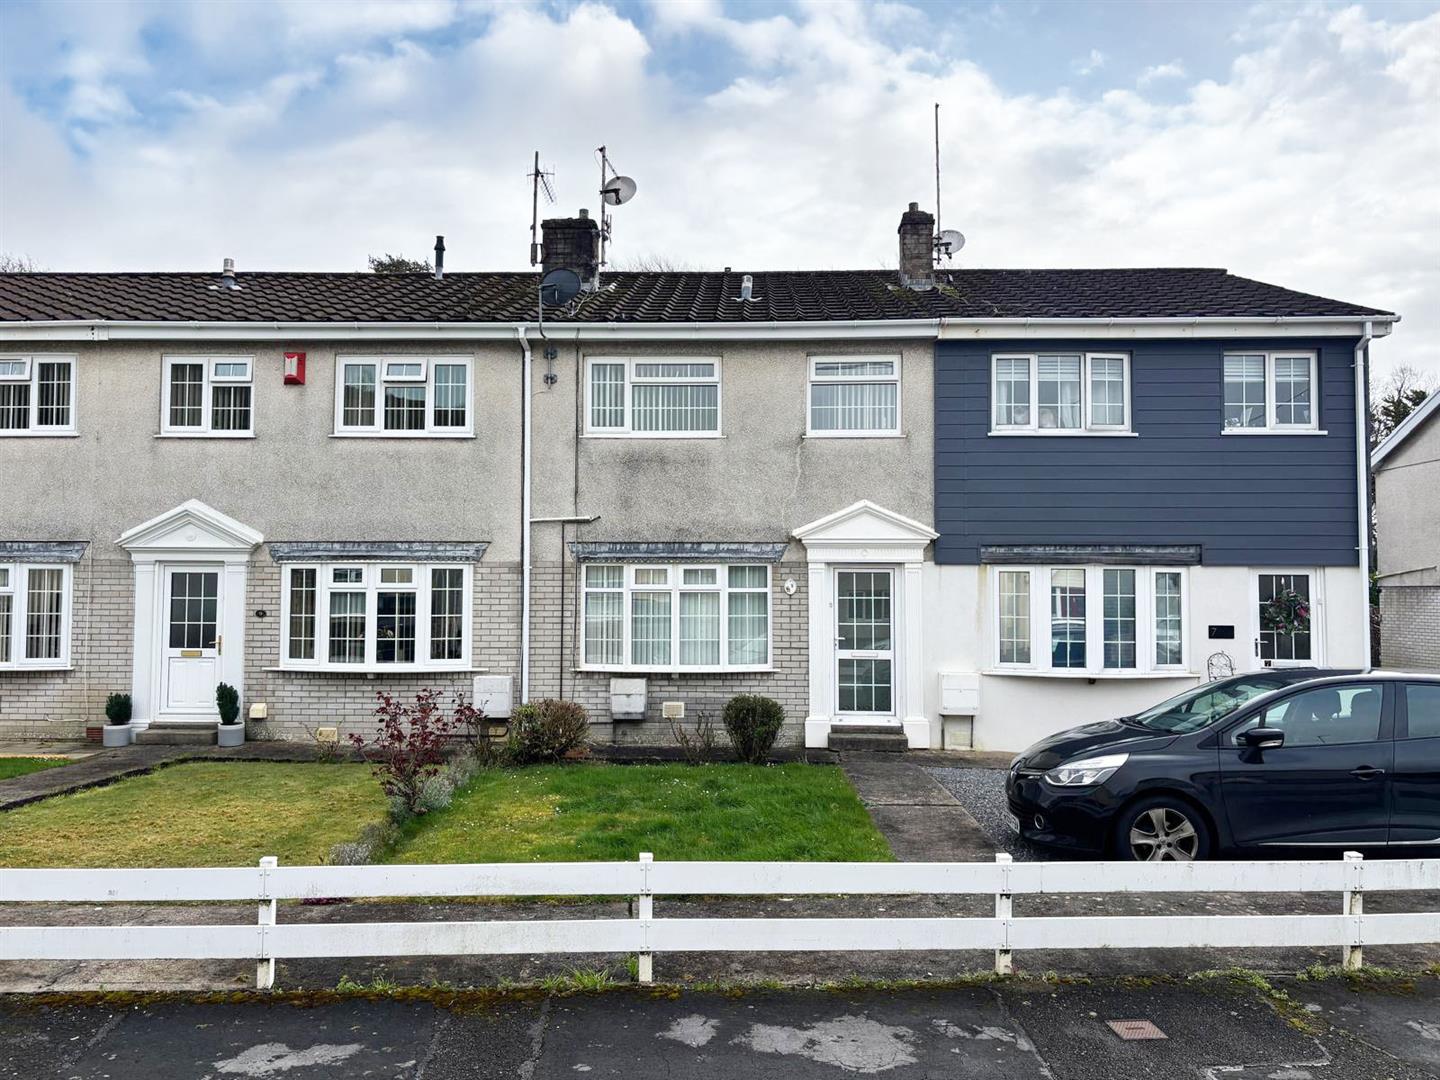
Davies Craddock Estates are pleased to present for sale this mid-terrace property situated in the popular residential area of The Nurseries, Llanelli.

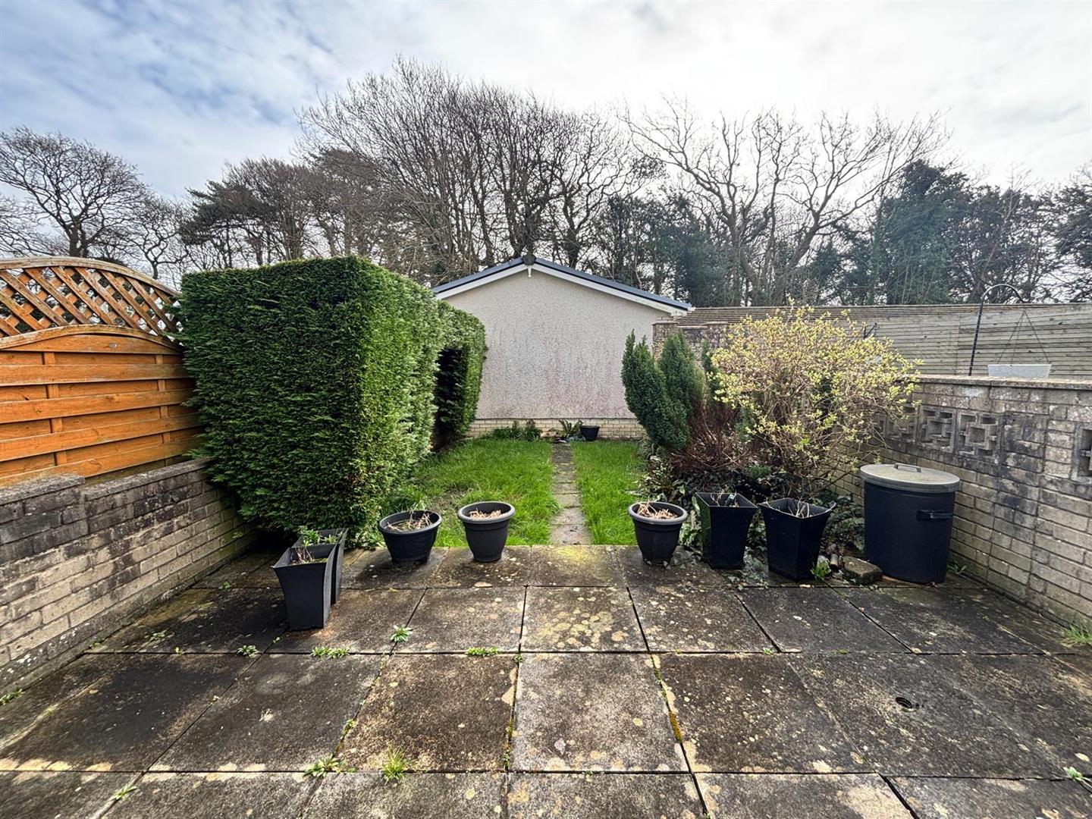
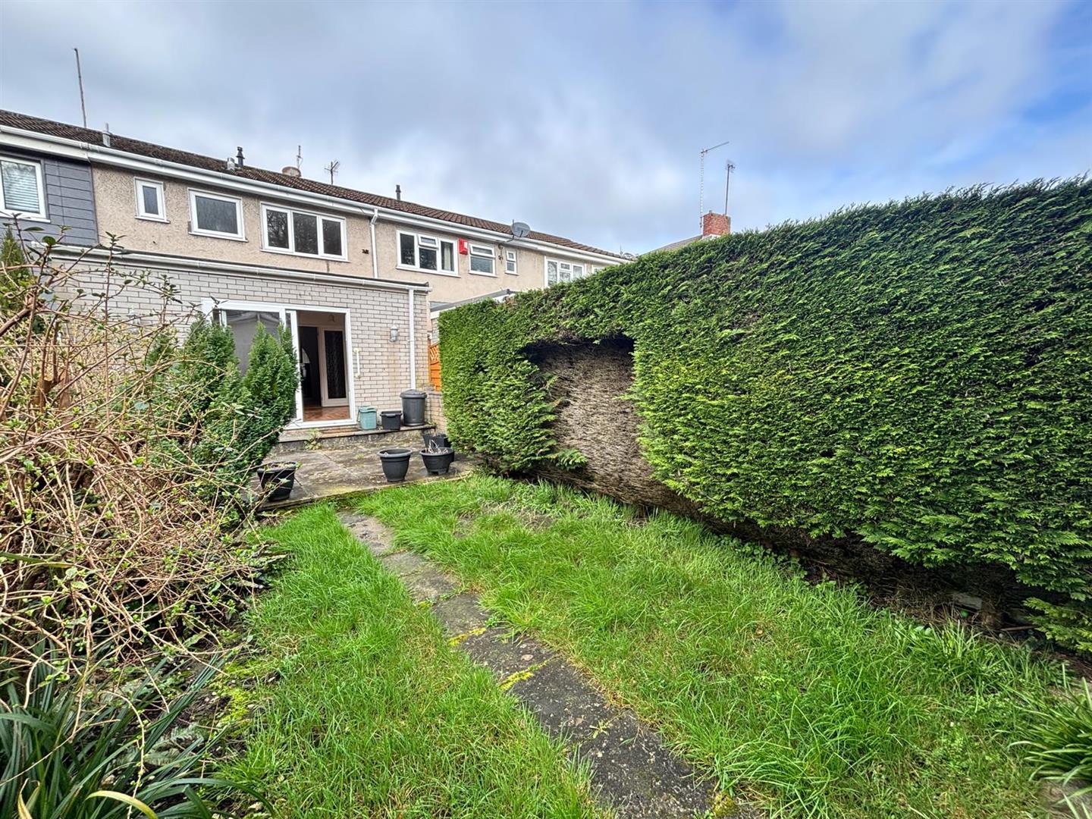
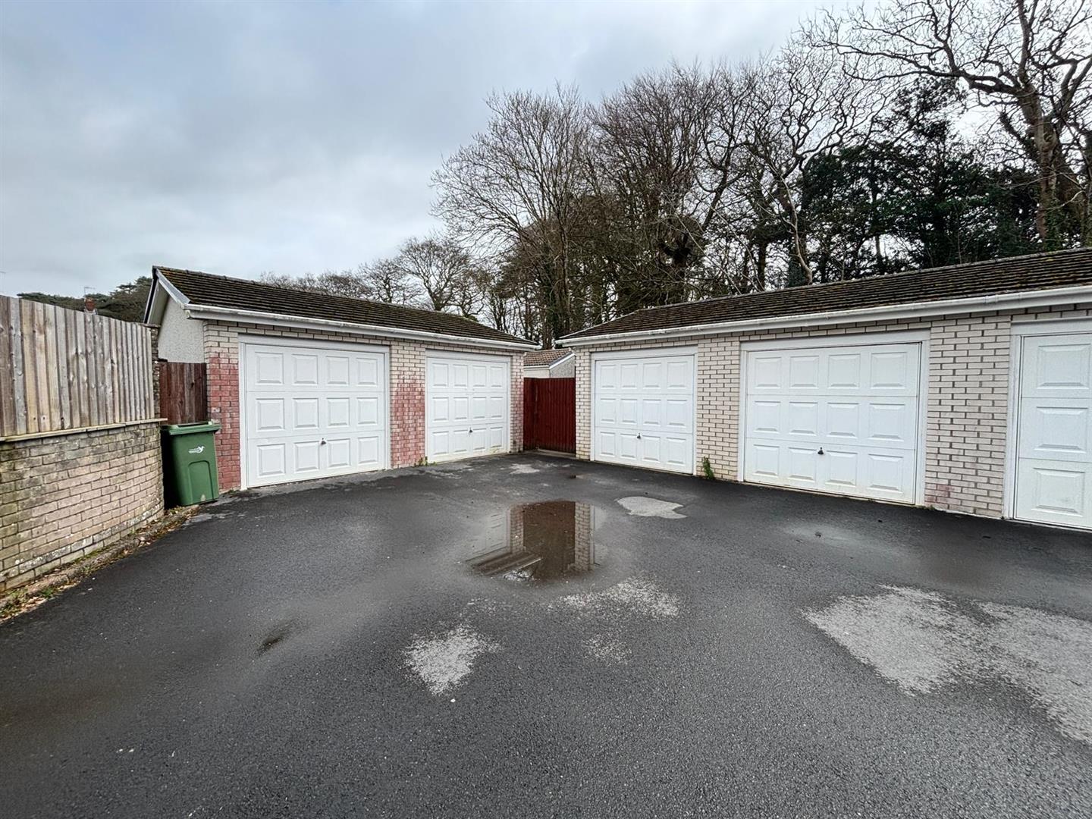
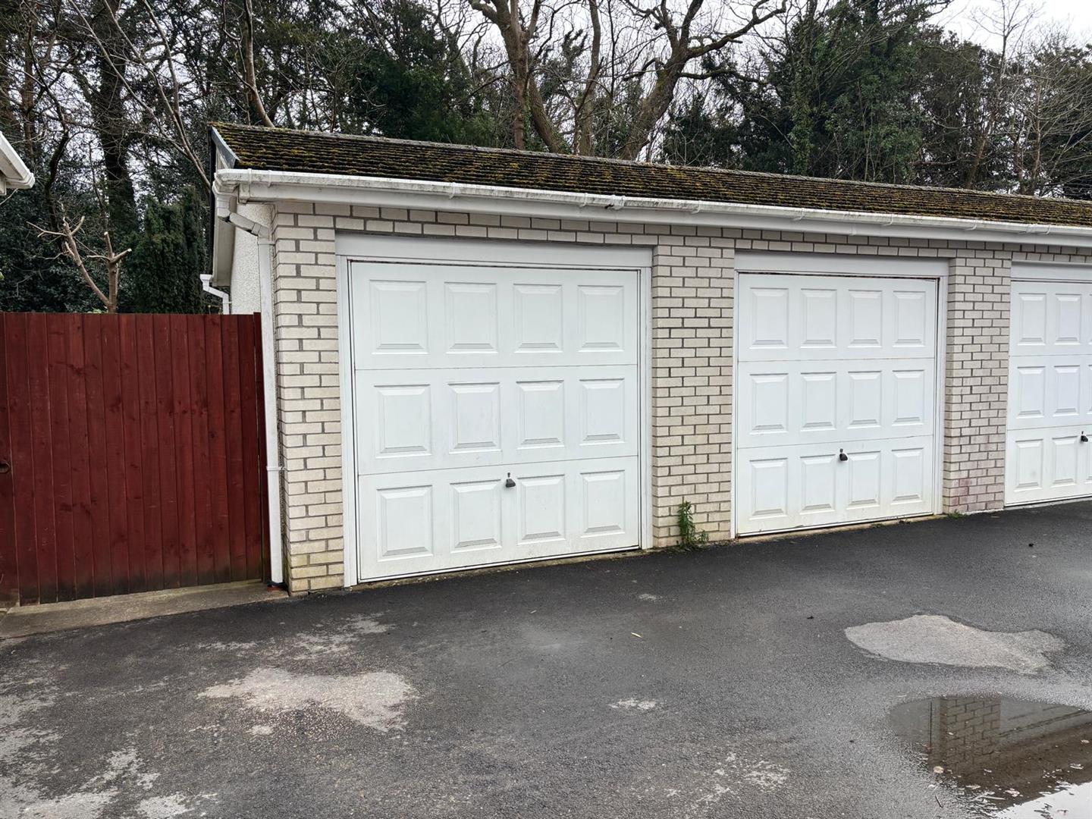
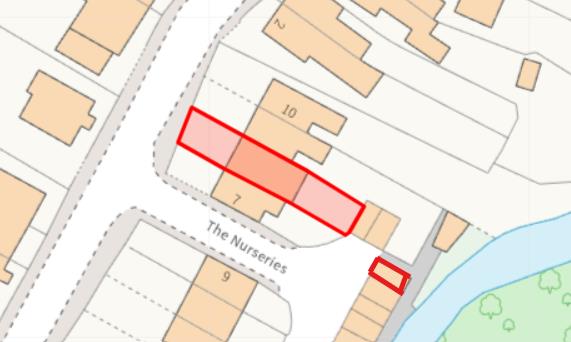
The ground floor accommodation comprises a spacious, open-plan living and dining area alongside a functional kitchen, while the first floor offers three bedrooms, a shower room, and a convenient separate W/C. Externally, the property benefits from a neat front lawn and a fully enclosed rear garden featuring a patio, lawn area, and a variety of mature trees and shrubs. Additional highlights include gated side access and a private garage located to the rear, providing secure parking or extra storage.

Situated in the coastal village of Pwll, the property is positioned between Llanelli and Burry Port. It is well-placed for access to the Millennium Coastal Park for walking and cycling. Local amenities include a primary school, a community community centre, and a local shop and pub, with further shopping and supermarkets available a short drive away in Llanelli town centre and Trostre Retail Park.

With no onward chain, early viewing is essential to see what tis property has to offer.
Detailed Room Information

Entrance Hallway
Laminate flooring, storge cupboard, radiator, door into:

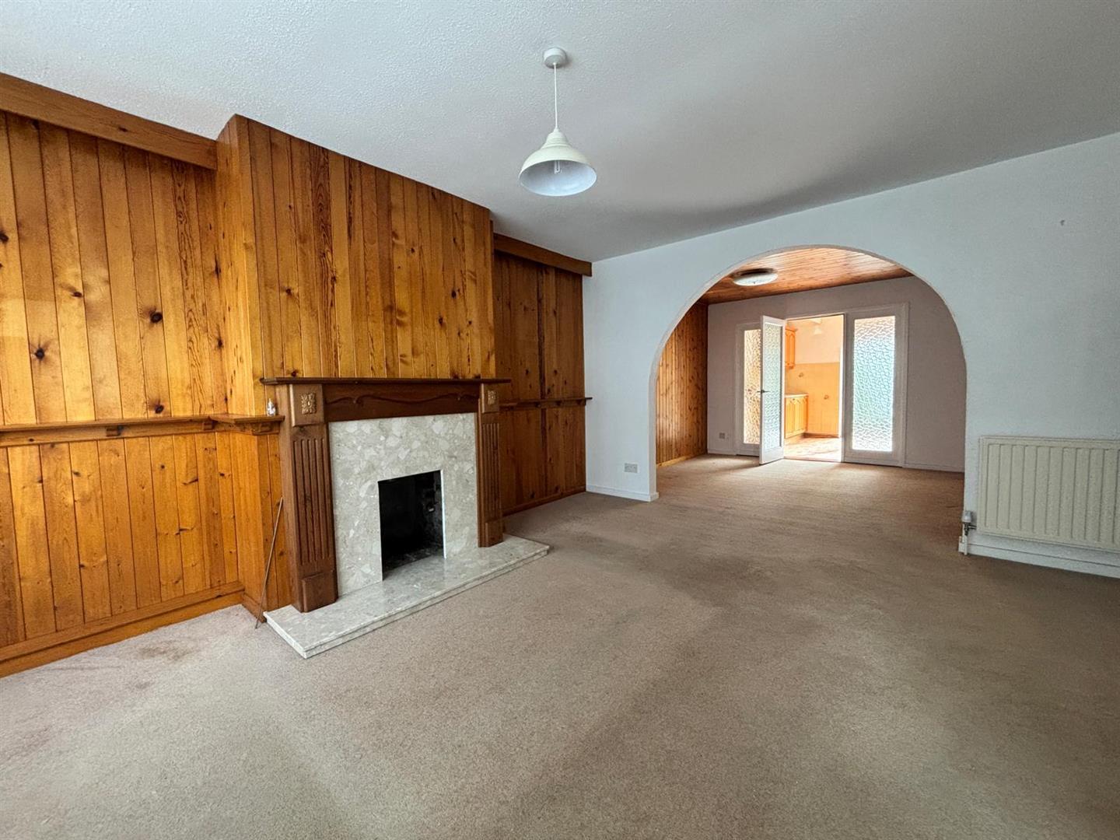
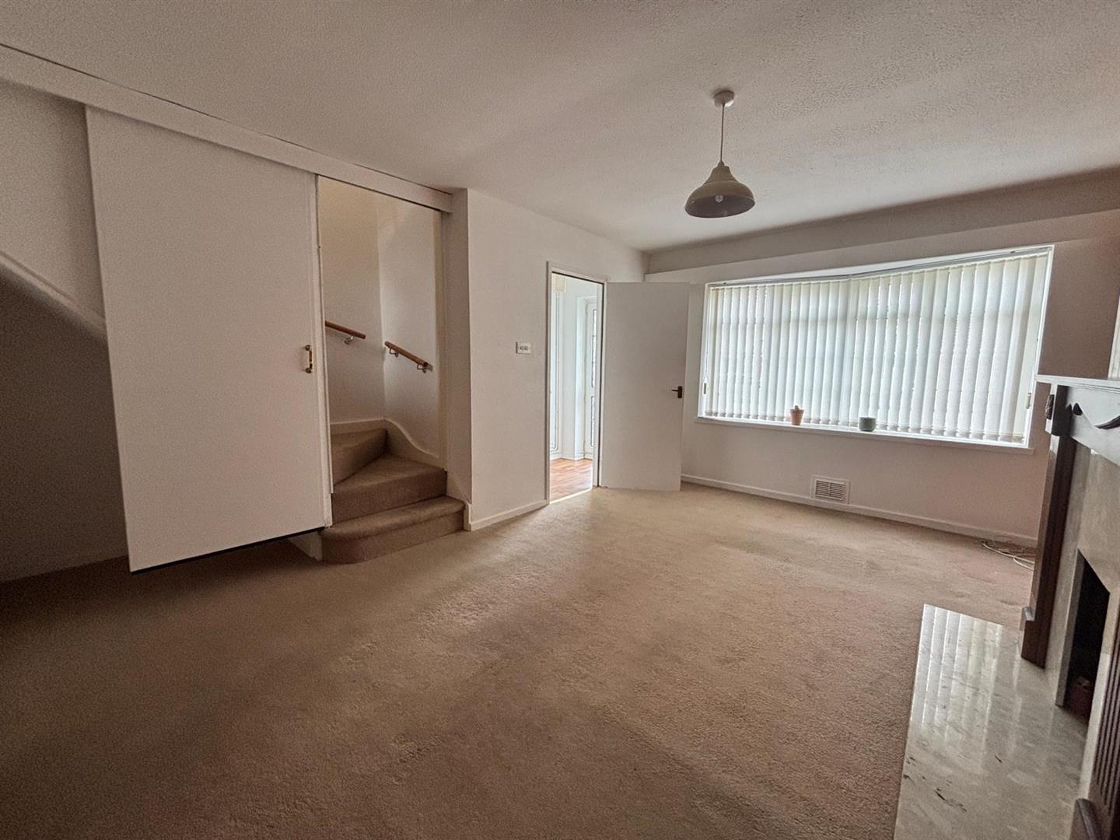
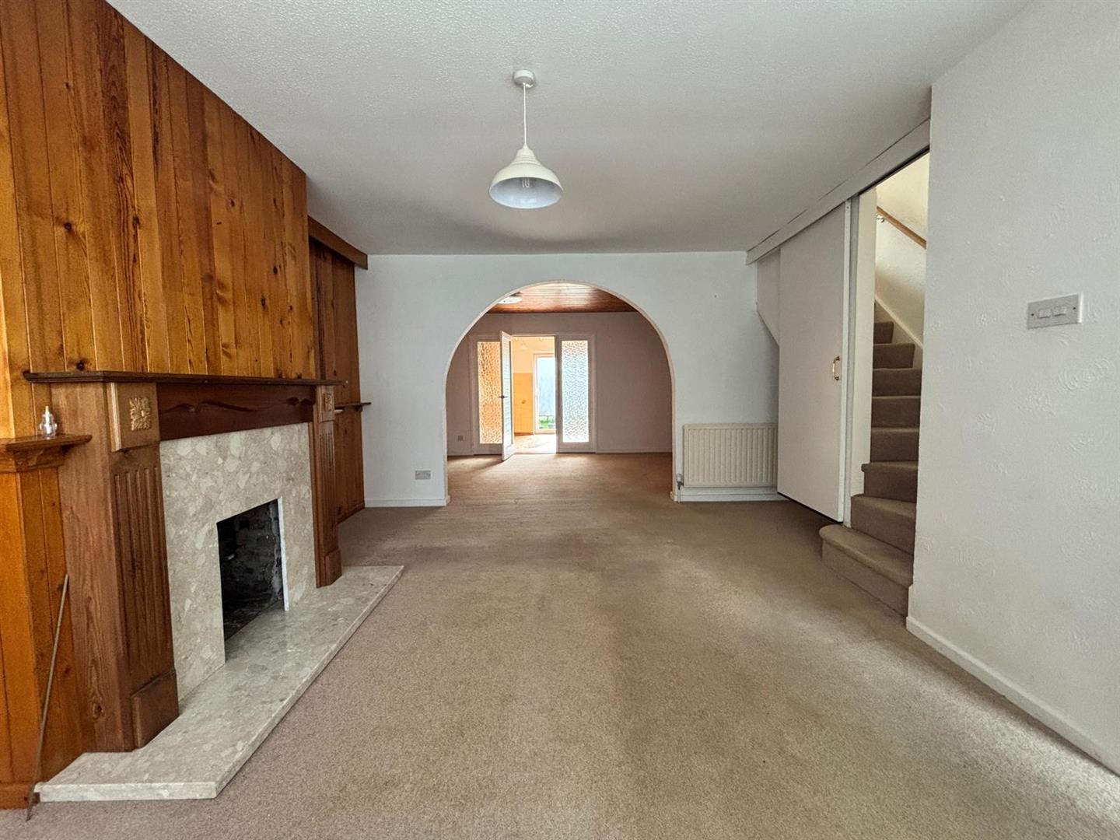
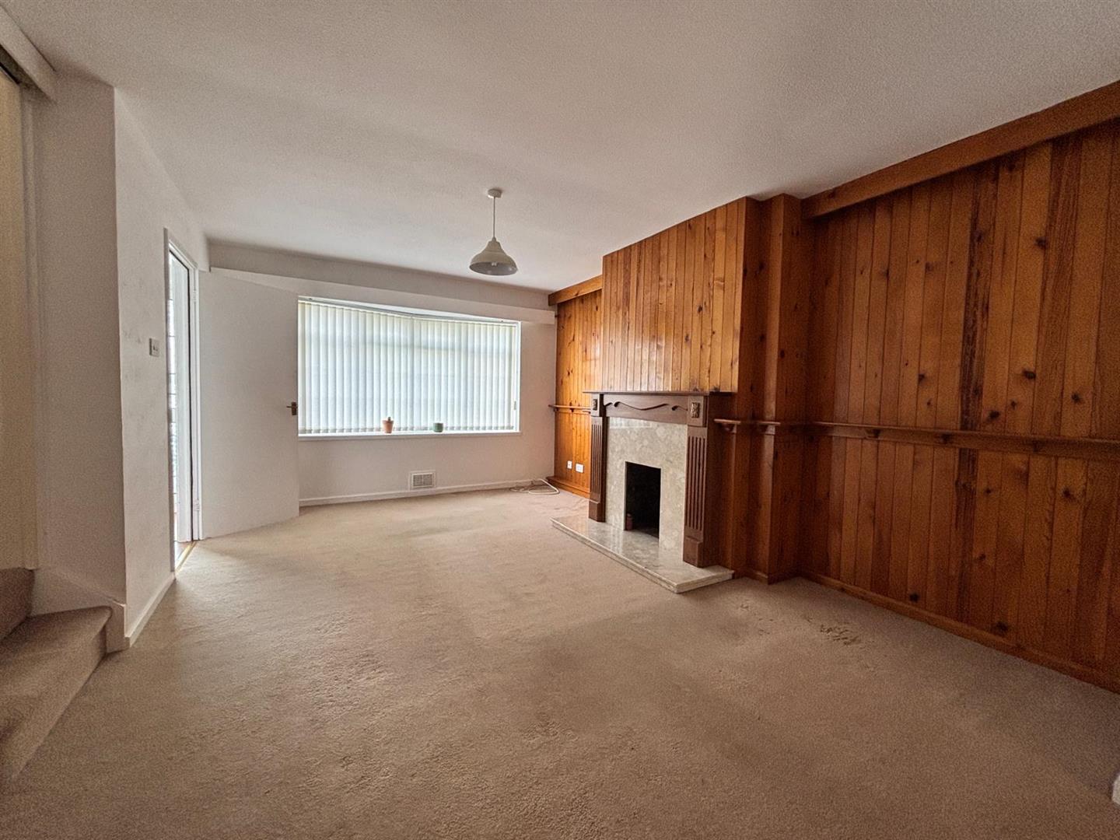
Living Room 4.73 x 4.78 approx (15’6″ x 15’8″ approx)
Window to fore, feature fireplace with surround, wood panel walls, stairs to first floor, radiator, opening into:

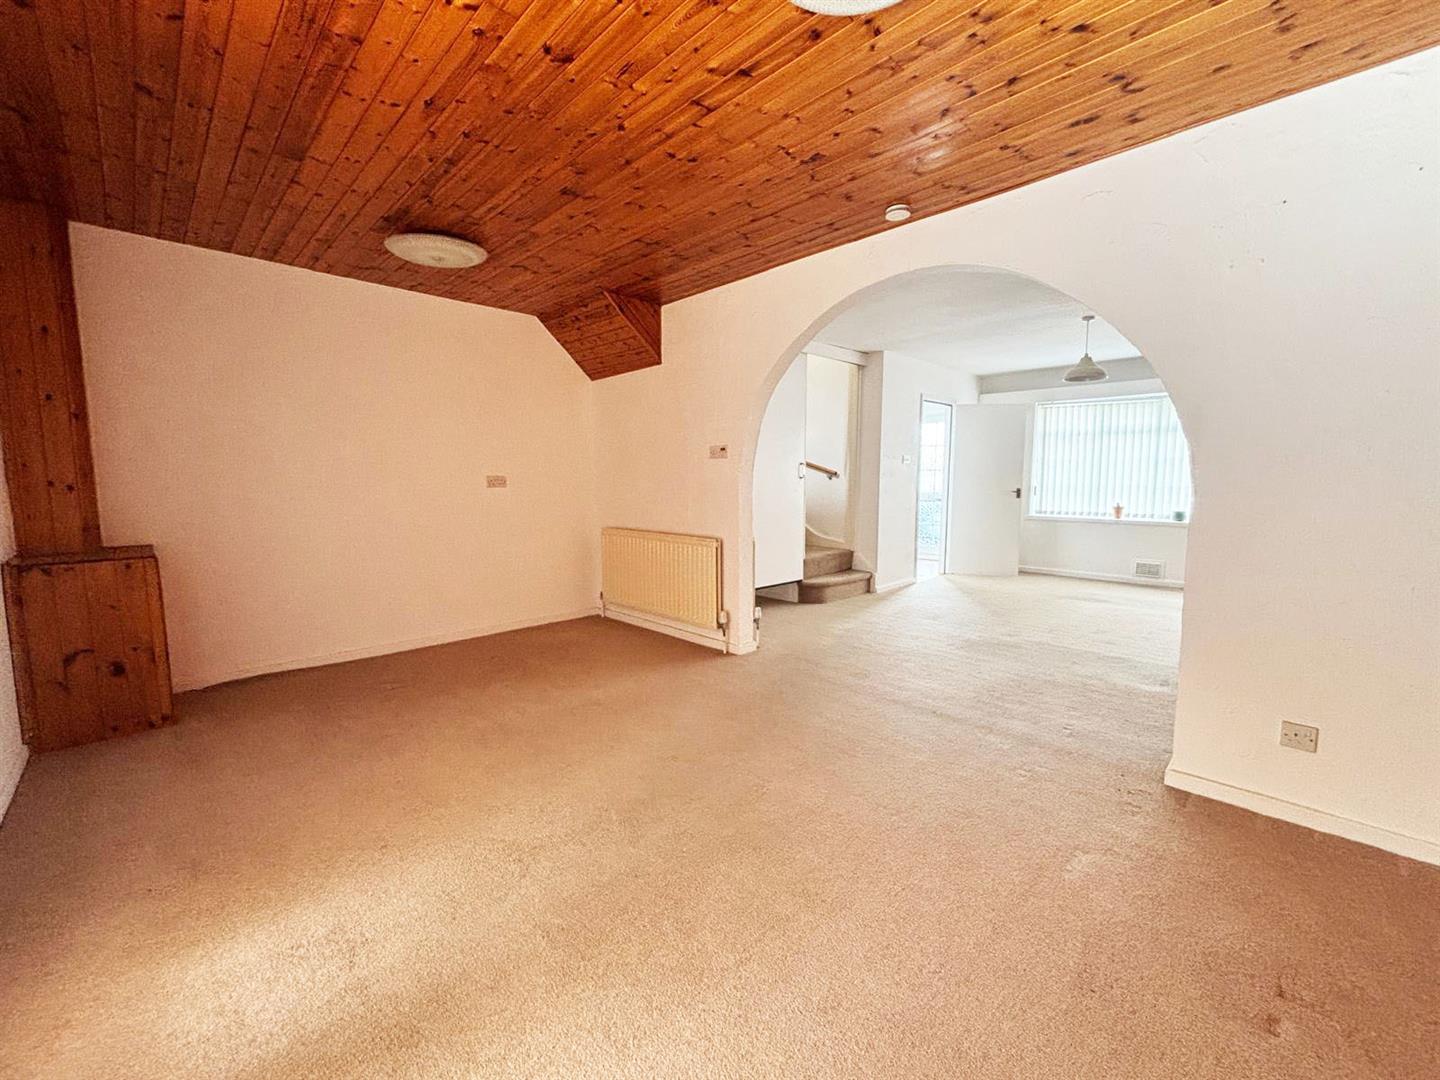
Dining Area 4.73 x 3.15 approx (15’6″ x 10’4″ approx)
Glass doors to rear , radiator.

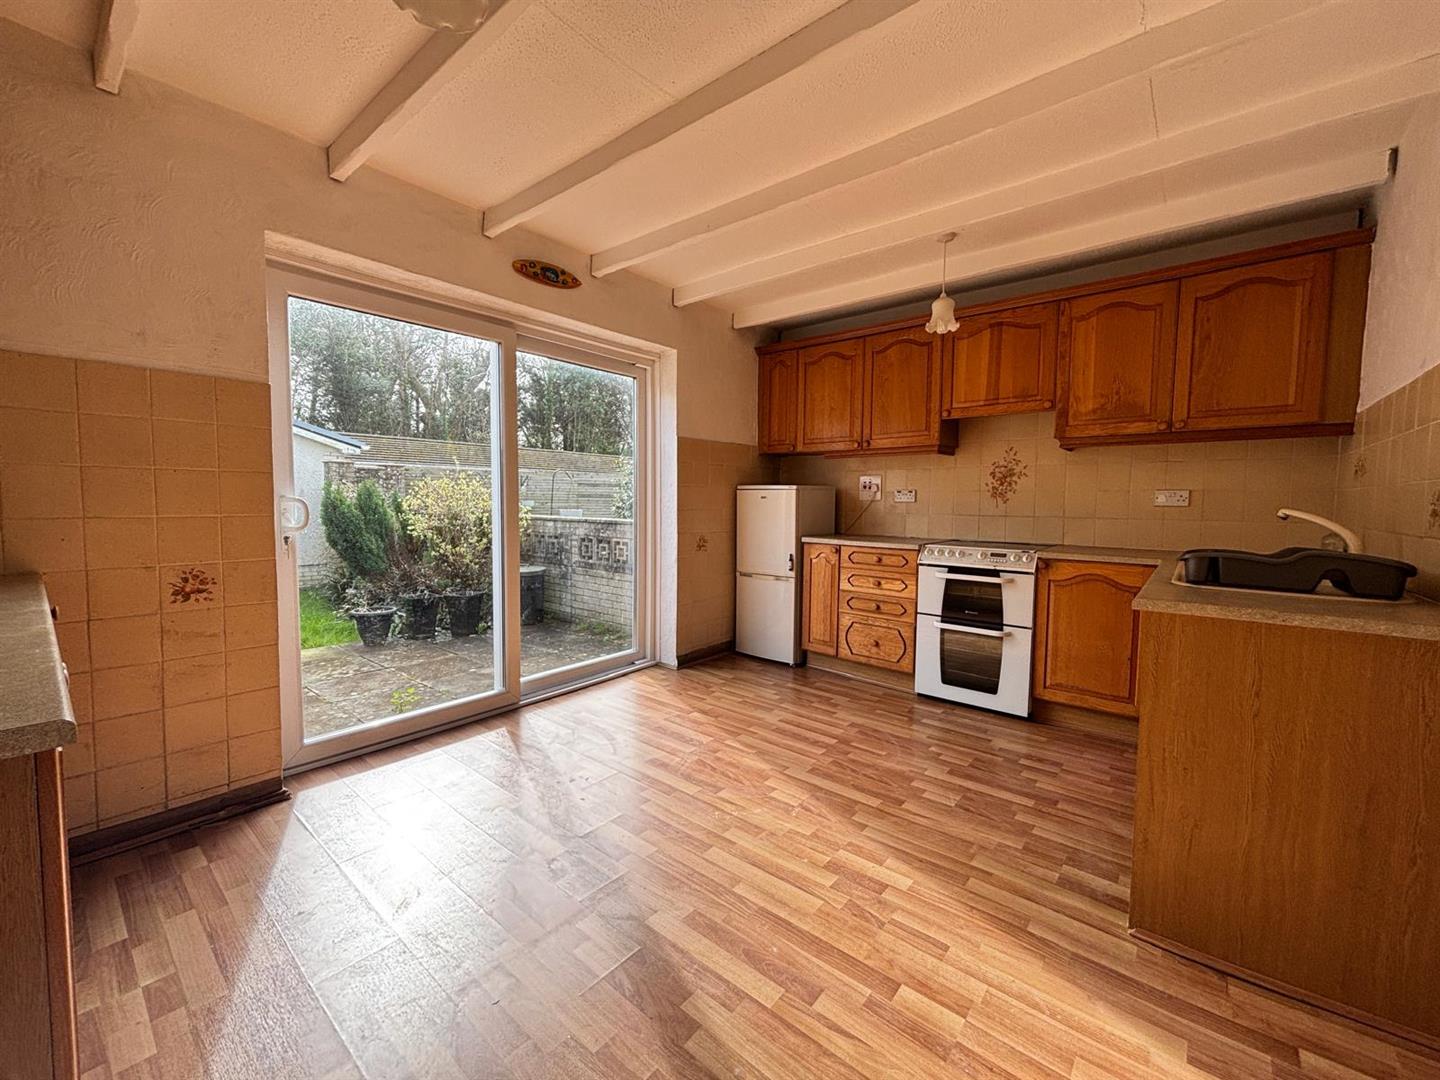
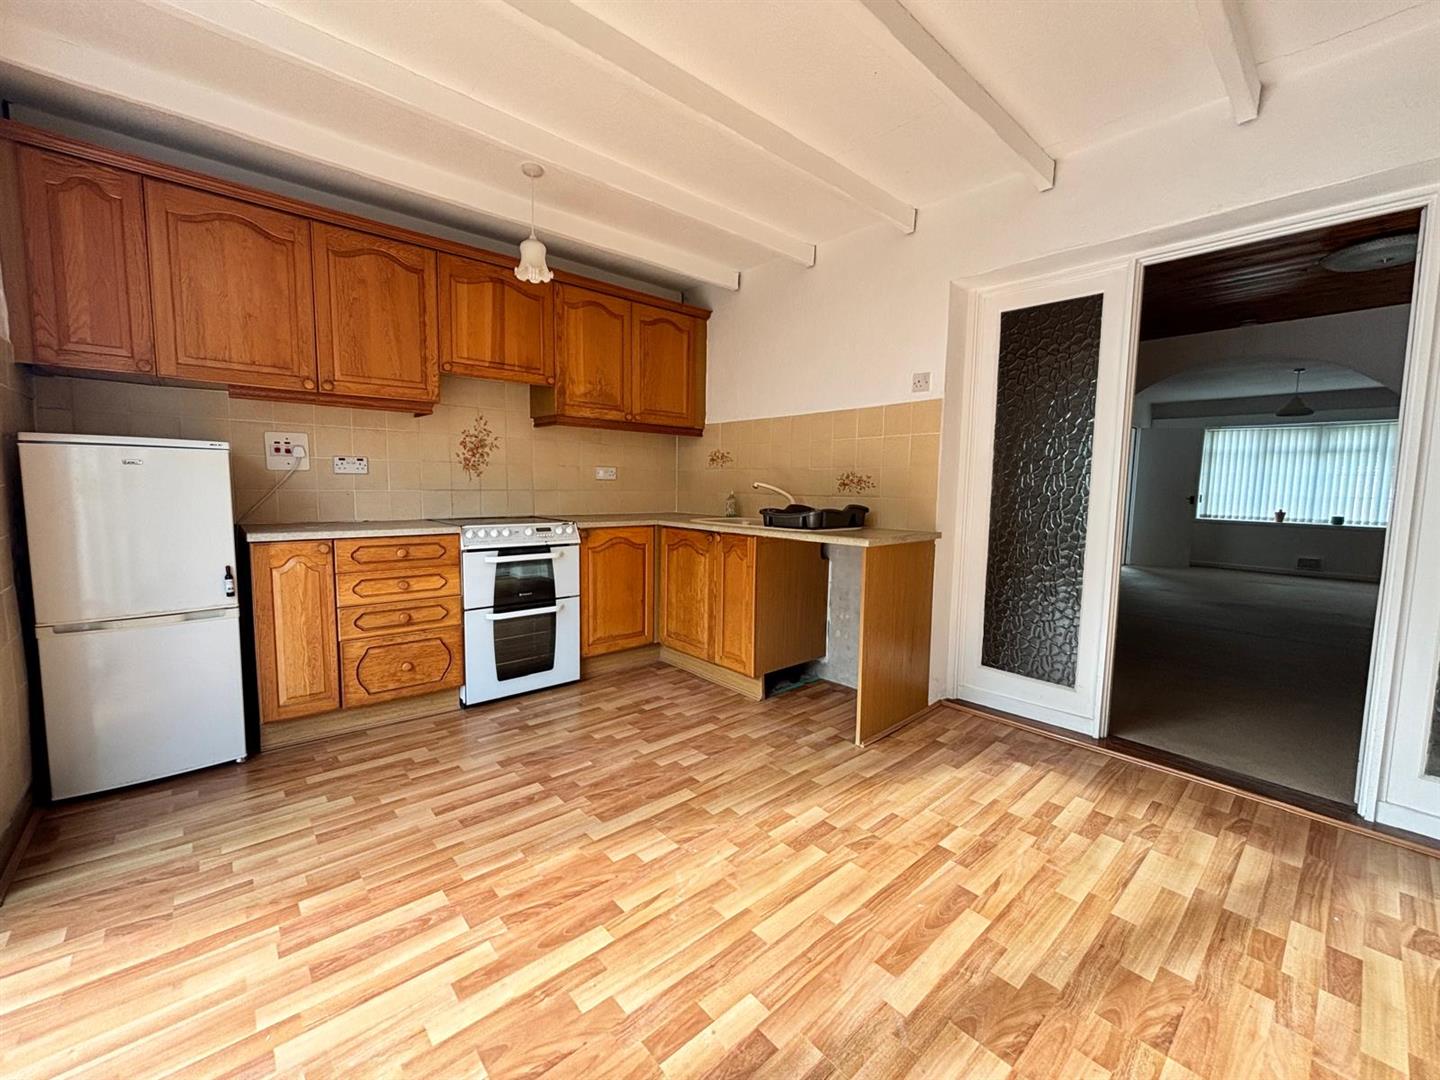
Kitchen 3.38 x 4.73 approx (11’1″ x 15’6″ approx)
Fitted with wall and base units with worktop over, space for washing machine, fridge freezer and cooker, sink and drainer, laminate flooring, part tiled walls, radiator, patio doors to rear.

Landing
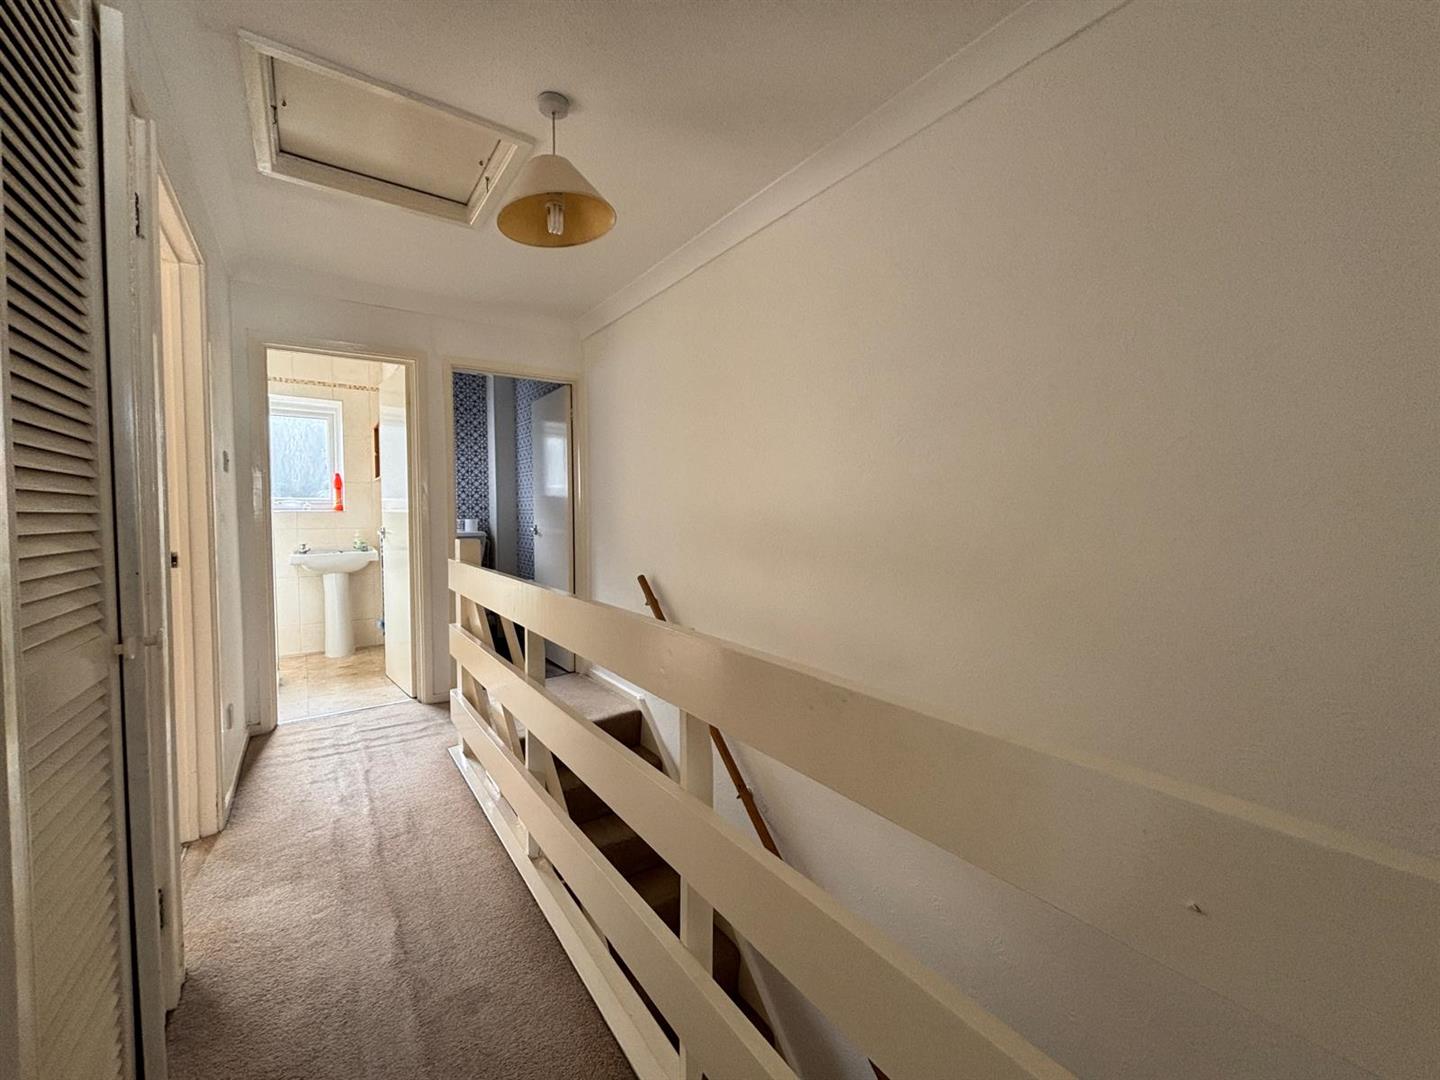
Loft access, storage cupboard housing boiler (Baxi)

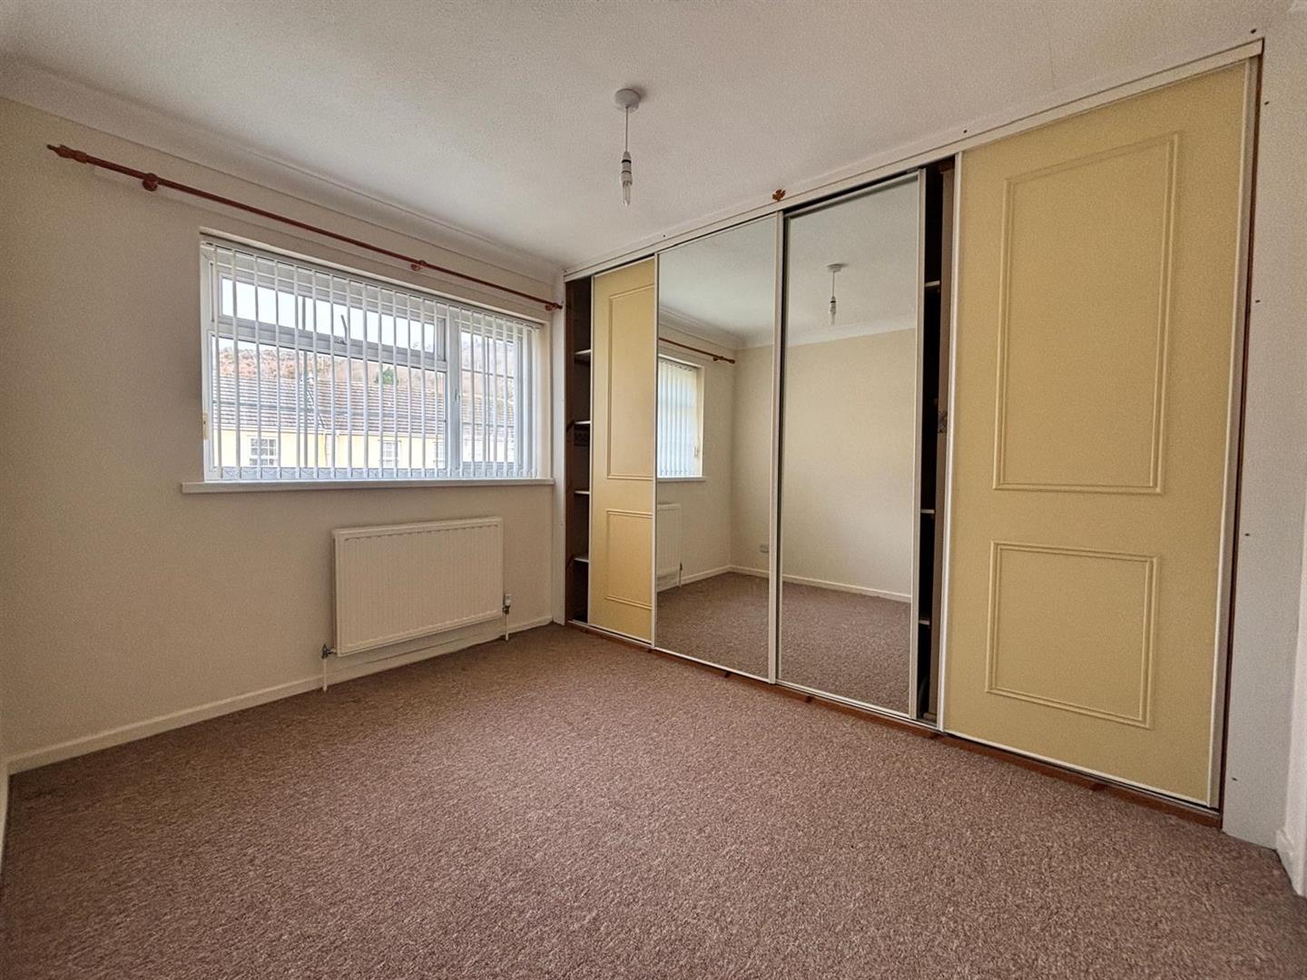
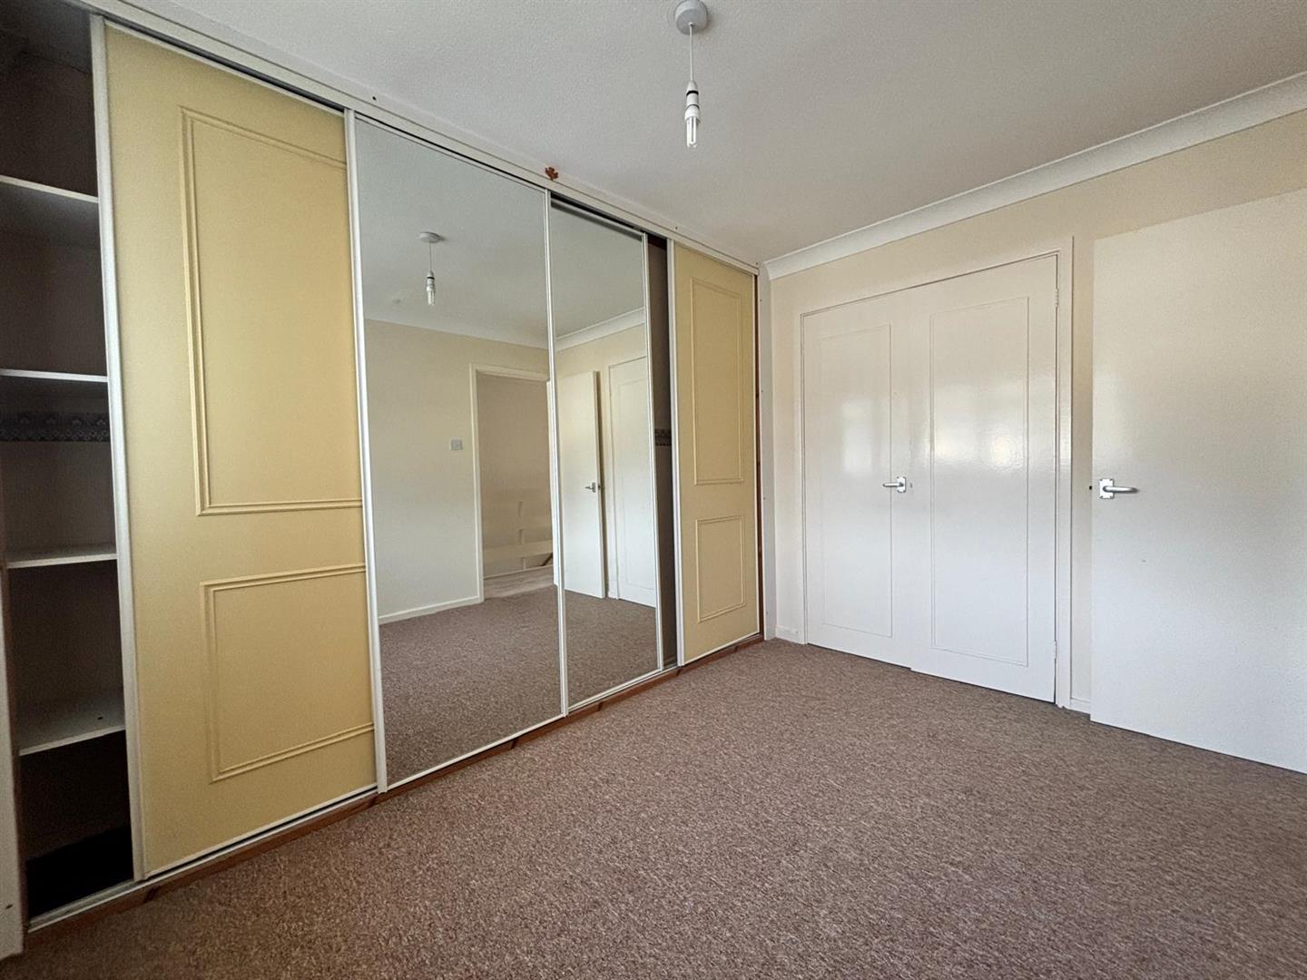
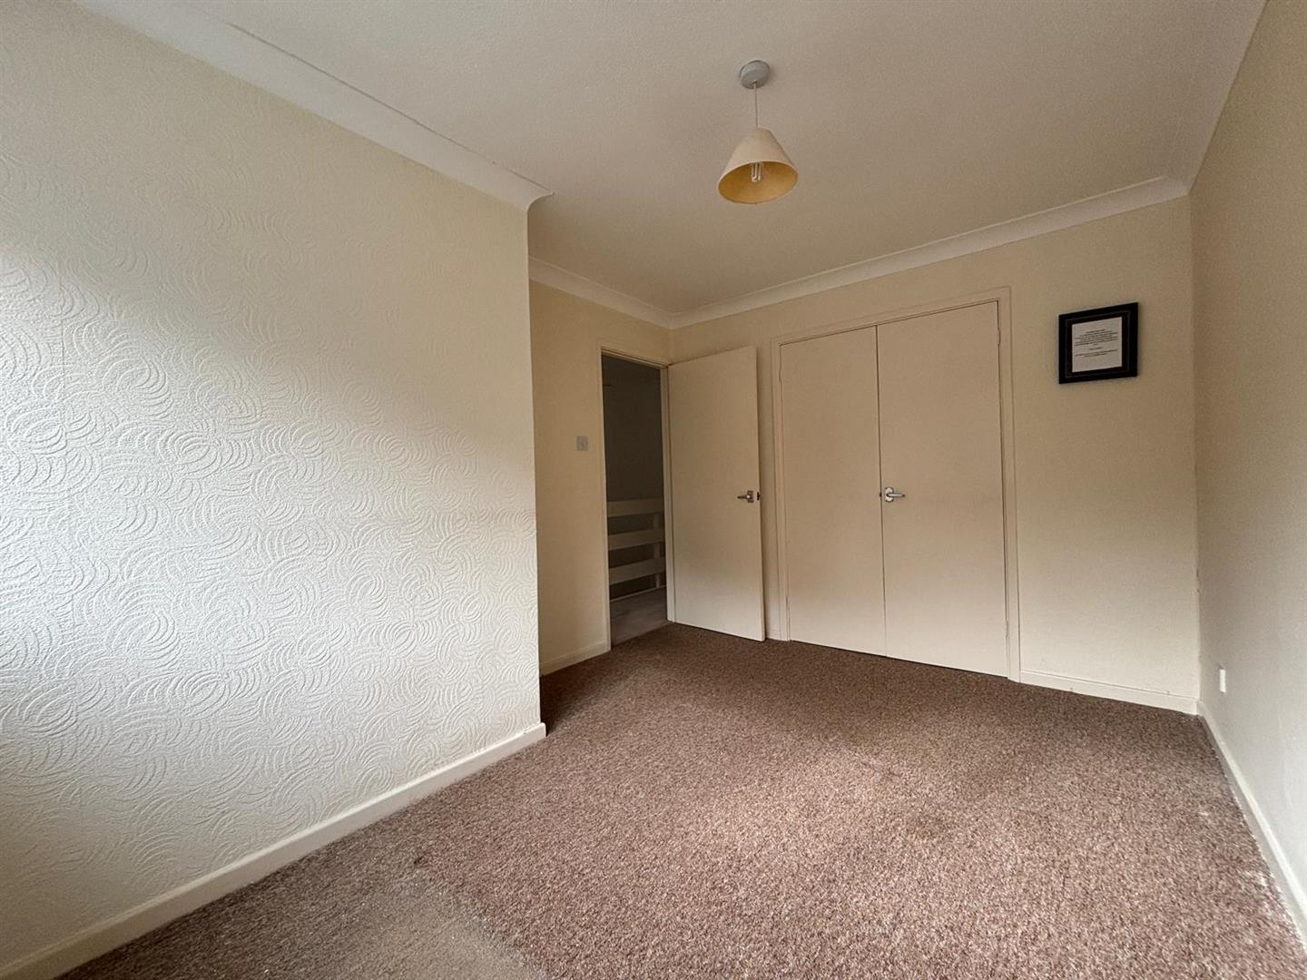
Bedroom One 3.64 x 2.71 approx (11’11” x 8’10” approx)
Window to rear, built in wardrobes, radiator.

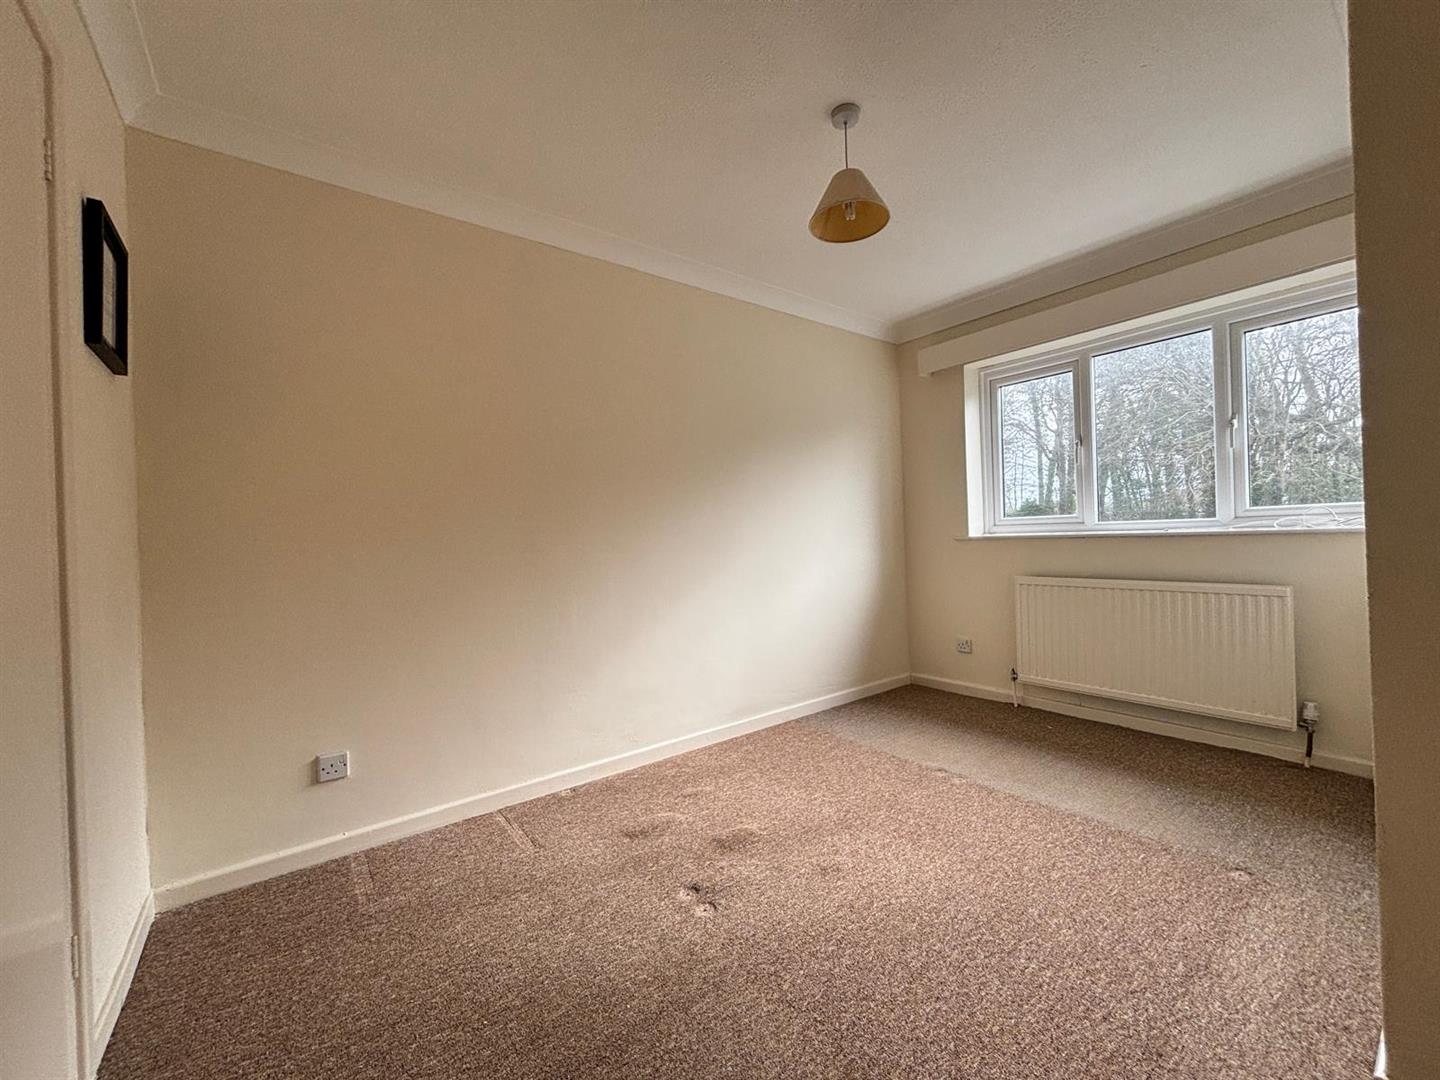
Bedroom Two 3.56 x 2.80 approx (11’8″ x 9’2″ approx)
Window to front, fitted wardrobes, radiator.

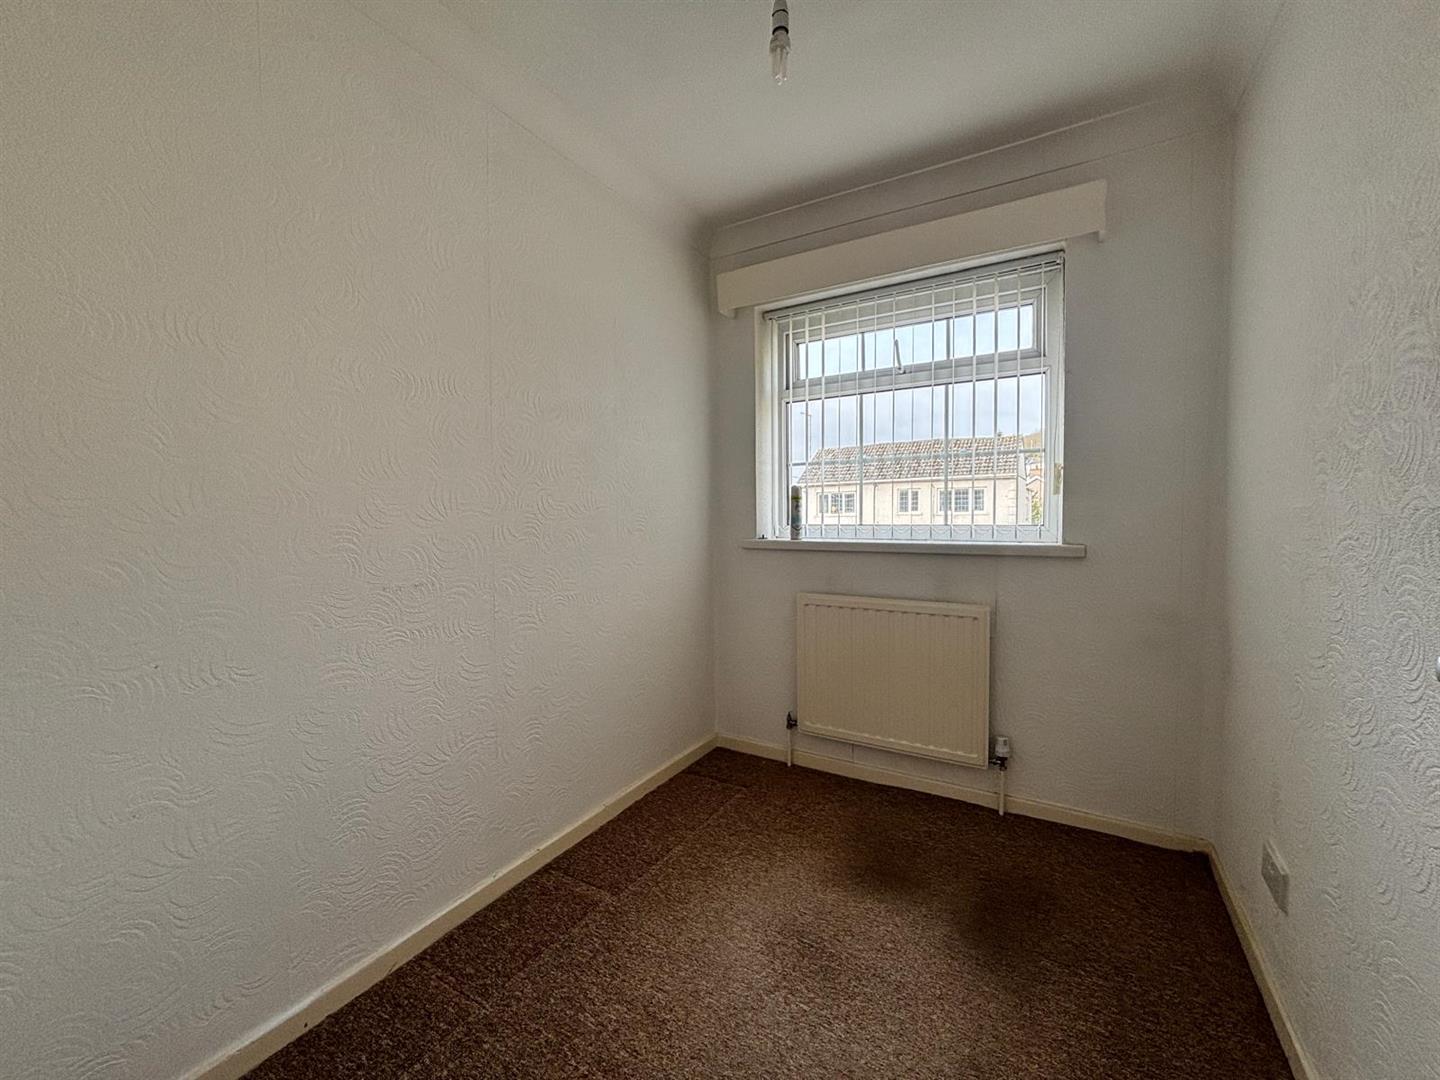
Bedroom Three 1.83 x 2.33 approx (6’0″ x 7’7″ approx)
Window to front, radiator.

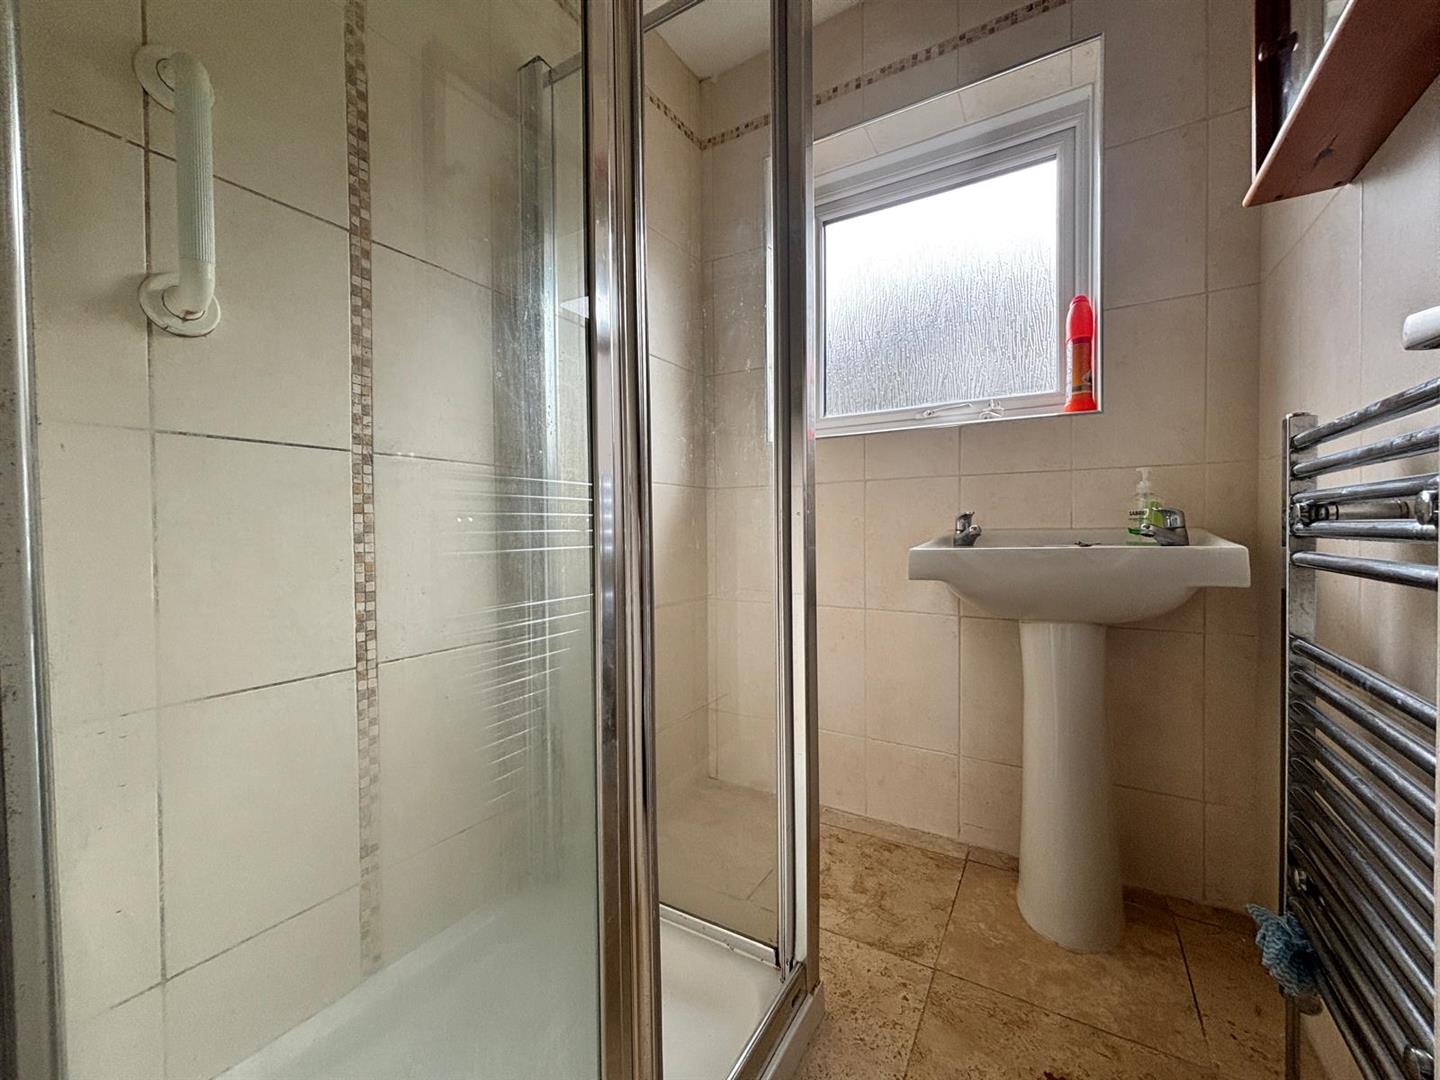
Shower Room 1.37 x 1.62 approx (4’5″ x 5’3″ approx)
Fitted with shower cubicle, pedestal wash hand basin, heated towel rail, window to rear, tiled walls and flooring,.

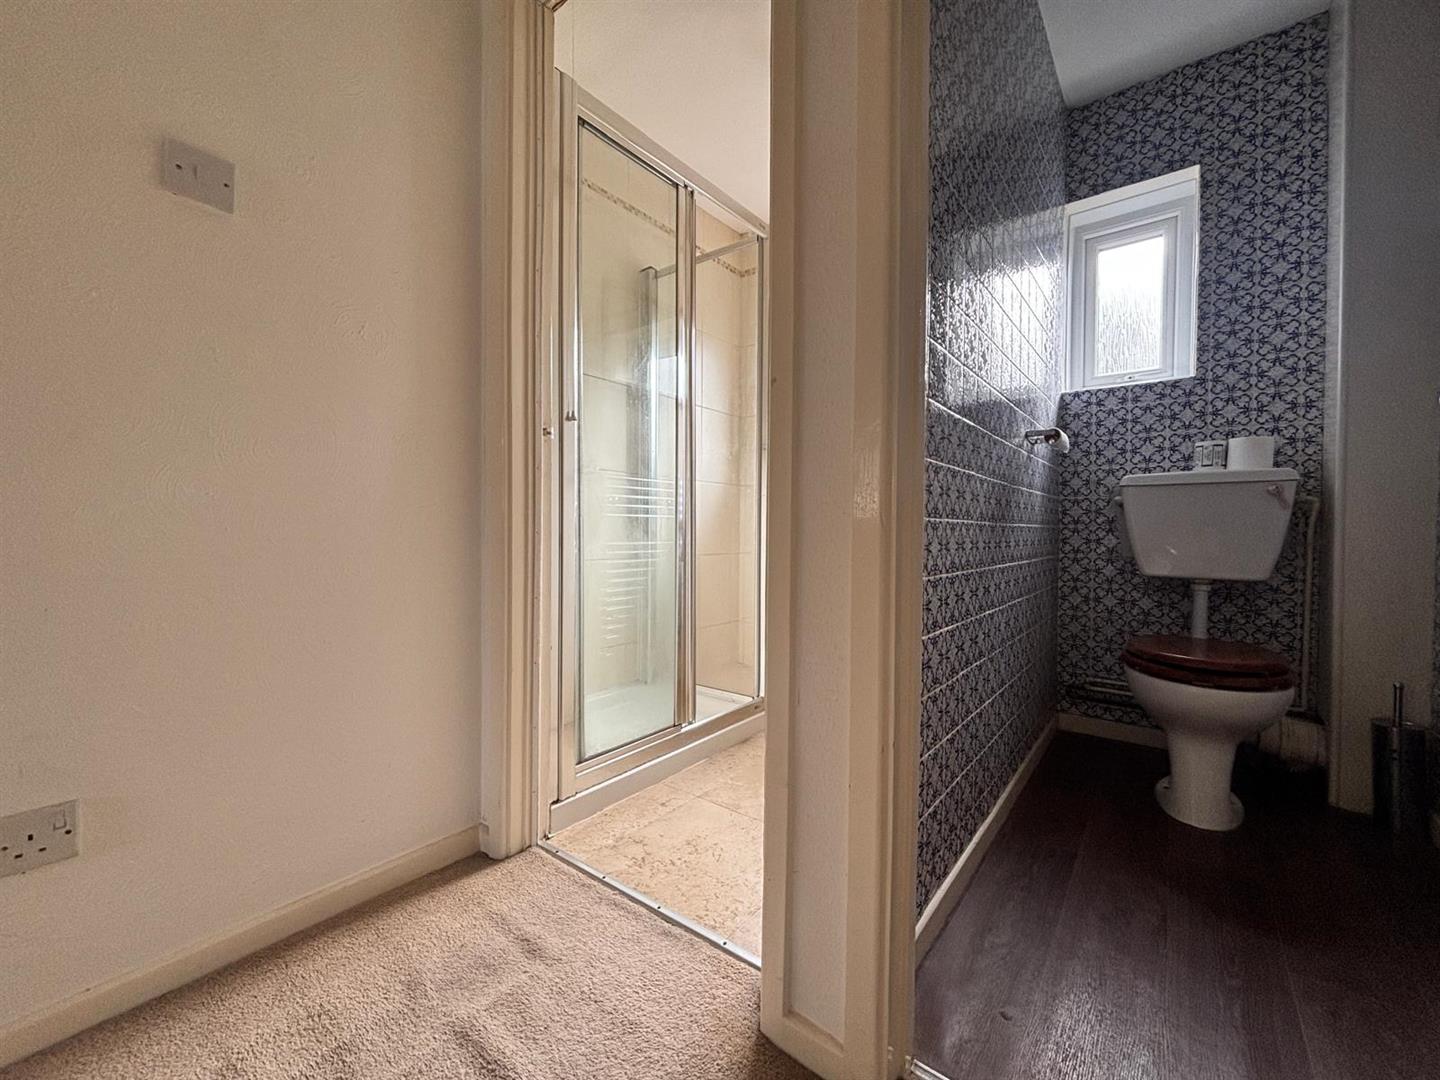
Separate W/C
Fitted with W/C, window to rear, tiled flooring and walls.

Externally
Enclosed rear garden with lawned and patio area.
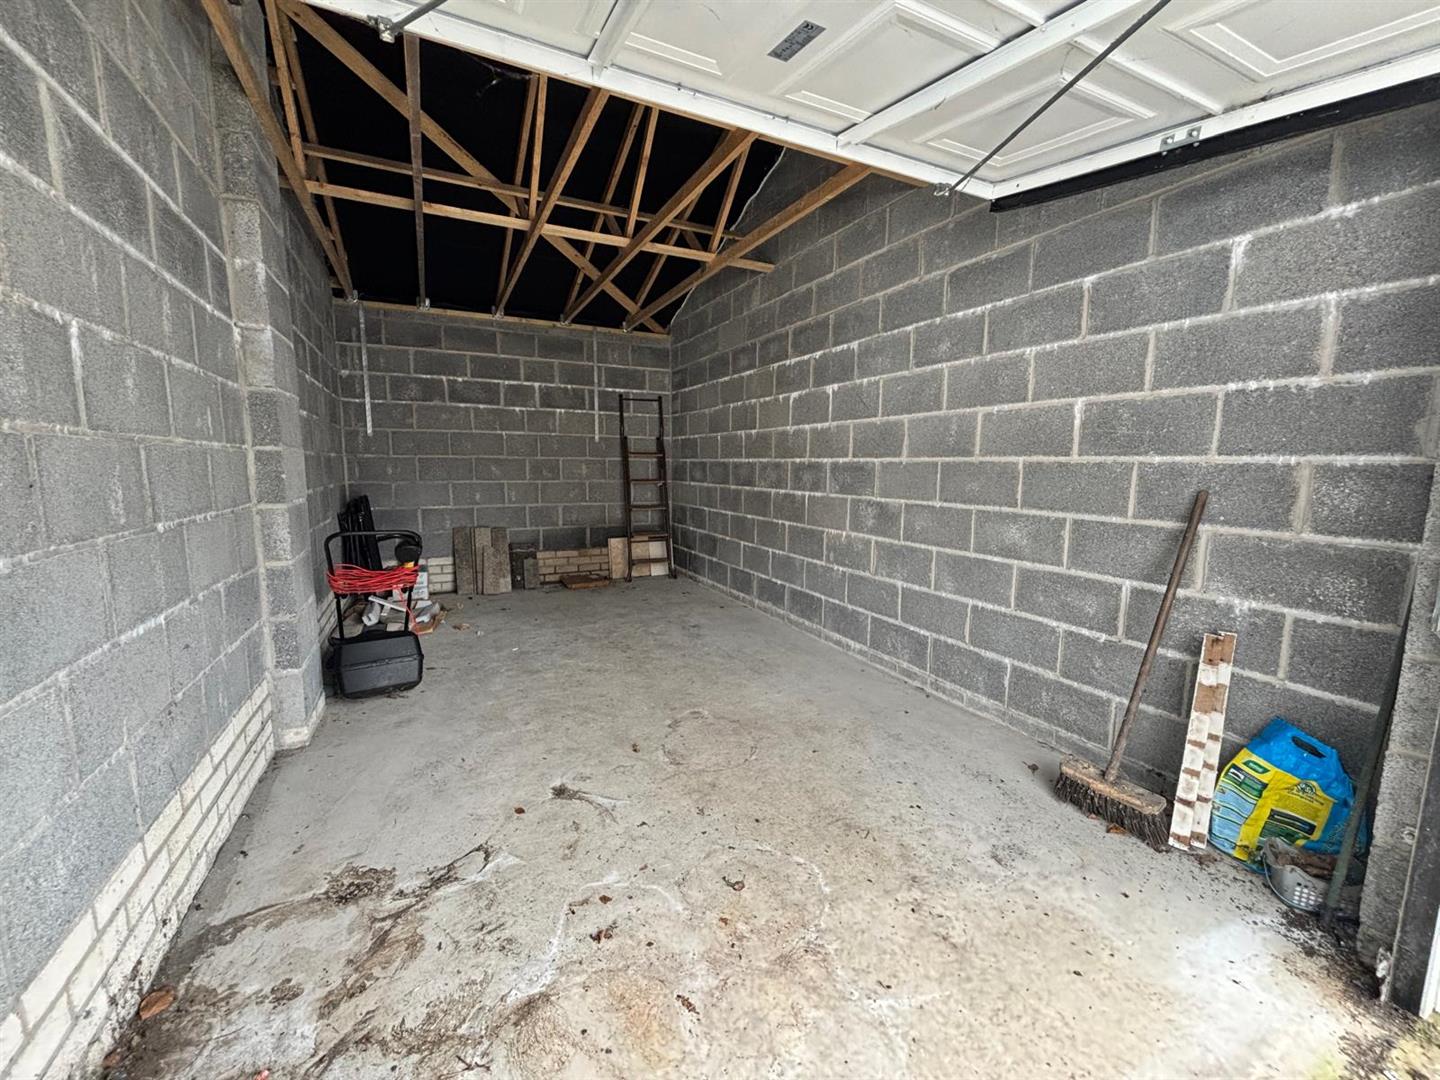
Garage to rear

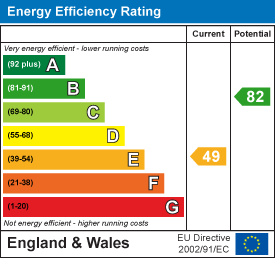
Energy Efficiency Rating
Download Documents

Property Address

8, 
The Nurseries, 
SA15 4BN
Google Map

Book a Viewing

  • arrange a viewing
  • arrange a valuation
  • be sent further property details
  • register for property updates

Book a Viewing

"*" indicates required fields

This website uses cookies to ensure that we give you the best user experience. If you choose to continue using this website, you agree to our use of cookies.