Call us on: 
We can also help you with:
Sold Subject to Contract

Tunnel Road, Llanelli

£109,995
3
1
2

Property Details

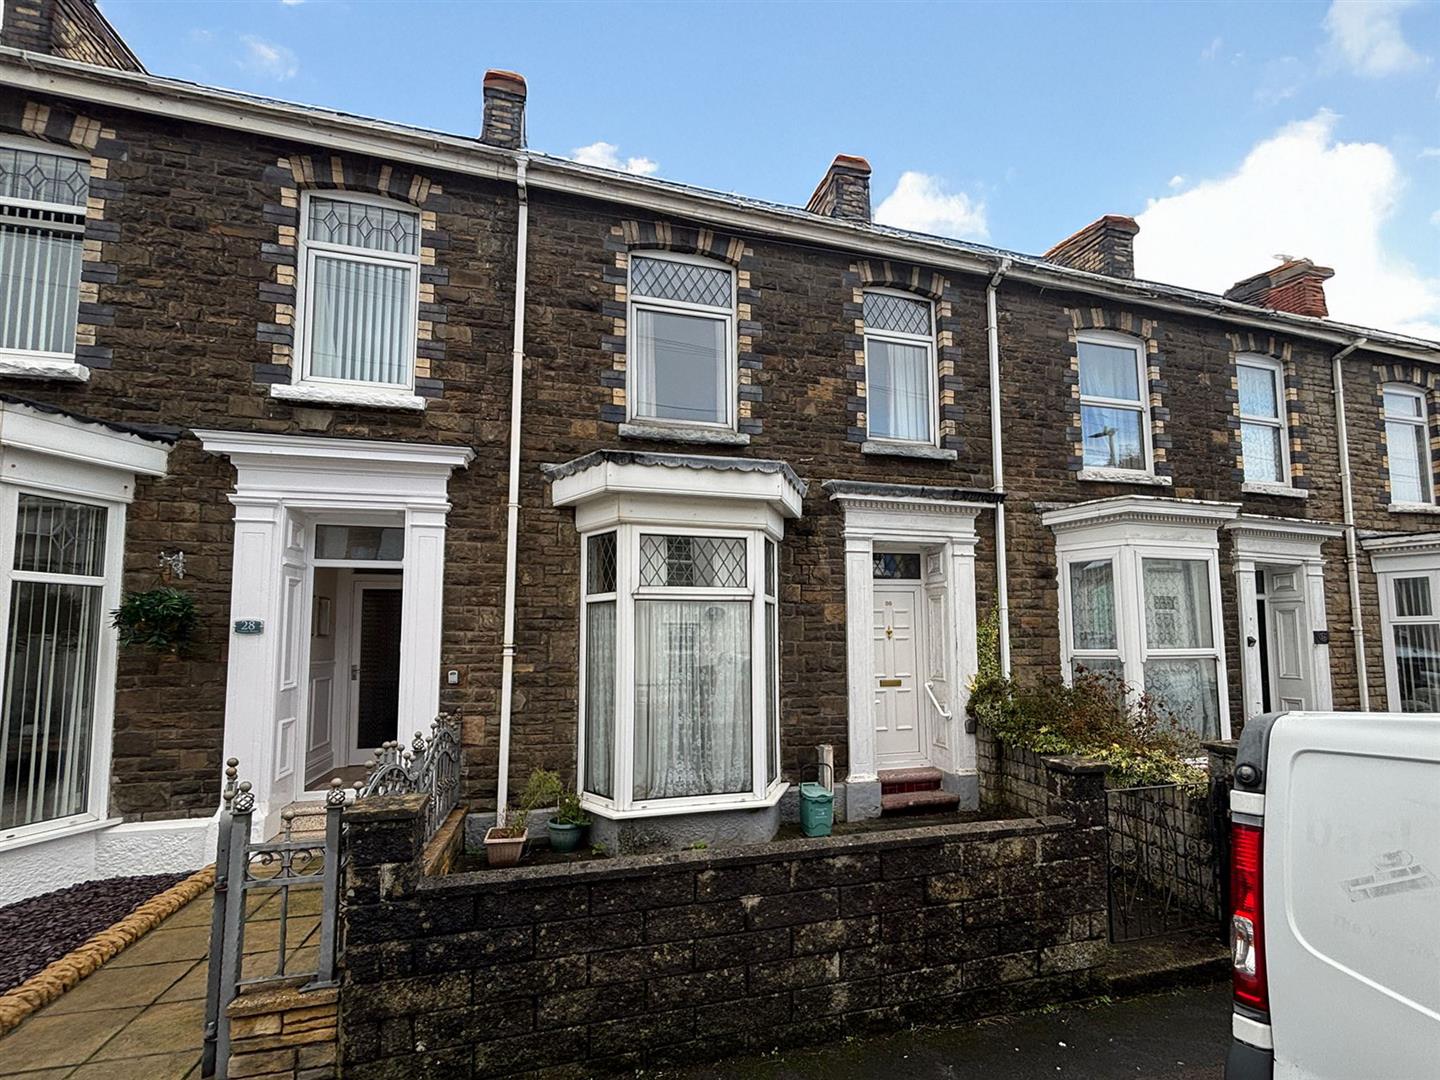
Davies Craddock Estates is delighted to present this three-bedroom terraced property on Tunnel Road, Llanelli.

Offering a superb chance for renovation and modernisation, this home is brimming with potential.

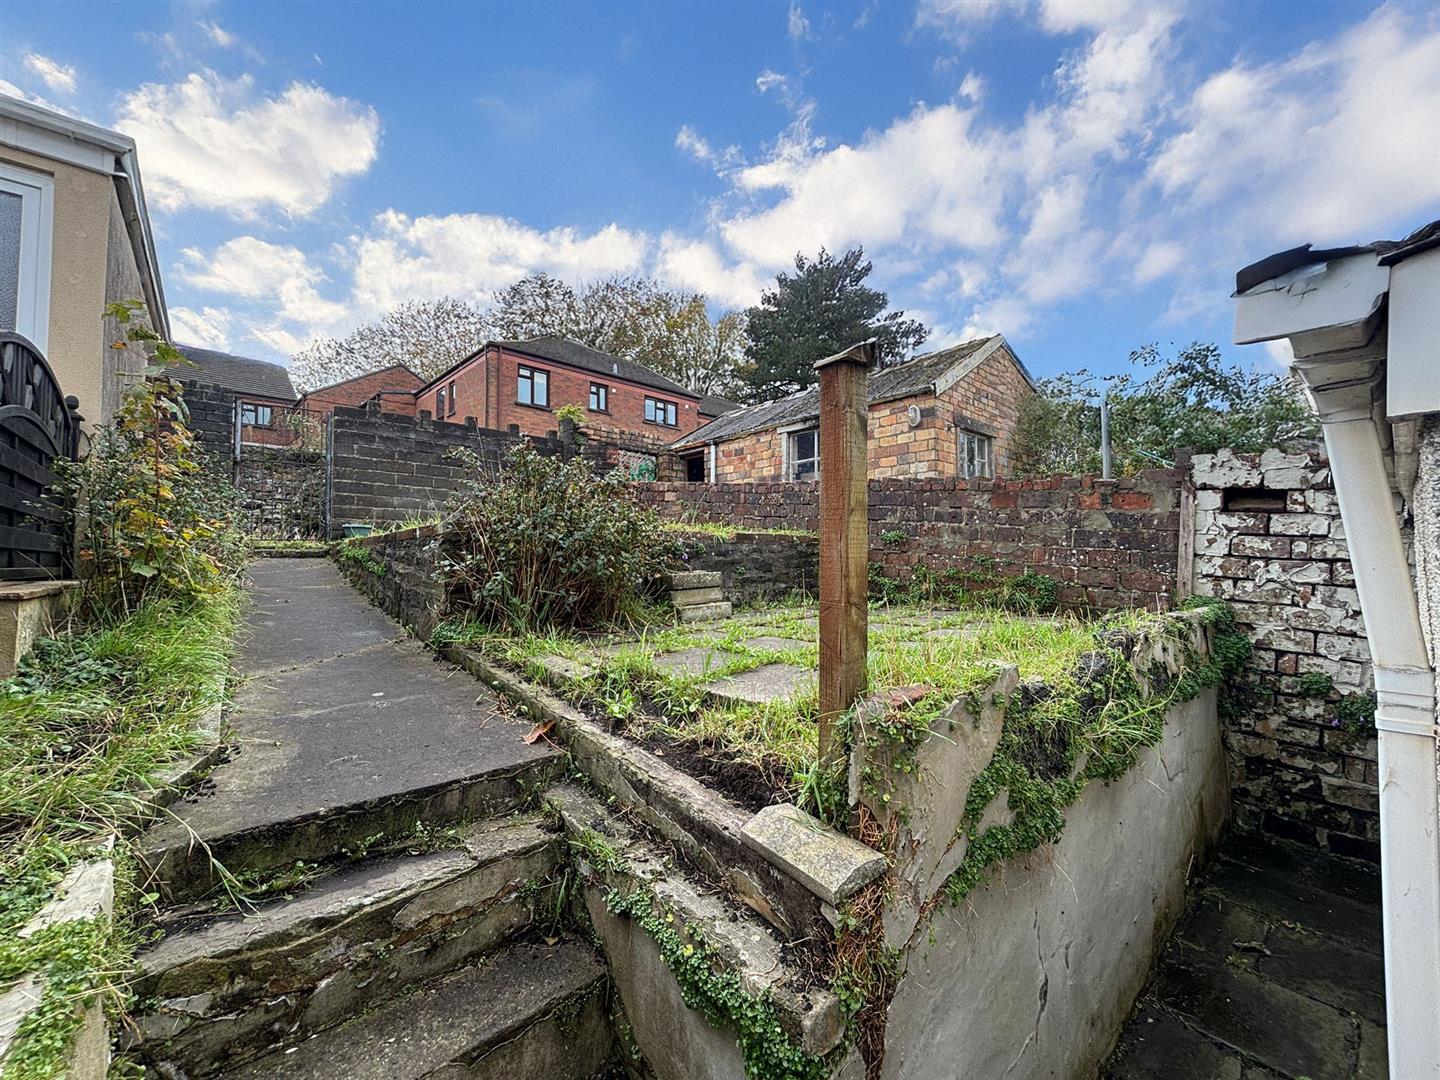
The ground floor features two reception rooms, a kitchen, a shower room, and a separate W.C. Upstairs, you’ll find three spacious double bedrooms. Externally, there is an enclosed, tiered, low-maintenance rear garden with valuable rear lane access.

Situated just a stone’s throw away, for quick and easy access to a variety of shops, restaurants, leisure facilities, and the local cinema. Excellent road links provide easy access to the Trostre and Pemberton Retail Parks for larger shopping needs. Multiple local Schools, including Bigyn, Stebonheath, and Old Road Primary and Coedcae are located within a short distance.

With no onward chain, early viewing is essential to see what this property has to offer.
Detailed Room Information

Entrance Vestibule
Door into

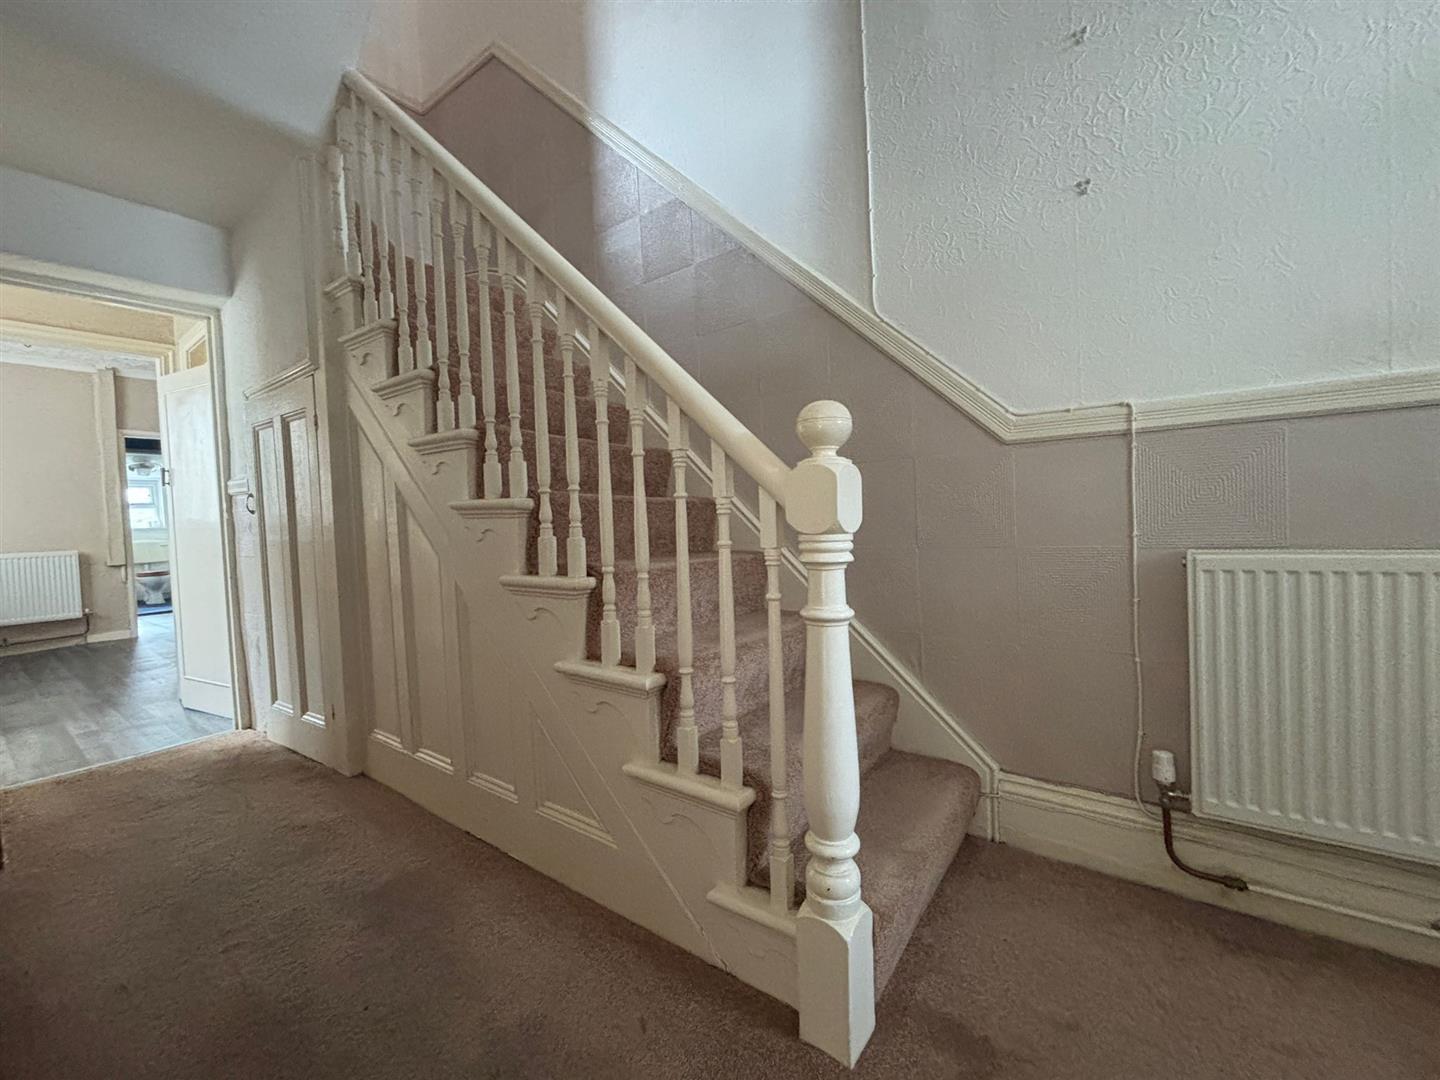
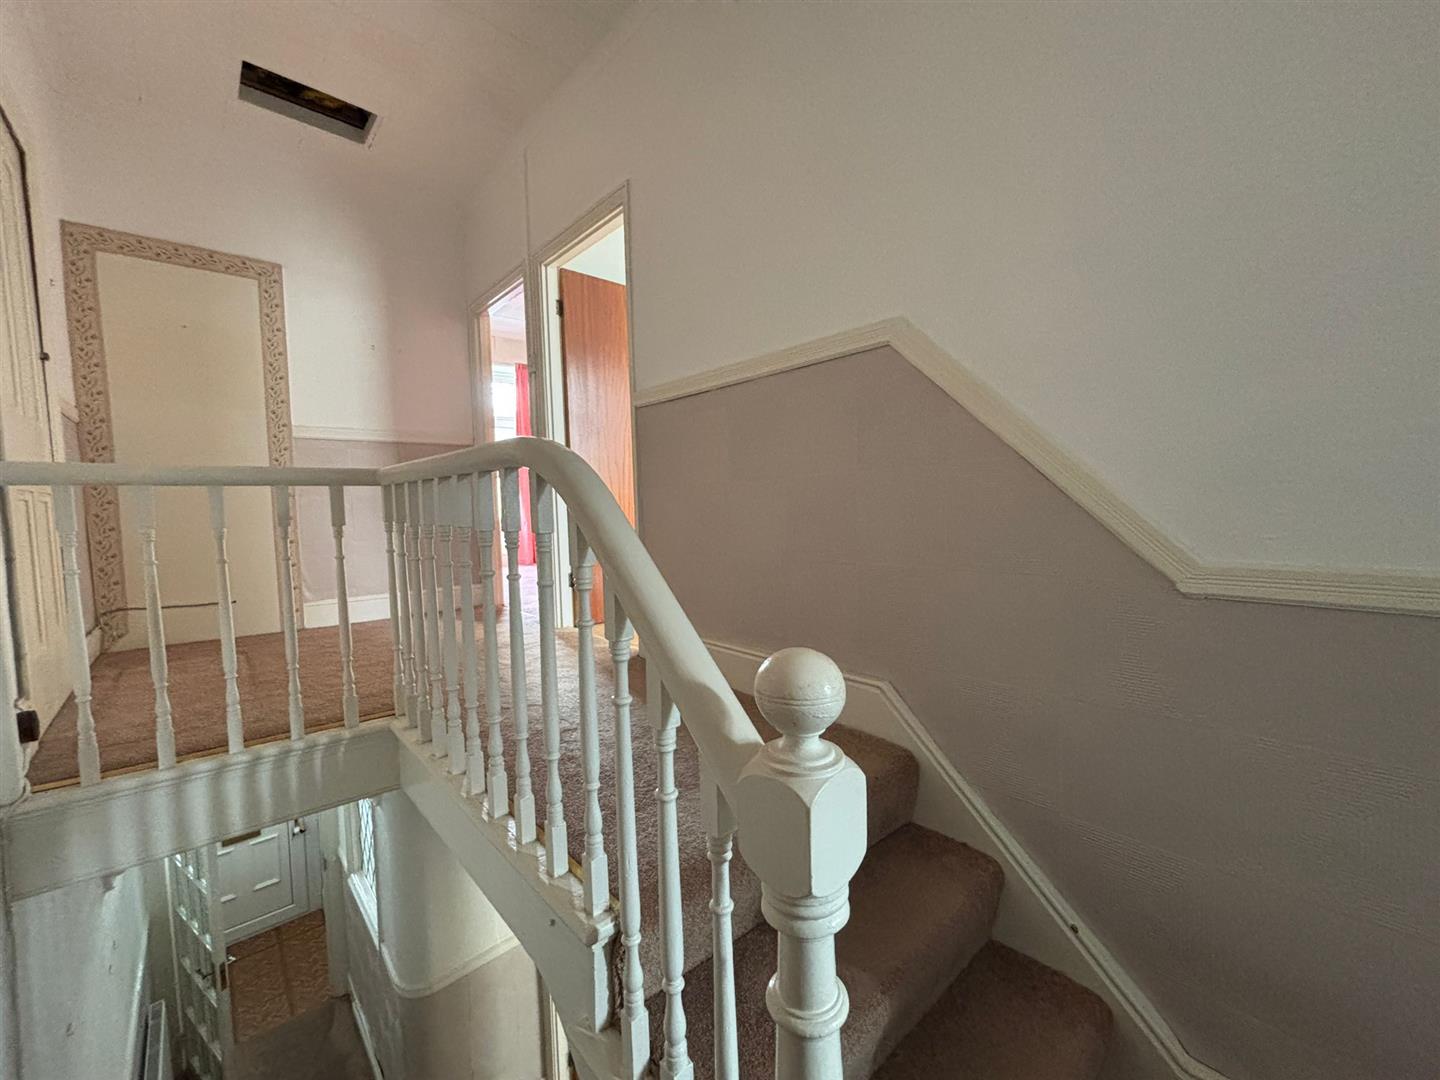
Hallway
Obscure glass window to side, radiator, stairs to first floor, under stairs storage

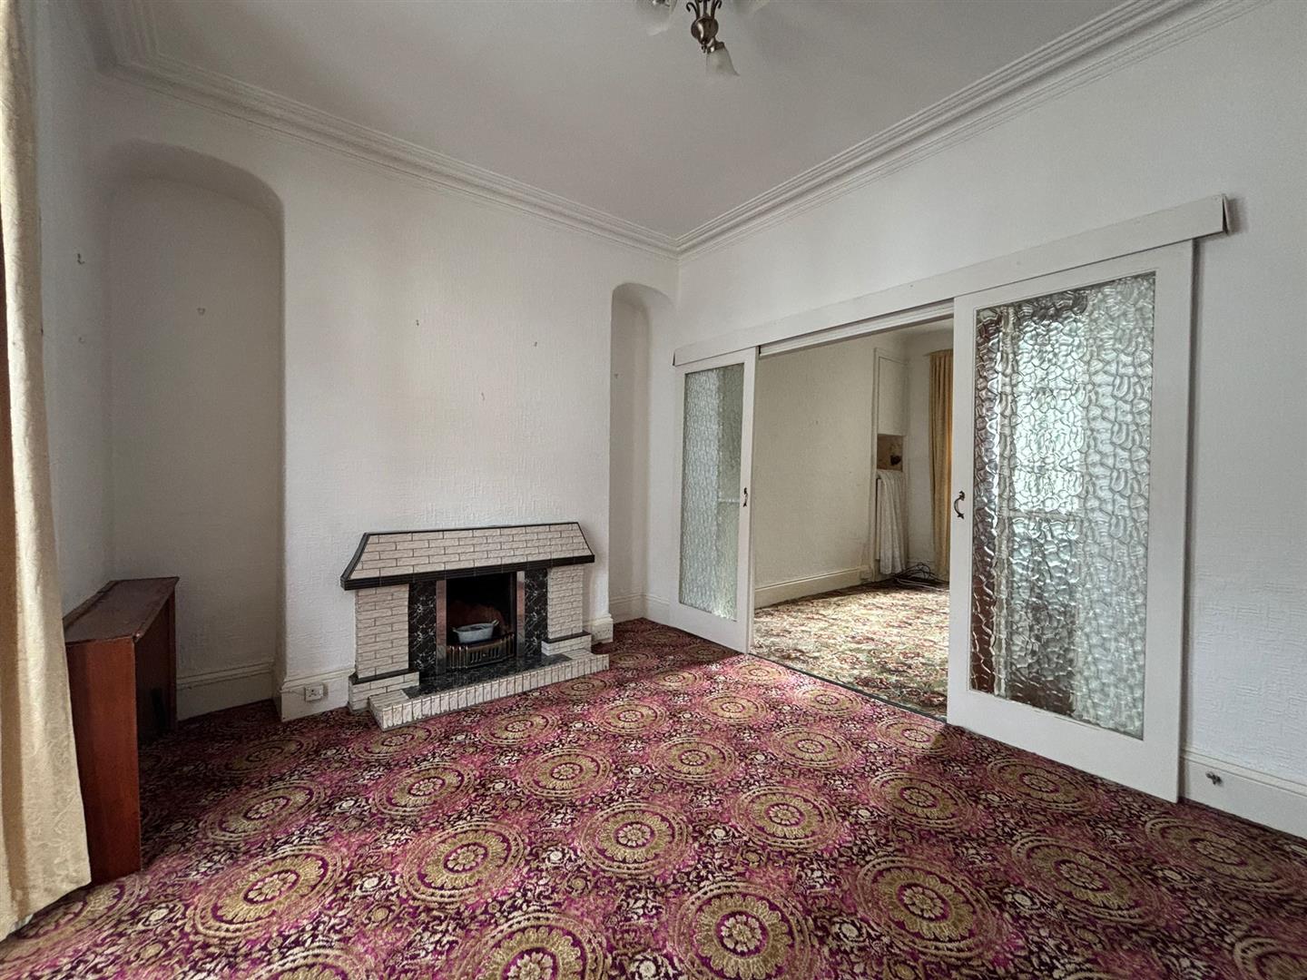
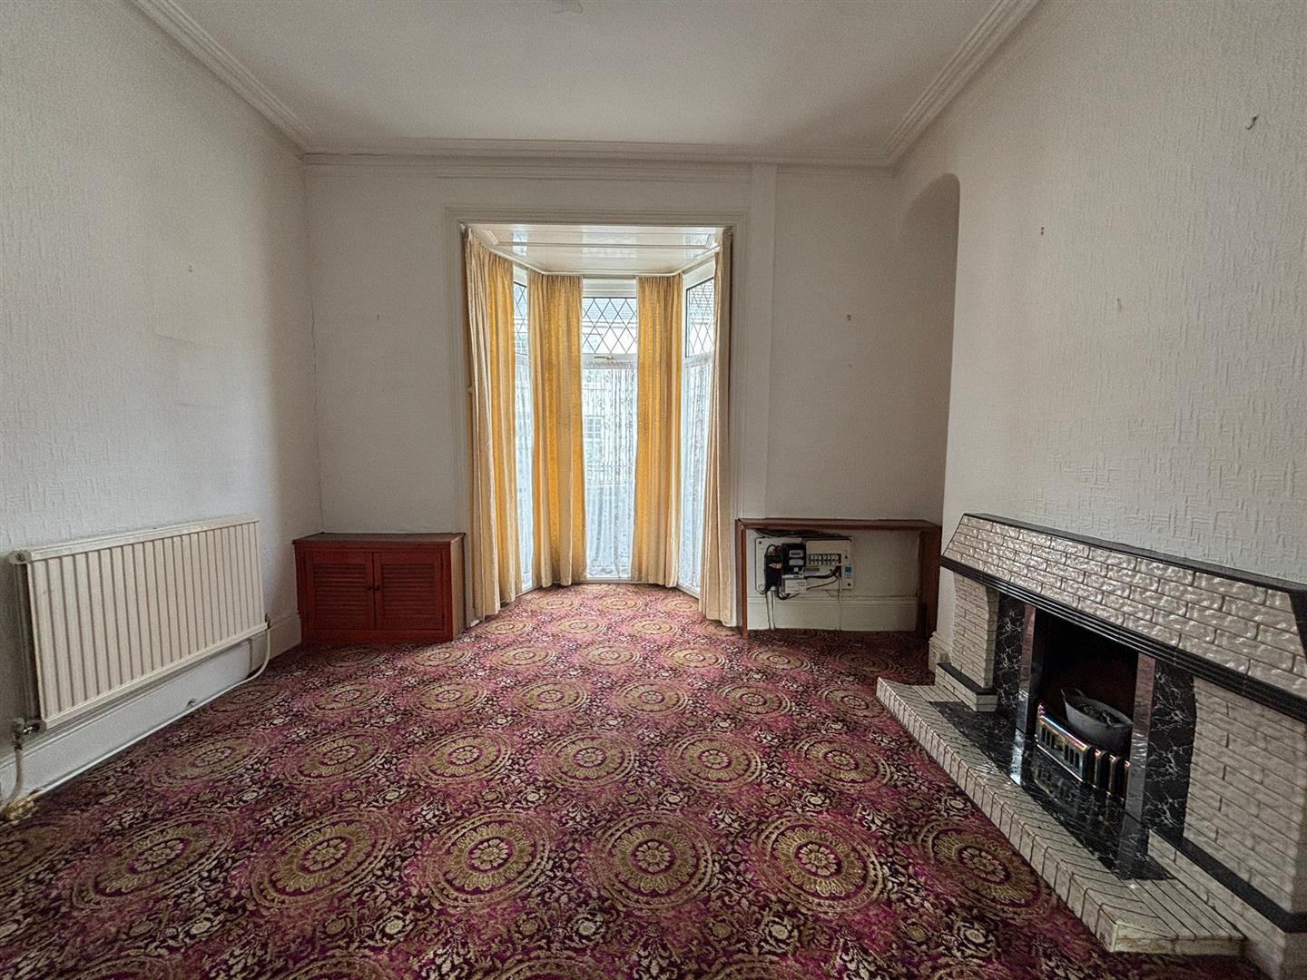
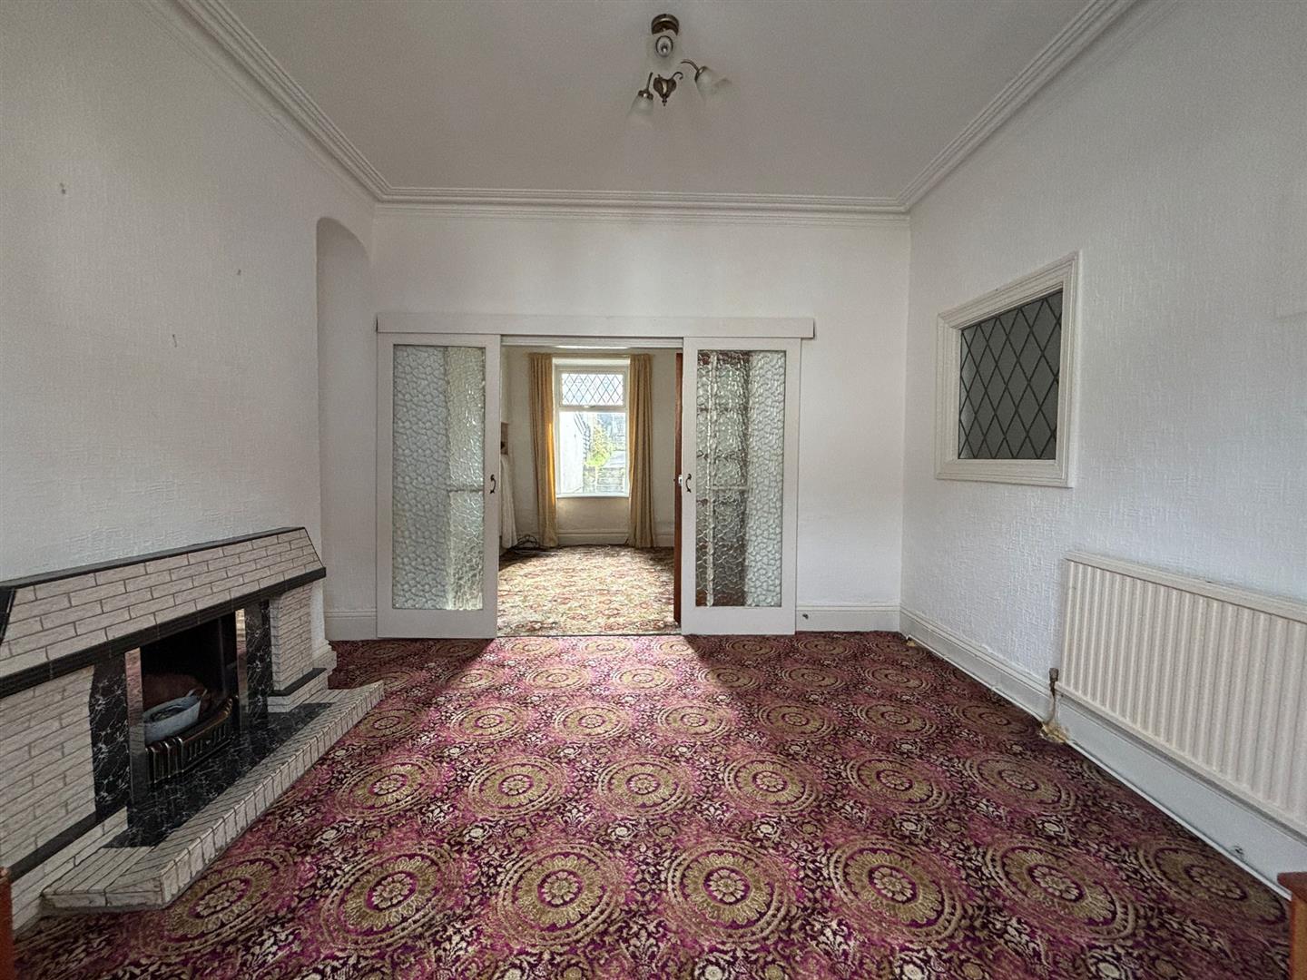
Reception One 3.92 x 3.07 approx (12’10” x 10’0″ approx )
Bay window to front, open fire and surround, cupboard (meters) double sliding doors into;

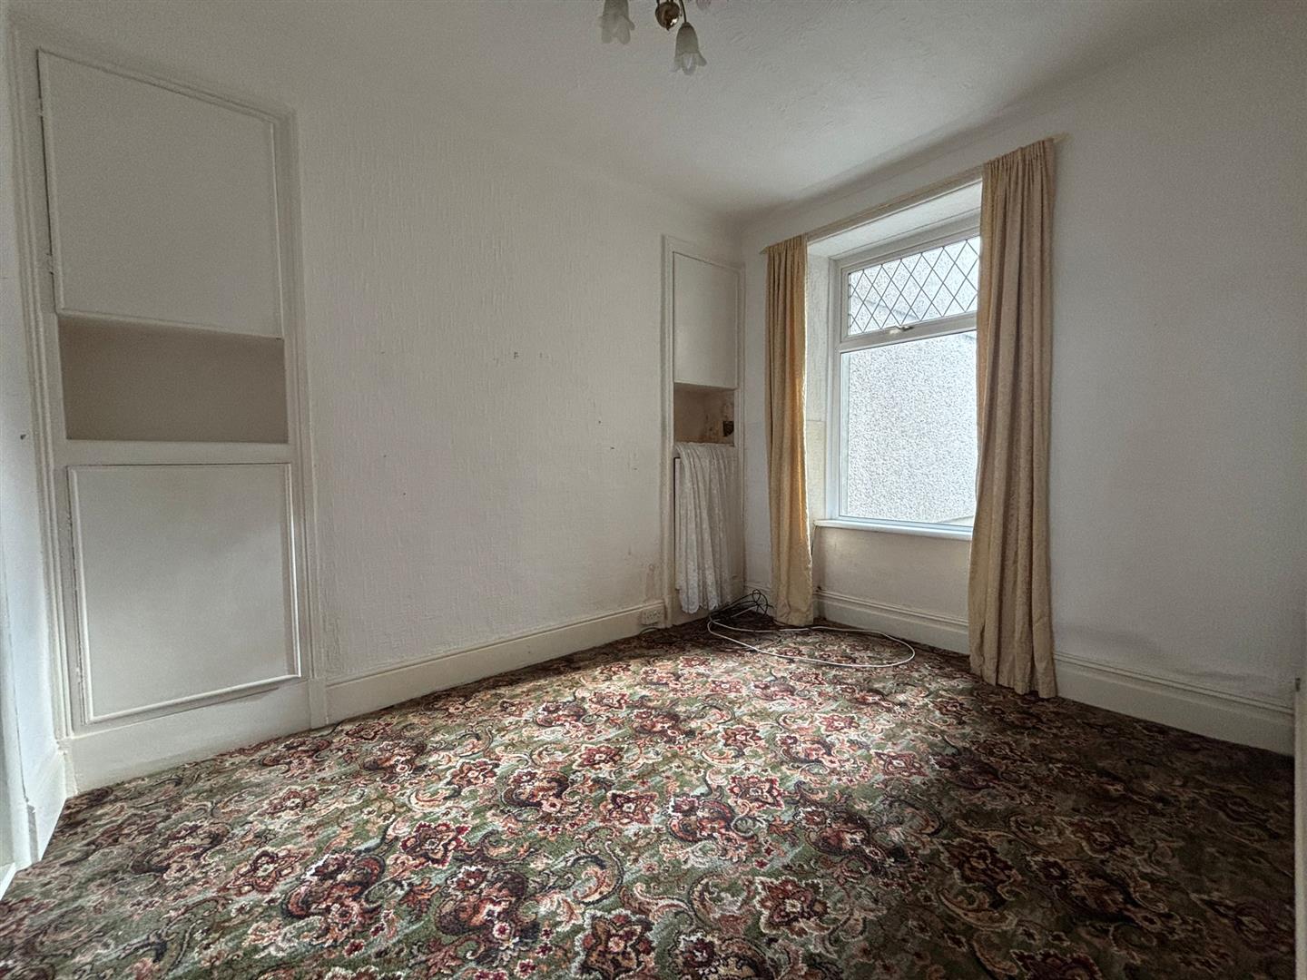
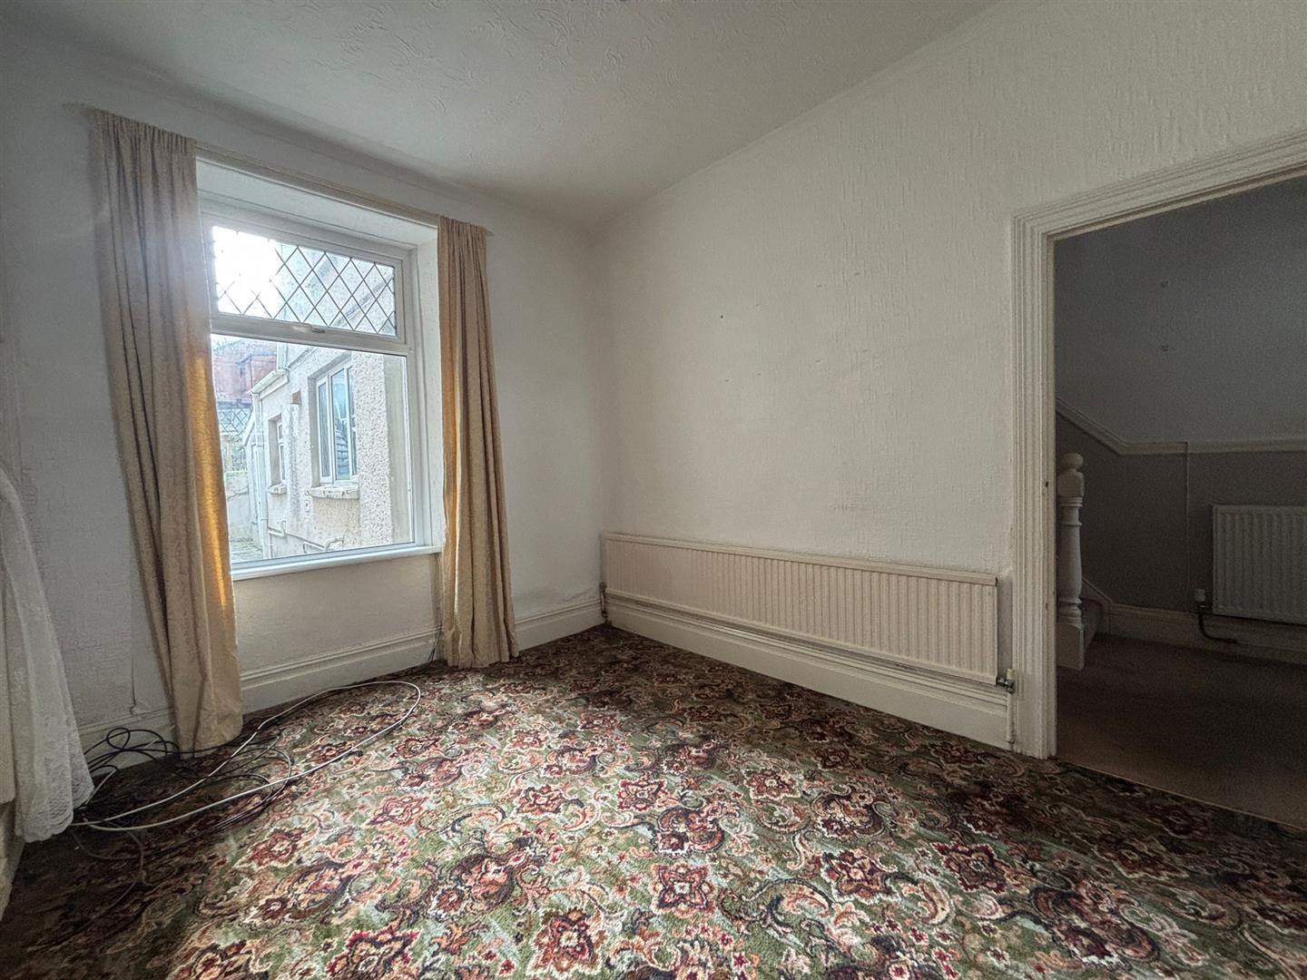
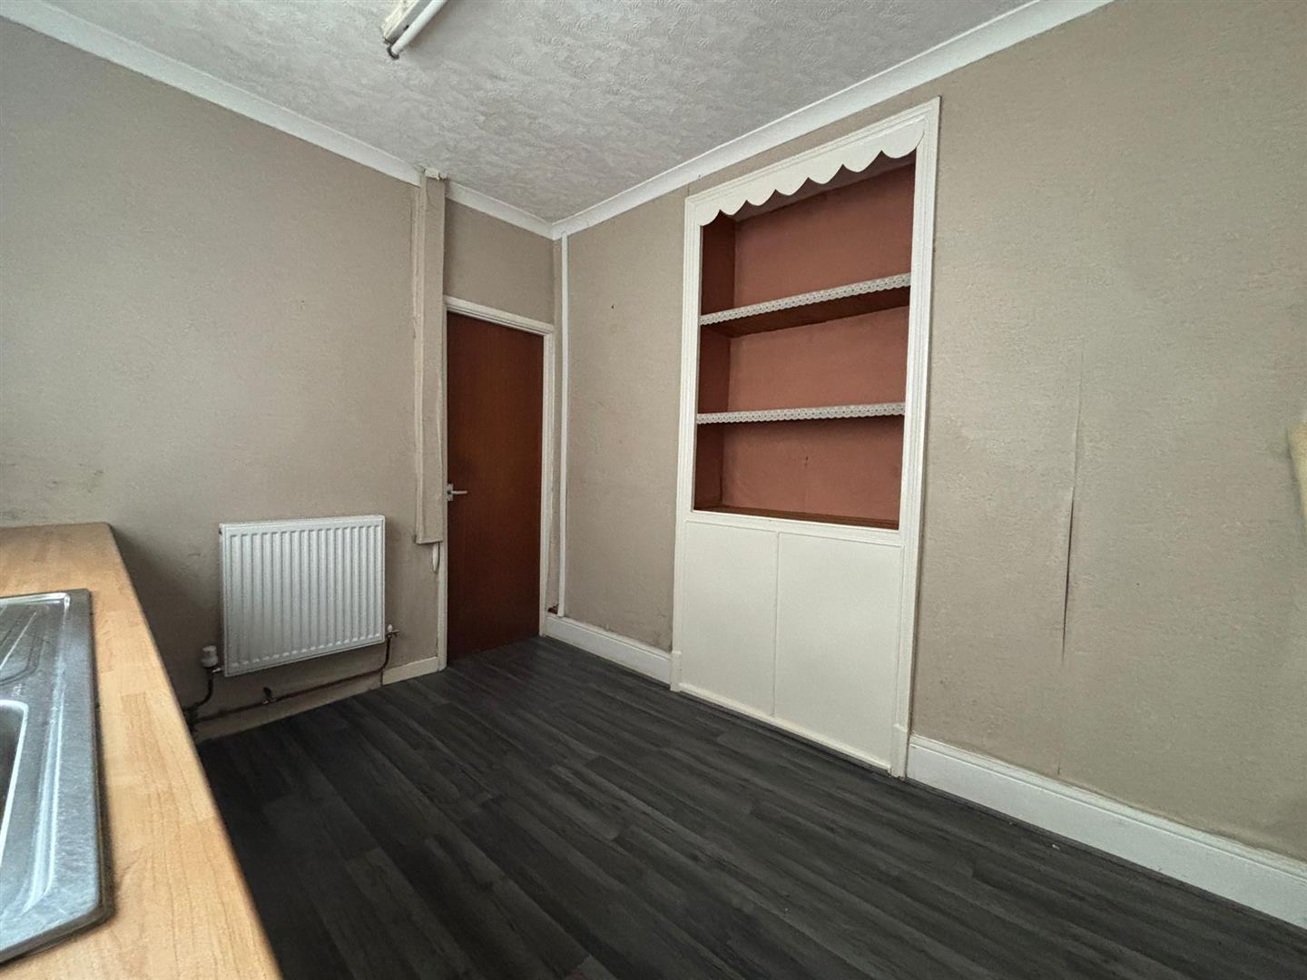
Reception Two 2.99 x 3.5 approx. (9’9″ x 11’5″ approx. )
Window to rear, radiator, alcove shelving/storage.

Inner Hall
Pantry, door to side.

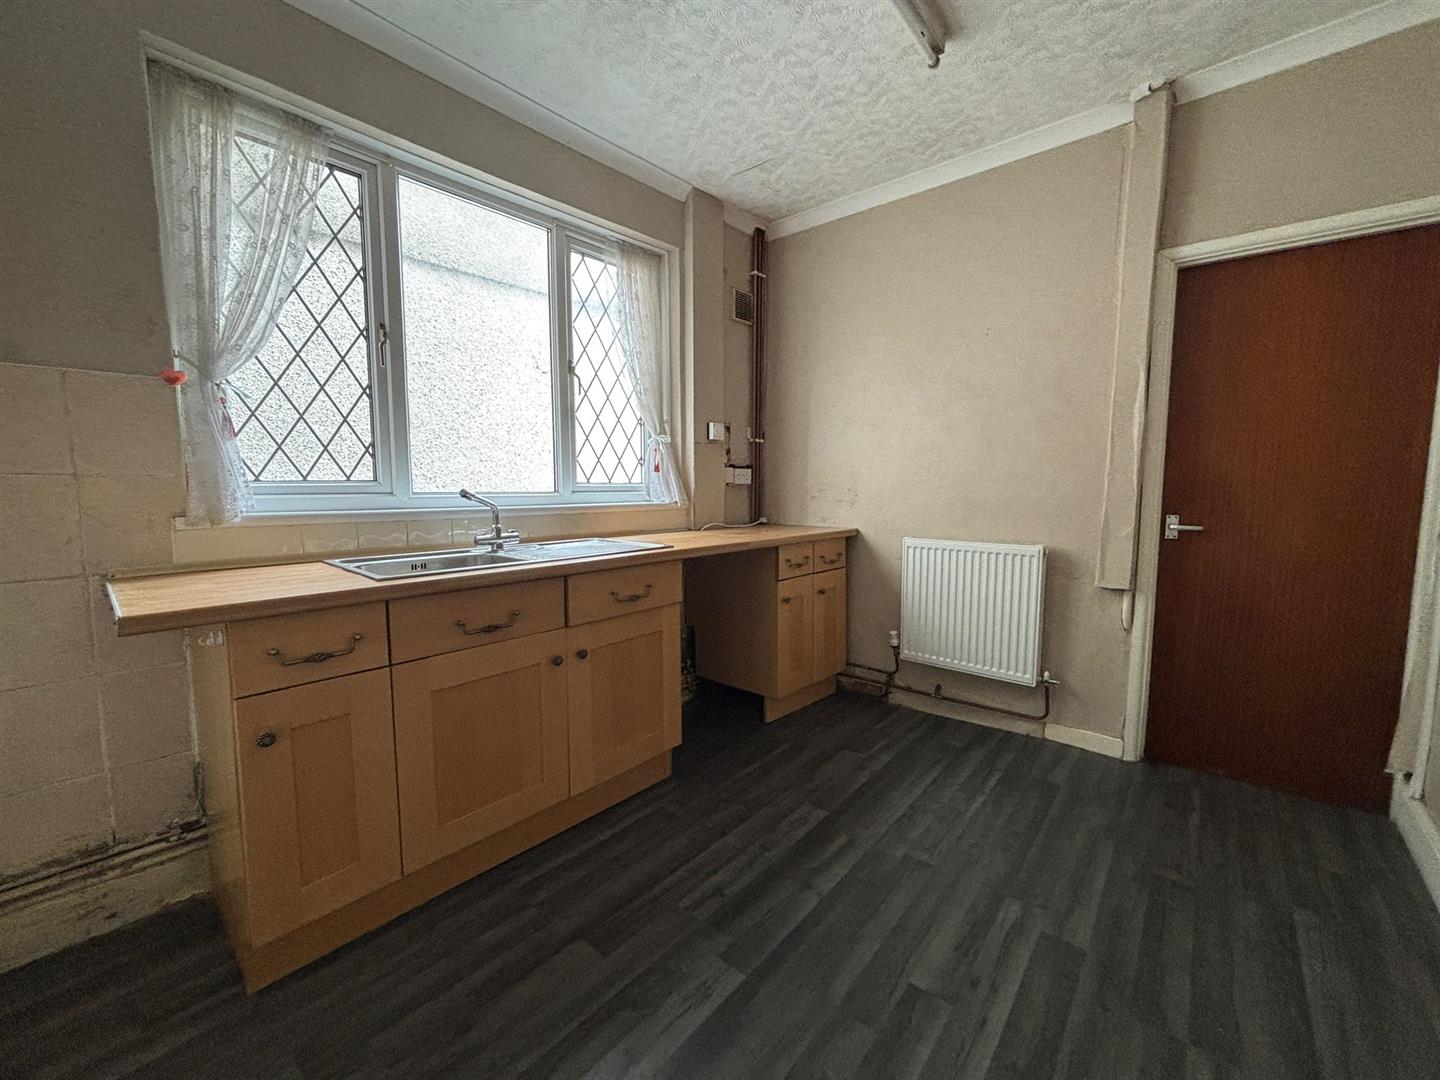
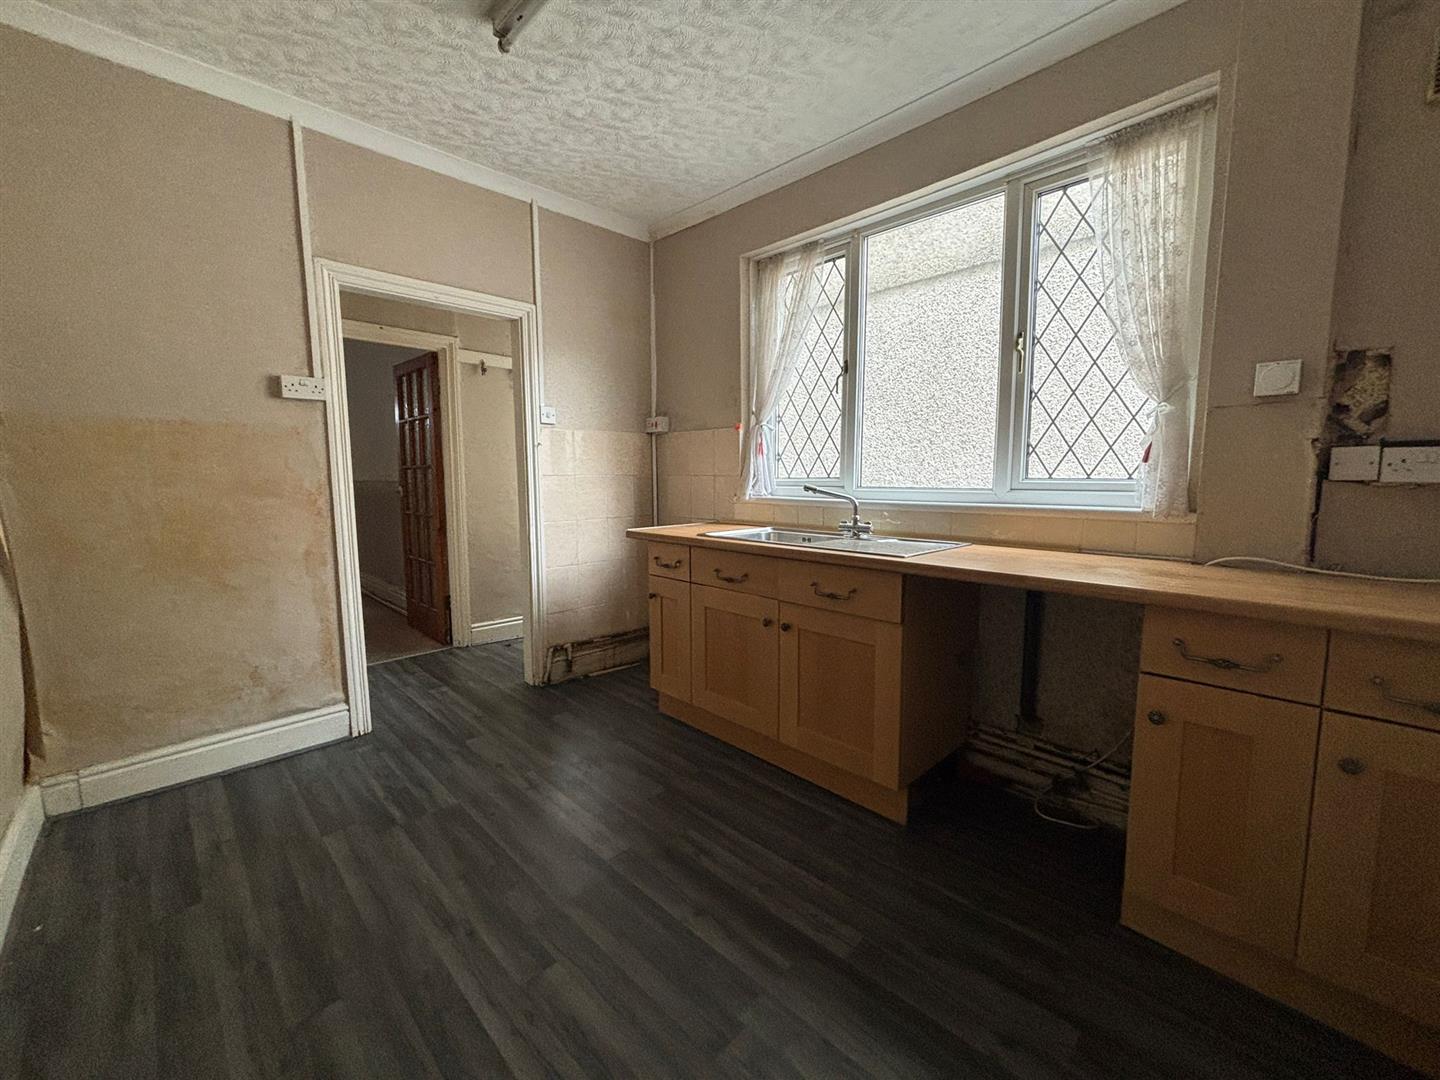
Kitchen 5.35 x 2.62 approx, (17’6″ x 8’7″ approx,)
Base units with worktop over, sink and drainer with mixer tap, alcove shelving, laminate flooring, window to side.

Inner Hall
Radiator, loft access.

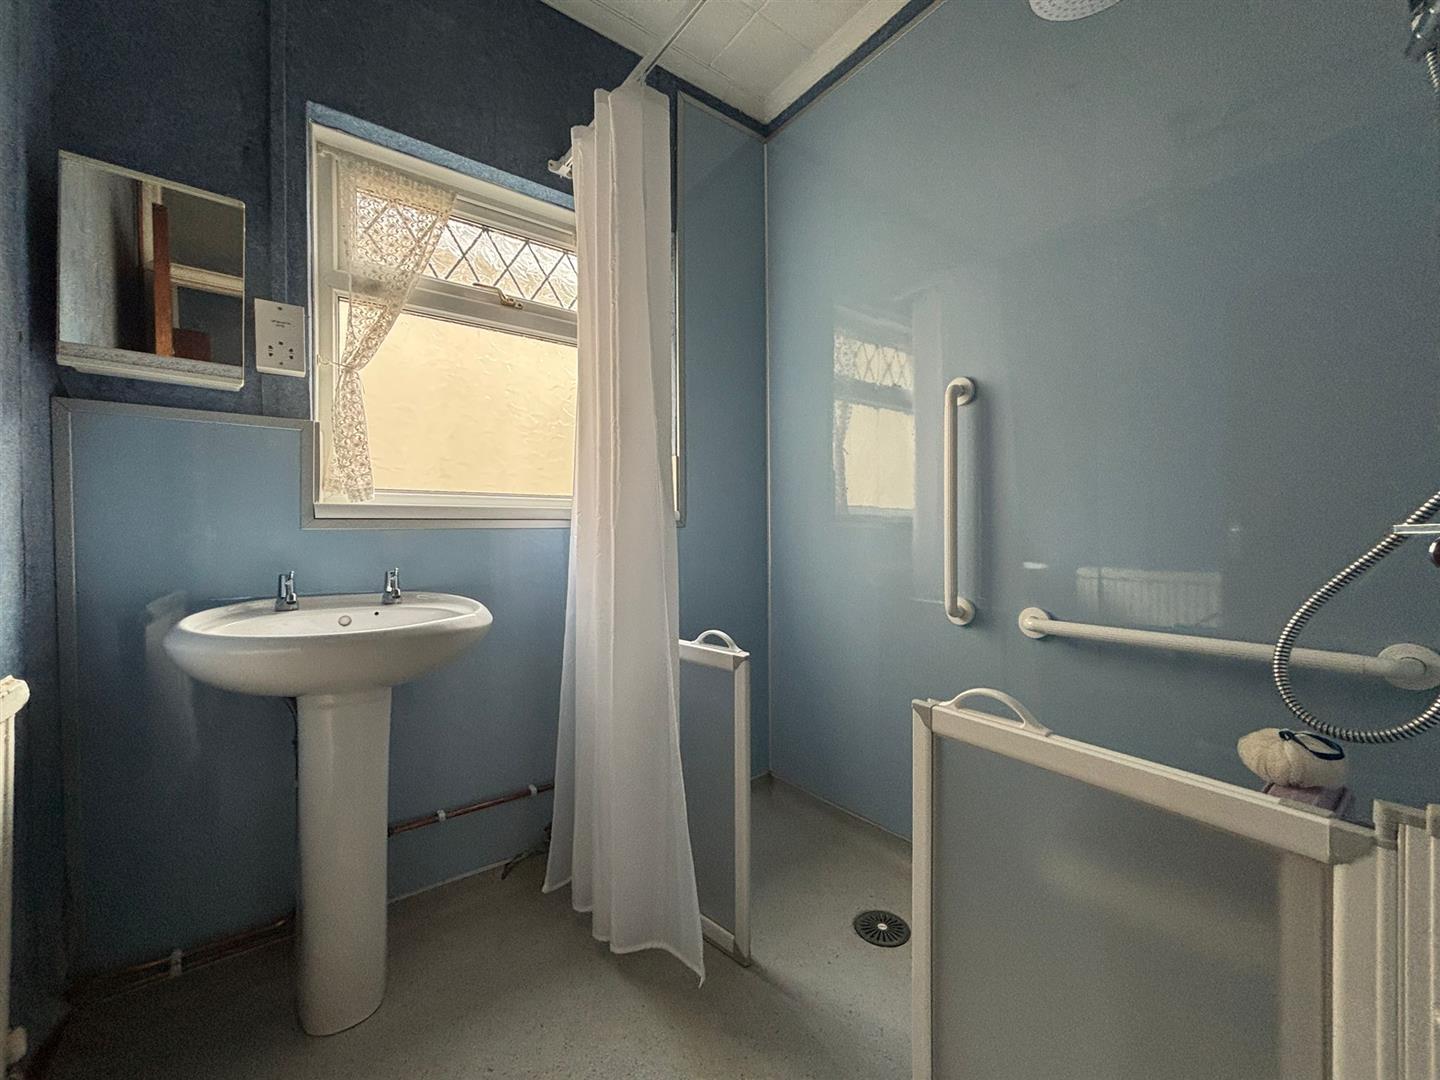
Shower room 2.23 x 1.86 approx. (7’3″ x 6’1″ approx. )
Fitted with walk in shower, hand wash basin, part respatex walls, window to side.

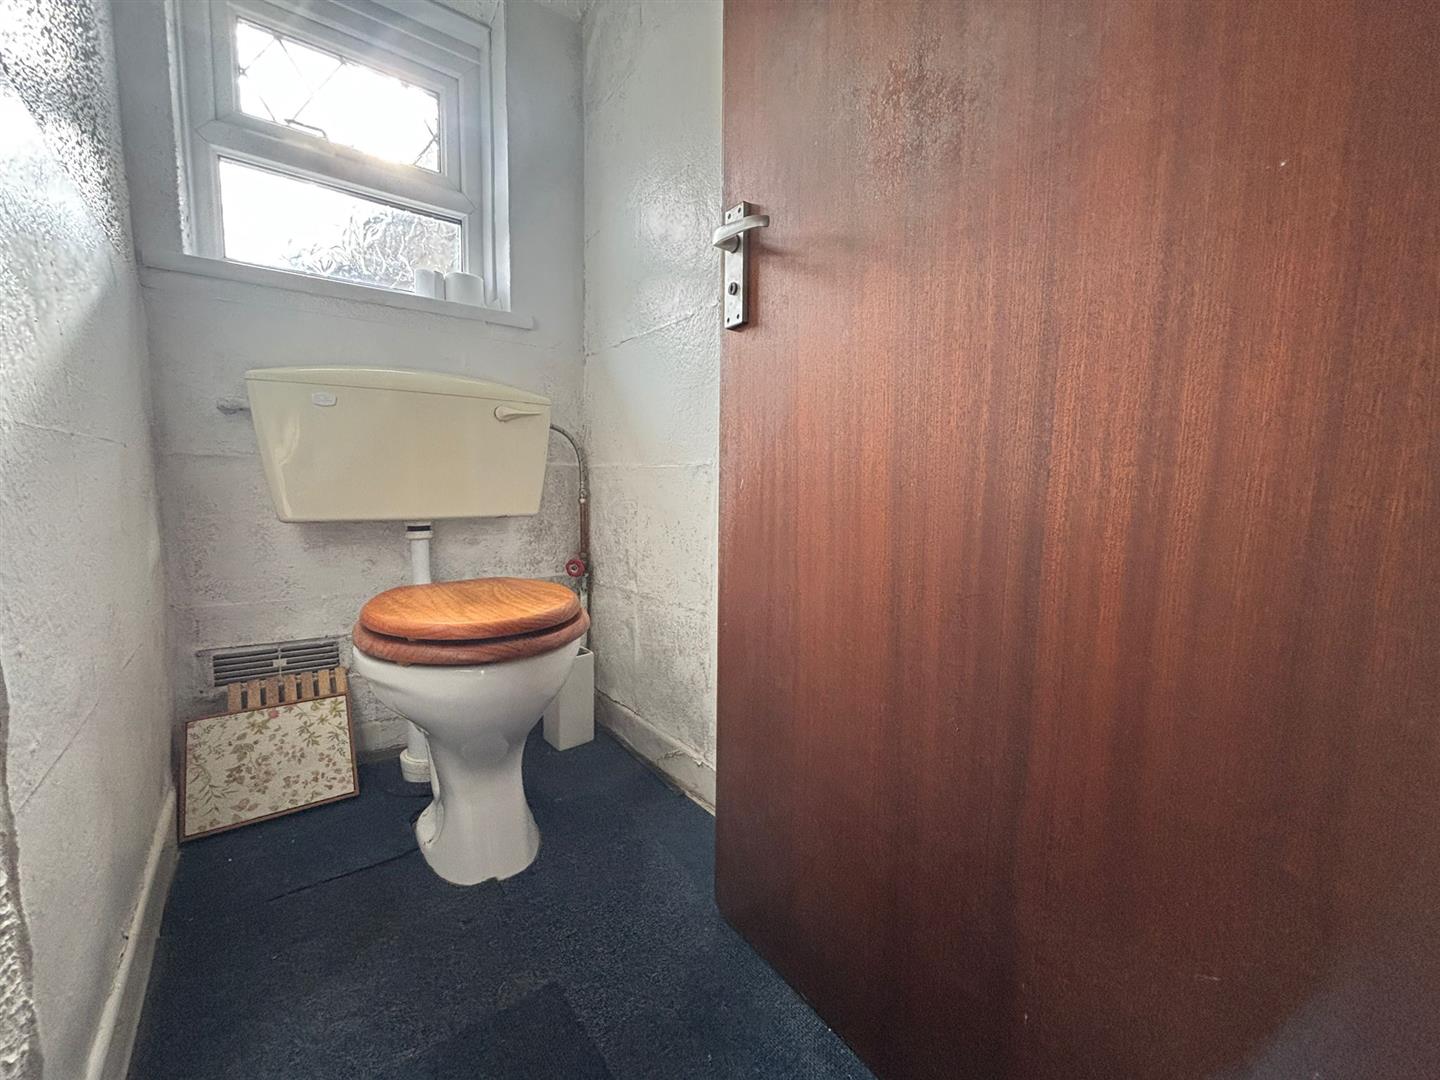
W/C
Fitted with W/C, window to rear.

Landing
Storage cupboard, loft access.

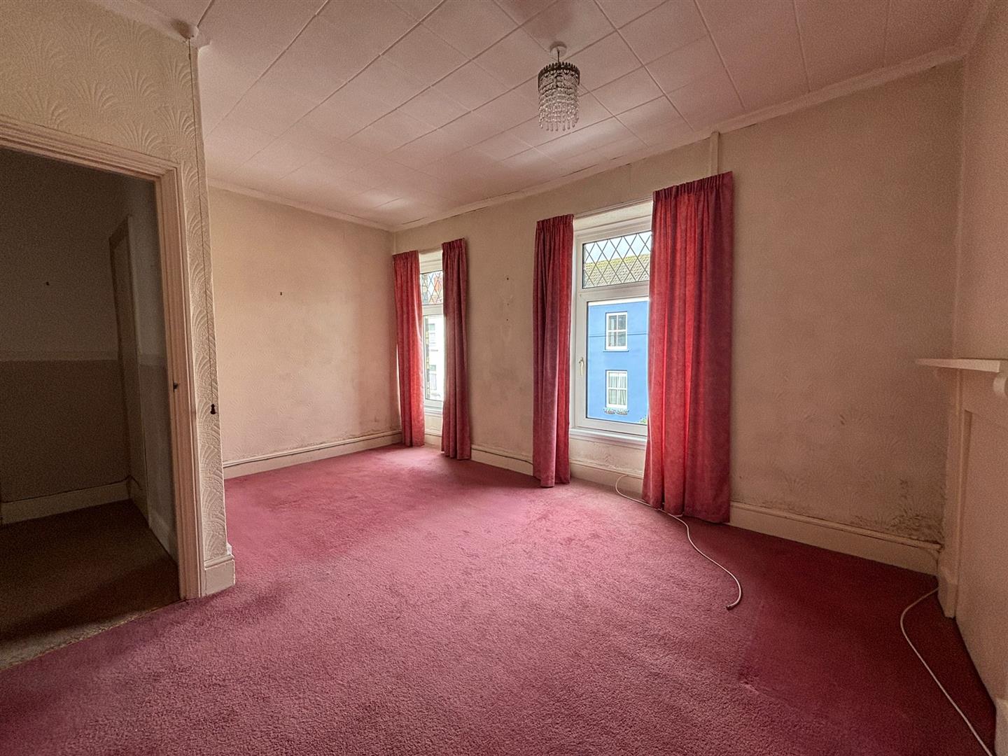
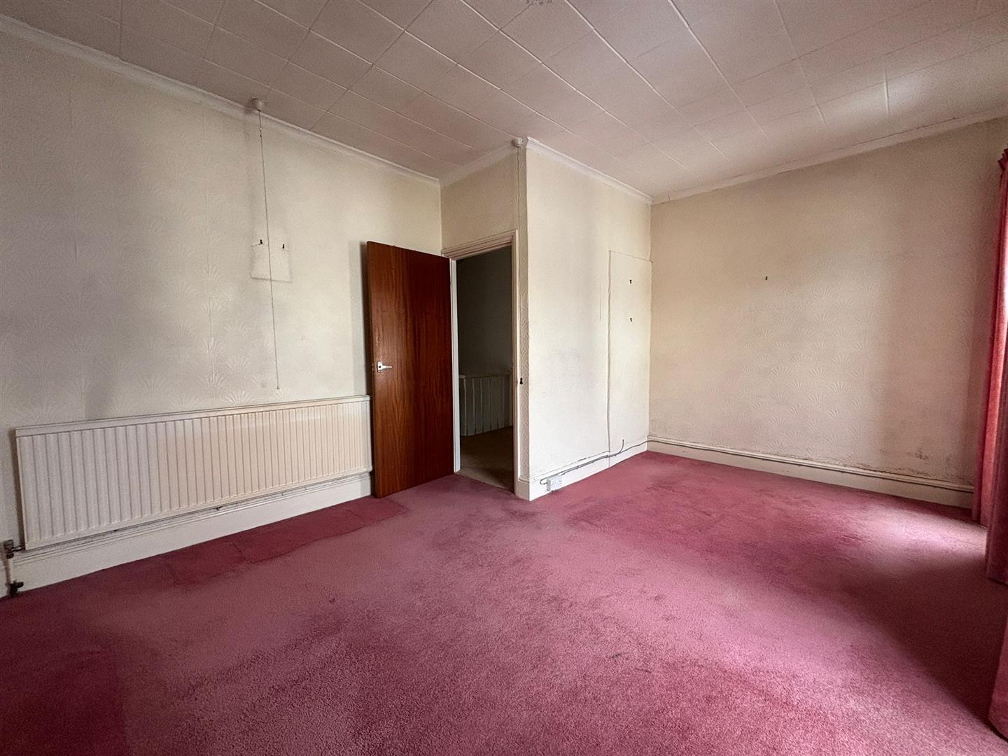
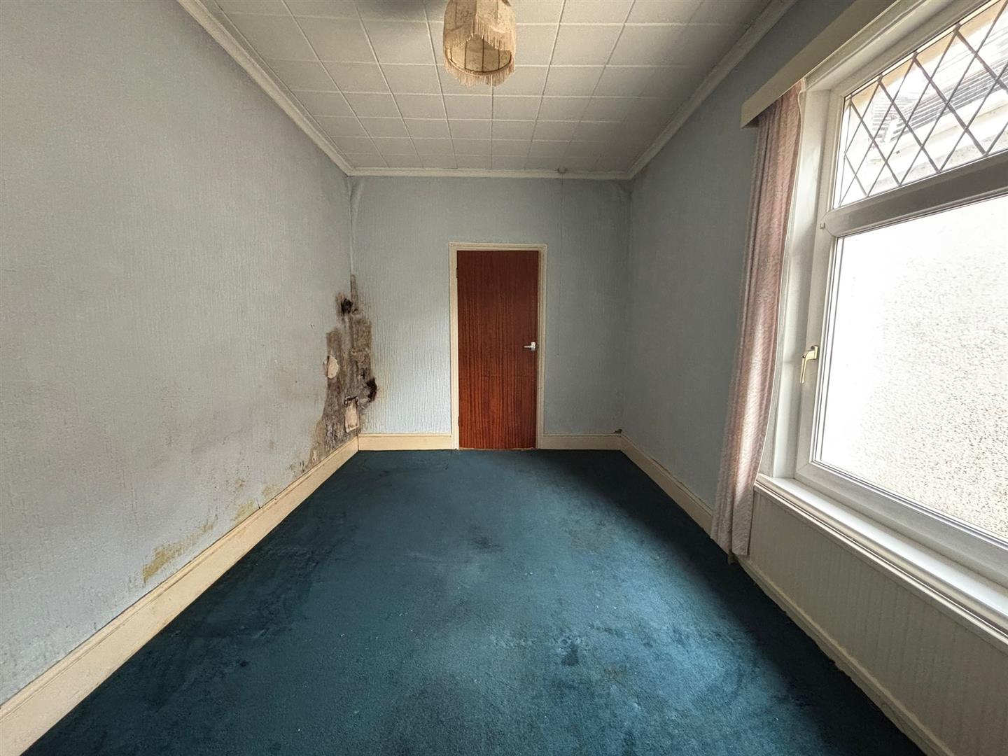
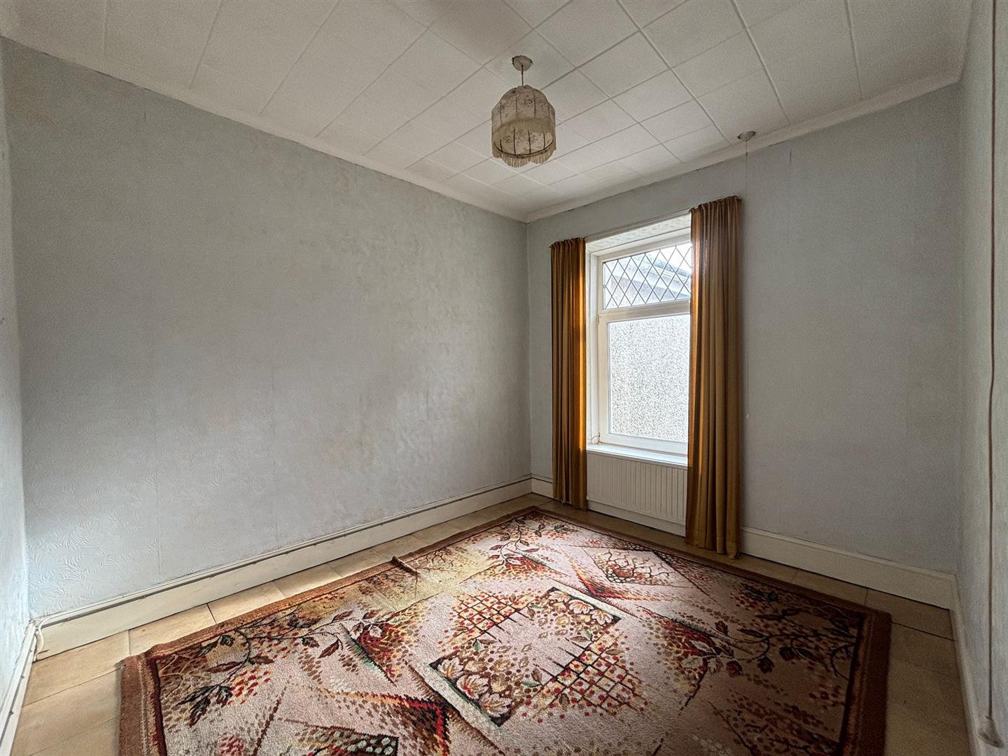
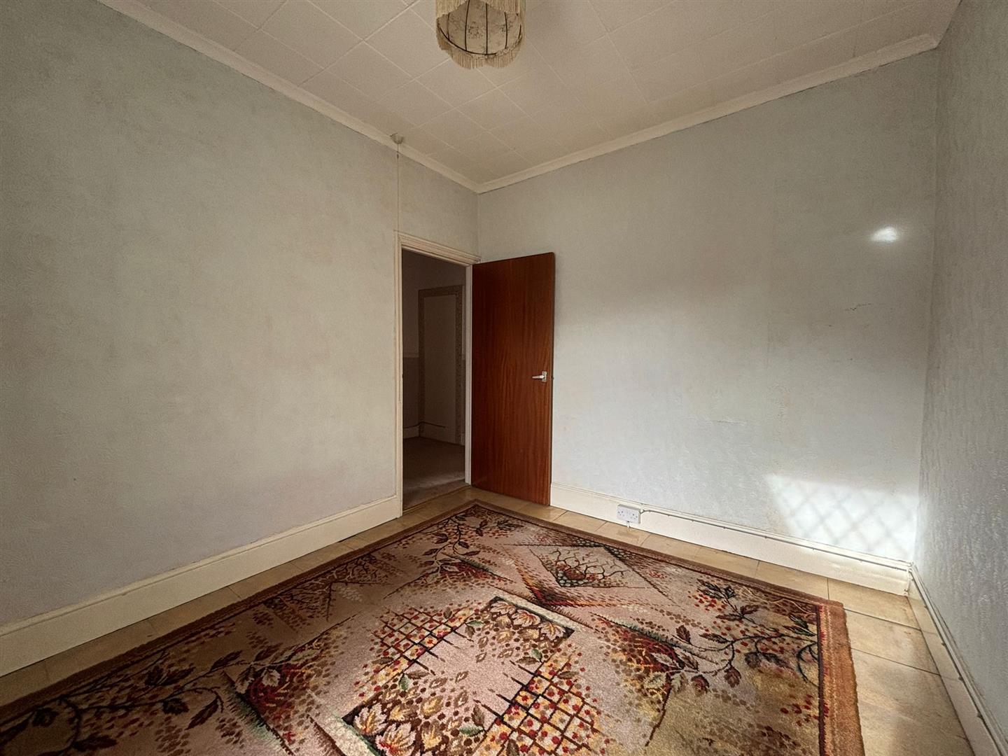
Bedroom One 3.36 x 4.67 approx. (11’0″ x 15’3″ approx. )
Two windows to front, radiator.

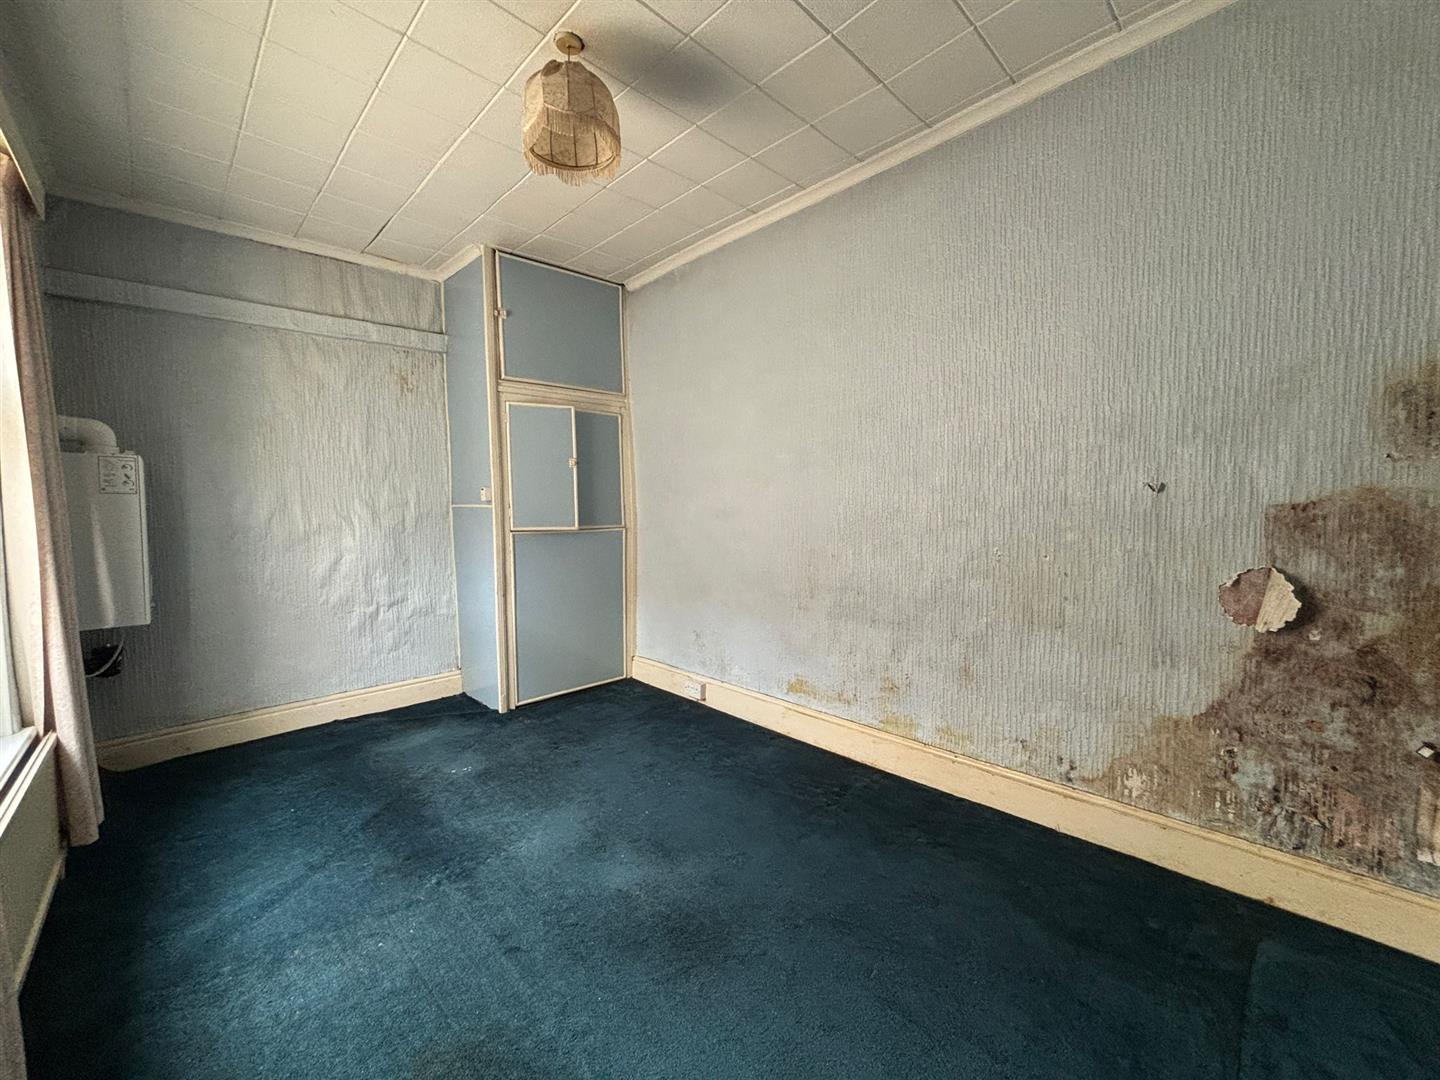
Bedroom Two 2.9 x 4.98 approx. (9’6″ x 16’4″ approx.)
Window to side, radiator, storage cupboard, wall mounted boiler (BAXI)

BedroomThree 3.82 x 2.57 aprox. (12’6″ x 8’5″ aprox. )
Window to rear, radiator.

External
FRONT : Gated courtyard garden
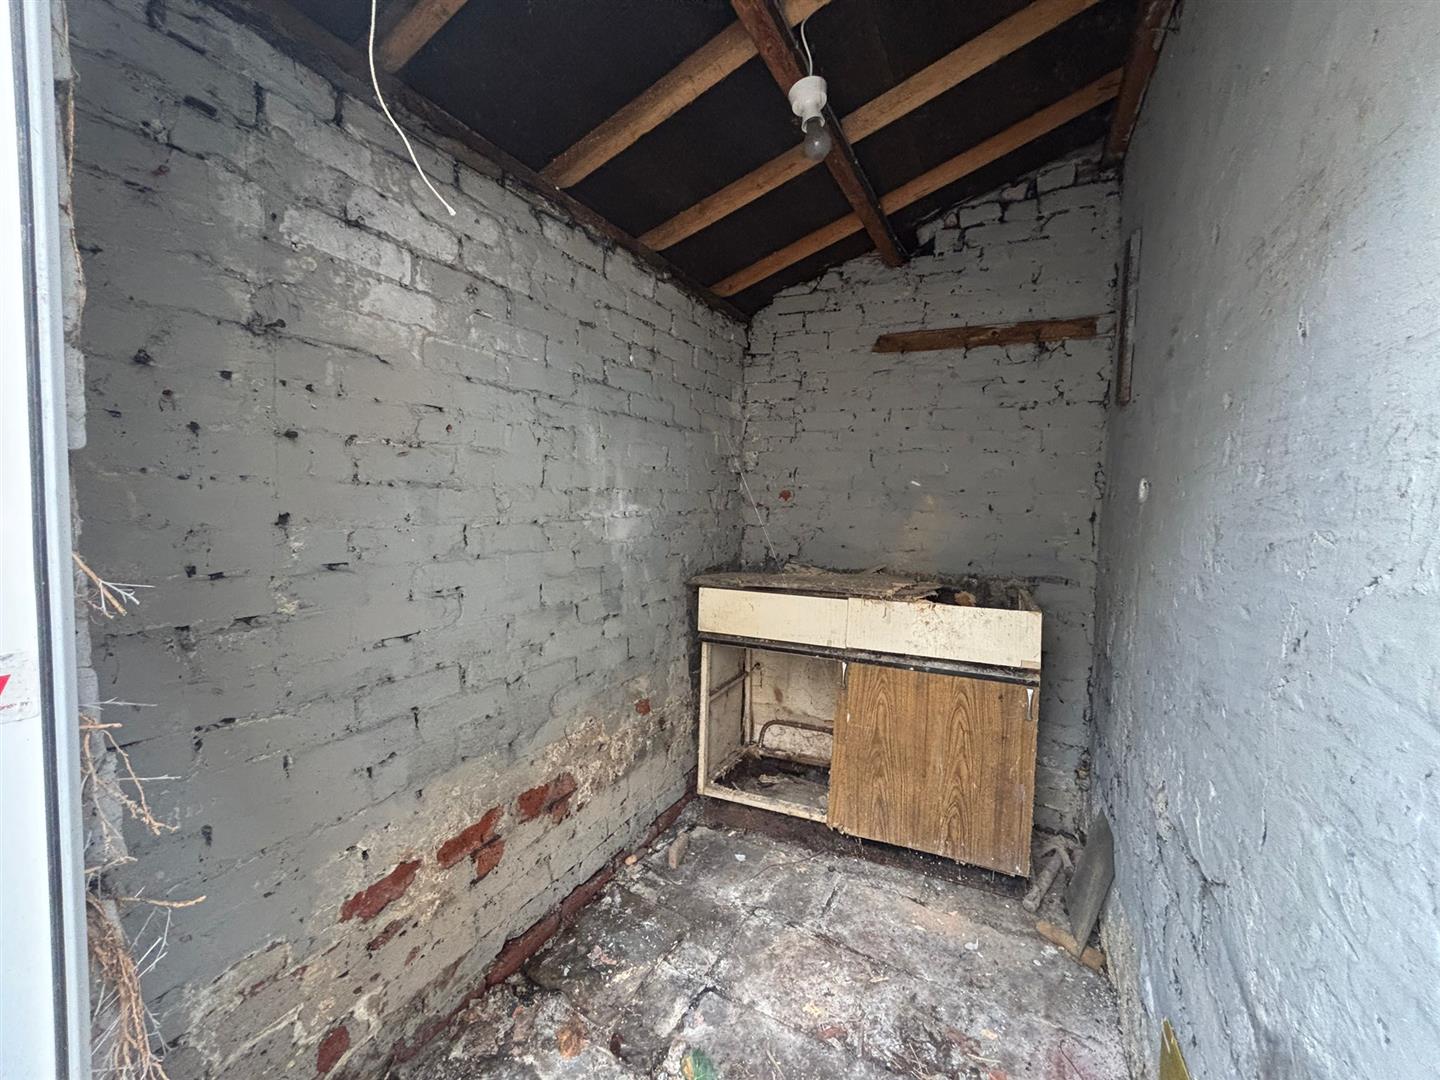
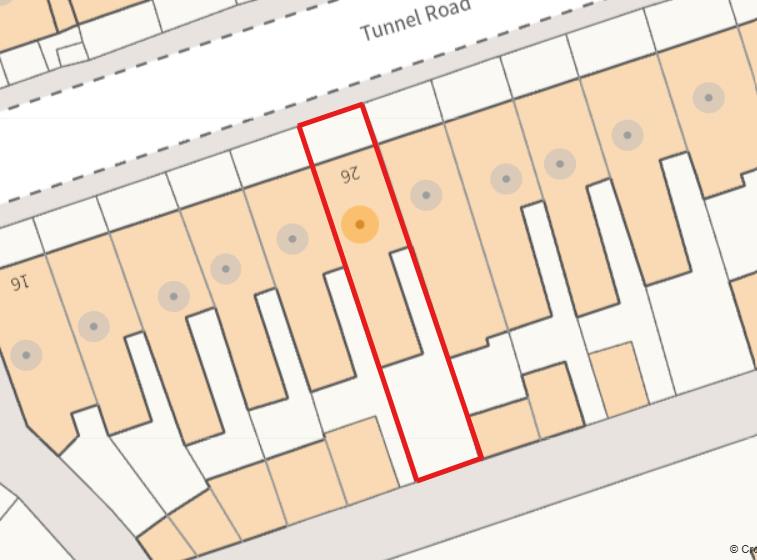
REAR : Enclosed tiered garden with lawn and patio area and storage space. Gated rear access.

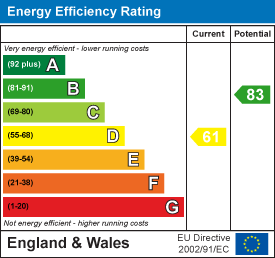
Energy Efficiency Rating
Download Documents

Property Address

26, 
Tunnel Road, 
SA15 1LG
Google Map

Book a Viewing

  • arrange a viewing
  • arrange a valuation
  • be sent further property details
  • register for property updates

Book a Viewing

"*" indicates required fields

This website uses cookies to ensure that we give you the best user experience. If you choose to continue using this website, you agree to our use of cookies.