Call us on: 
We can also help you with:
Sold Subject to Contract

Waun Eos, Llanelli

£259,995
3
2
2

Property Details

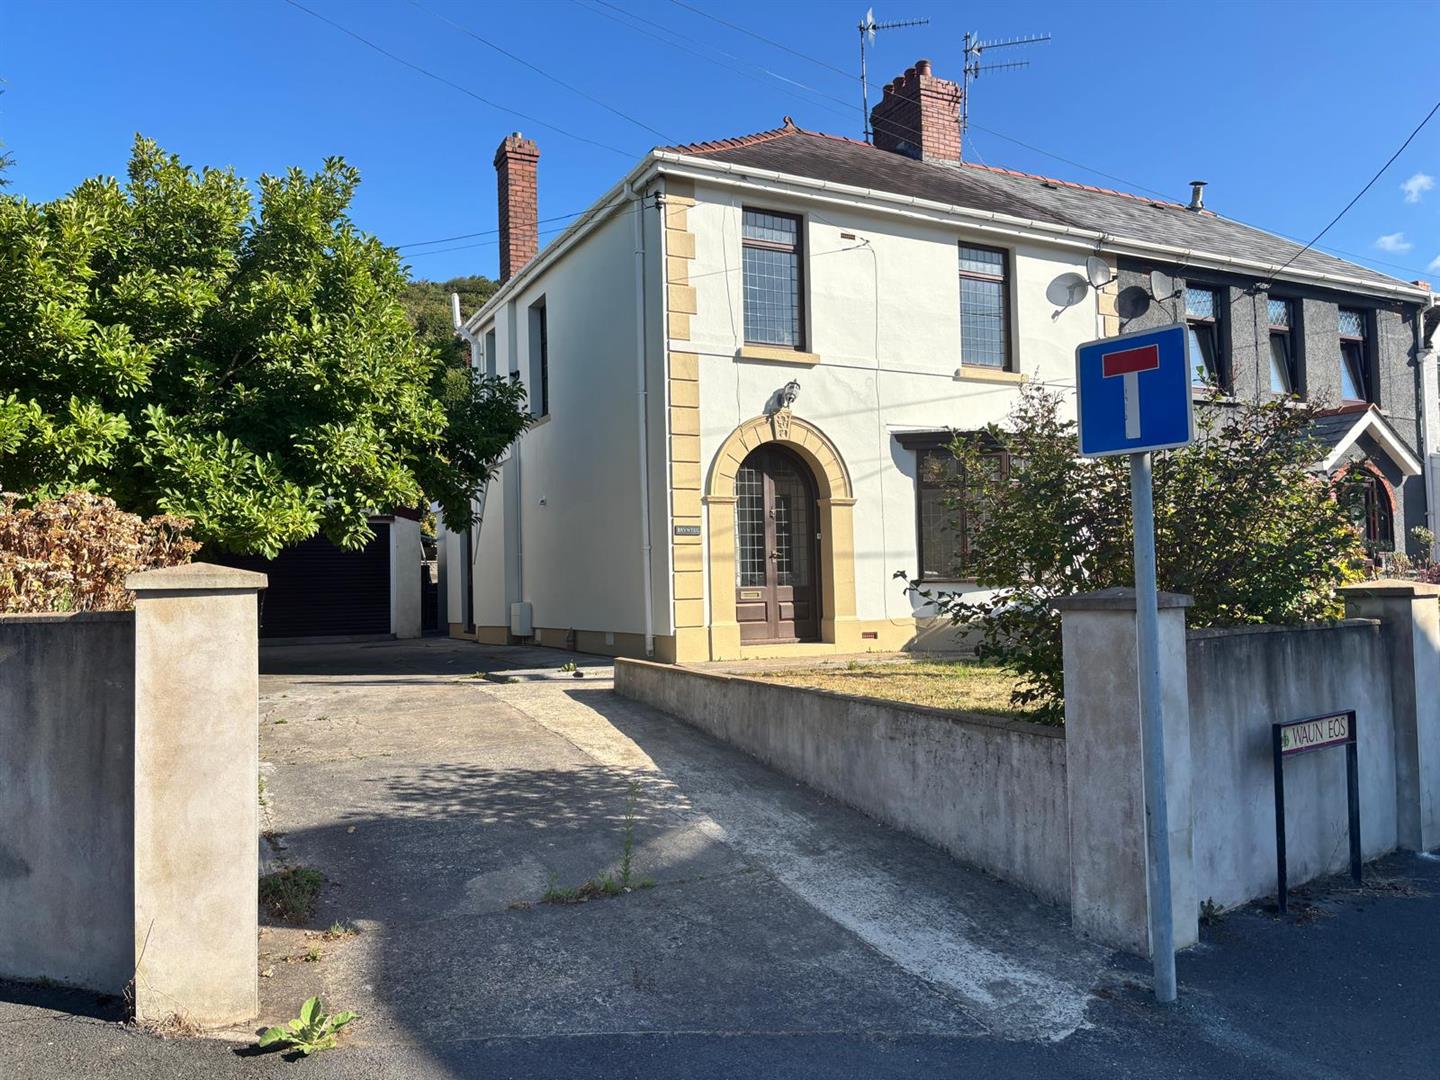
Davies Craddock Estates are pleased to offer for sale this characterful three-bedroom semi-detached property, situated in the popular coastal village of Pwll, Llanelli.

The property offers a versatile layout arranged over two floors and provides an excellent opportunity for buyers looking to create a home suited to their own requirements. The ground-floor accommodation includes an entrance porch, an understairs cloakroom, two separate reception rooms and a kitchen/diner. The two reception rooms provide flexibility for use as living and dining areas, while the kitchen/diner offers a practical space for everyday family life and entertaining.

To the first floor are three bedrooms and a shower room, providing accommodation suitable for a range of prospective purchasers, including families, couples and those requiring additional space for guests or home working.

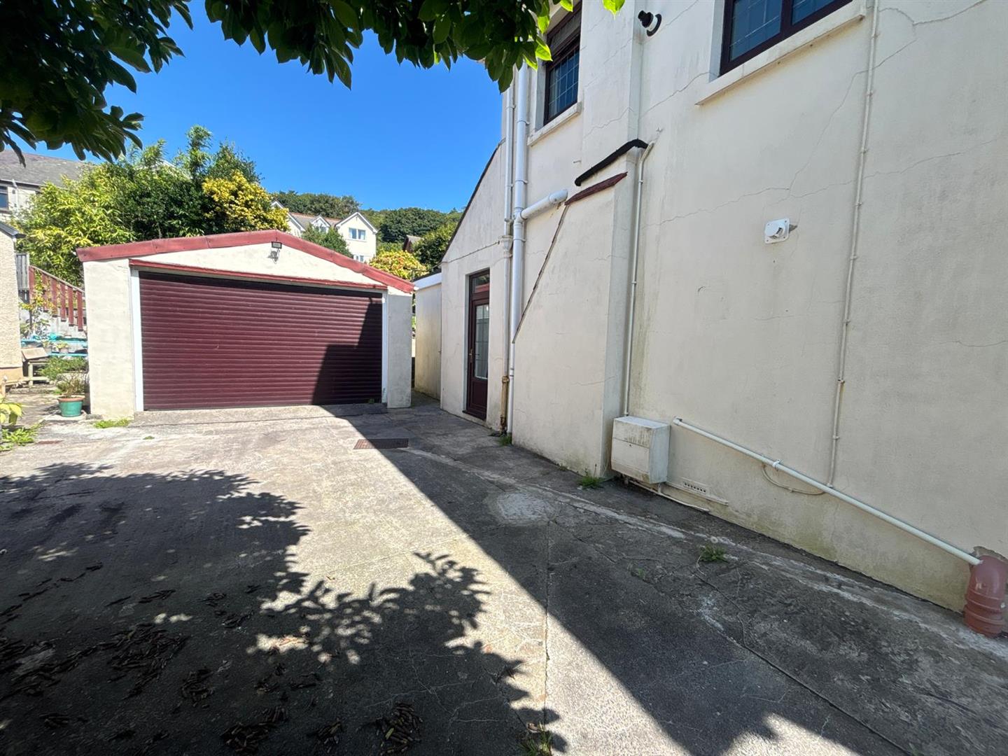
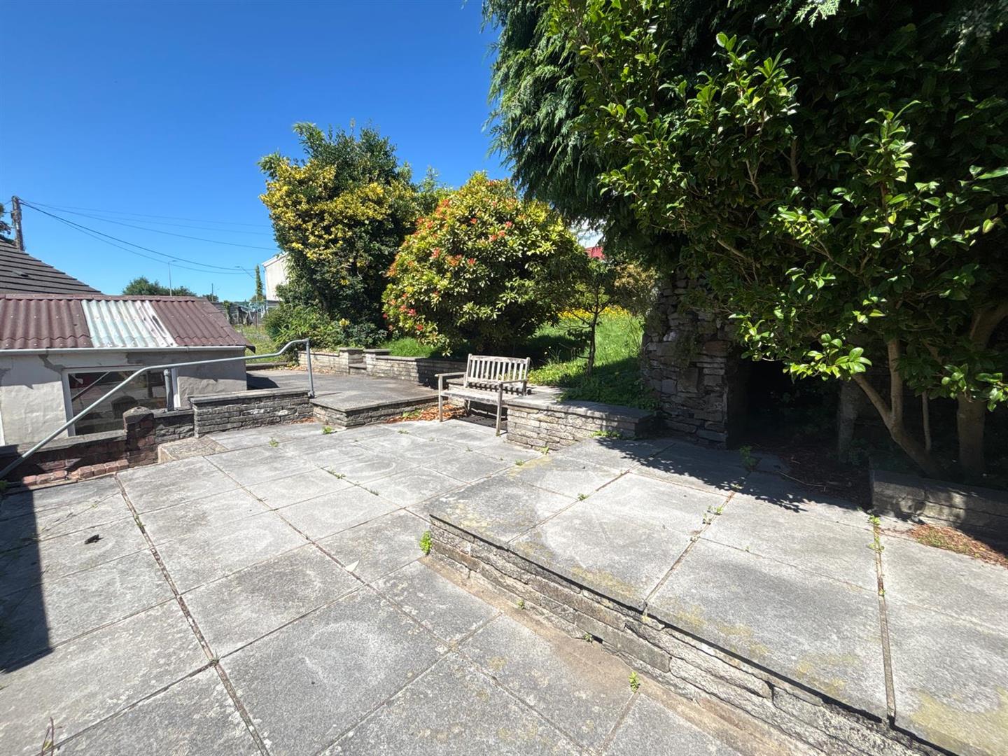
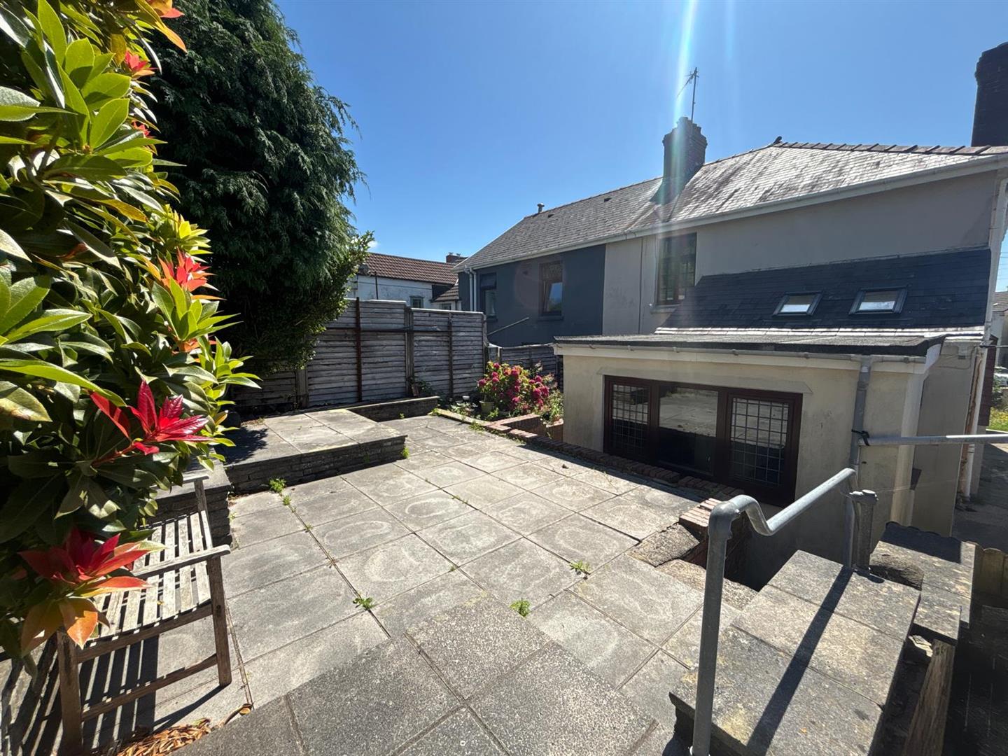
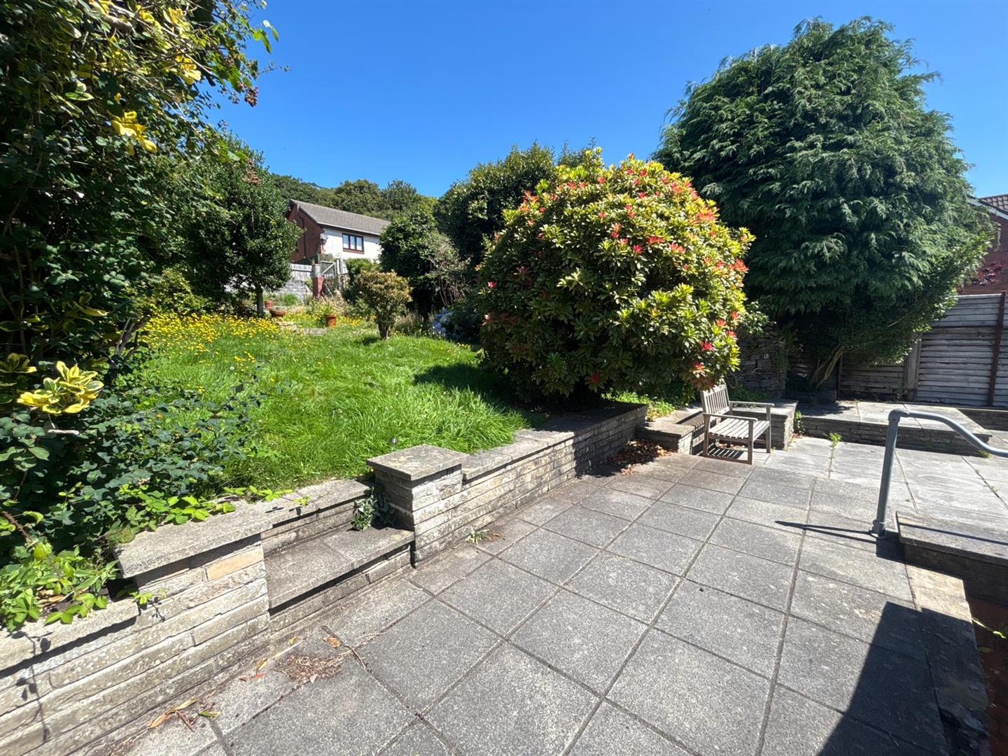
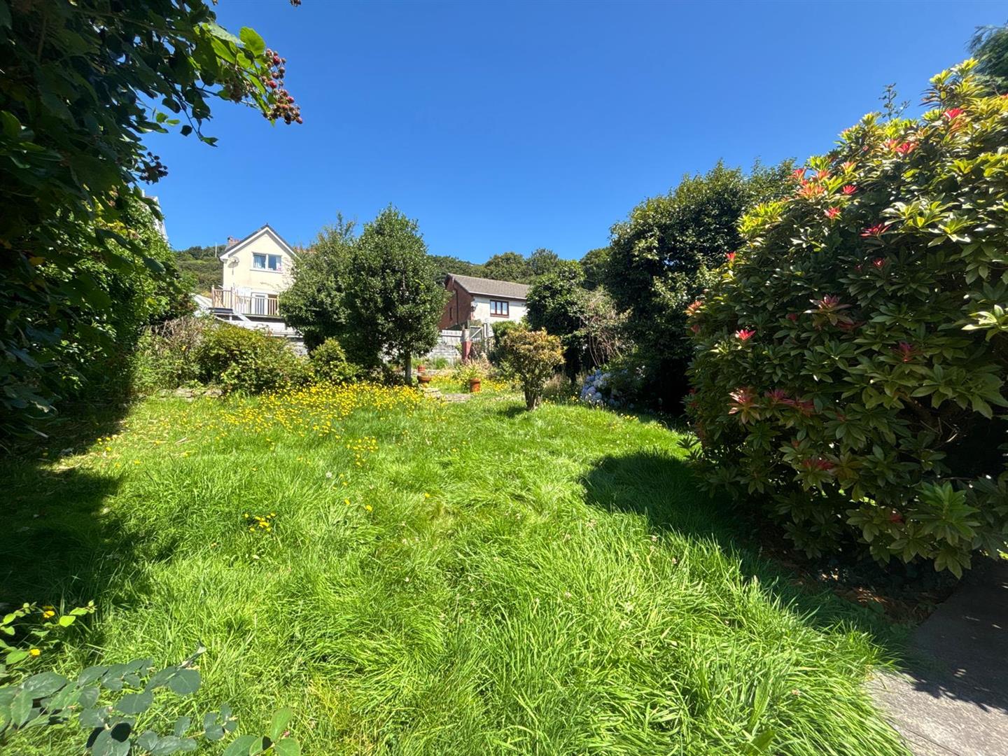
Externally, the property benefits from a driveway providing off-road parking and leading to a garage. To the rear is an enclosed, tiered garden, offering defined outdoor areas with scope for seating, planting and general recreation, subject to the purchaser’s individual requirements.

Pwll is conveniently positioned between Llanelli and Burry Port, with access to a range of local amenities, schools, shops and transport connections. The property is also well placed for the Millennium Coastal Path and the wider Carmarthenshire coastline, providing opportunities for walking, cycling and enjoying the nearby coastal surroundings.

The property is offered for sale with no onward chain. Early viewing is recommended to appreciate the accommodation, character and potential available.
Detailed Room Information

Entrance Porch
Door into;

Hallway
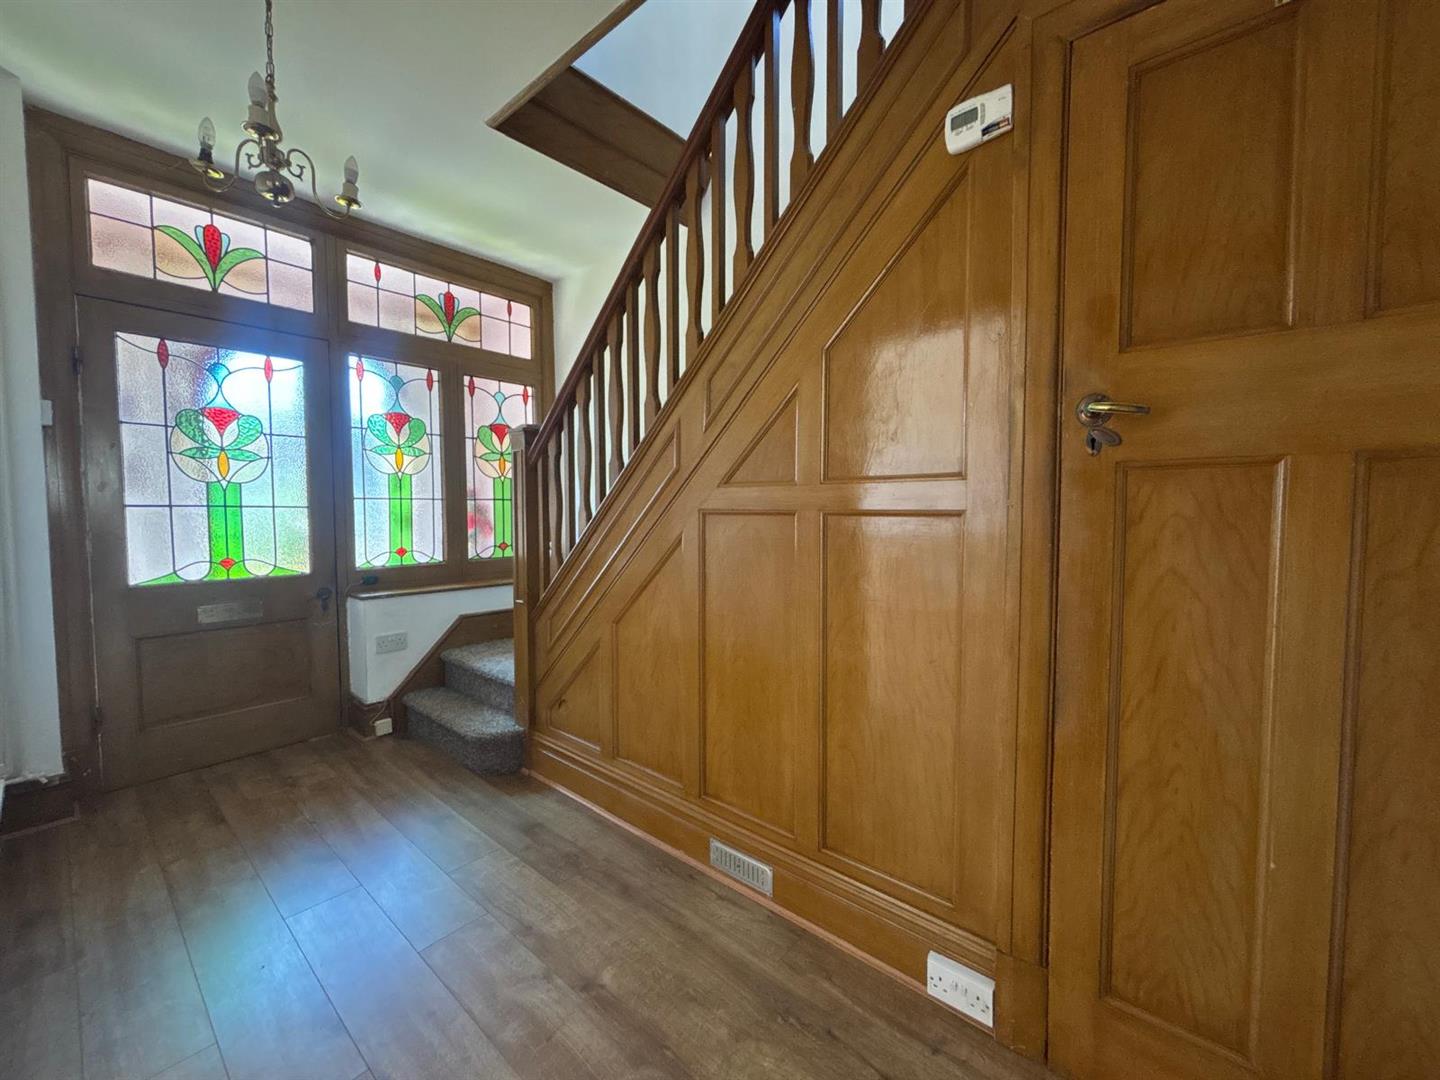
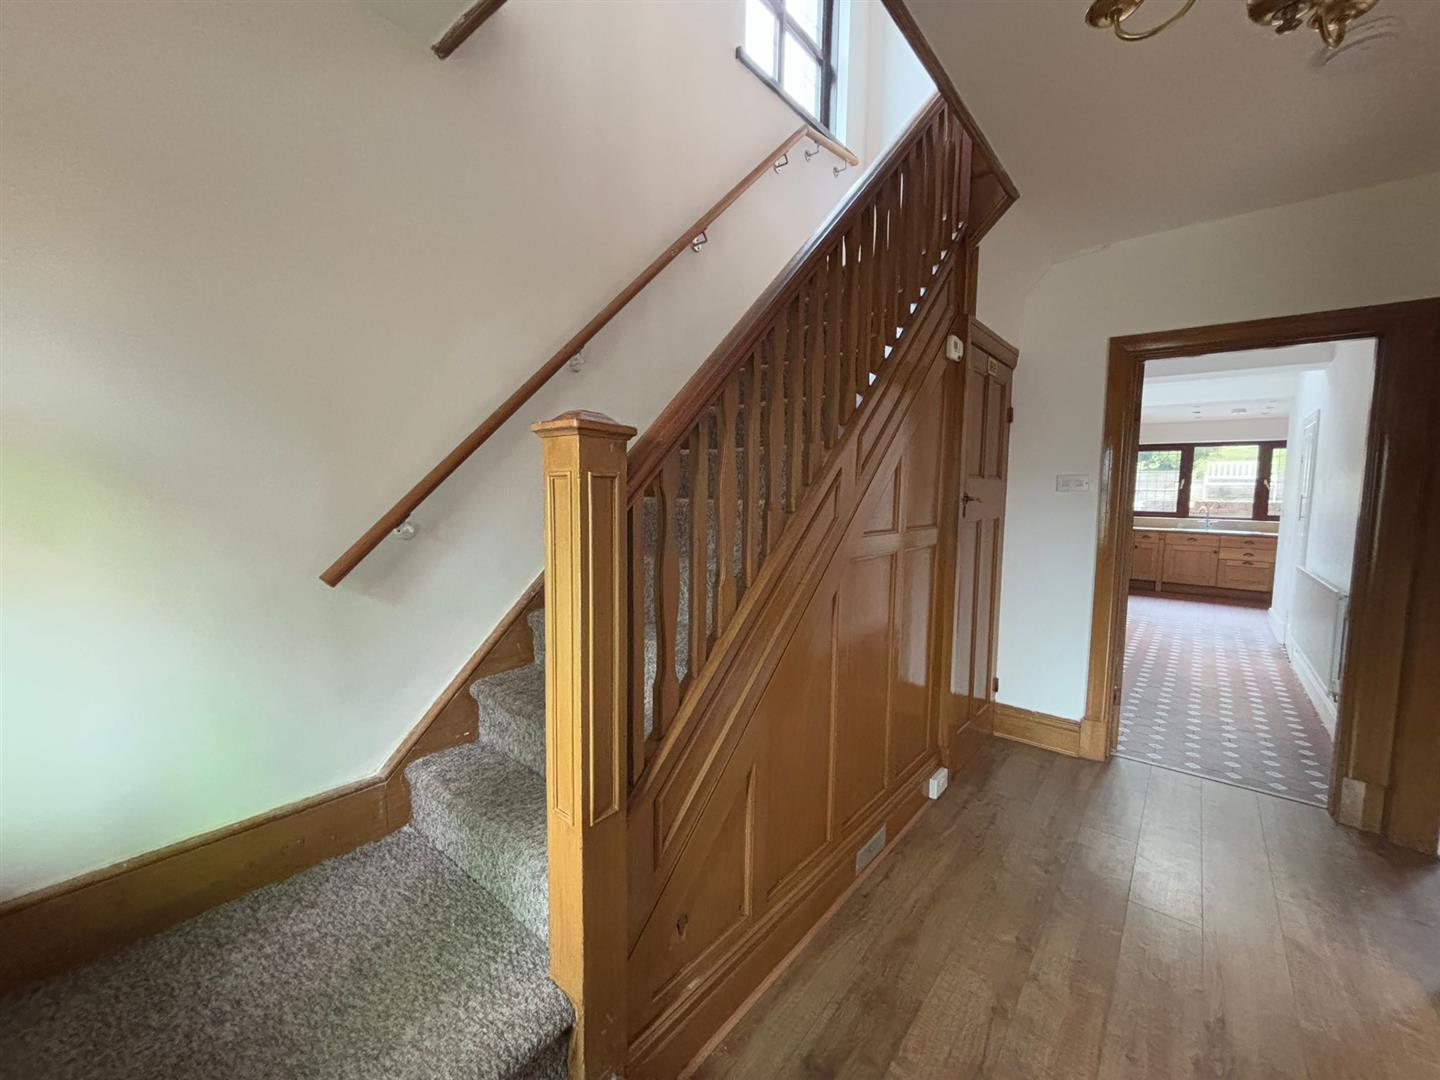
Laminate flooring, radiator, stairs to first floor, understairs W/C.

W/C
Understairs – Fitted with W/C, hand wash basin vanity unit, storage box (housing fuse box) vinyl flooring.

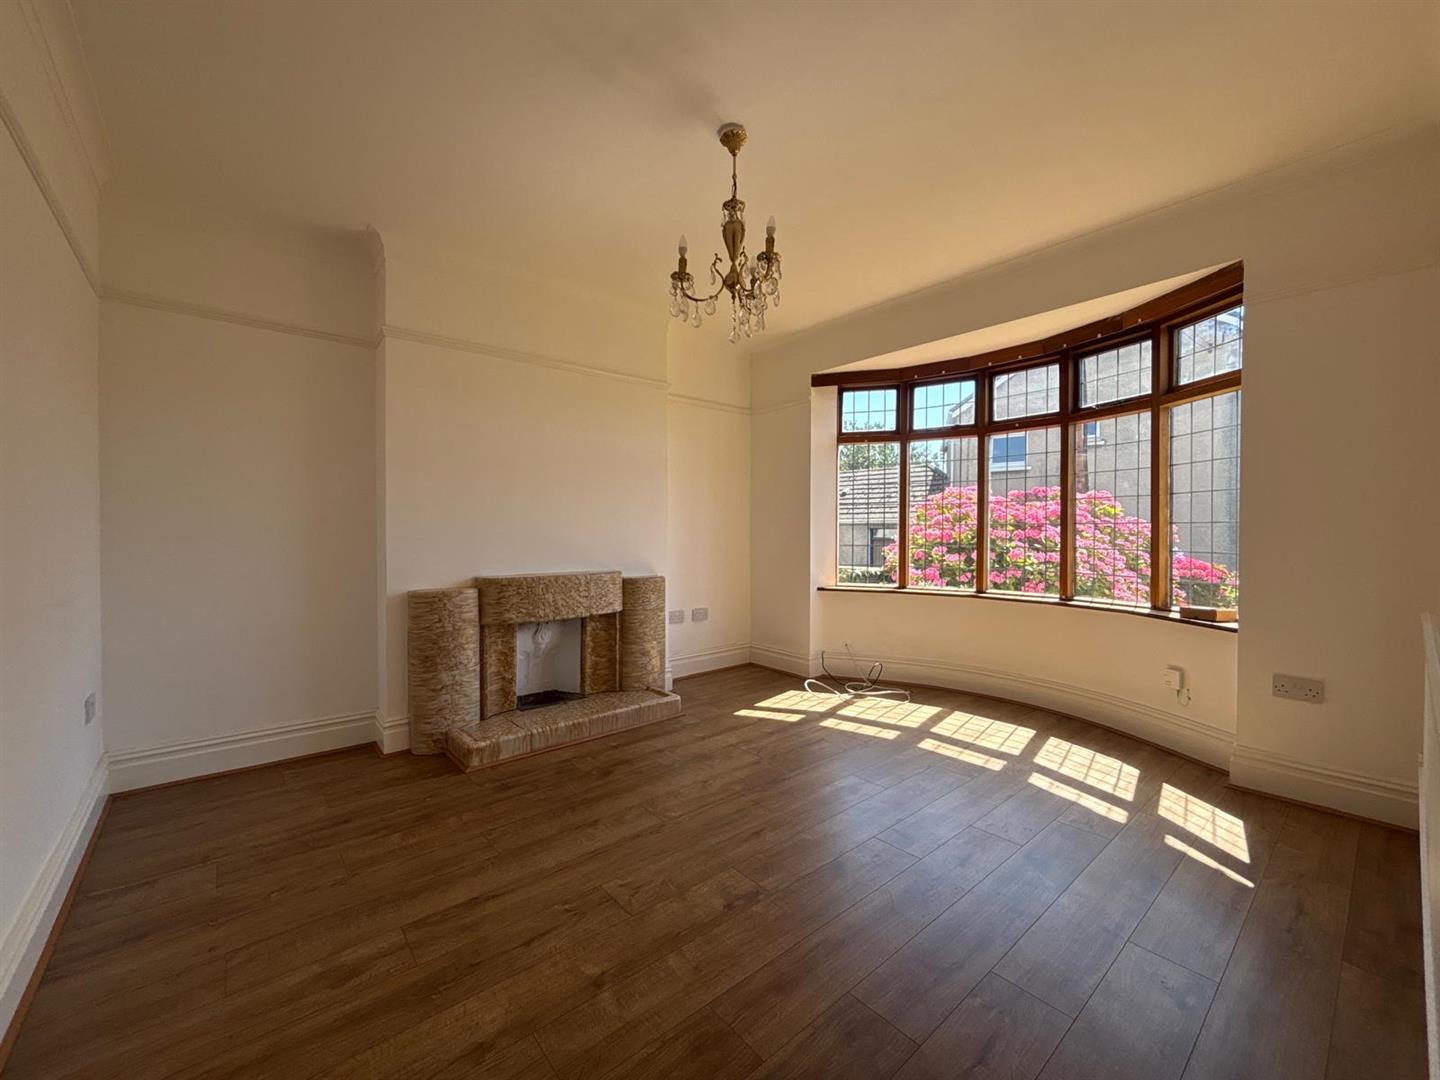
Reception One 4.06 x 3.63 approx. (13’3″ x 11’10” approx. )
Bay window to front, radiator, laminate flooring, fireplace.

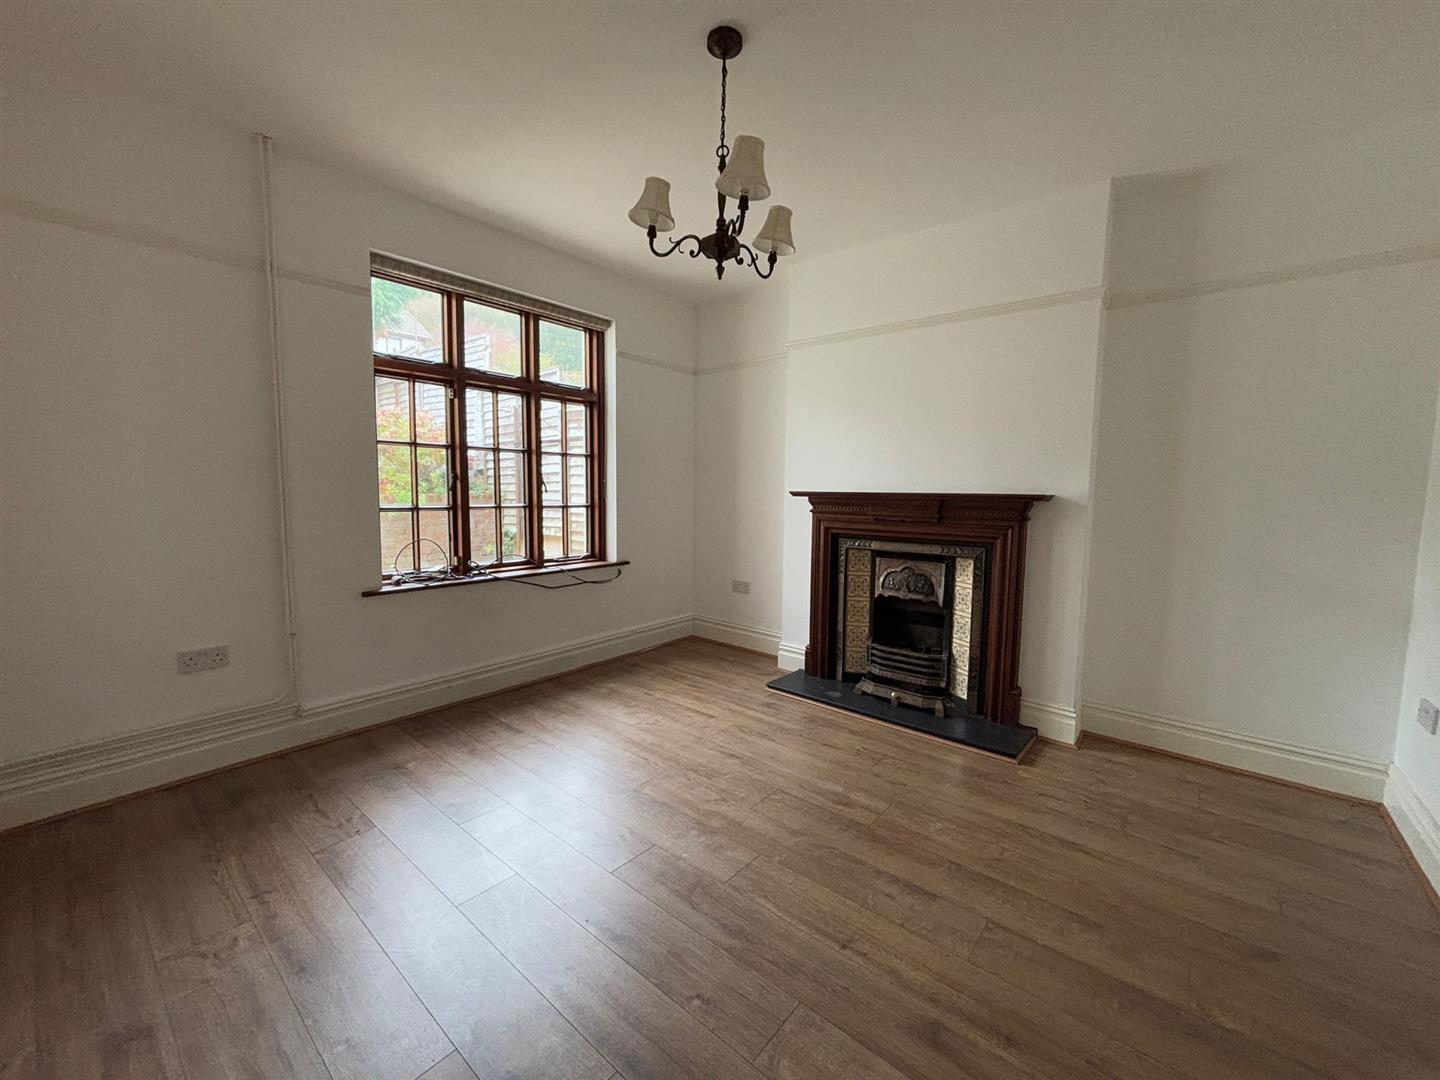
Reception Two 3.85 x 3.63 approx. (12’7″ x 11’10” approx. )
Window to rear, radiator, laminate flooring, fireplace.

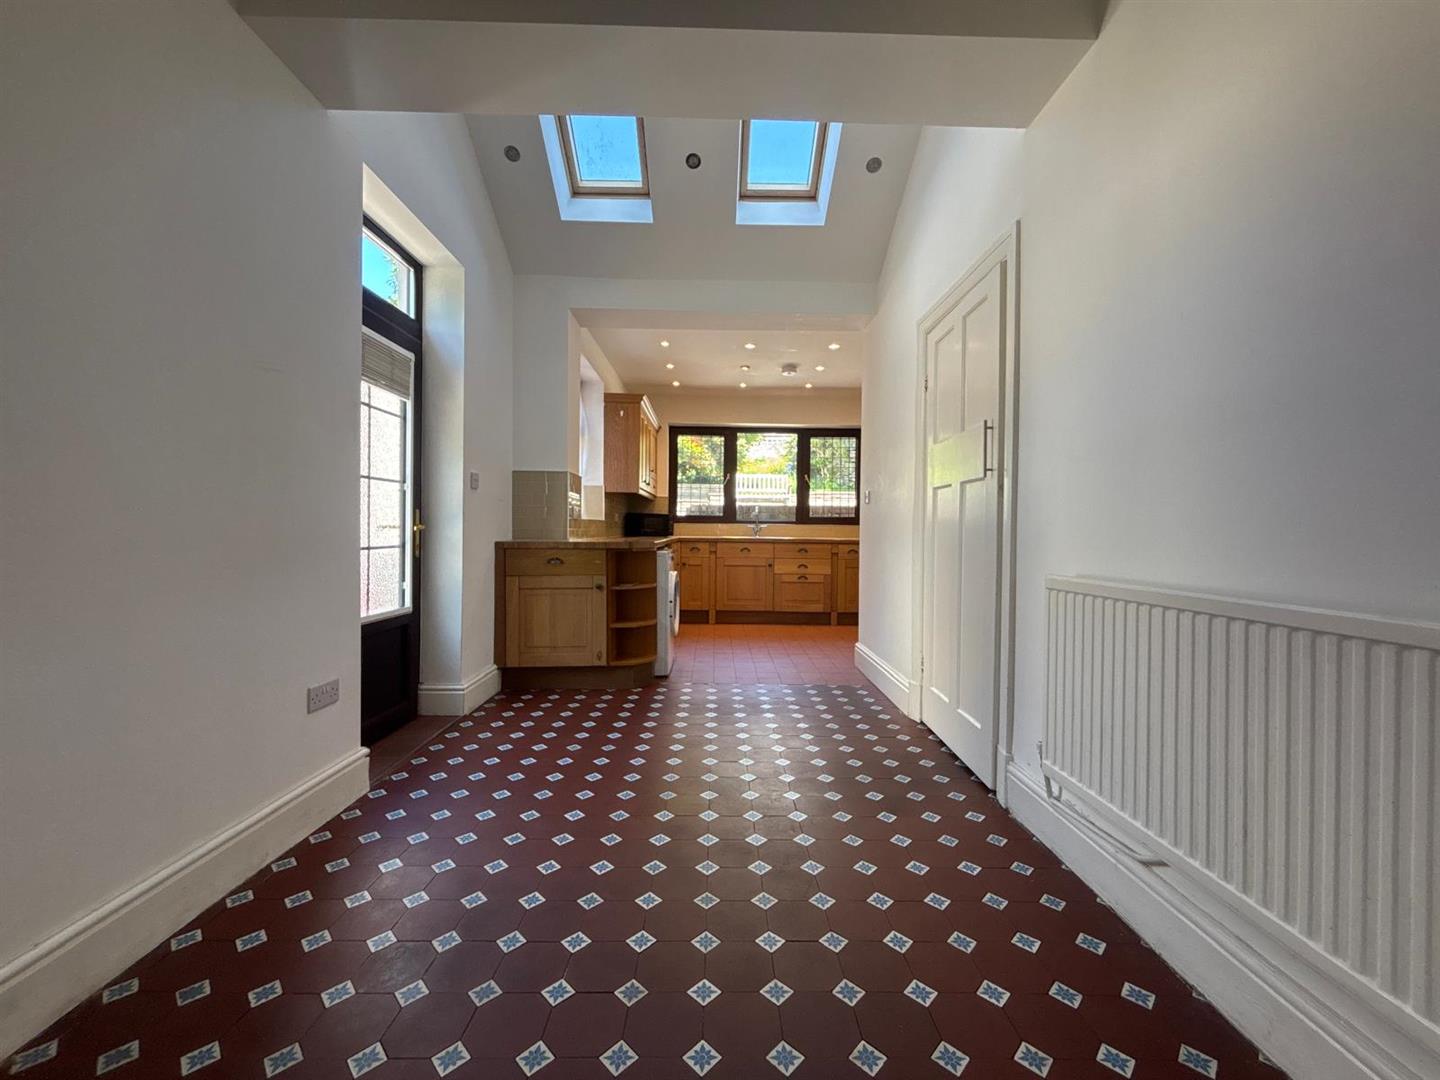
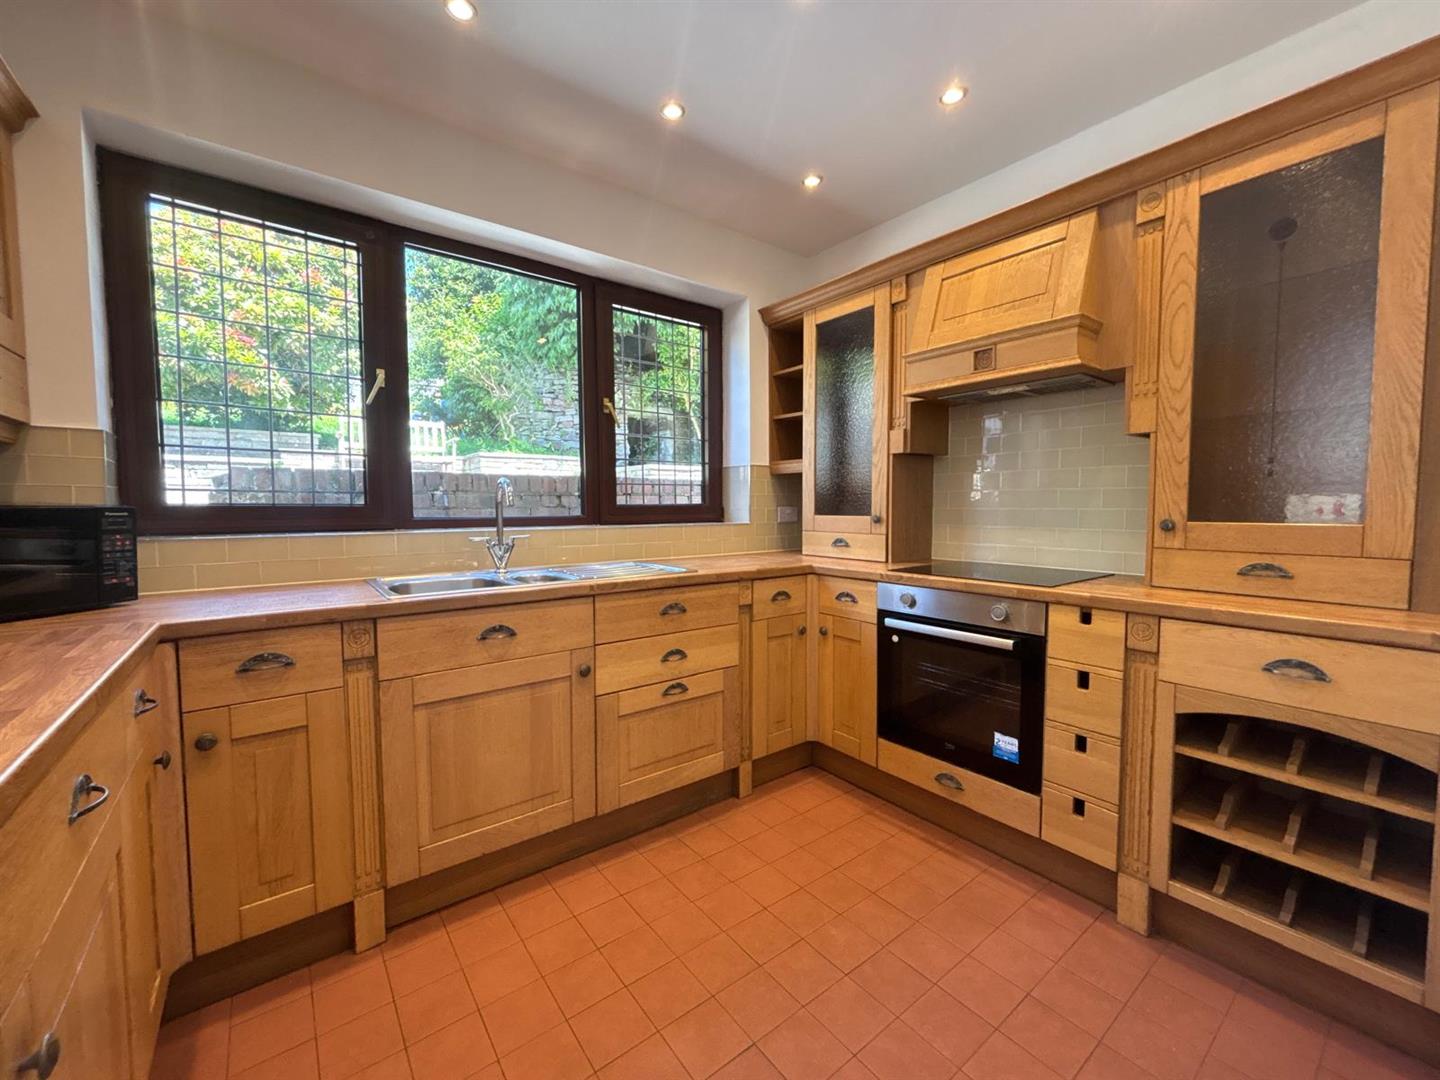
Kitchen/Diner 3.64 x 7.78 approx. (max) (11’11” x 25’6″ approx.
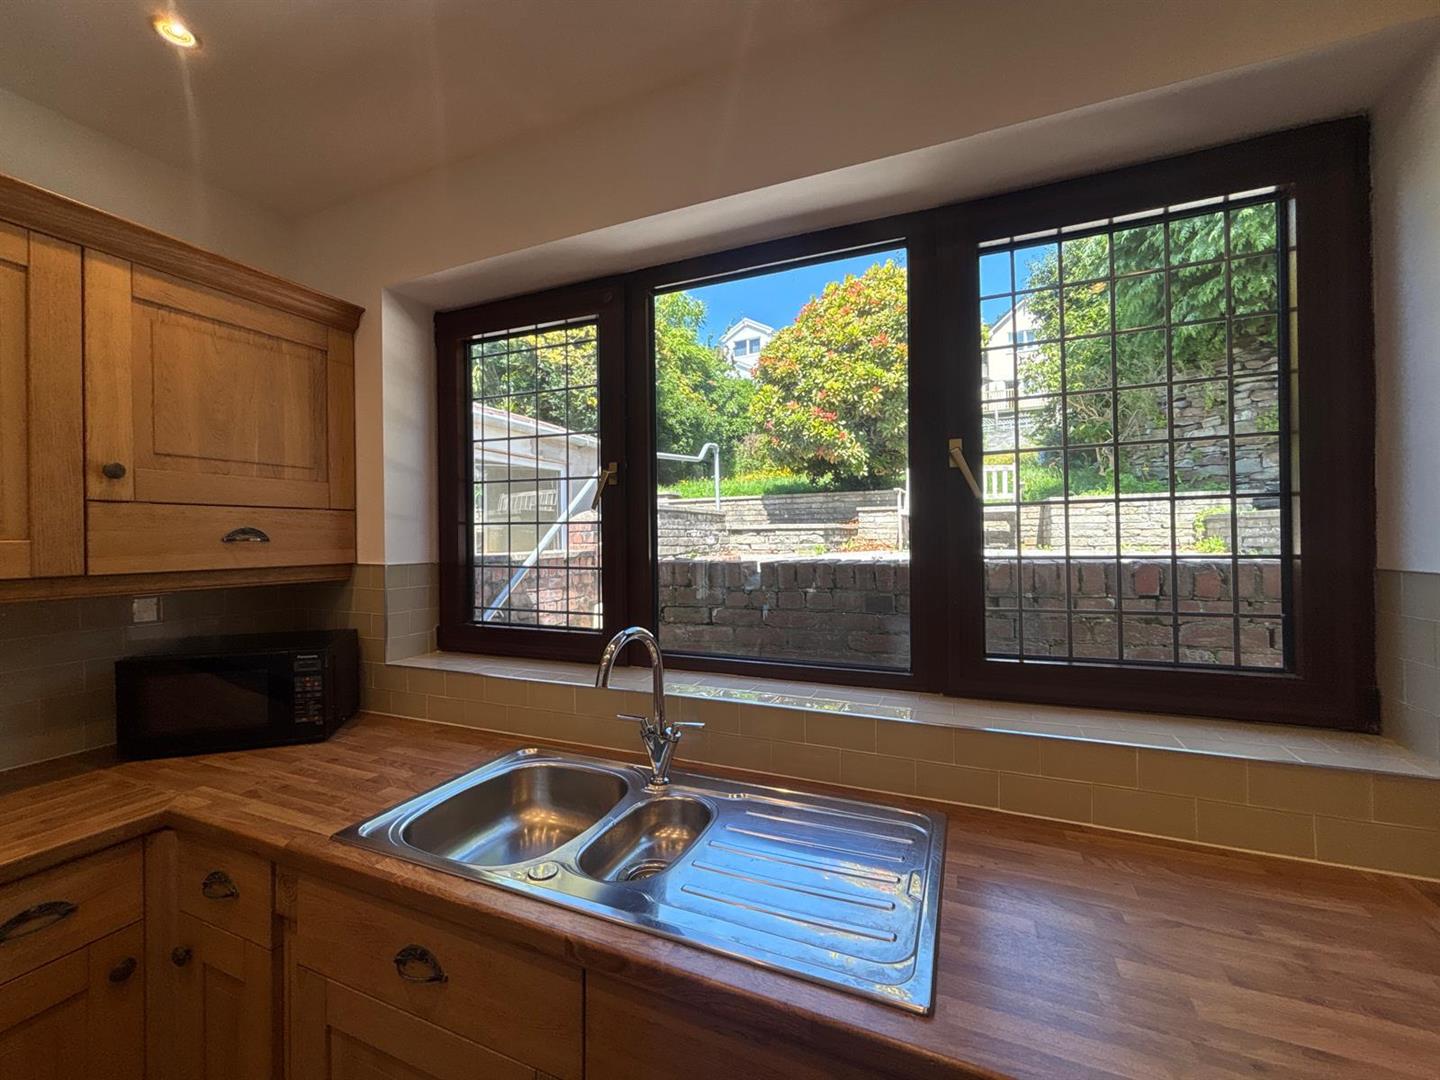
Fitted with wall and base units with worktop over, integrated fridge, sink and drainer with mixer tap, oven and hob with extractor hood over, space for washing machine and tumble dryer. Tiled splash backs, tiled flooring, two radiators, spot lights window to rear and side, door to side.

Stairs and Landing
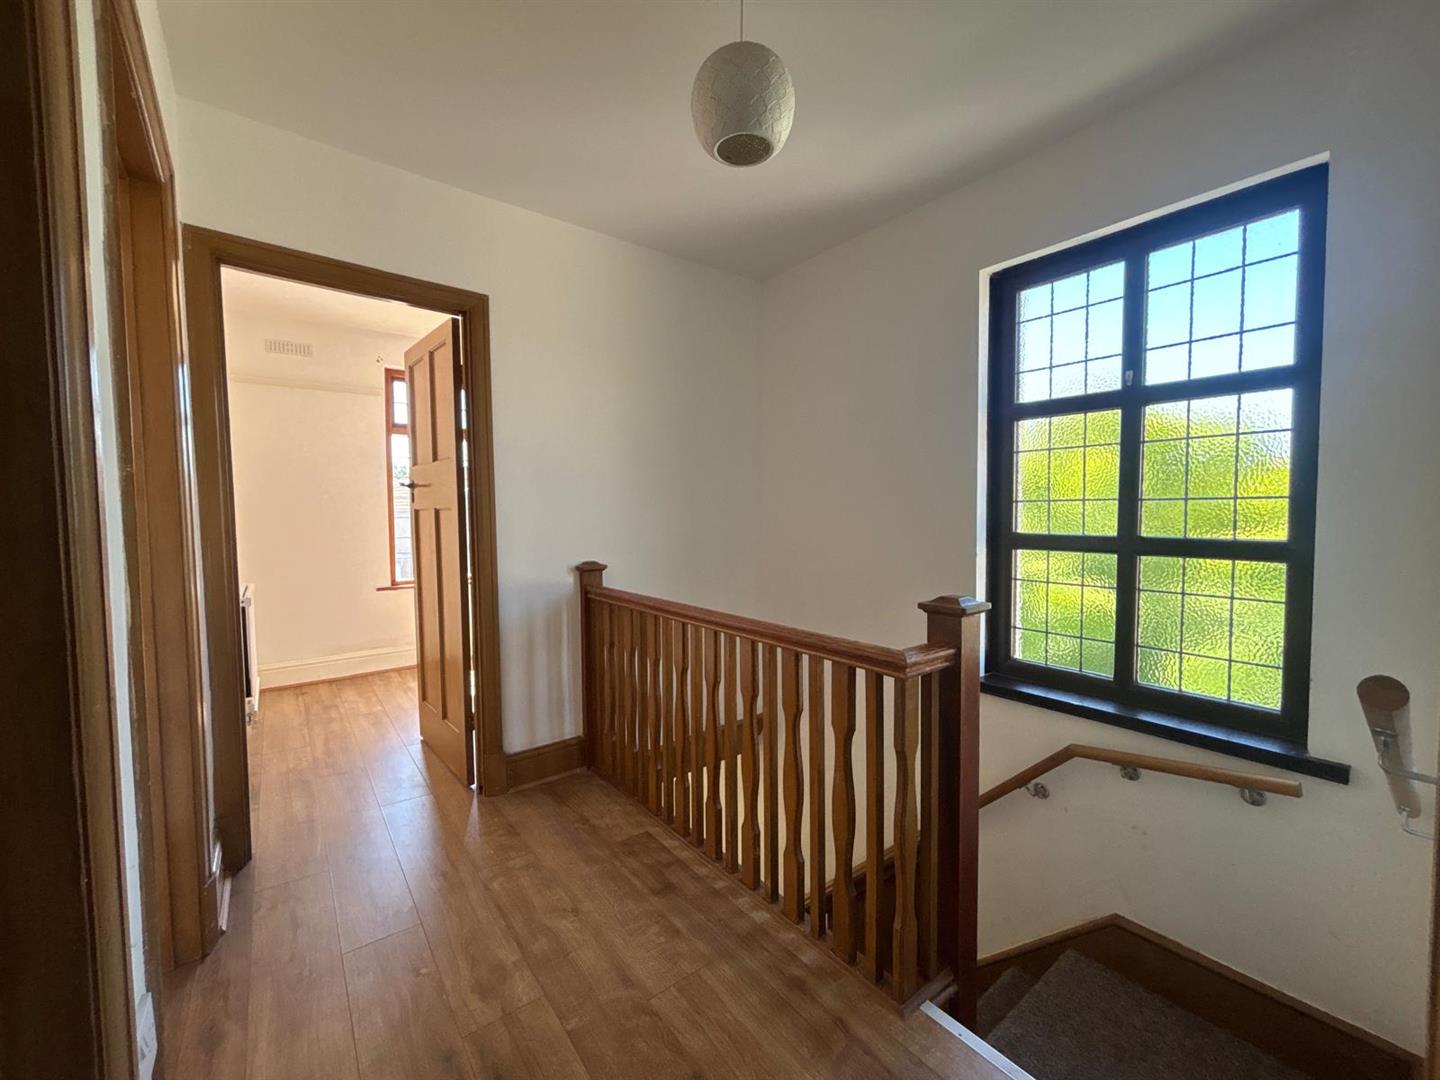
Window to side, laminate flooring,

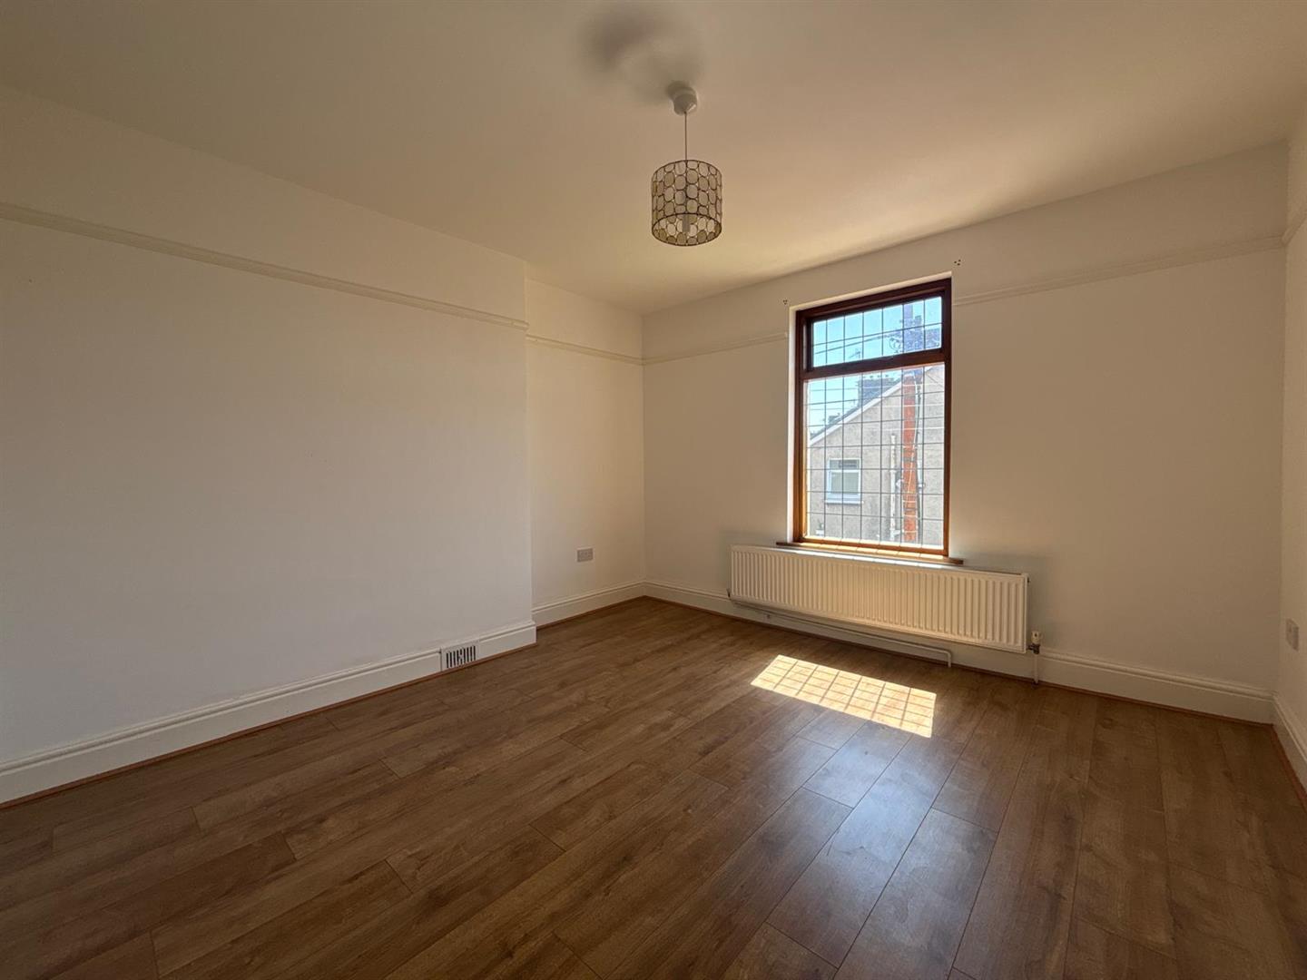
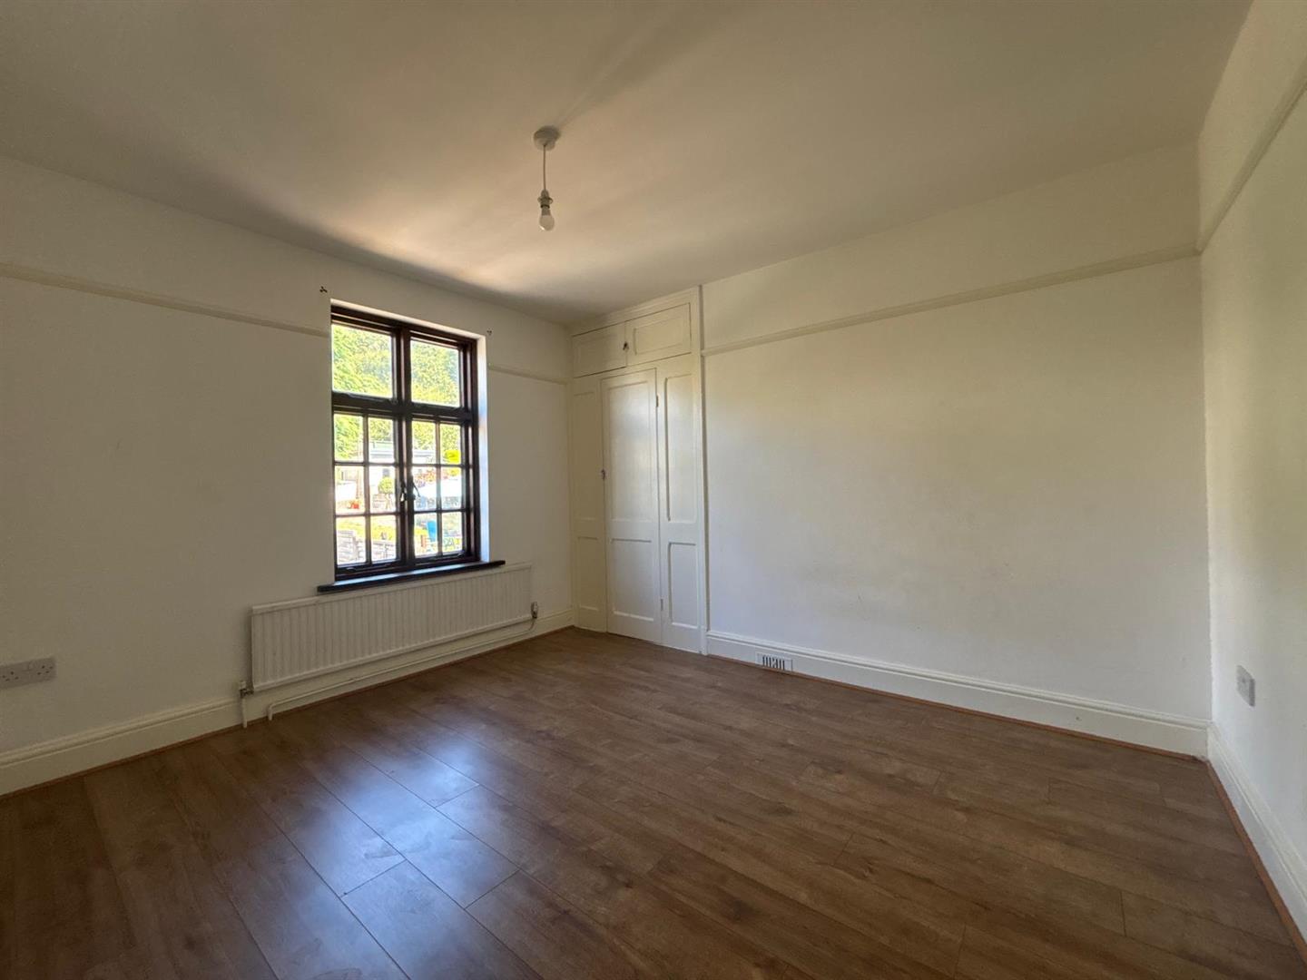
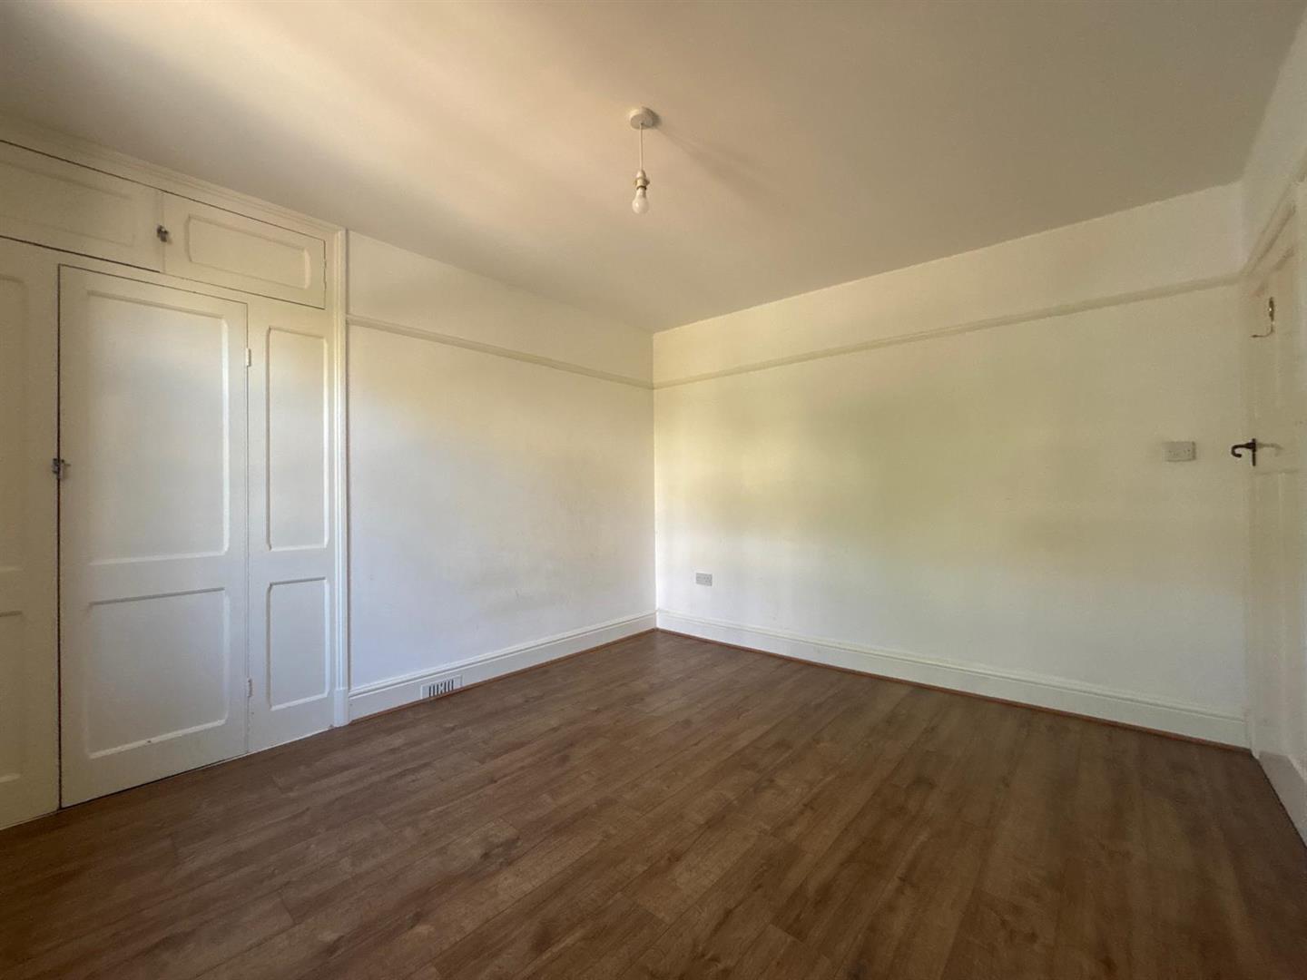
Bedroom One 4.00 x 3.63 approx. (13’1″ x 11’10” approx. )
Window to rear, fitted wardrobes, radiator, laminate flooring,

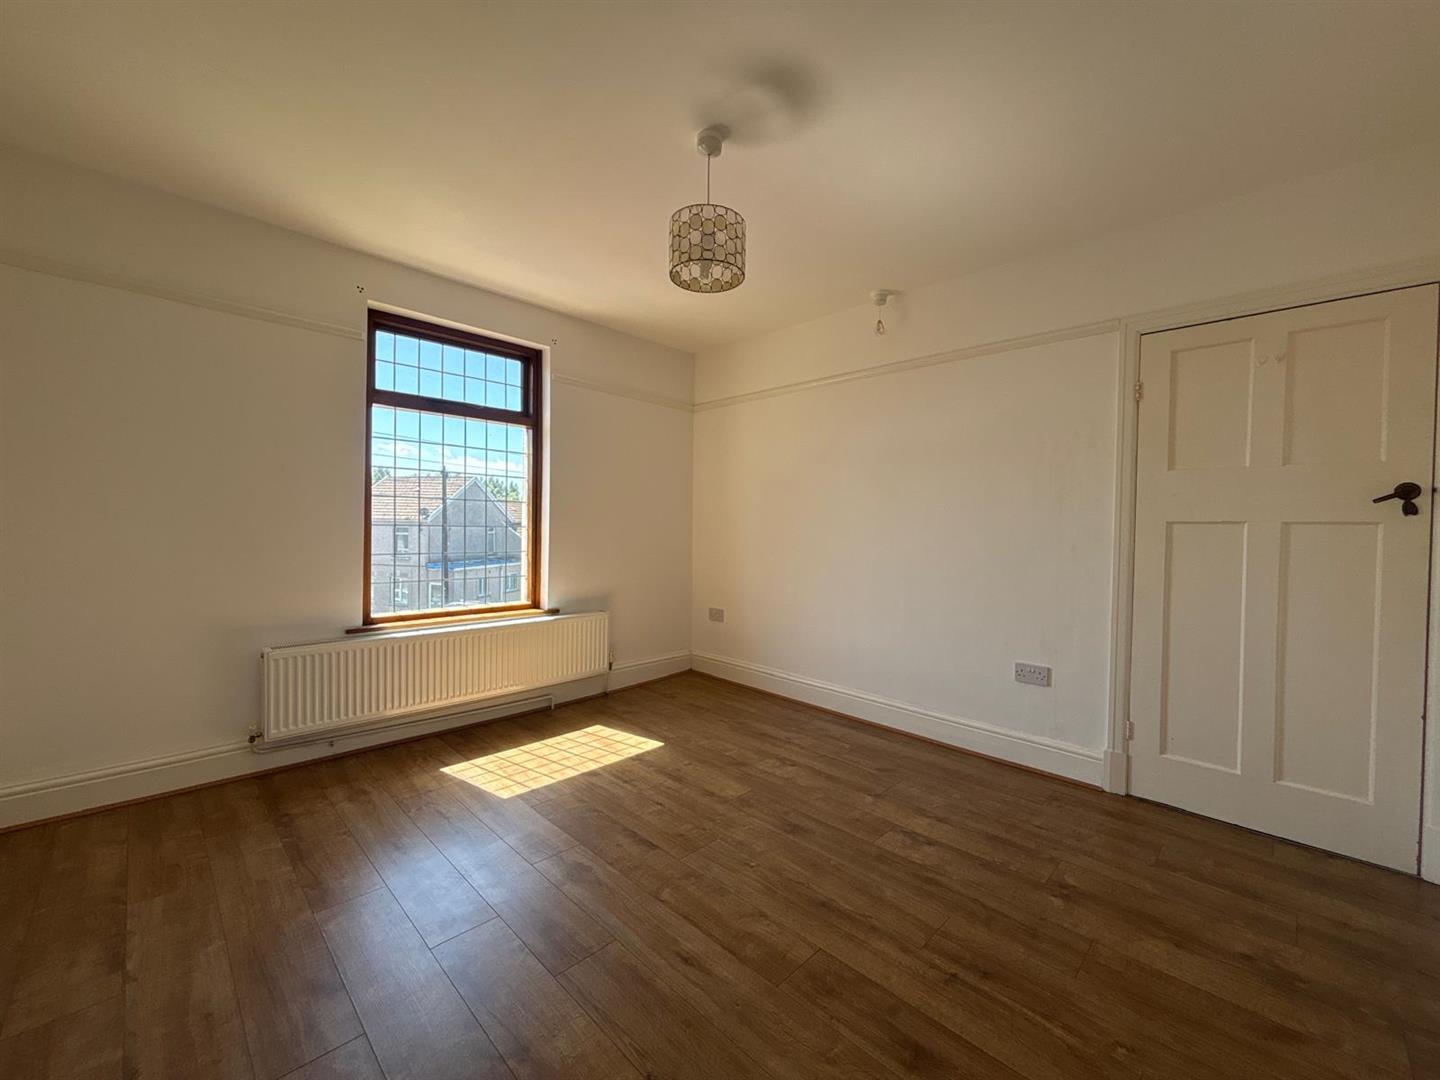
Bedroom Two 3.91 x 3.35 approx. (12’9″ x 10’11” approx. )
Window to front, radiator, laminate flooring.

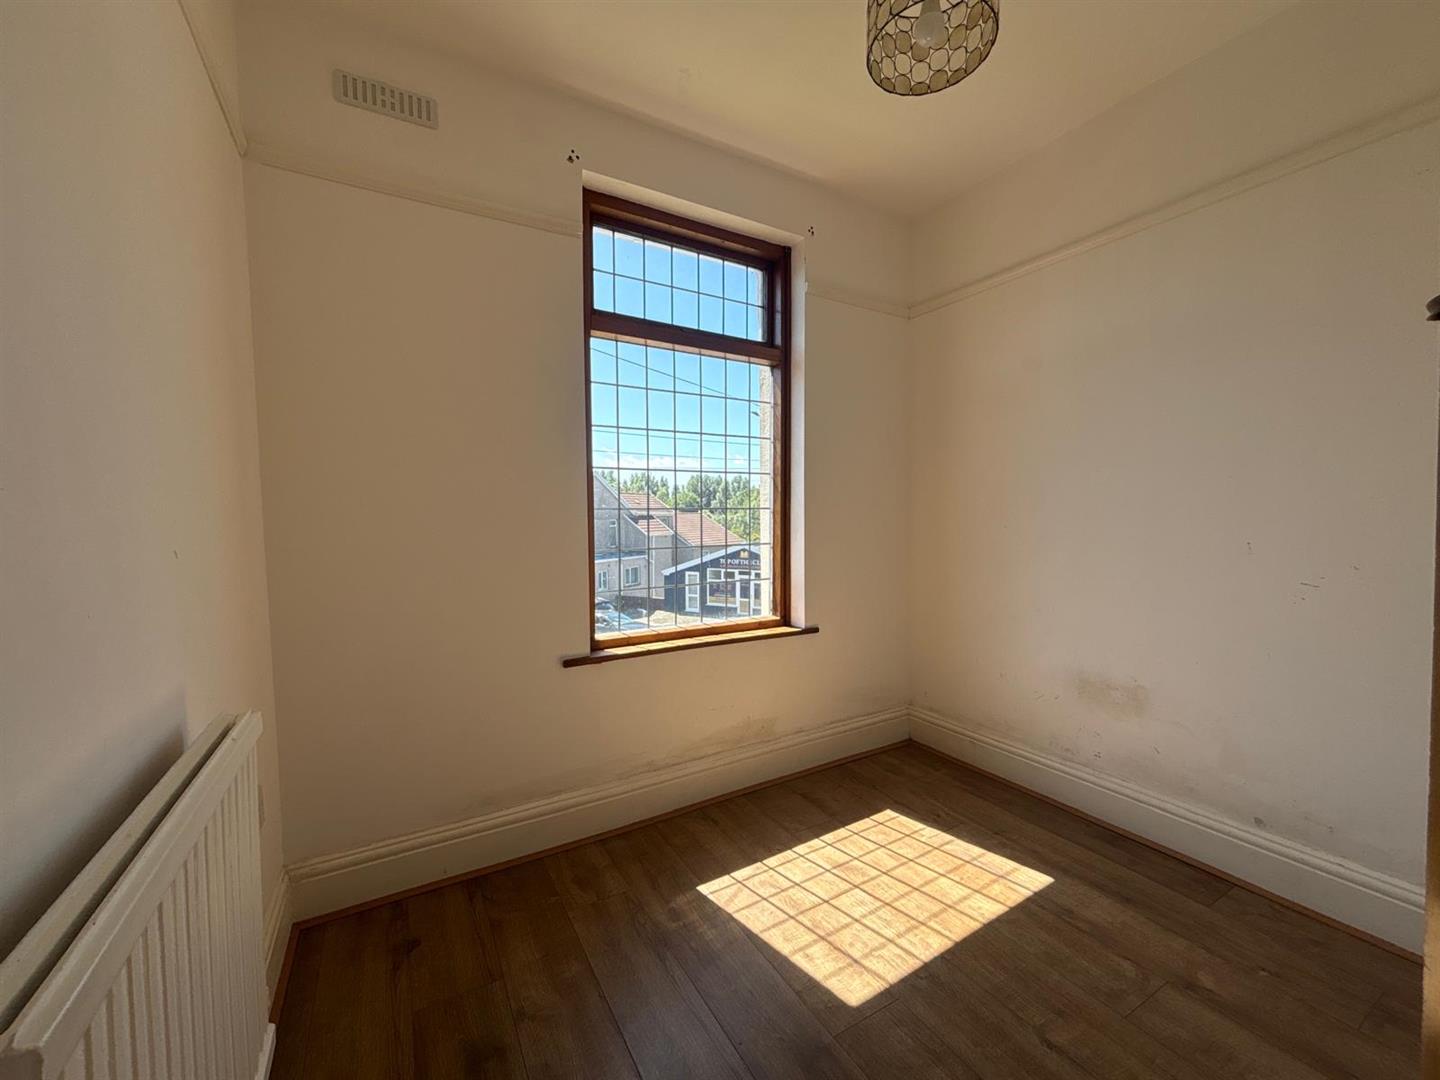
Bedroom Three 2.46 x 2.44 approx. (8’0″ x 8’0″ approx. )
Window to front, radiator, laminate flooring.

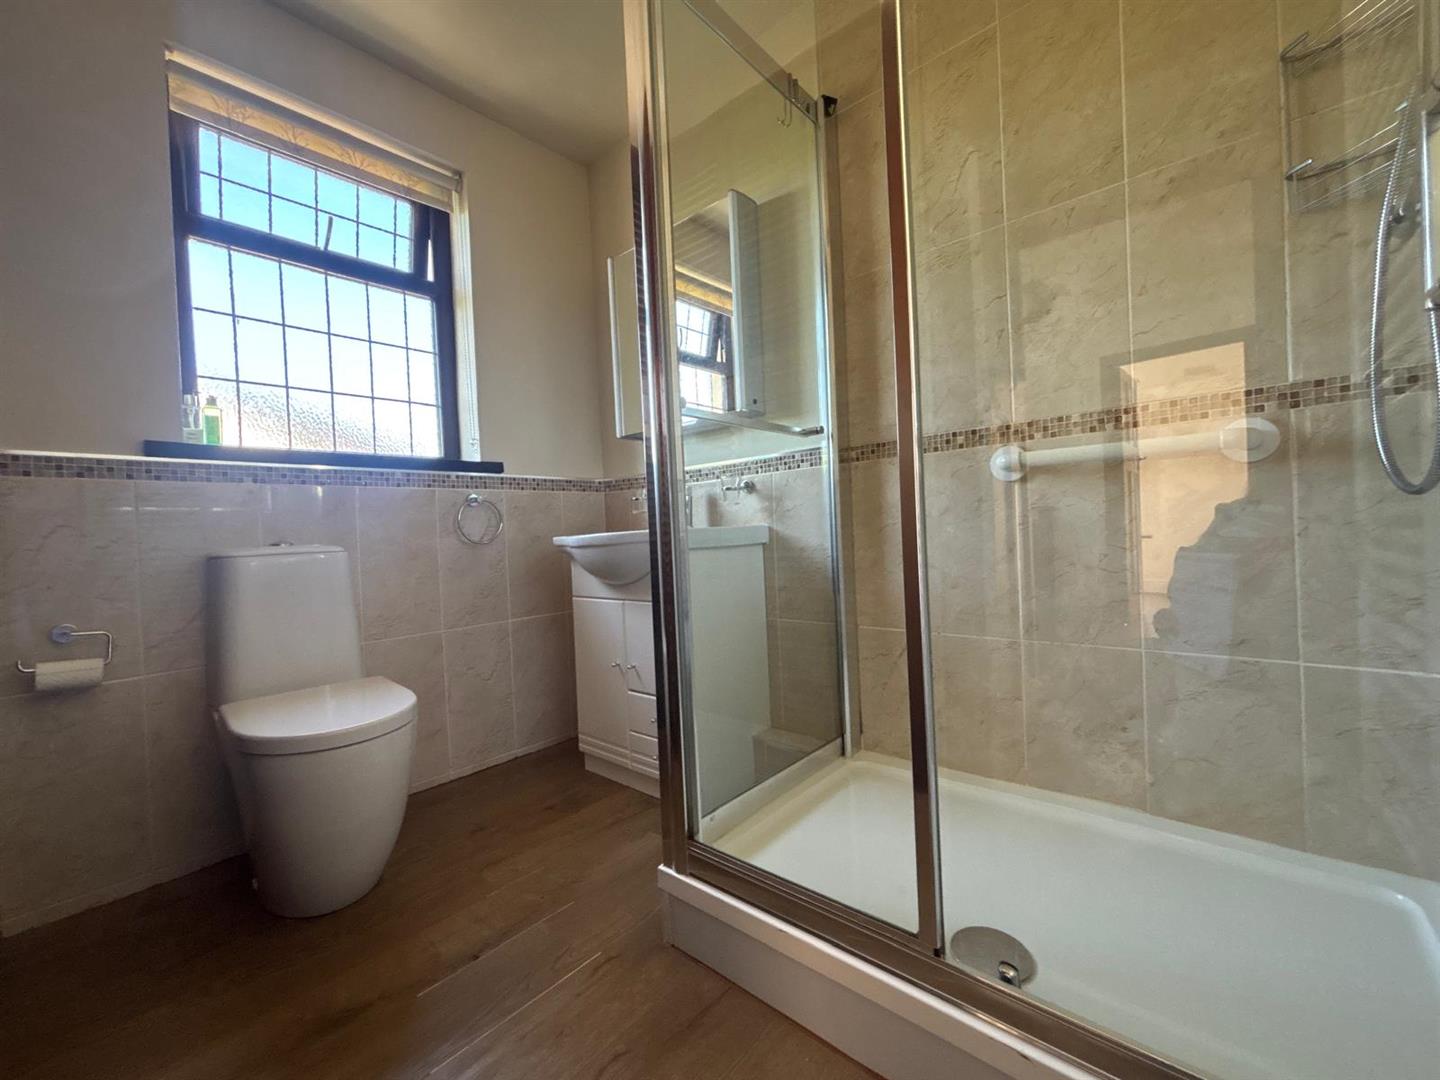
Shower Room 2.73 x 2.46 approx. (8’11” x 8’0″ approx. )
Fitted with W/C, hand wash basin vanity unit, double shoer, wall mounted mirror cabinet, heated towel rack, storage cupboard (housing boiler – WORCESTER) part tiles walls, laminate flooring, window to side.

External
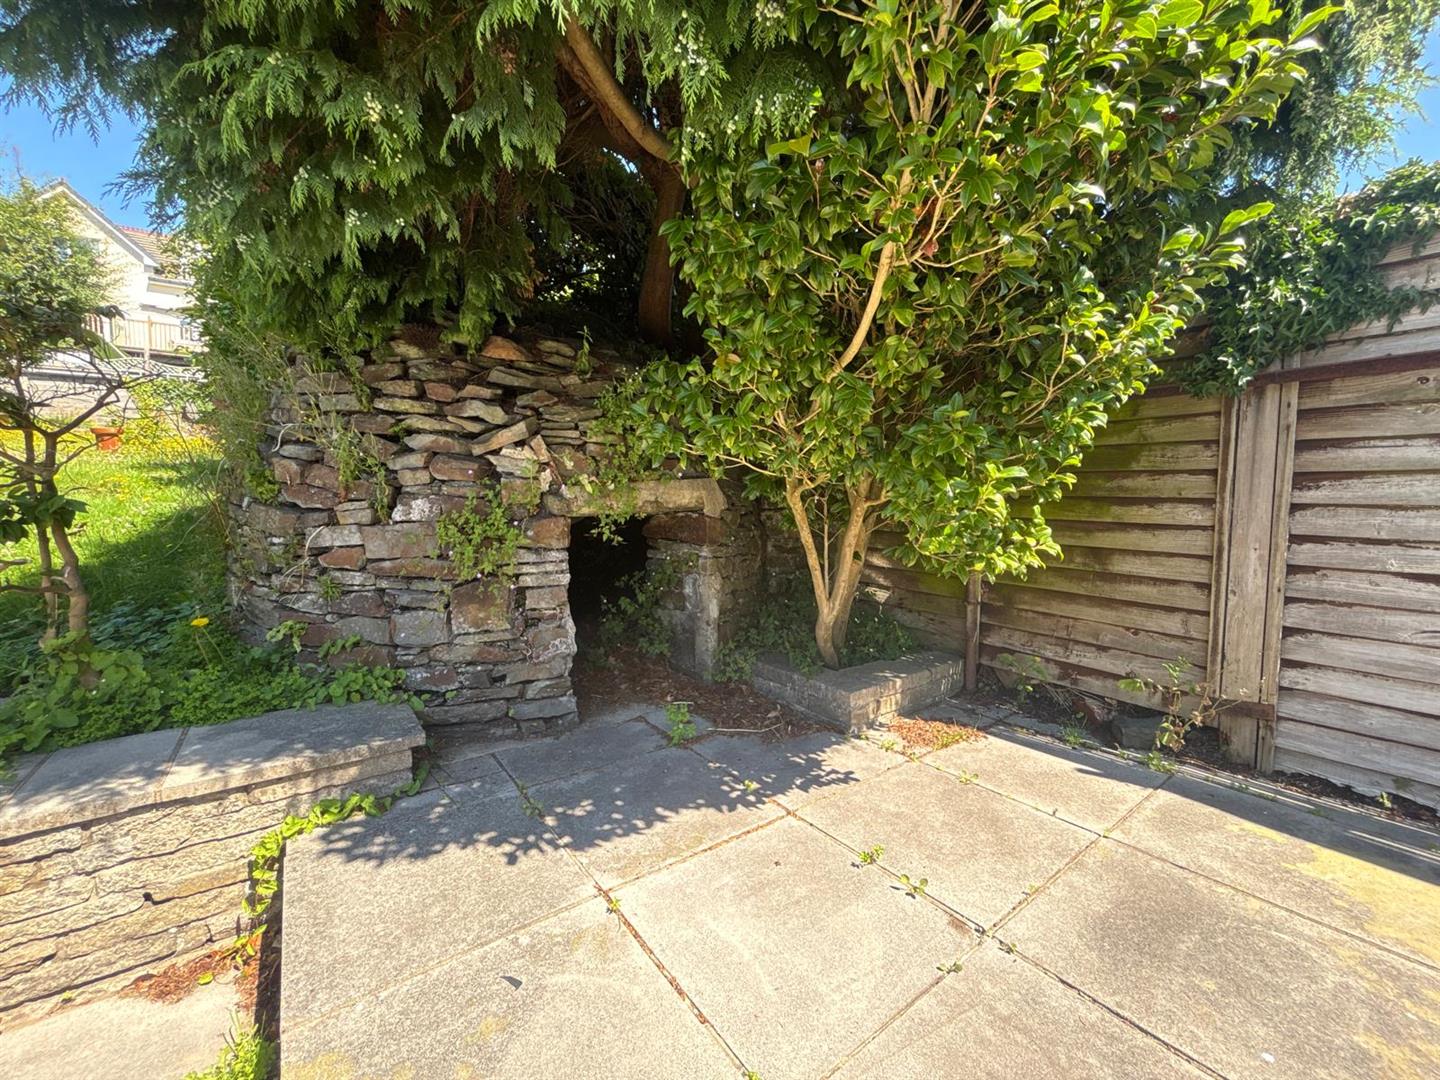
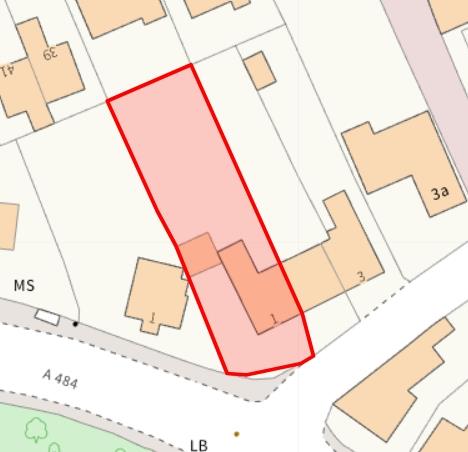
Initial shared driveway leading to own driveway and garage and lawn area to front. To the r ear, enclosed tiered garden with patio area with steps up to lawn areas, with wooden shed.

Garage
Roller door to front, windows to side and rear, electrics.

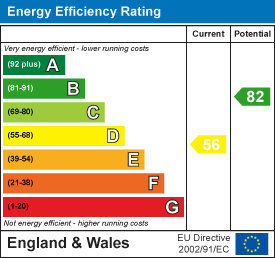
Energy Efficiency Rating
Download Documents

Property Address

1, 
Wauneos, 
SA15 4EA
Google Map

Book a Viewing

  • arrange a viewing
  • arrange a valuation
  • be sent further property details
  • register for property updates

Book a Viewing

"*" indicates required fields

This website uses cookies to ensure that we give you the best user experience. If you choose to continue using this website, you agree to our use of cookies.